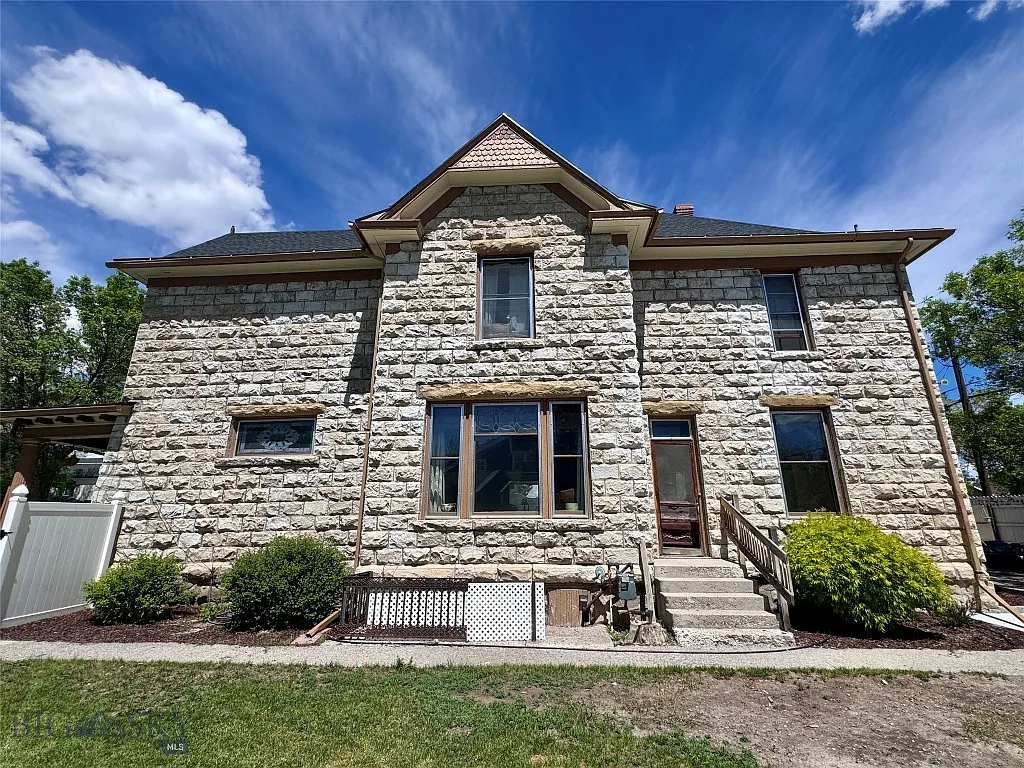
Wow! The exterior stone is a must see! Circa 1900 in Montana for $525,000!
Some homes simply command attention, and this striking 1900-built stone masterpiece does exactly that. Once owned by a former Montana Lieutenant Governor, this stately residence effortlessly pairs incredible political heritage with early 20th-century architectural presence. Sprawling over 4,000 square feet, it stands as a masterclass in classic craftsmanship, fully updated for modern living while keeping its historic soul beautifully intact.
- Address: 626 S Pacific St, Dillon, MT 59725
- Price: $525,000
- Total Square Footage: 4,083 sqft
The Exterior & Curb Appeal
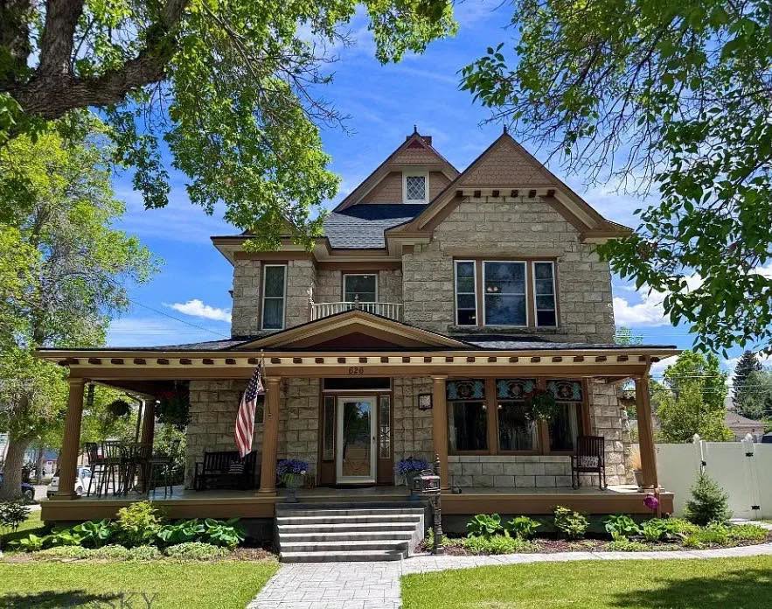
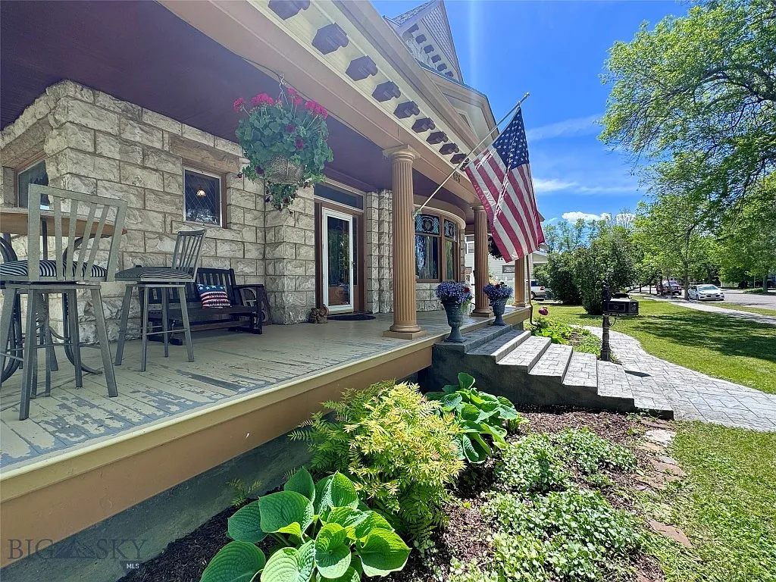
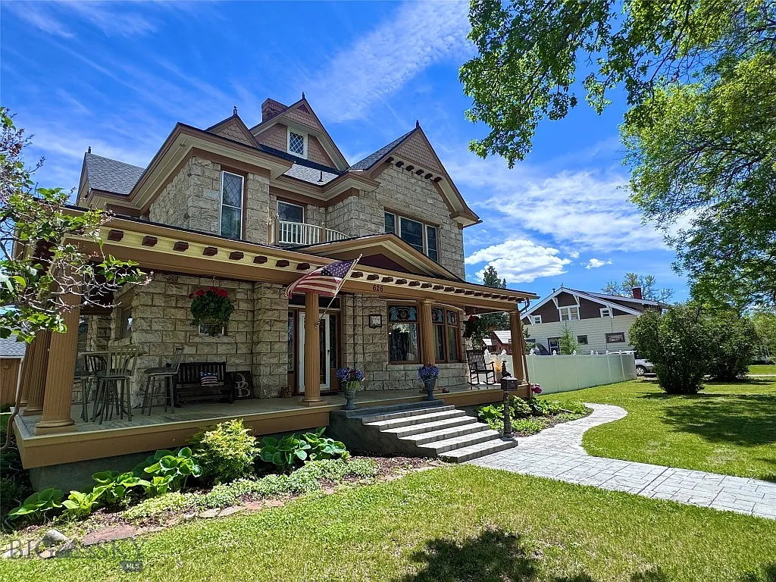
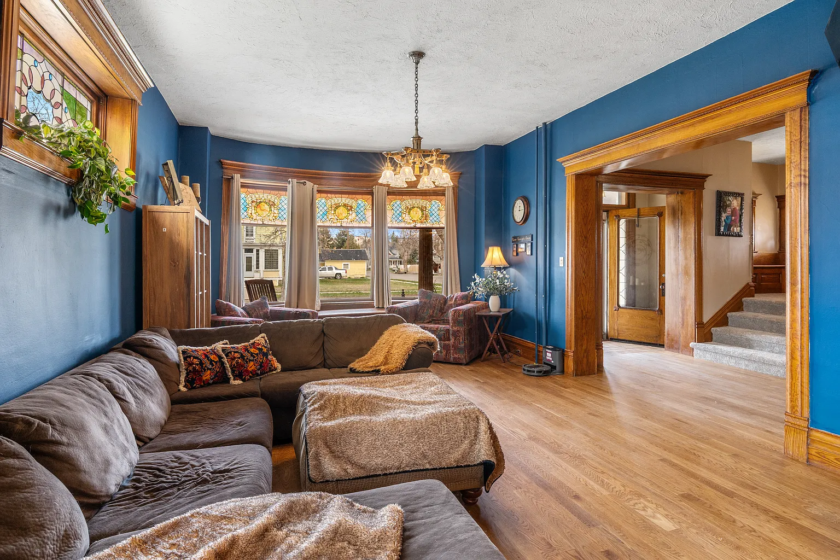
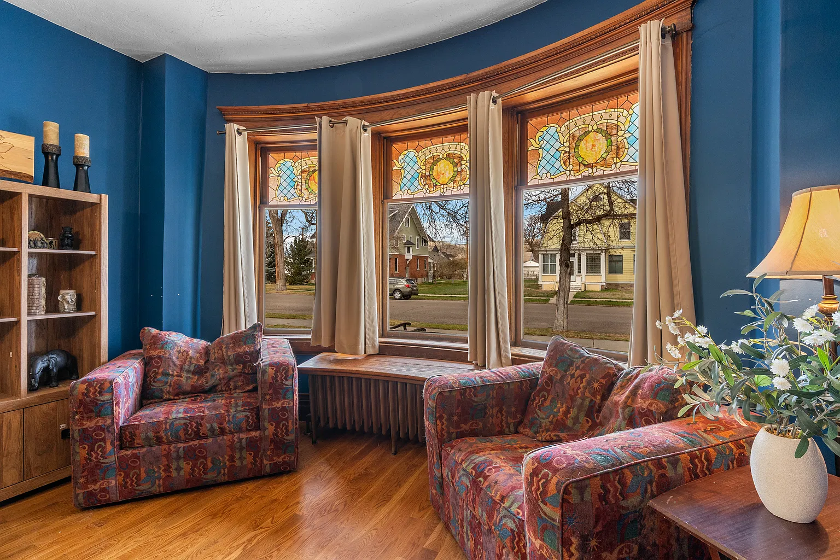
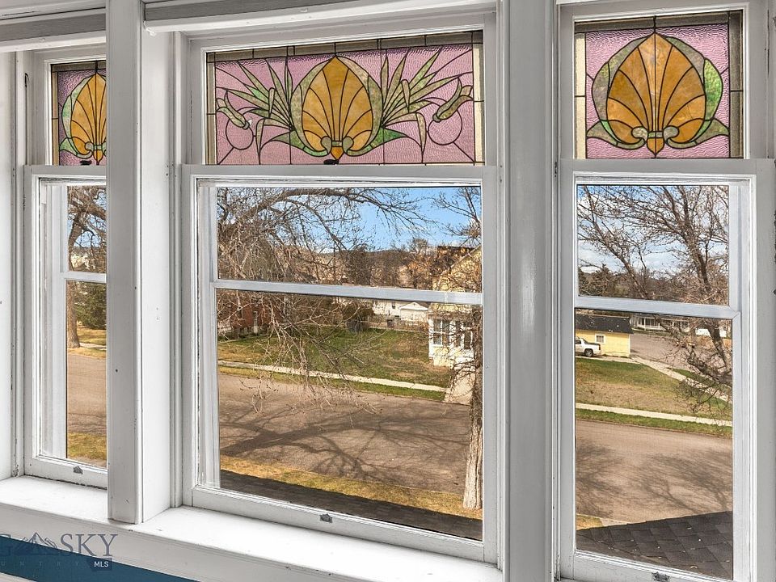
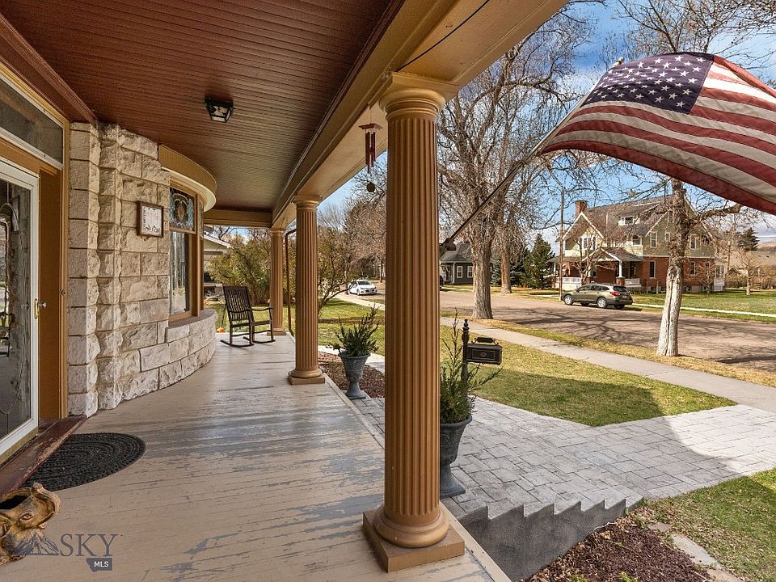
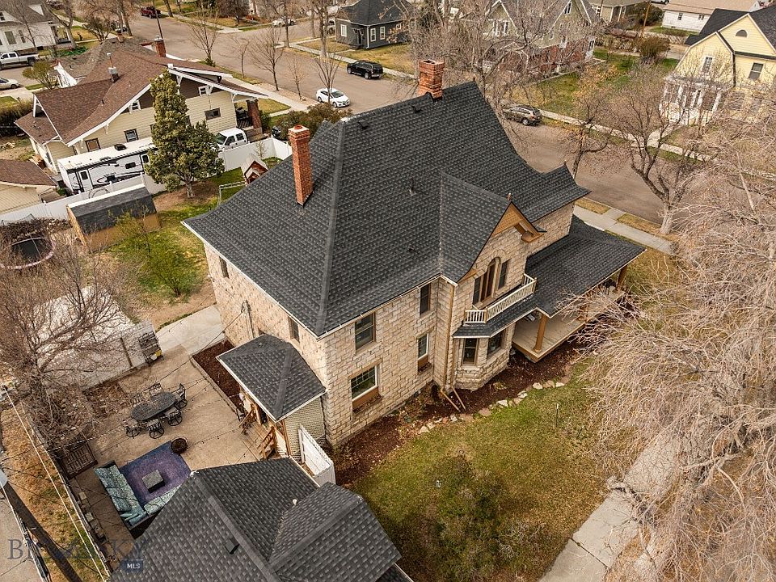
Commanding a prominent corner lot location near the University of Montana Western, this monumental home leaves an unforgettable first impression. The exterior stone masonry is a work of art, beautifully complemented by classic columns, ornate trim, and curved front windows featuring original stained-glass accents. A deep, expansive wraparound porch offers the perfect spot to pull up a rocking chair and take in the big sky views.
- Stone Masonry: Robust, beautifully restored historic stone exterior offering timeless permanence.
- Wraparound Front Porch: Large covered porch area adorned with historic columns and ornate details.
- Stained-Glass Accents: Elegant curved front windows highlighting pristine, early 1900s glasswork.
- Smart Curb Appeal: Stamped concrete walkways flanked by flower beds featuring newly integrated drip lines.
Main Entrance & Common Living Spaces
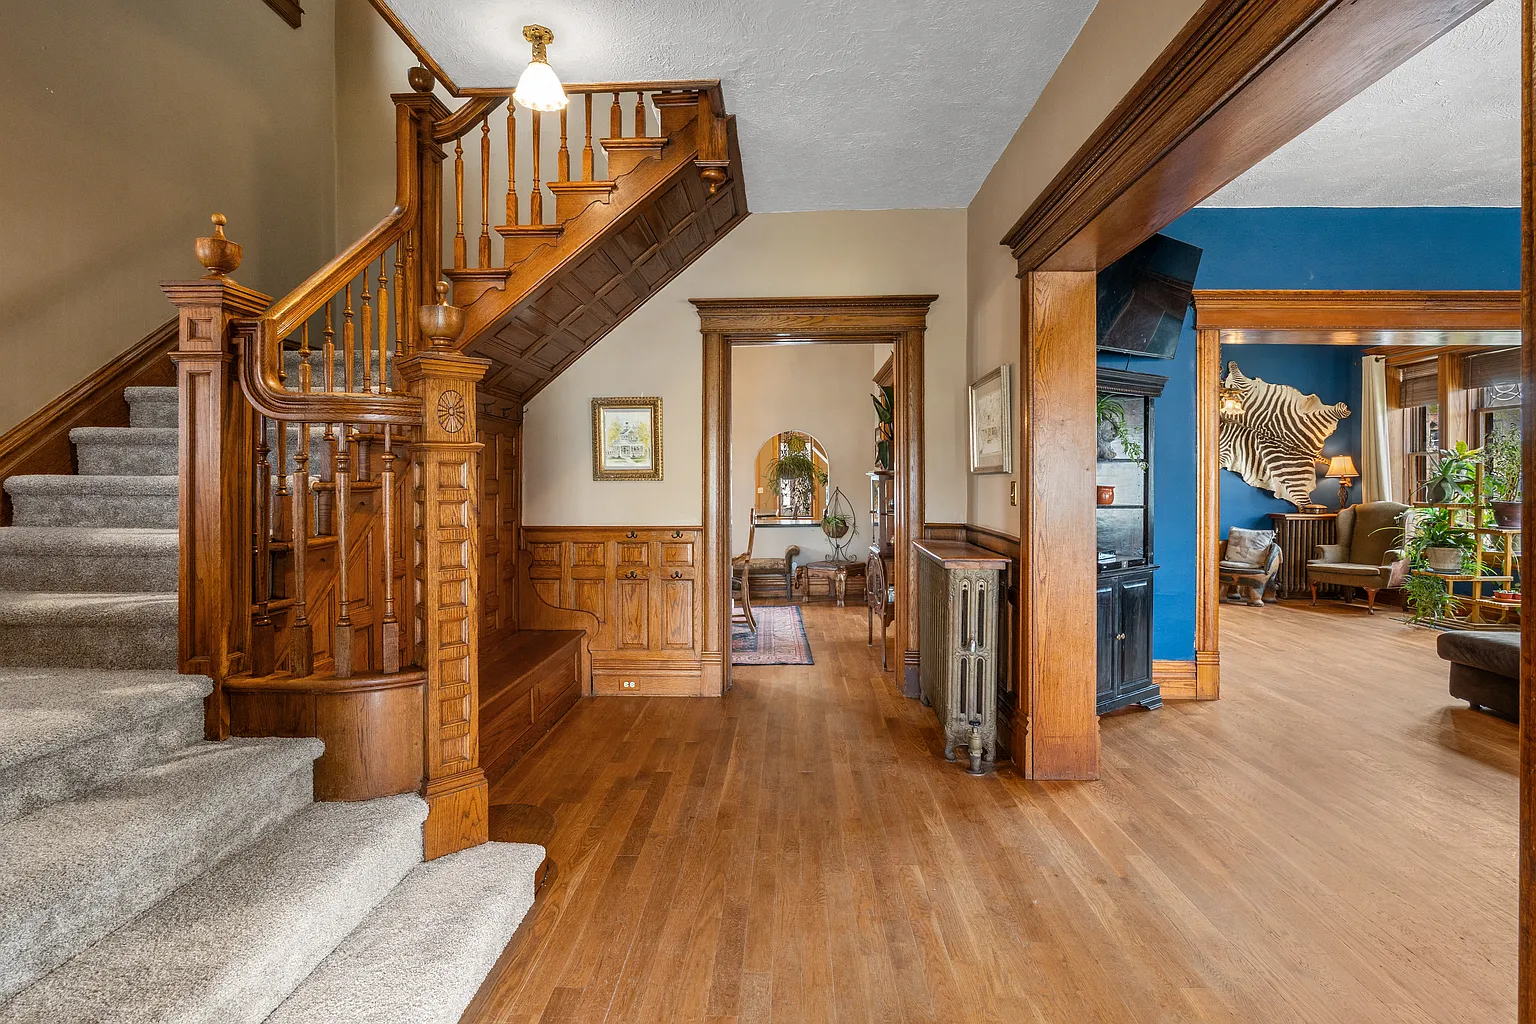
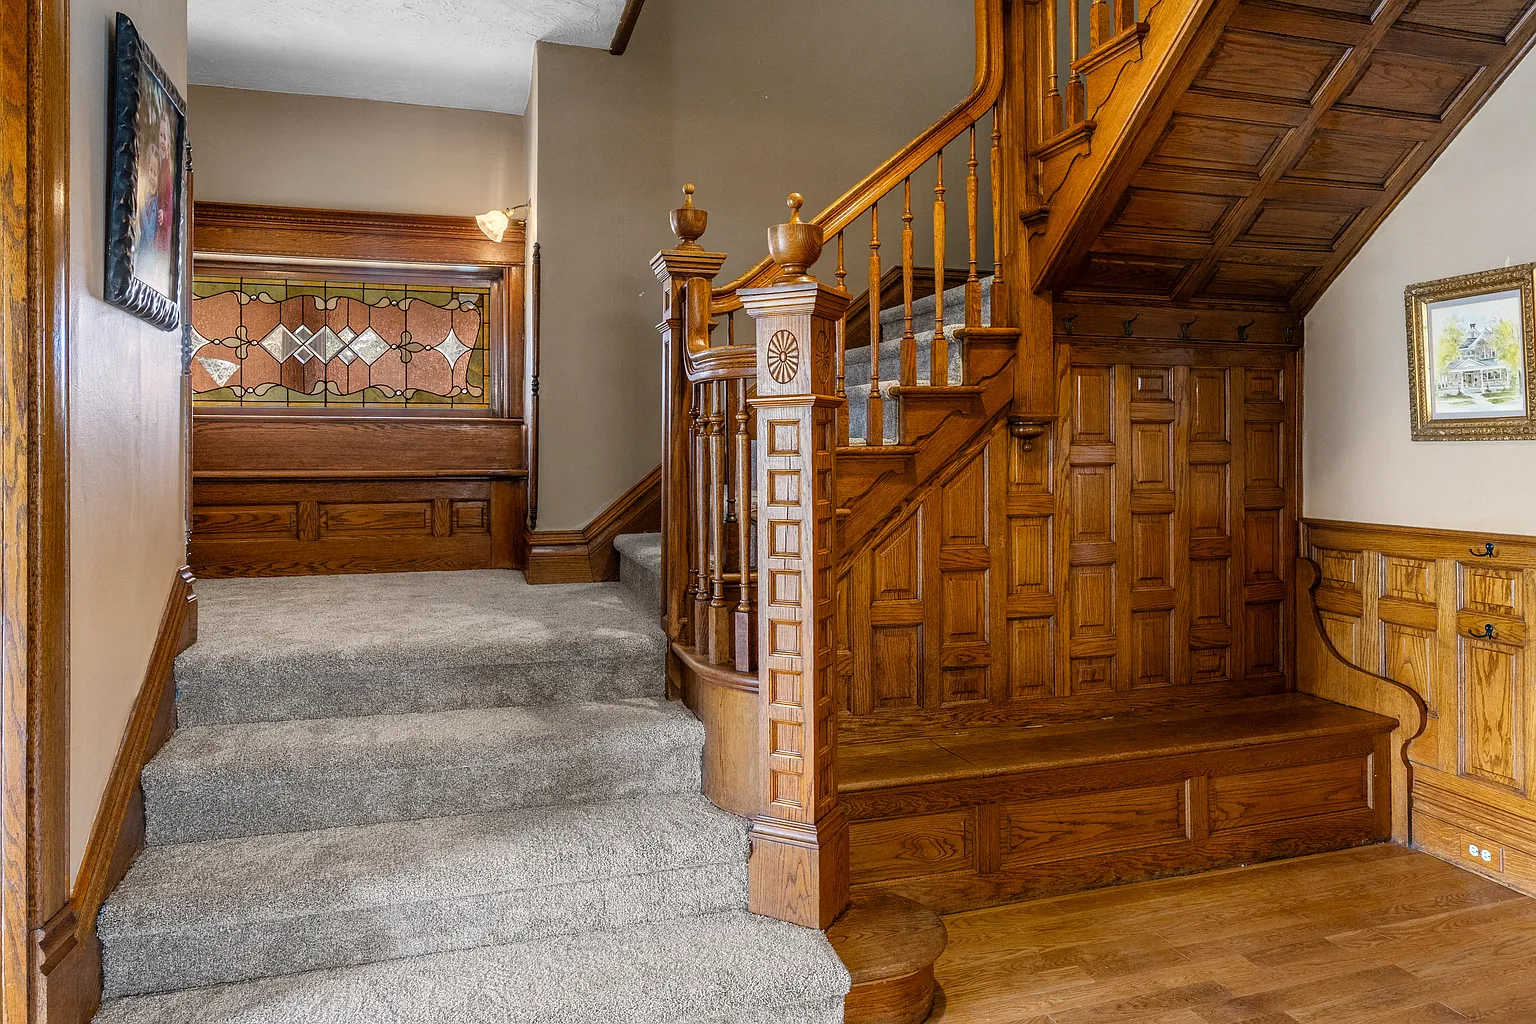
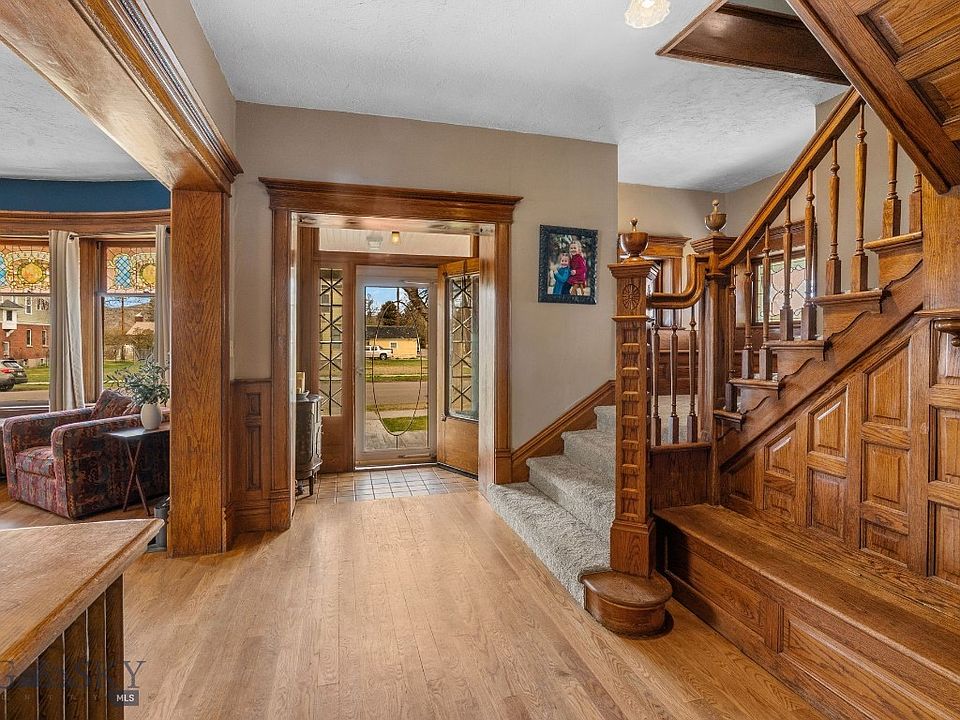
Cross the threshold and you are immediately transported back to an era of uncompromising quality. Rich woodwork, original light fixtures, and gleaming hardwood floors flow effortlessly across the massive main level. A grand staircase with intricate wood carvings serves as the home’s primary focal point, while a cozy sitting room features a wood stove to keep winter evenings perfectly toasty.
- Grand Showcase Staircase: A magnificent woodwork centerpiece outfitted with vintage lighting.
- Four Dedicated Common Rooms: Includes a formal living room, comfortable sitting room, library area, and dining room.
- Cozy Wood Stove: Centered in the sitting room to radiate gentle, efficient winter warmth.
- Structural Upgrades: Major peace-of-mind improvements including foundation reinforcement and electrical upgrades.
Kitchen & Dining Area
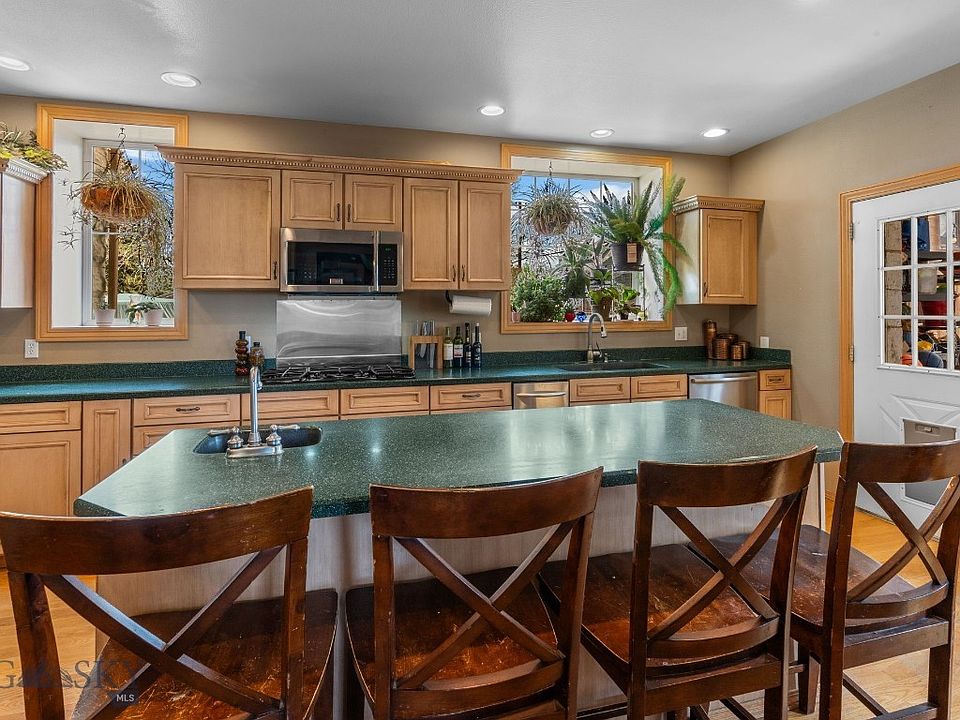
Designed to be a high-functioning hub for family life and grand social gatherings alike, the updated kitchen strikes a perfect balance between utility and aesthetic charm. Elegant, quality cabinetry offers tons of storage, while a massive eat-in center island allows guests to converse with the chef without interrupting the dinner prep.
- Premium Appliances: Outfitted with high-end stainless steel appliances and a gas cooktop.
- Hosting Details: Includes a dedicated bar sink perfect for mixing drinks or coffee prep.
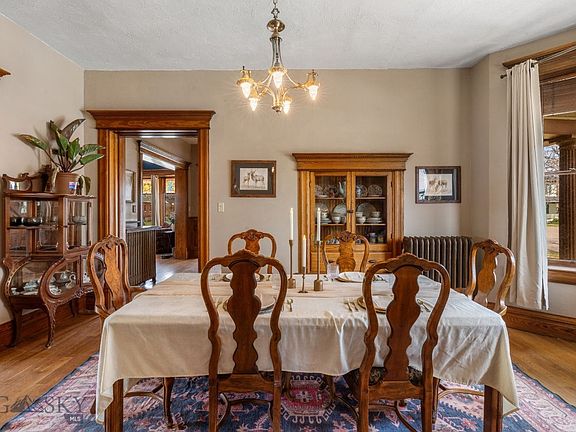
- Formal Dining Hall: A large, elegant space flowing naturally off the kitchen for seamless dinner service.
- Plumbing Upgrades: Fully updated supply lines ensure modern utility and water pressure.
Main Bedrooms/Bathrooms Breakdown
The entire upper level is dedicated to rest and relaxation, freshly updated with plush new carpeting installed in April 2026. All five bedrooms are generously proportioned, with the primary suite acting as a true luxury escape. The bathrooms have been meticulously remodeled to offer a spa-like feel while paying homage to the home’s historic roots.
- Five Upper Bedrooms: A rare, massive layout grouping all sleeping quarters on the same floor.
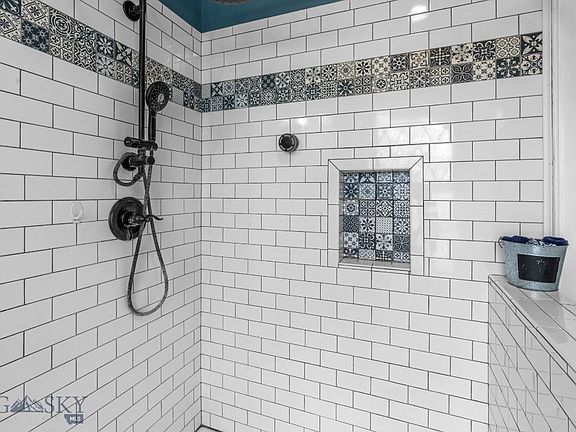
- Primary Suite Luxury: Features a remodeled bath with a dual-sink vanity and a walk-in tiled shower.
- Heated Marble Floors: True cold-weather luxury built directly under the primary bathroom’s marble tile.
- Character Guest Bath: Updated with clean subway tile, new flooring, and classic bead-board wall treatments.

Special/Bonus Levels
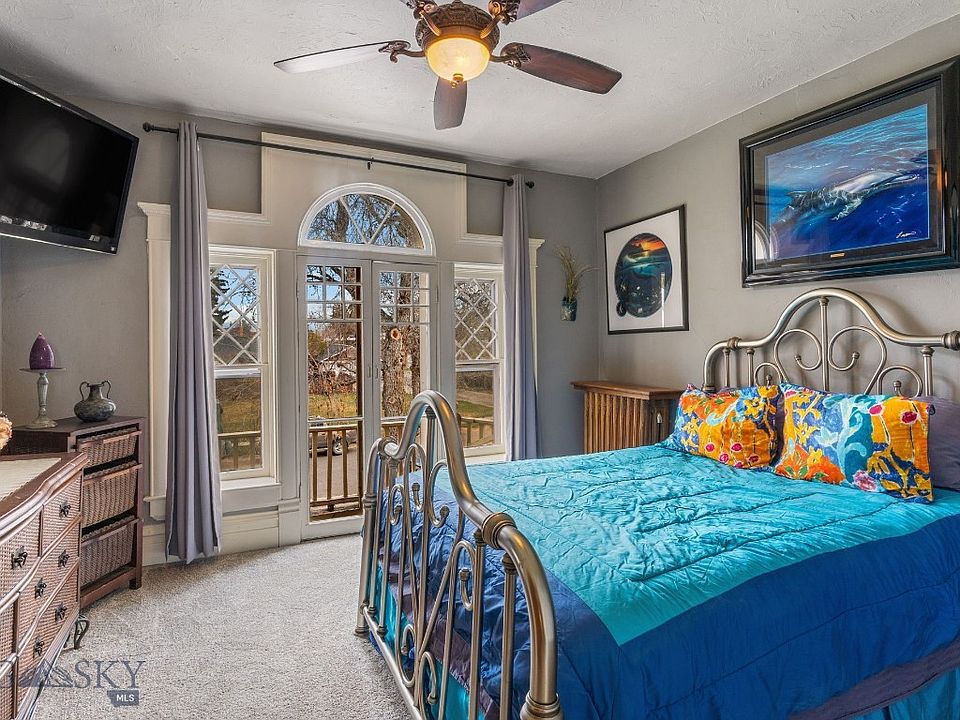
Beyond the standard living spaces, this property hides a few jaw-dropping features that you simply won’t find anywhere else. One of the upper guest bedrooms gives you direct access to an iconic, elevated widow’s walk style balcony, offering a bird’s-eye view of the neighborhood.
- Widow’s Walk Balcony: An iconic, historic upper-level balcony offering panoramic neighborhood views.
- Income-Producing Guest Cabin: A detached 640 sqft, 2-bedroom, 2-bathroom guest house currently generating steady rental income.
- Deep Storage Shed: Detached outdoor shed perfect for housing seasonal tools, gear, and yard equipment.
Outdoor Space, Parking & Proximity
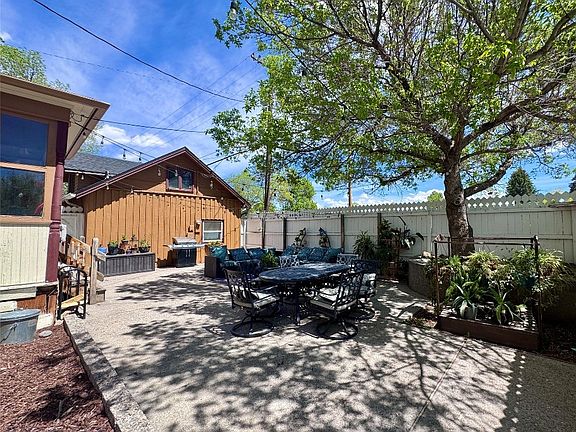
Spanning five city lots (approx. 0.33 acres), the backyard is a private, fully vinyl-fenced oasis made for summer entertaining. A massive concrete patio comes pre-wired with string lighting for effortless twilight barbecues. Because the lot is so exceptionally large, you have plenty of room to add a custom garage or workshop in the future with city approval.
- Entertaining Patio: Large concrete backyard patio complete with hardwired string lighting.
- Five City Lots: Sprawling 0.33-acre footprint with plenty of room to build a future garage.
- University Proximity: Ideally located just steps away from the University of Montana Western campus.
- Turn-Key Exterior: Fully replaced roof and gutter systems completed in 2020.
Conclusion
626 S Pacific Street represents a once-in-a-generation real estate opportunity. To find a home with this level of architectural prestige, political history, and expensive mechanical updates—all supported by a steady, income-producing guest house—is a true anomaly in today’s market. It is a turn-key monument to Dillon’s rich heritage, ready to welcome its next legacy owner.
- Lieutenant Governor’s Legacy: Own an iconic piece of Montana’s political and cultural history.
- Built-In Income Stream: The separate 2-bed guest house completely offsets your cost of living.
- Impeccable Modern Updates: Roof, plumbing, electric, foundation, and HVAC have all been handled for you.
From Zillow
Timeless craftsmanship and architectural presence define this remarkable 1900-built stone residence, once owned by a former Lt. Governor. Prominently positioned on the corner of S. Pacific and E. Dillon Streets near the University of Montana Western, this stately home sits on 5 city lots and offers more than 4,000 sqft filled with historic character, curated detail and thoughtful updates. A separate 2 bed, 2 bath guest cabin rental provides an opportunity for supplemental income. The exterior makes a lasting impression with stone masonry, classic columns, ornate details and curved front windows with stained glass accents, framed by an expansive wraparound front porch. A stamped concrete walkway leads to the front door where beautiful woodwork, hardwood floors and original light fixtures reflect the quality and craftsmanship of the early 1900s. The grand staircase serves as a standout focal point with detailed woodwork and vintage lighting. The main level features a large living room, sitting room with a wood stove, library area and formal dining room.
The updated kitchen includes quality cabinetry, stainless steel appliances, a gas cooktop, eat-in island and bar sink. All 5 bedrooms are located on the upper level, one of which features an iconic widow’s walk style upper-level balcony. The primary suite offers a remodeled bathroom with a tiled shower, dual sinks and marbled tile heated floors. The guest bathroom has also been updated with tile flooring, a subway tiled shower and bead-board wall treatment. The upstairs just received new carpet in April 2026. Further significant improvements to maintain the home include foundation reinforcement, exterior stone restoration work, roof and gutter replacements in 2020 and electrical and plumbing upgrades. The backyard includes a large concrete patio with hardwired string lighting for grilling and entertaining, vinyl fencing and a storage shed. With approximately 0.33 acres, there is room to explore adding a garage or additional structure with city approval. Drip lines have been thoughtfully added in the flower beds and along the porch to enhance the curb appeal. The 640 sqft guest house has provided steady rental income over the last several years. With its rich history, architectural detail and extensive updates, this is a rare opportunity to carry on the legacy of one of Dillon’s most iconic homes!
Photos:















Listed by:
Terri Medina 406-865-0237,
ERA Lambros R.E. – Dillon