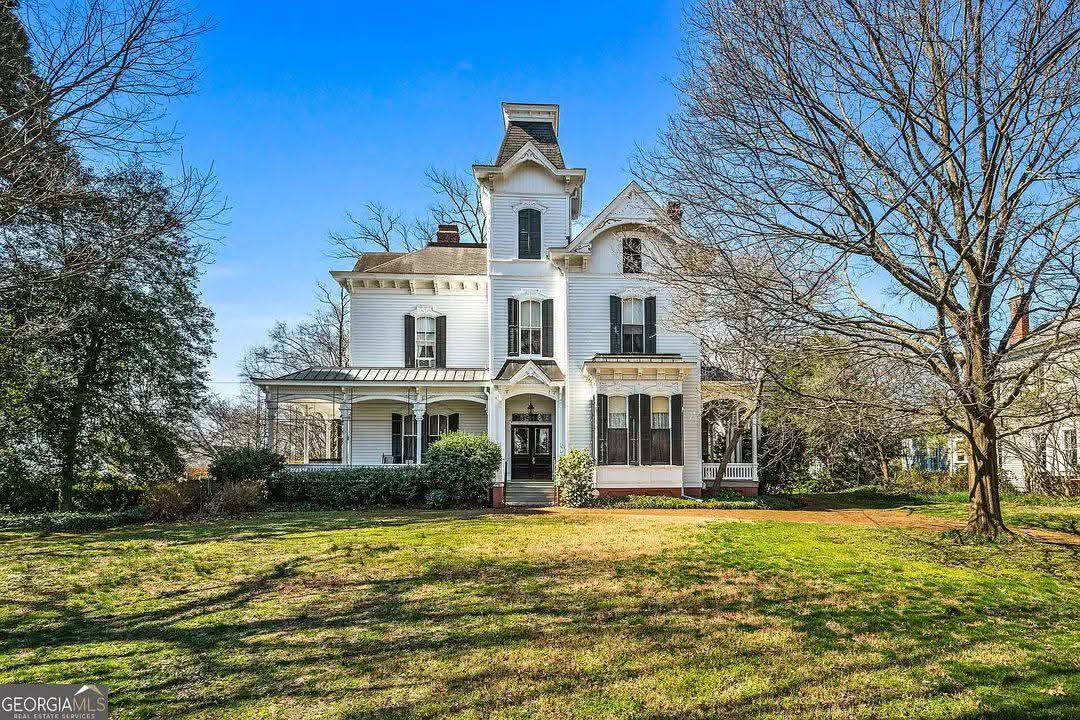
Sold! Love this Victorian home! Every single detail is perfect! Circa 1882 in Georgia.
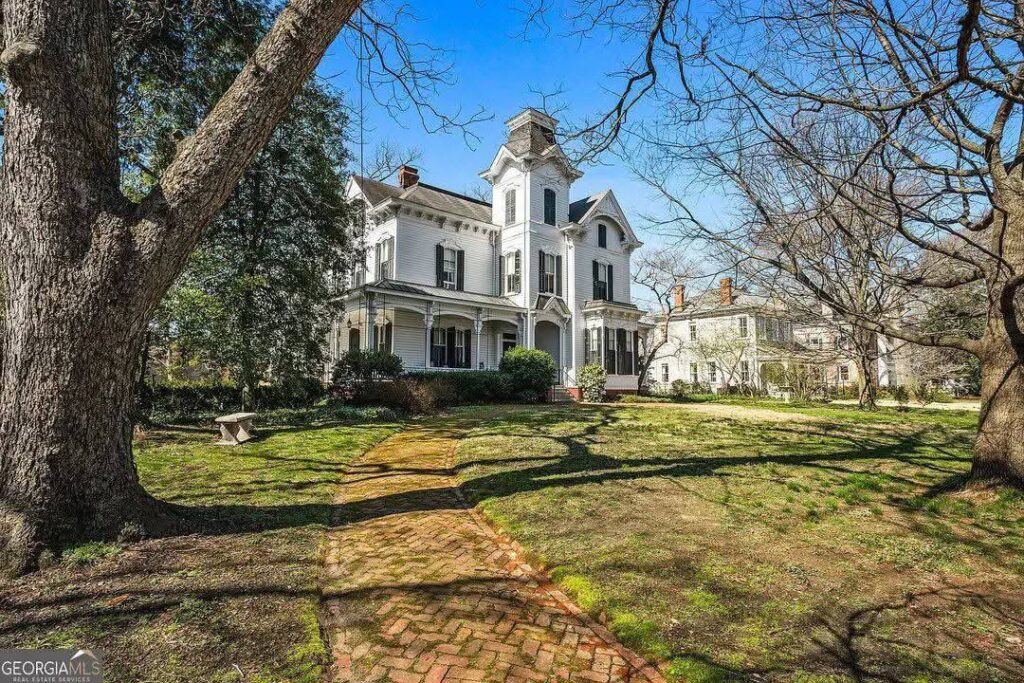
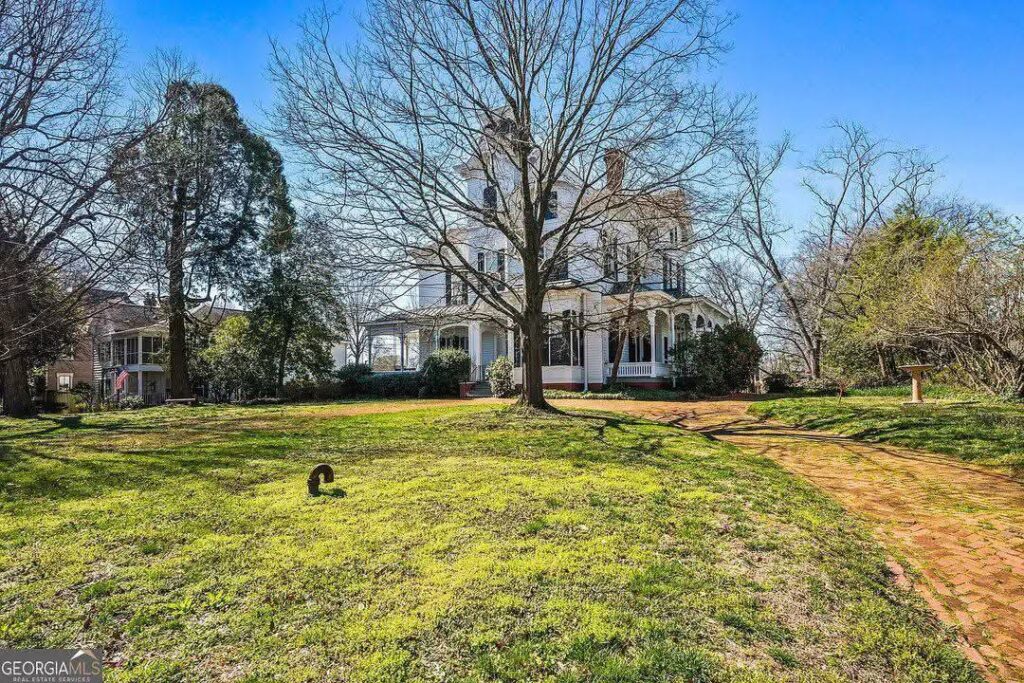
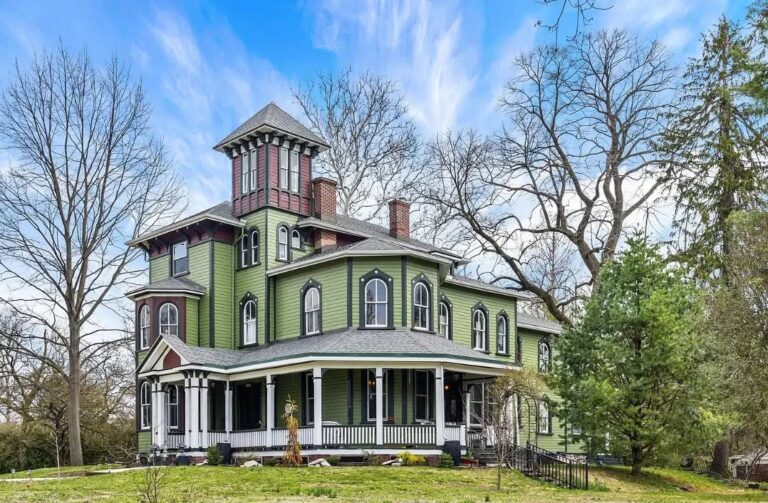
Welcome to Tower Oaks, quite simply the grandest and most spectacular Victorian home in Historic Marietta. Built circa 1882, this distinguished Italian-style villa stands as a majestic, one-of-a-kind architectural landmark that cannot be replicated. Blending Queen Anne warmth with Second Empire grandeur, this sprawling estate offers an extraordinarily rare opportunity to own a preserved chapter of Southern heritage.
- Address: 285 Kennesaw Avenue NW, Marietta, Georgia 30060
- Price: $1,622,600 (Sold)
- Total Square Footage: 5,618 square feet
The Exterior & Curb Appeal
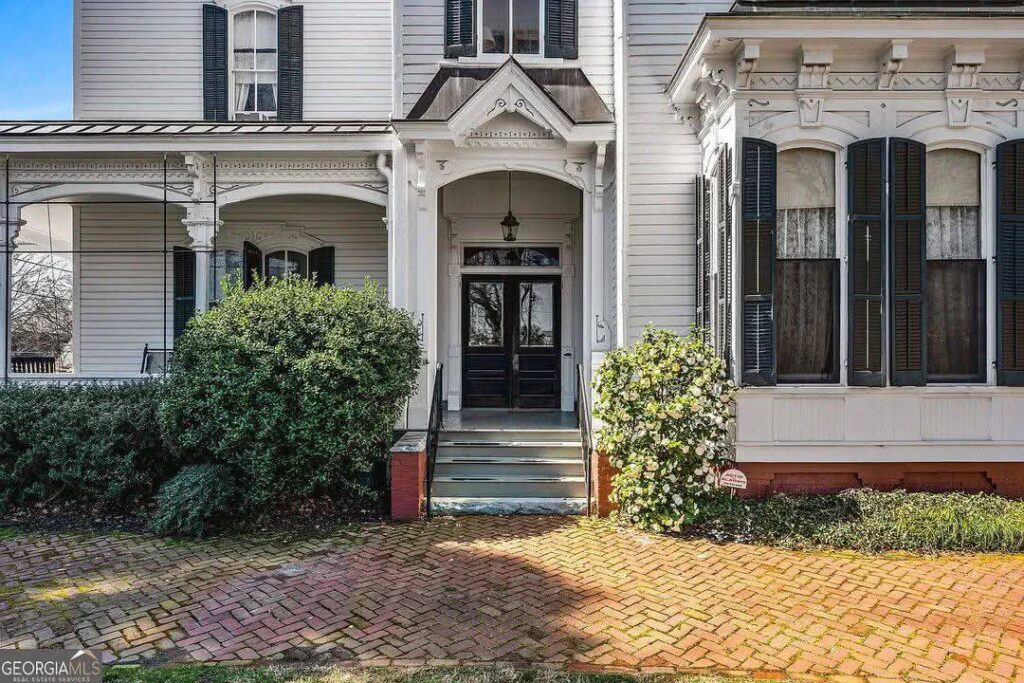
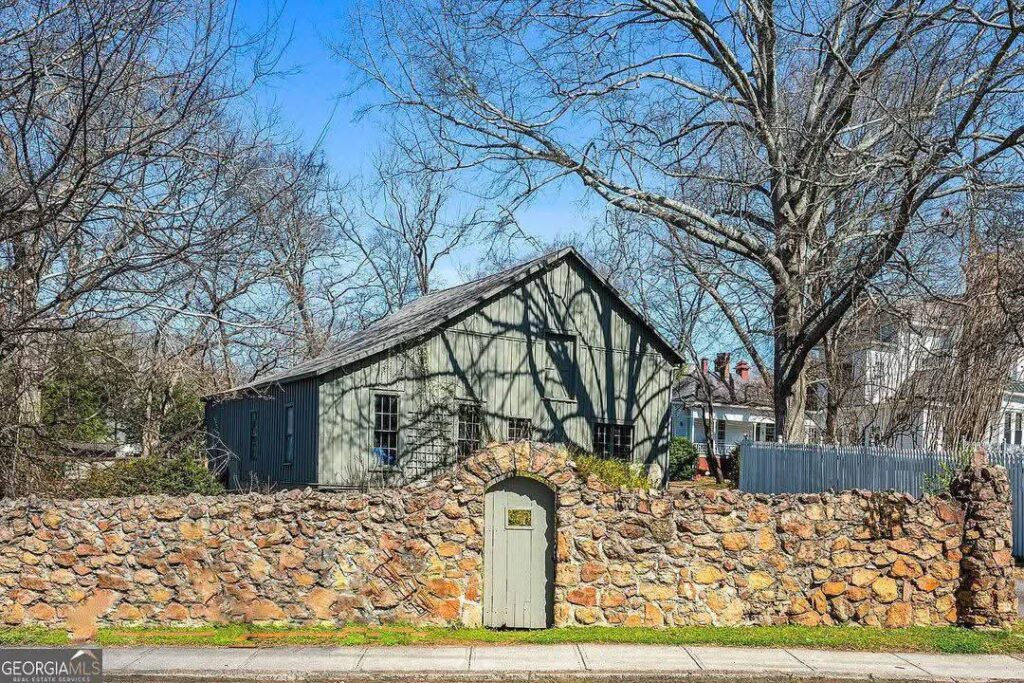
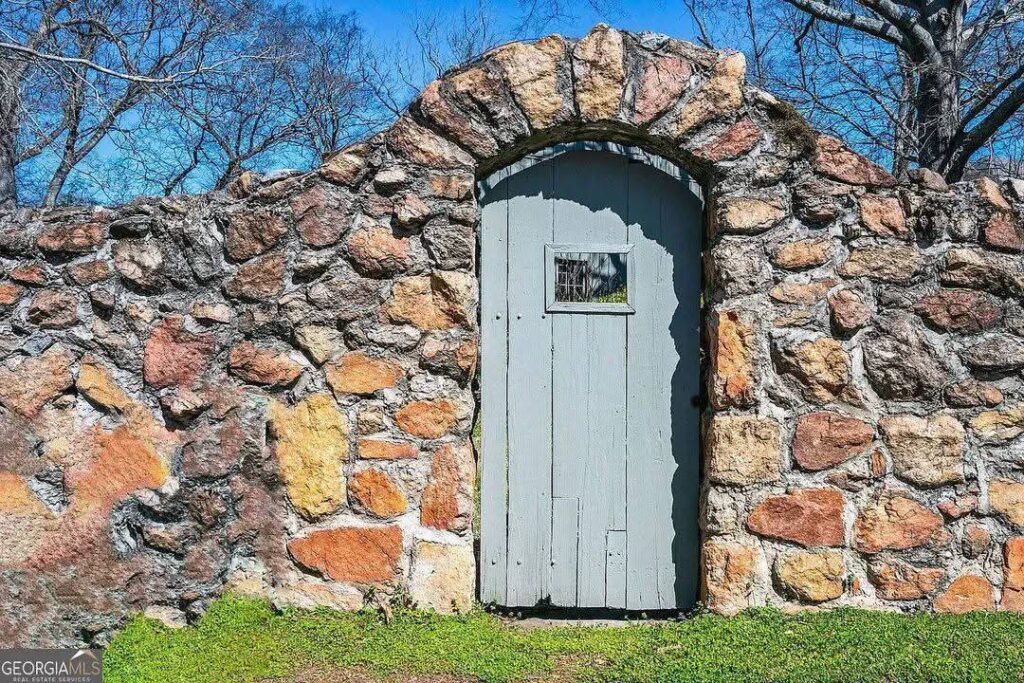
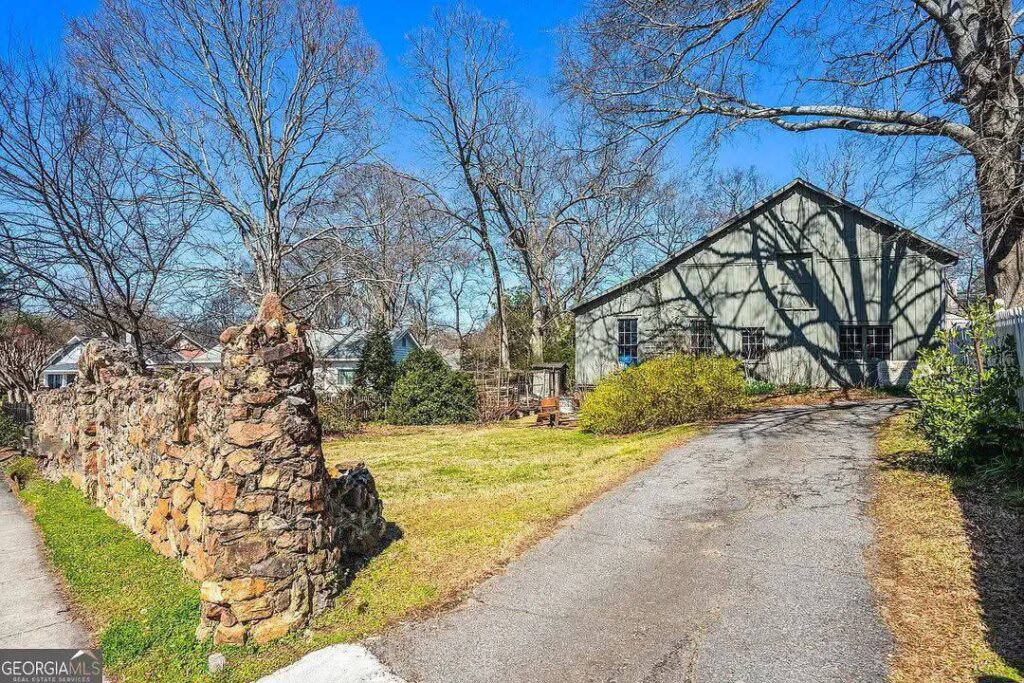
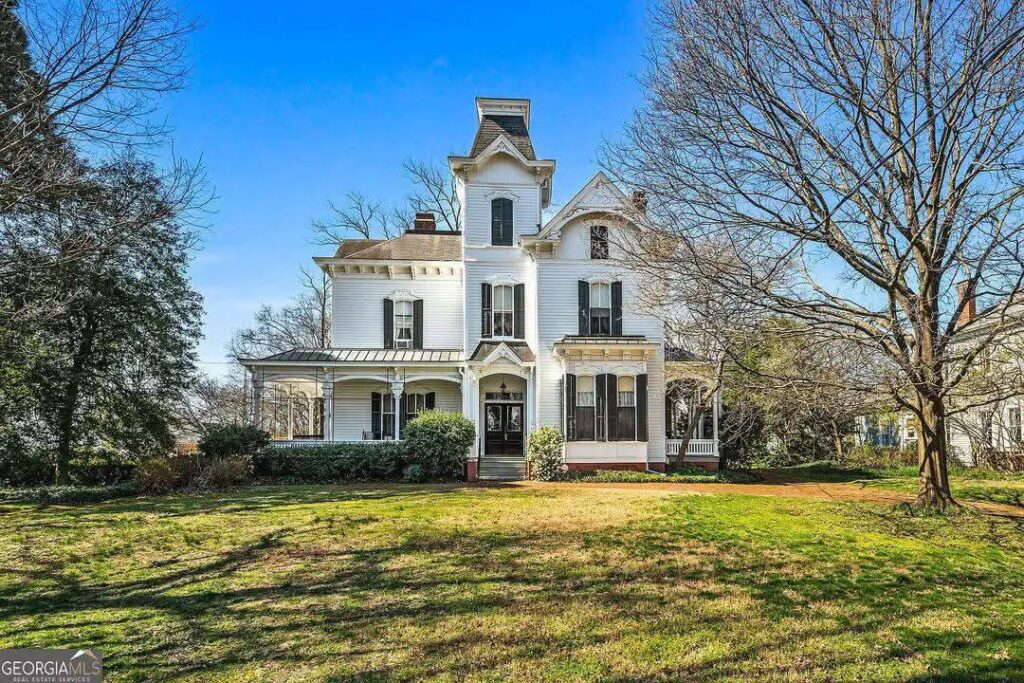
The home delivers an unforgettable first impression, showcasing its striking Italianate villa silhouette and iconic Victorian lines. A wide, welcoming wraparound front porch invites you to sit back and watch the world go by, framed beautifully by a picturesque historic stone wall at the edge of the property. The stately presence of the exterior is perfectly matched by its unique dual-street driveway access, ensuring absolute convenience and prestige.
- Wraparound Porches: Expansive covered porches designed perfectly for Southern outdoor relaxation.
- Dual-Street Access: Complete driveways stemming from both Kennesaw Avenue and Maple Avenue.
- Picturesque Stonework: Beautifully preserved, historic stone wall framing the elegant property entrance.
- Stately Architecture: The city’s only Italian-style Victorian villa combining timeless rooflines and historic charm.
Main Entrance & Common Living Spaces
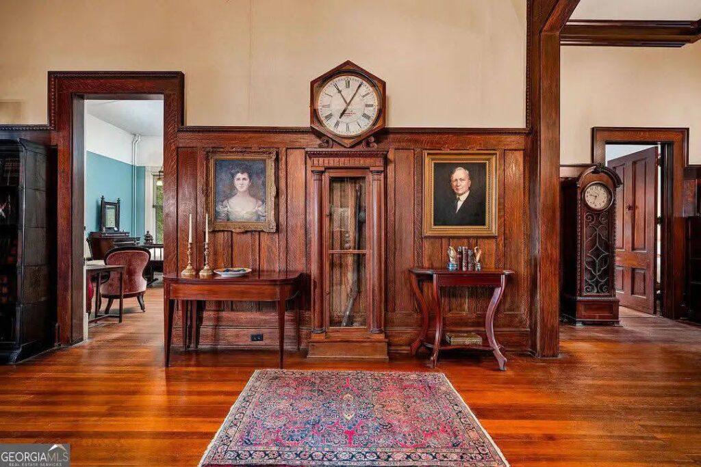
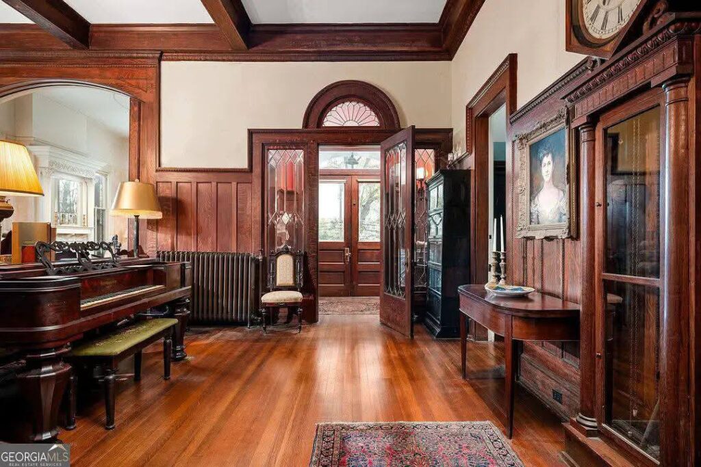
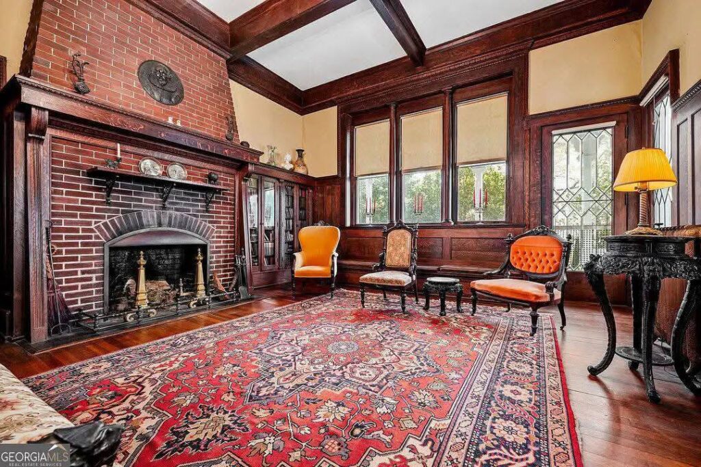
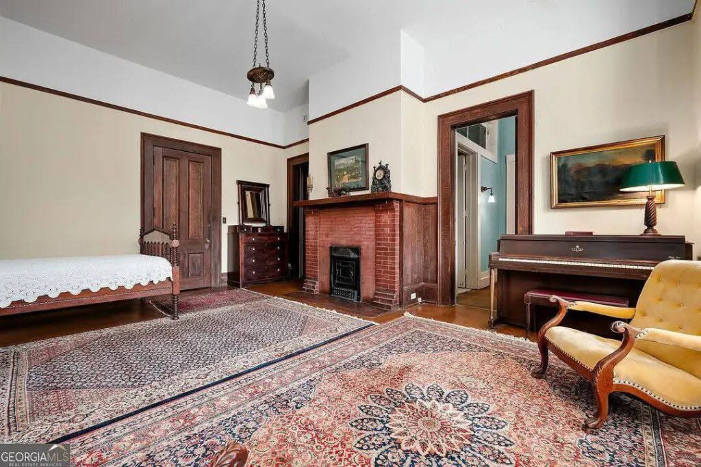
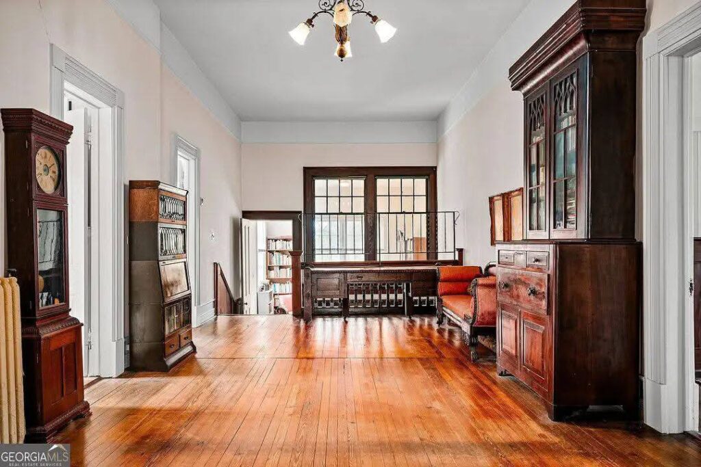
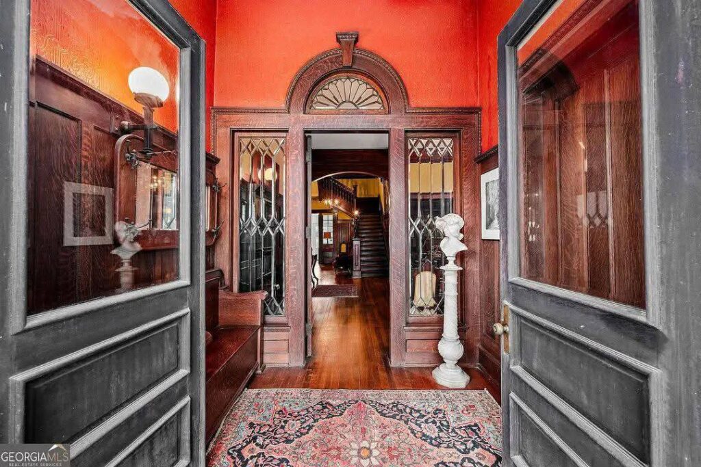
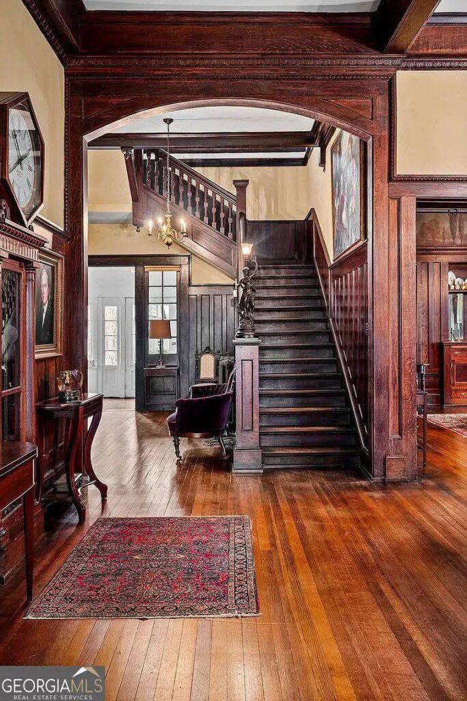
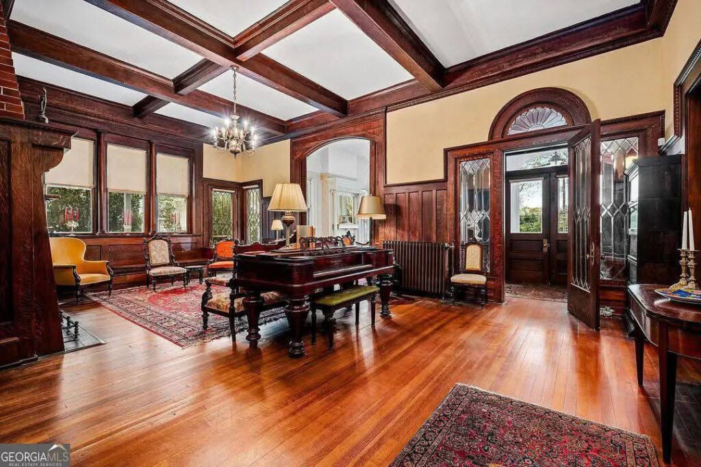
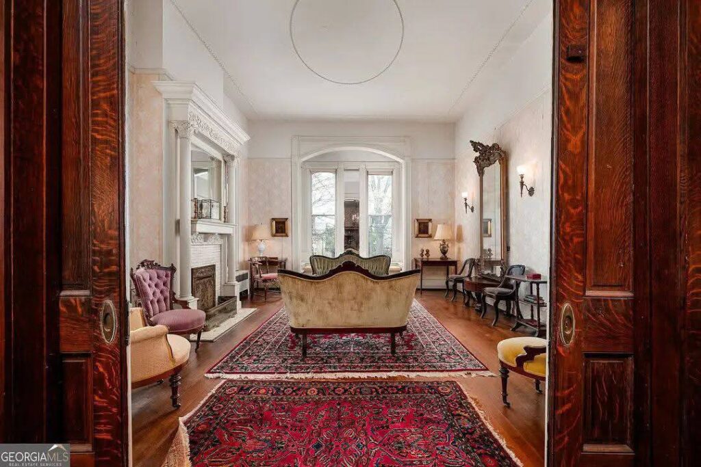
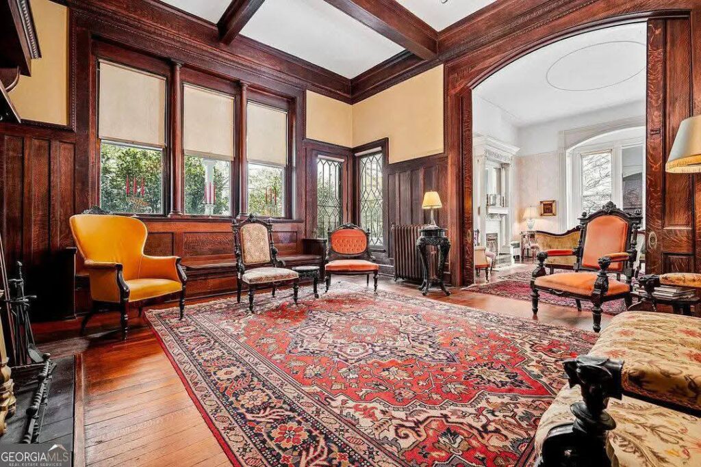
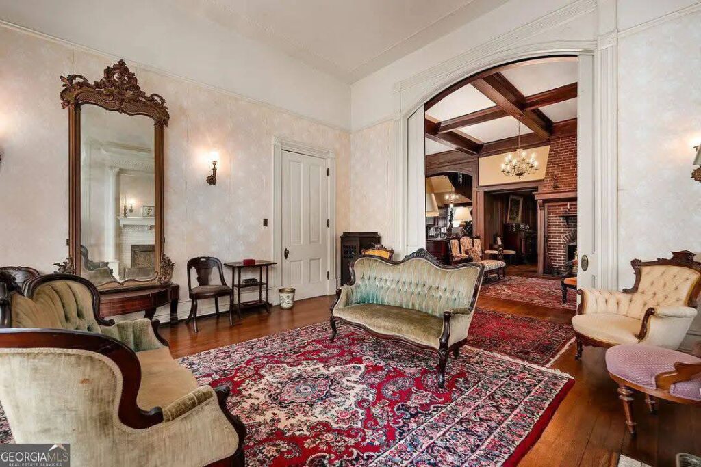
Cross the threshold into a palatial entry hall where massive leaded glass doors and sidelights bathe the intricate woodwork in soft, natural light. Boasting soaring 13-foot ceilings and pocket doors, the main living zones exude an undeniable air of historic luxury. Every corner reveals museum-quality detail, from the egg-and-dart molding and quarter-sawn oak paneling to a built-in grandfather clock crafted by Judge Samuel Hale Sibley using genuine Civil War artifacts.
- Sibley Grandfather Clock: A priceless, built-in piece of history crafted from Civil War cannonballs and a bayonet.
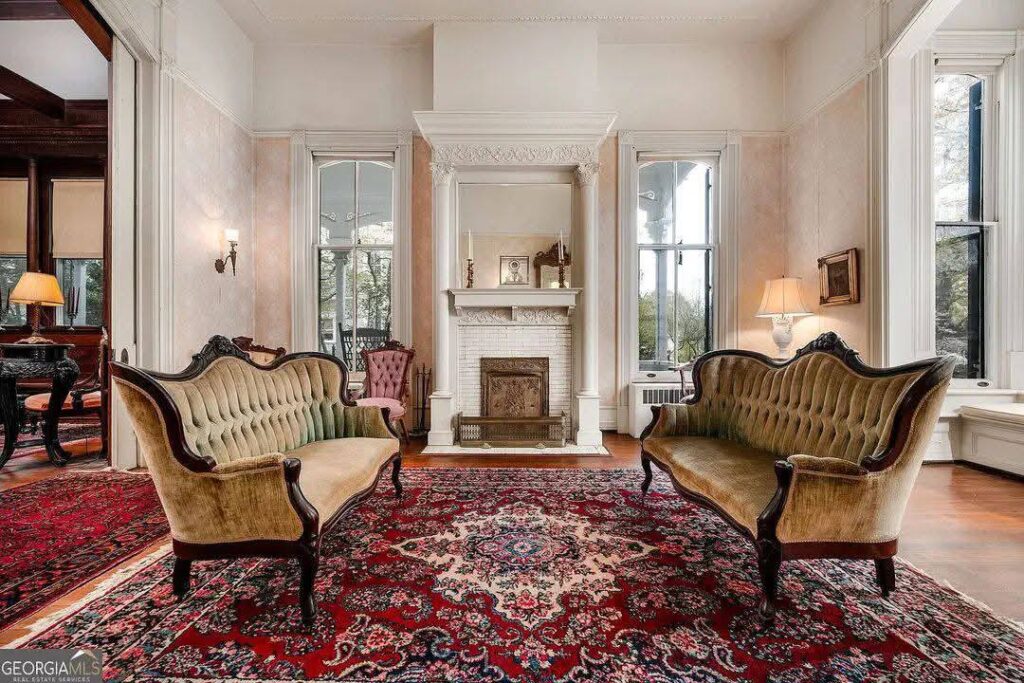
- Stately Parlor Room: Classic formal parlor room featuring a deep bay window and inviting window seat.
- Soaring 13-Foot Ceilings: Dramatic vertical proportions that enhance the home’s space and sophistication.
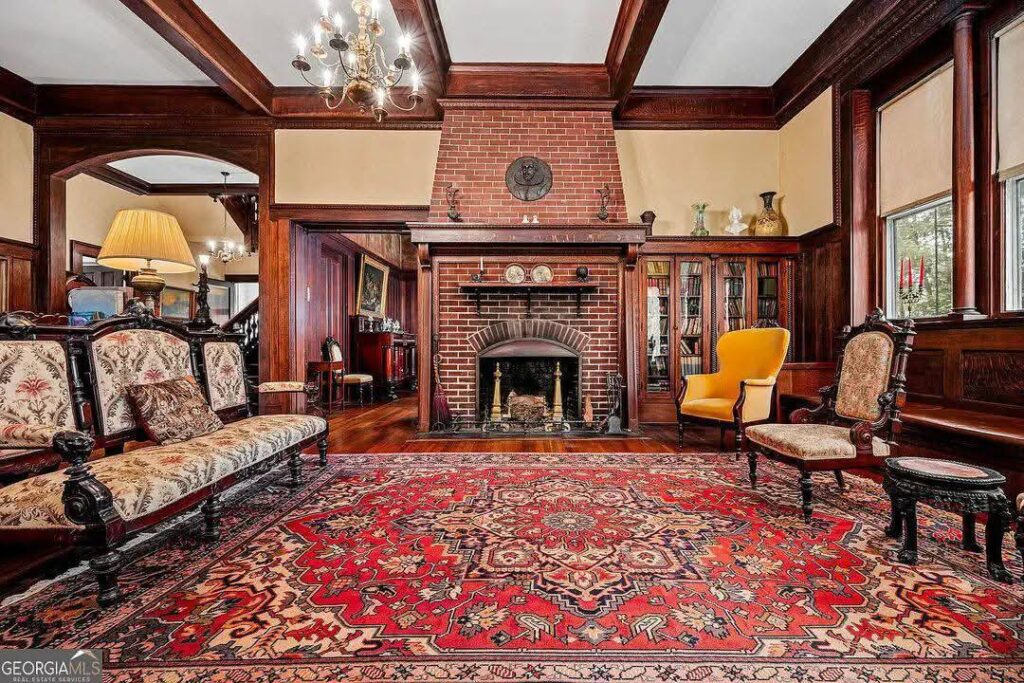
- Grand Brick Fireplace: Anchoring the main living room, it serves as one of eight fireplaces throughout the home.
Kitchen & Dining Area
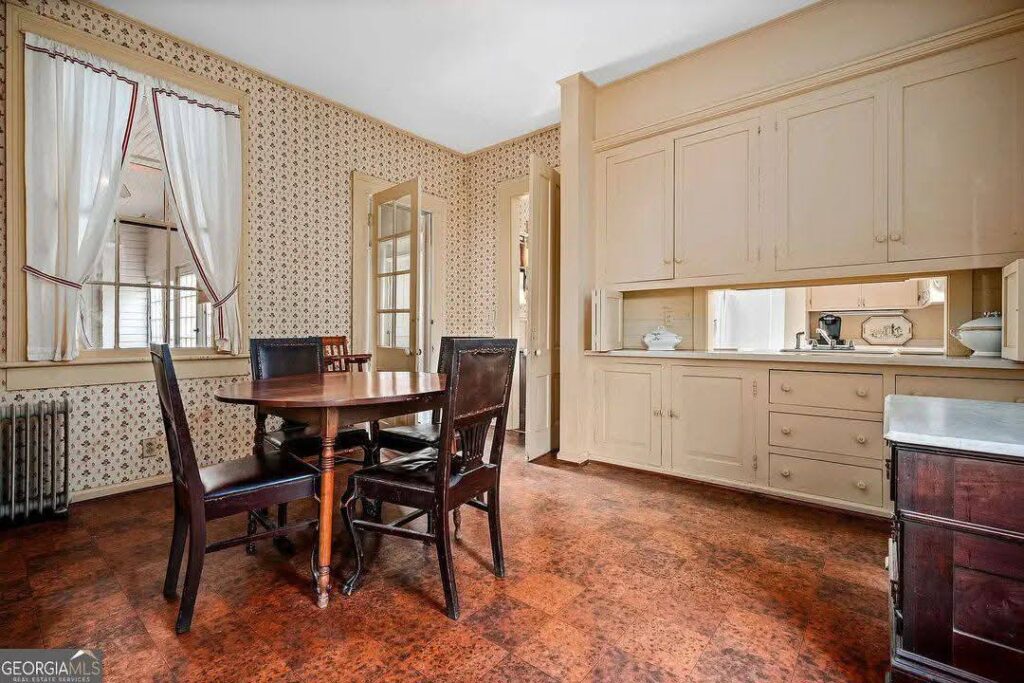
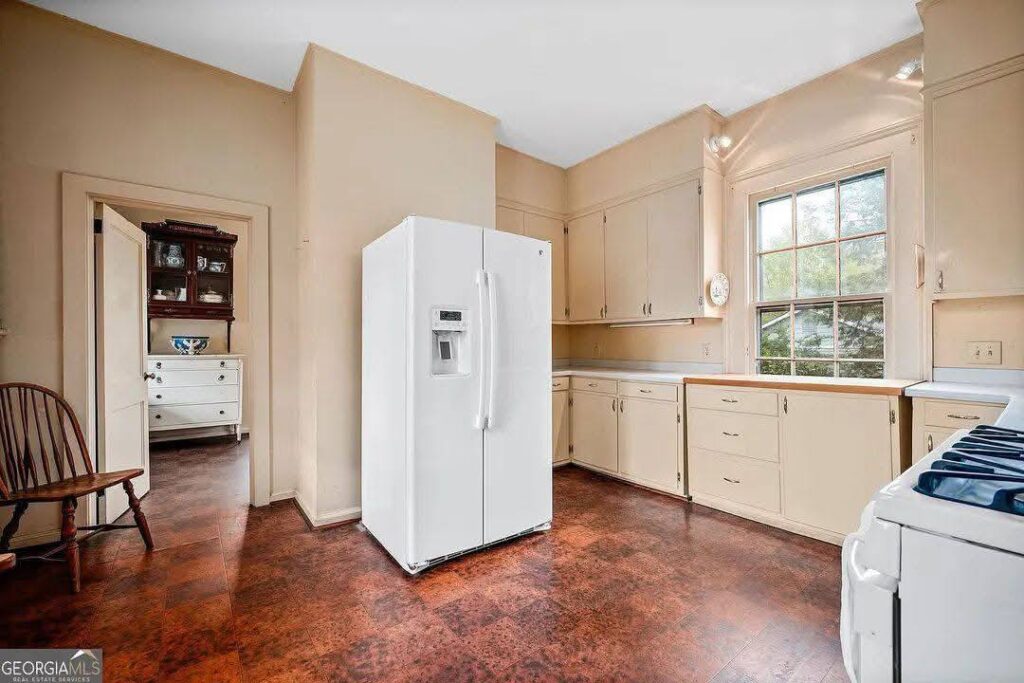
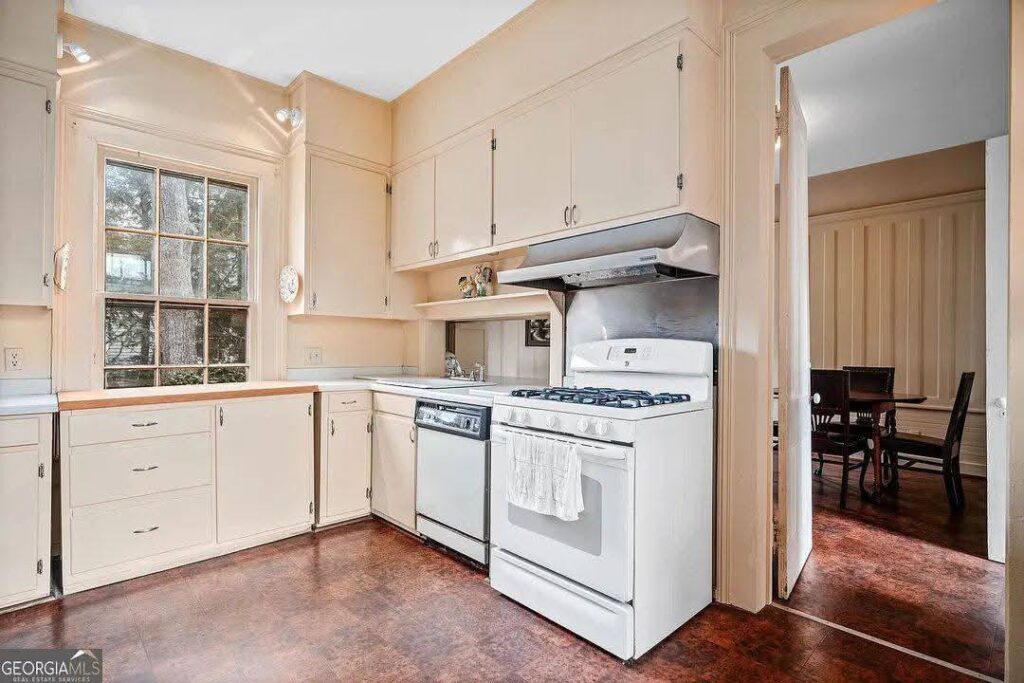
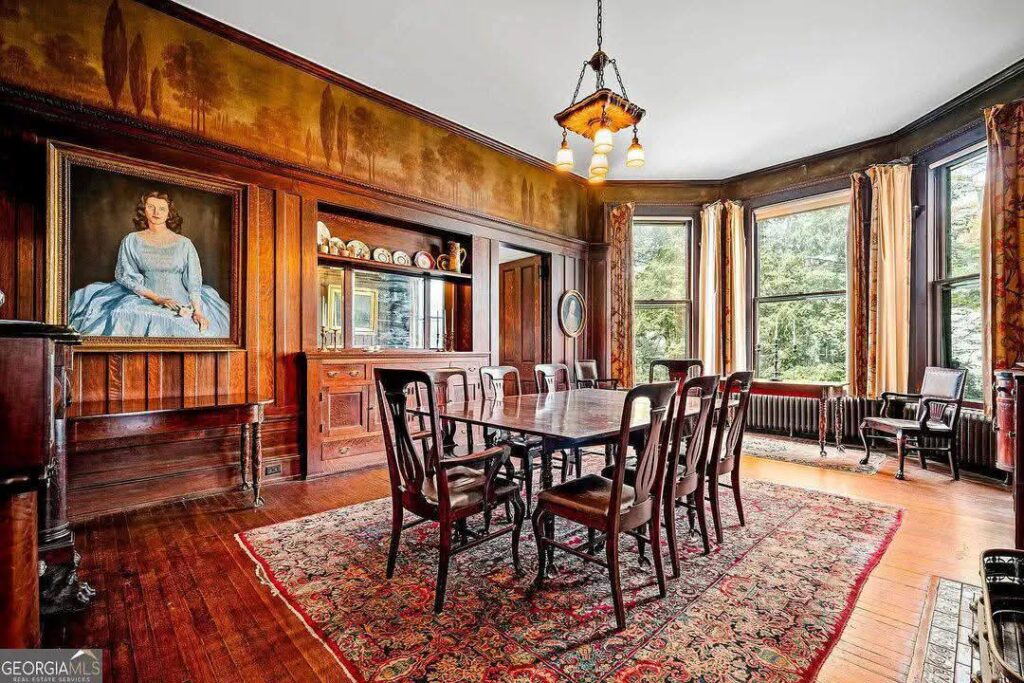
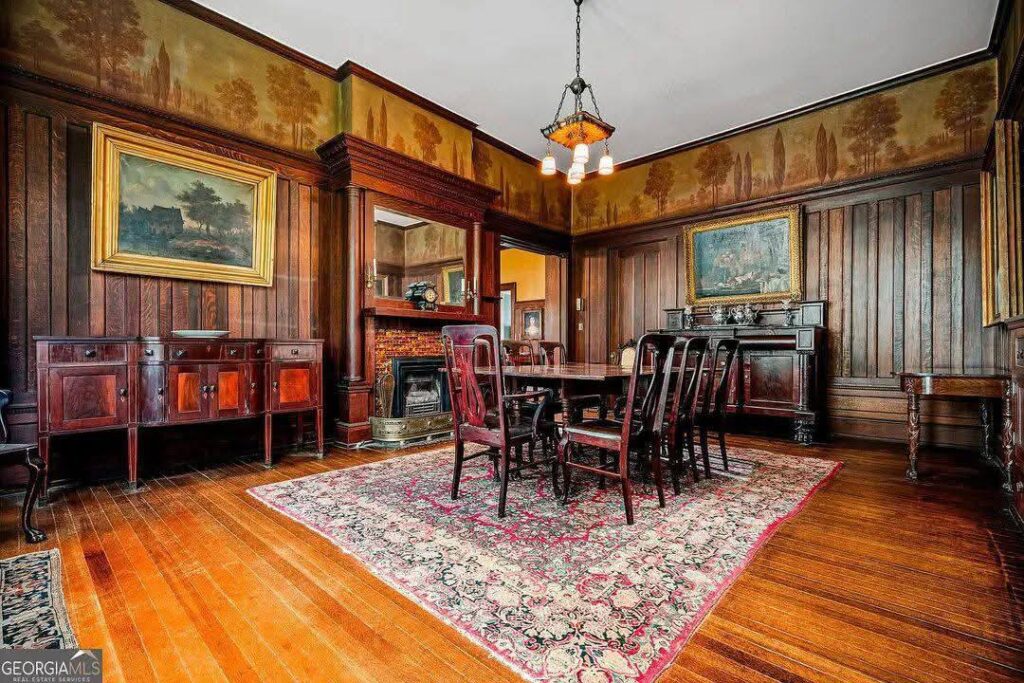
Designed with high-end entertaining in mind, the formal dining room is an absolute showstopper, highlighted by an exquisite custom canvas frieze that elegantly captures nearby Kennesaw Mountain. The kitchen space flows effortlessly into a bright breakfast room, offering a convenient passthrough counter that keeps cooking and casual hosting completely seamless.
- Artisan Dining Hall: Features a built-in custom sideboard and a historic Kennesaw Mountain canvas frieze.
- Passthrough Convenience: Smart breakfast room counter layout opening directly into the main kitchen.
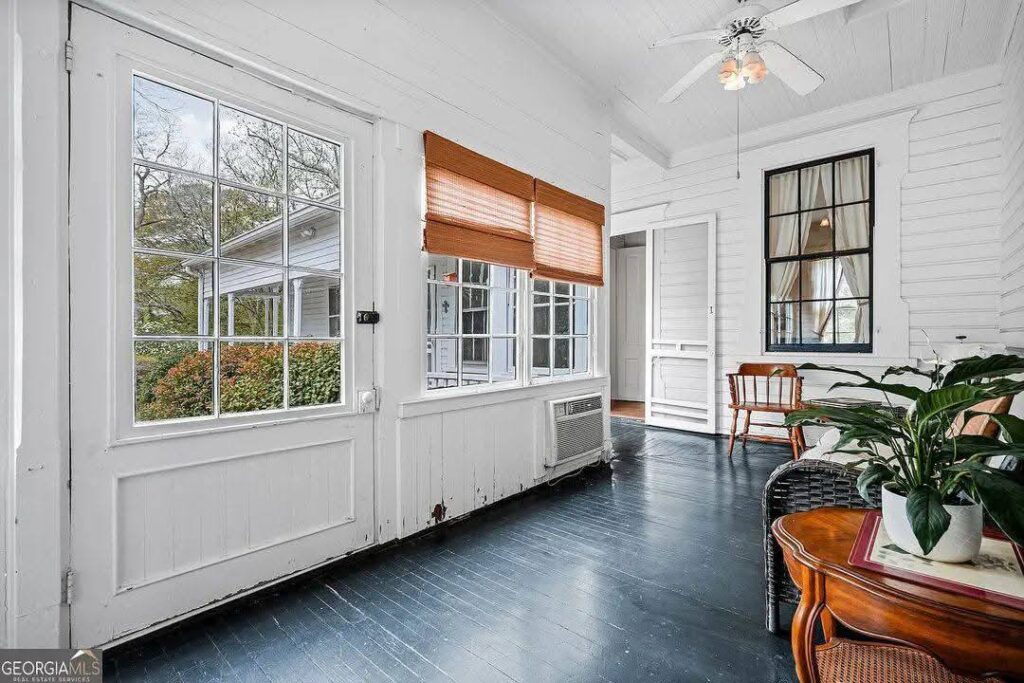
- Sun Porch Escape: Flooded with natural light, it is the absolute perfect spot for your morning coffee.
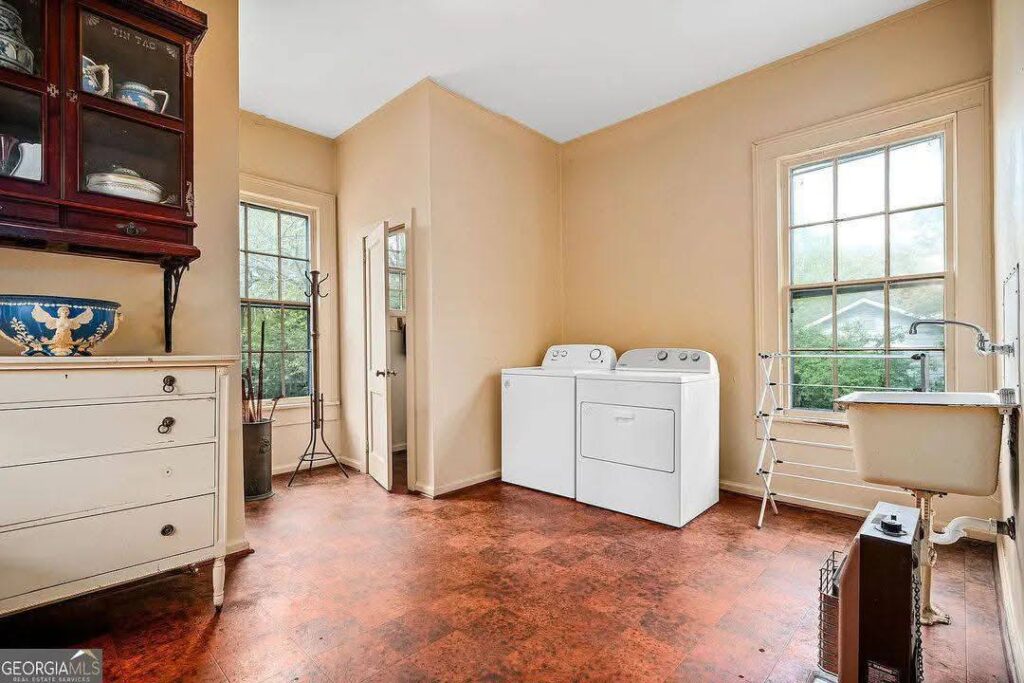
- Massive Utility Suite: Nearby oversized laundry/utility room complete with its own dedicated half-bathroom.
Main Bedrooms/Bathrooms Breakdown
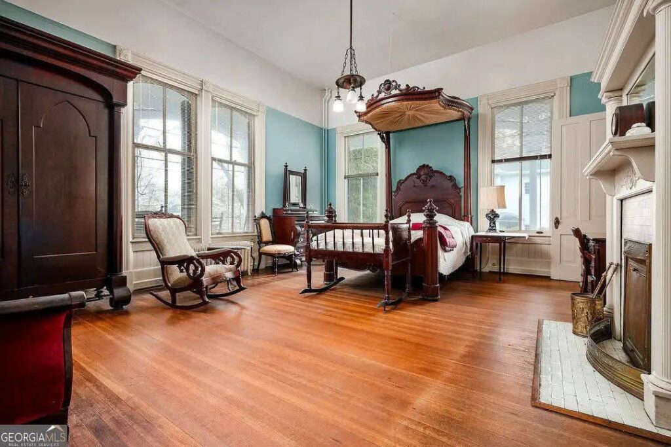
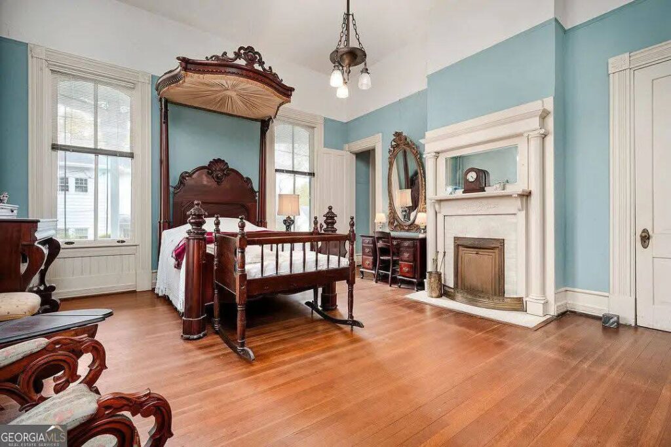
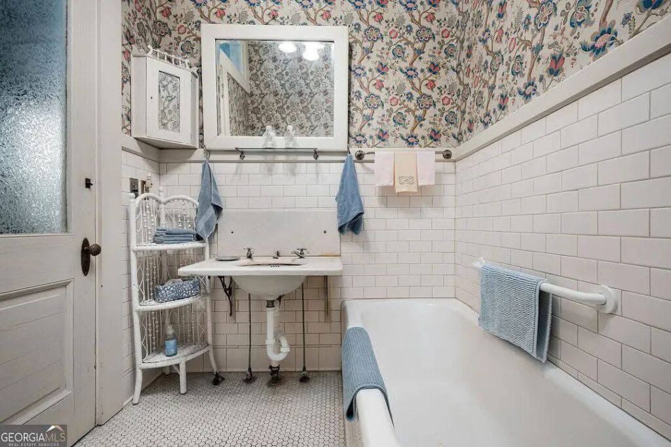
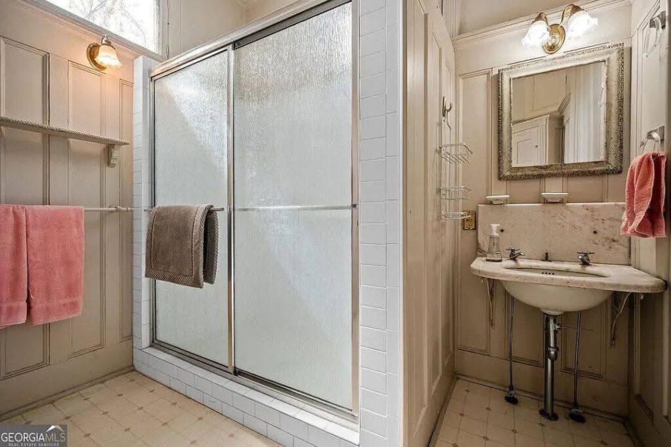
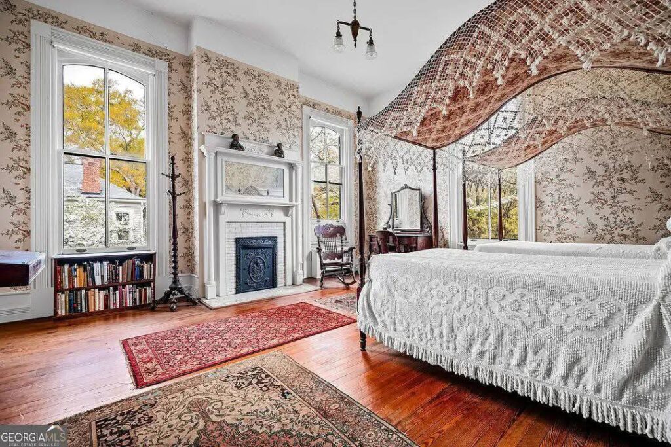
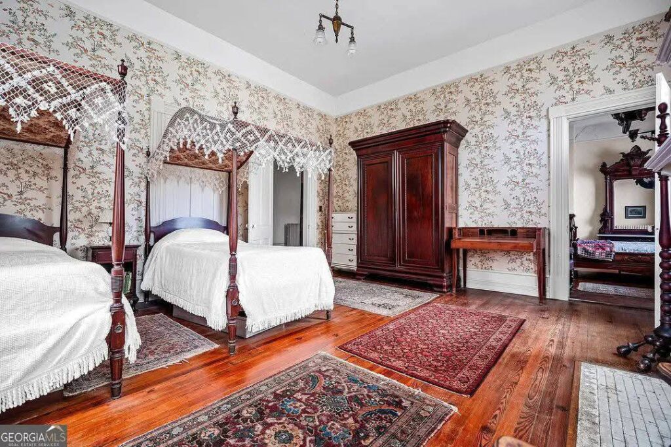
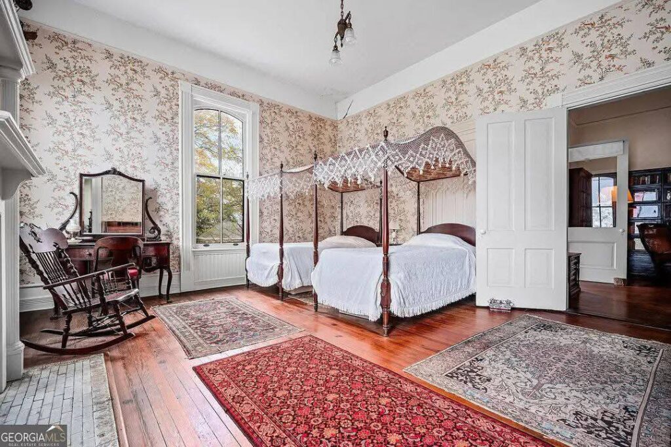
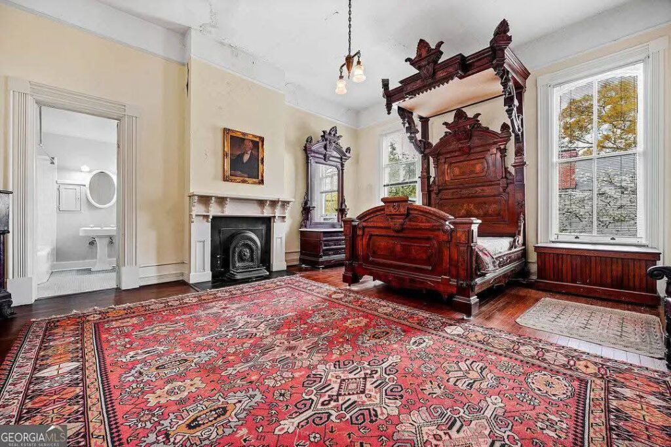
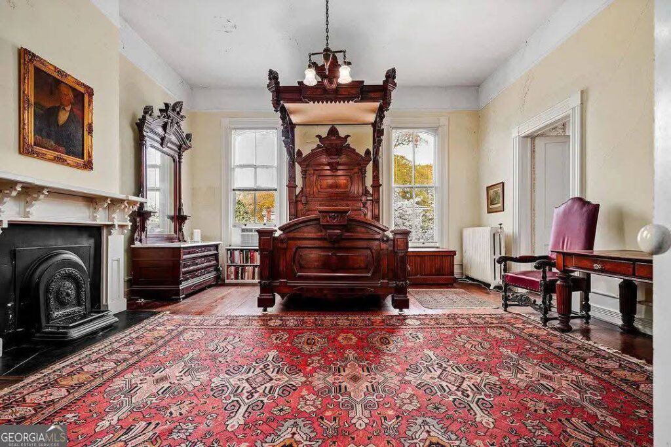
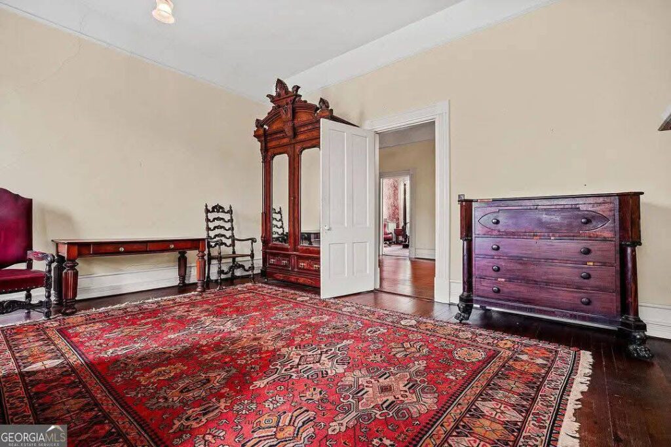
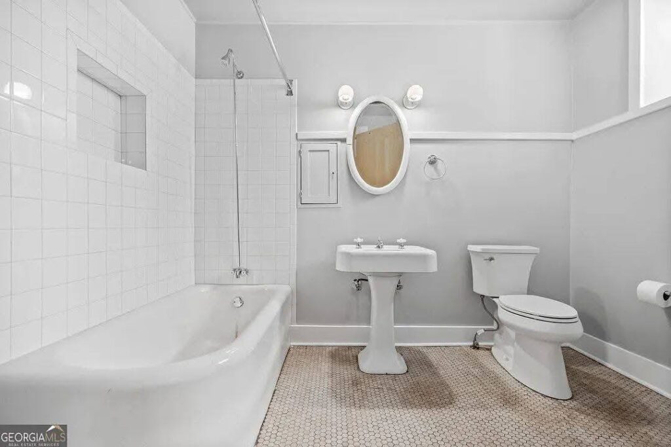
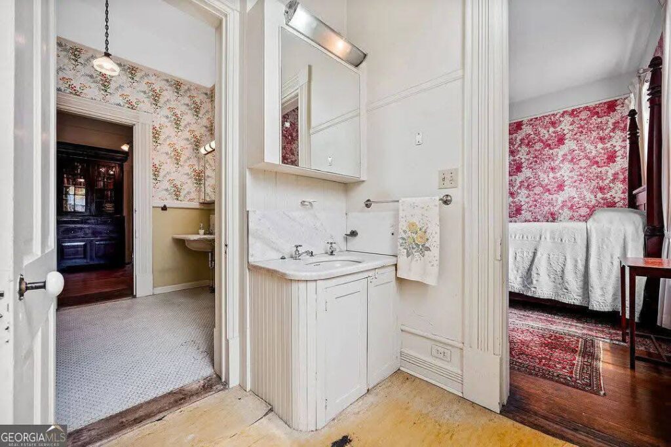
The residential layout features a highly versatile floor plan, intelligently placing two large bedrooms on the main level. These first-floor suites enjoy access to beautiful adjoining bathrooms that retain their historic integrity, showcasing gorgeous vintage marble sinks that anchor the home’s turn-of-the-century aesthetic.
- Main-Level Living: Two spacious bedrooms positioned perfectly on the ground level for single-story ease.
- Vintage Marble Sinks: Adjoining bathrooms beautifully preserved with elegant period stone sinks.
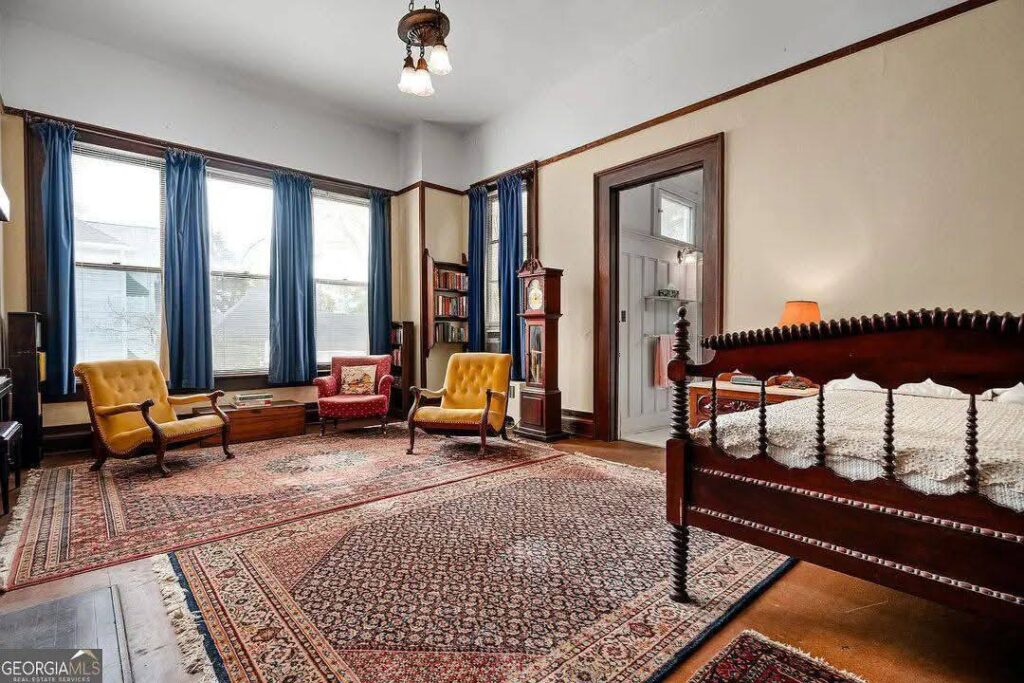
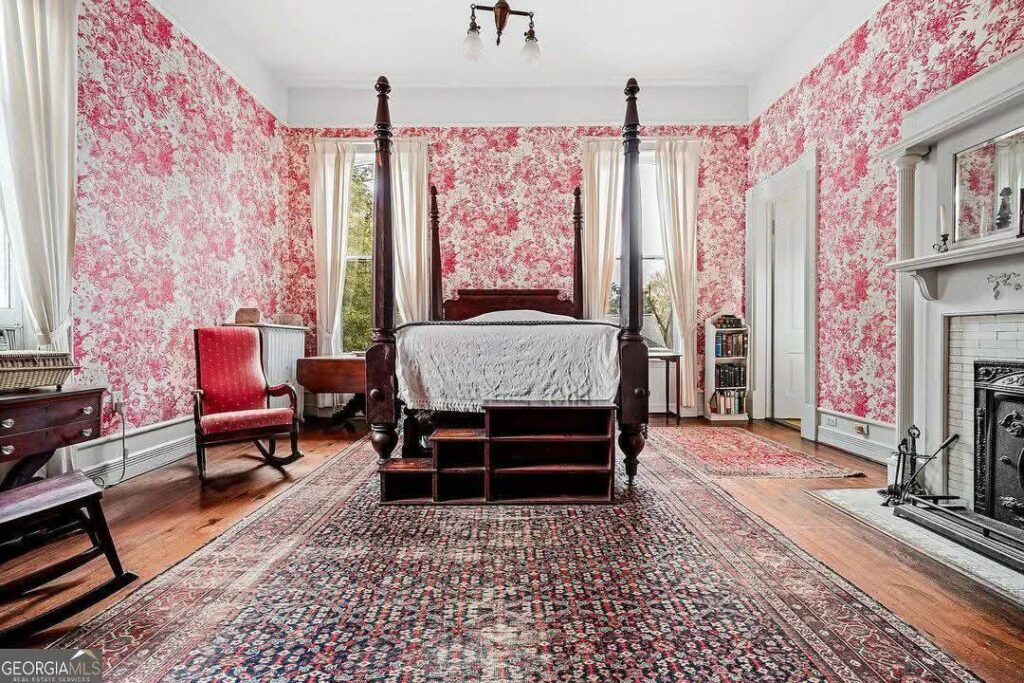
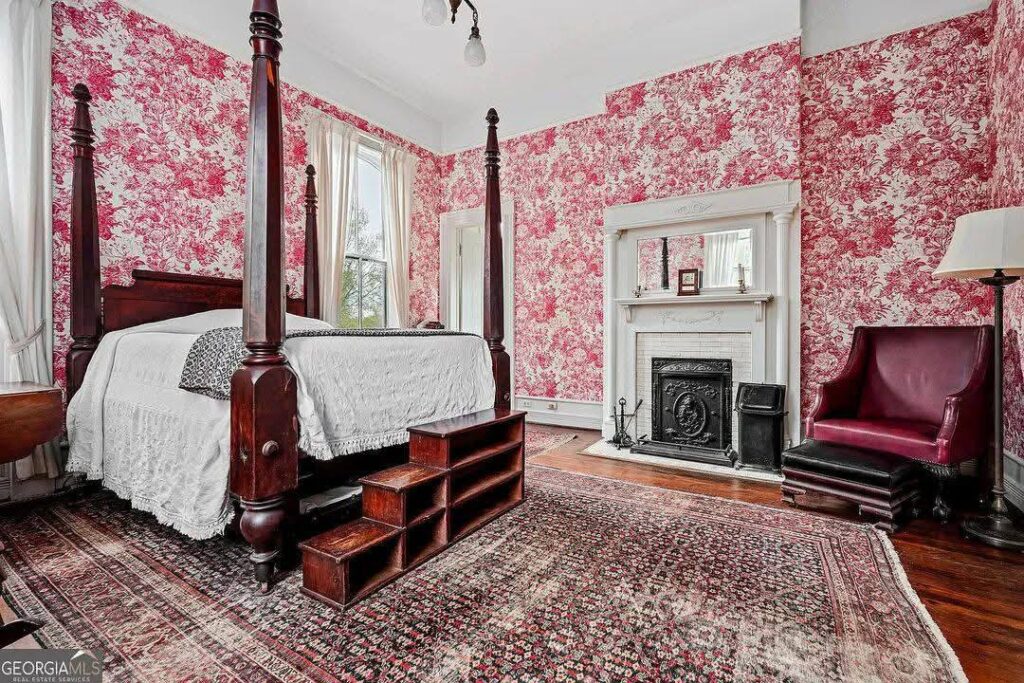
- Five Grand Bedrooms: A massive total bedroom count across both levels to accommodate guests easily.
Special/Bonus Levels
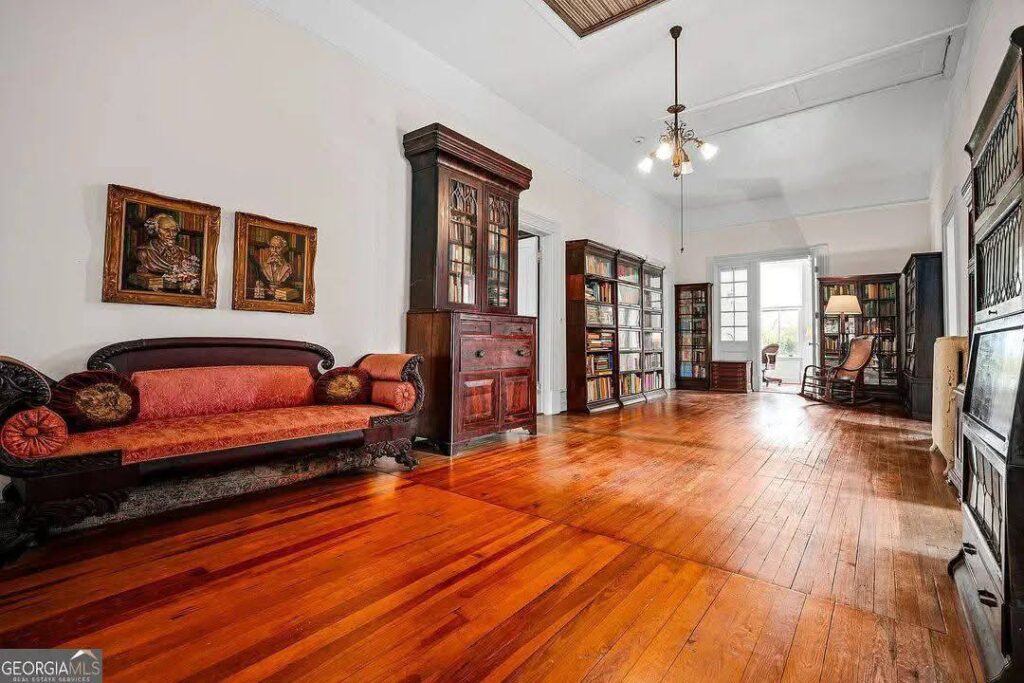
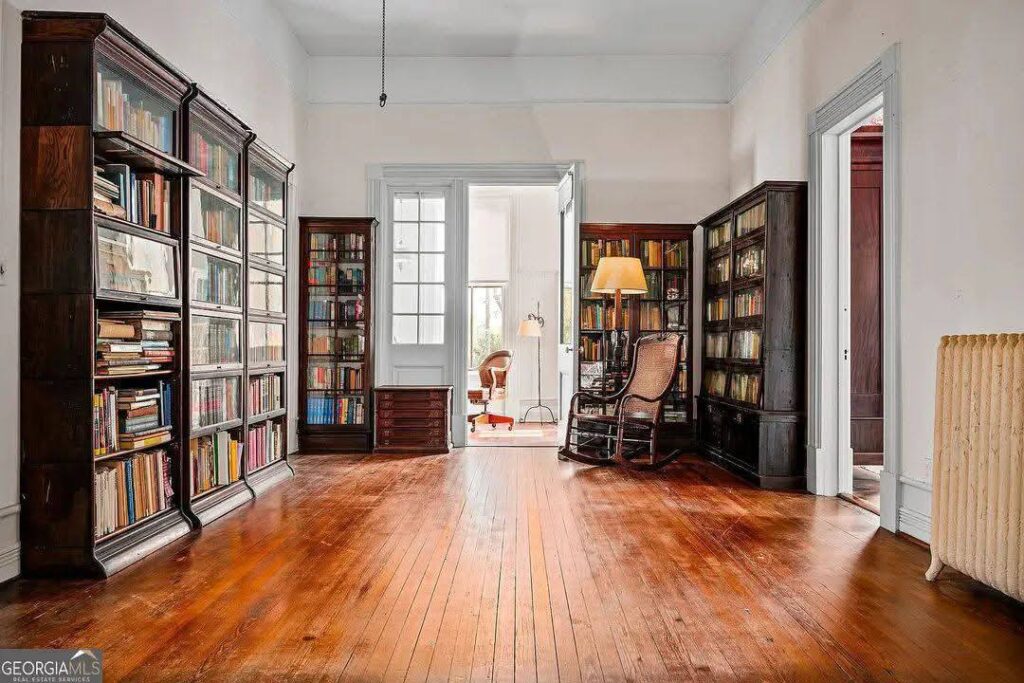
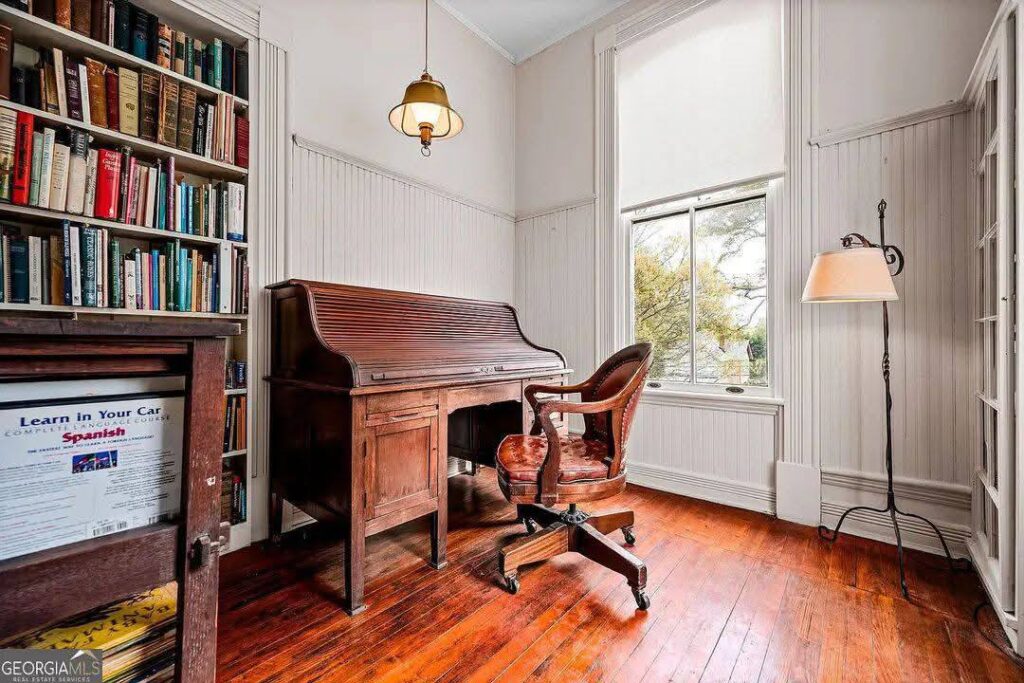
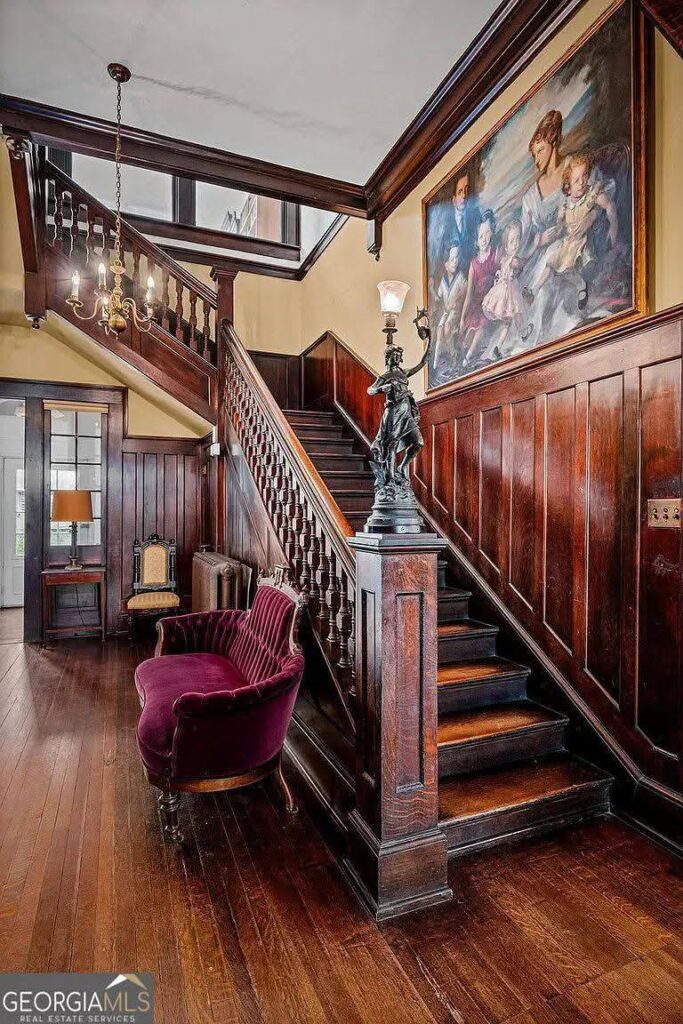
Ascend the grand, solid walnut staircase to reveal a highly adaptable upper floor built for modern lifestyle flexibility. This level introduces a majestic great hall that connects three additional guest bedrooms, two full bathrooms, a dedicated executive office, and multiple flex spaces.
- Solid Walnut Staircase: A sweeping, hand-crafted architectural centerpiece leading to the upper levels.
- Upper Great Hall: A spacious, central upper landing room that creates a luxurious communal hub.
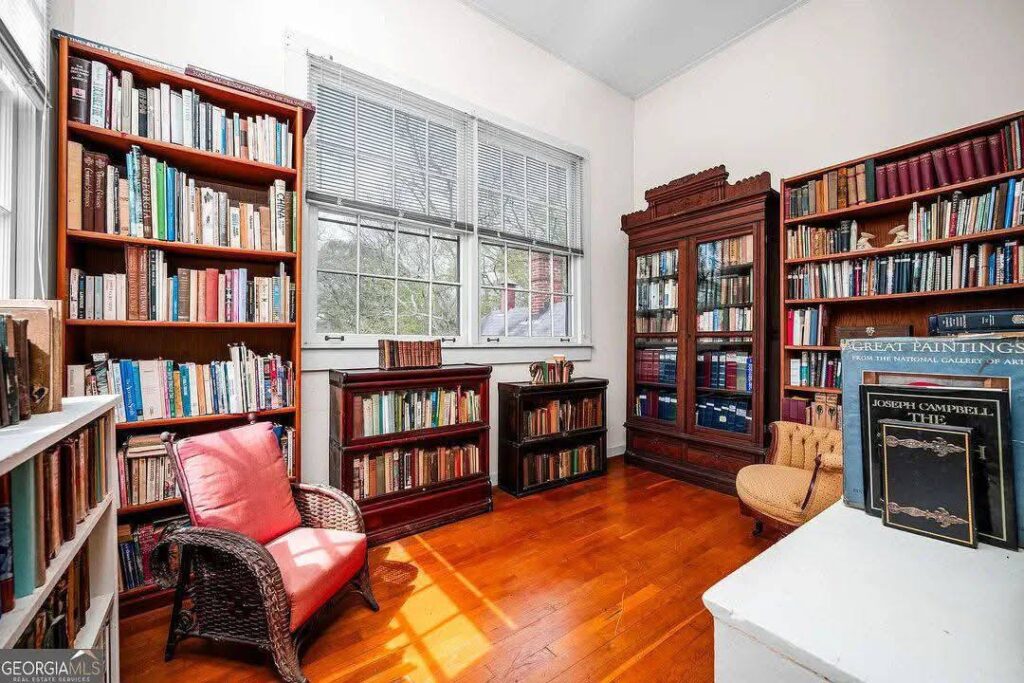
- Dual Flex Rooms: Two spacious bonus rooms ideal for a private office, nursery, or hobby studio.
Outdoor Space, Parking & Attractions
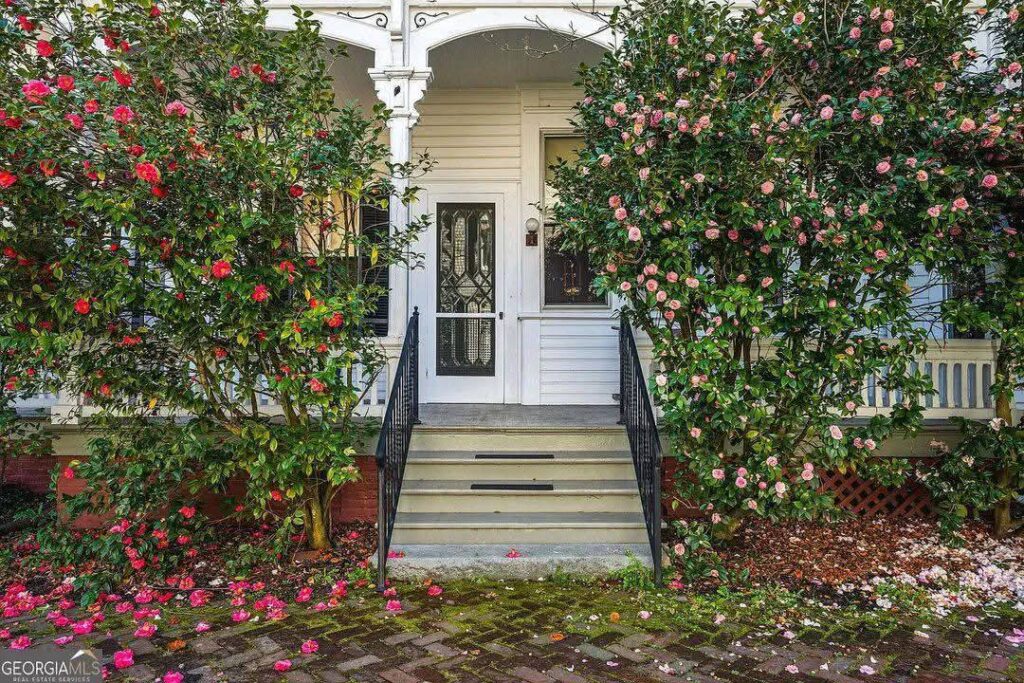
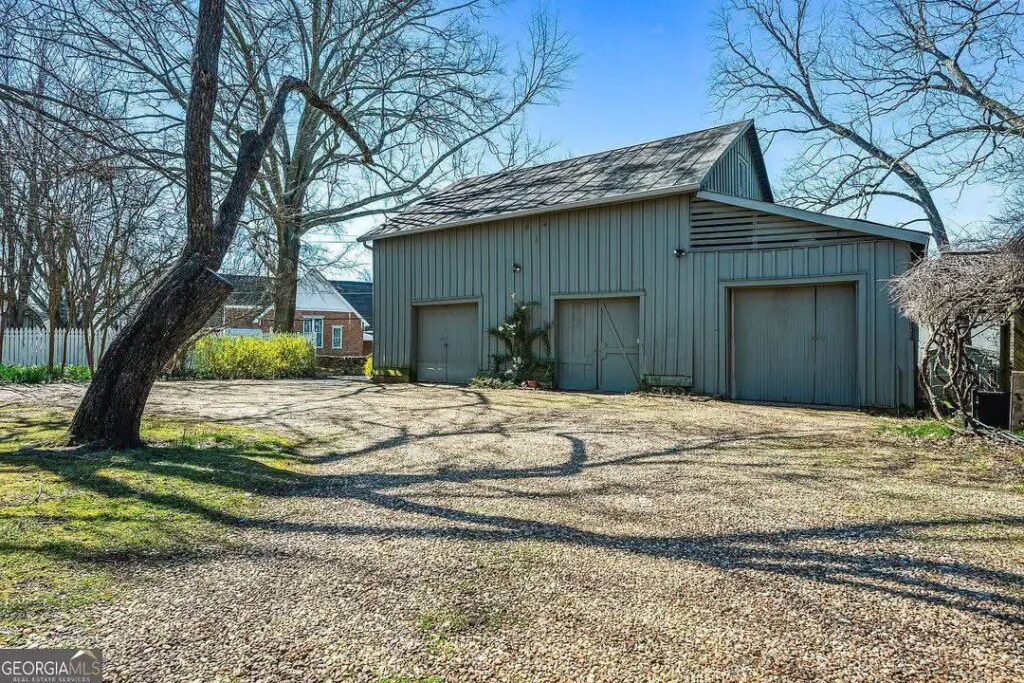
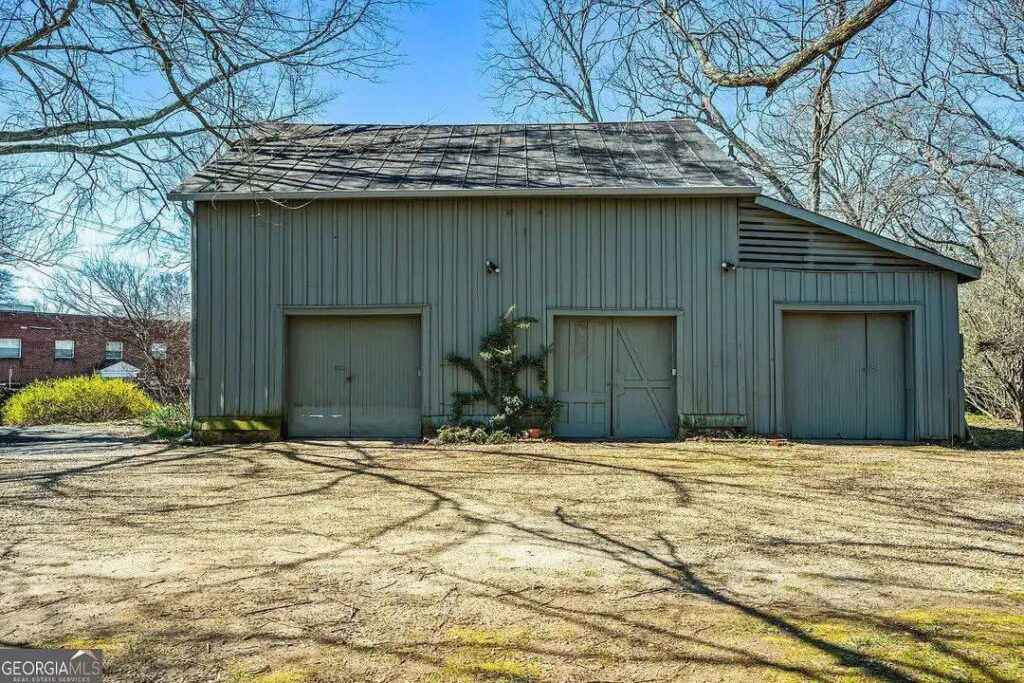
The exterior grounds serve as your own private botanical garden right in the city. The sweeping front and back lawns are accented by lush boxwoods, vibrant flowers, a historic scuppernong grape arbor, and classic camellia bushes. For parking and projects, the backyard features a circular driveway leading to a truly massive historic barn.
- Historic Outbuilding: Massive multi-room barn featuring two garage stalls, a workshop, and a storage loft.
- Botanical Wonderland: Lush boxwoods, mature camellias, and an authentic 19th-century scuppernong arbor.
- Marietta Square Proximity: Located just a few short blocks from the dining, shopping, and festivals at the historic square.
Conclusion
Tower Oaks represents an absolute masterpiece of preservation and lifestyle prestige. To find an estate spanning over 5,600 square feet with an authentic barn, unique Civil War design elements, and dual-street access—all within walking distance of the square—is a once-in-a-lifetime real estate event. It stands as a timeless, priceless monument to Marietta’s rich cultural history.
- Irreplaceable Architecture: The only historic Italian-style Victorian villa of its kind in the entire city.
- Eight Working Fireplaces: Incredible historic mantels and warmth scattered through almost every room.
- Walkable Downtown Oasis: A private, manicured estate positioned mere steps from the heart of Historic Marietta.
Photos: