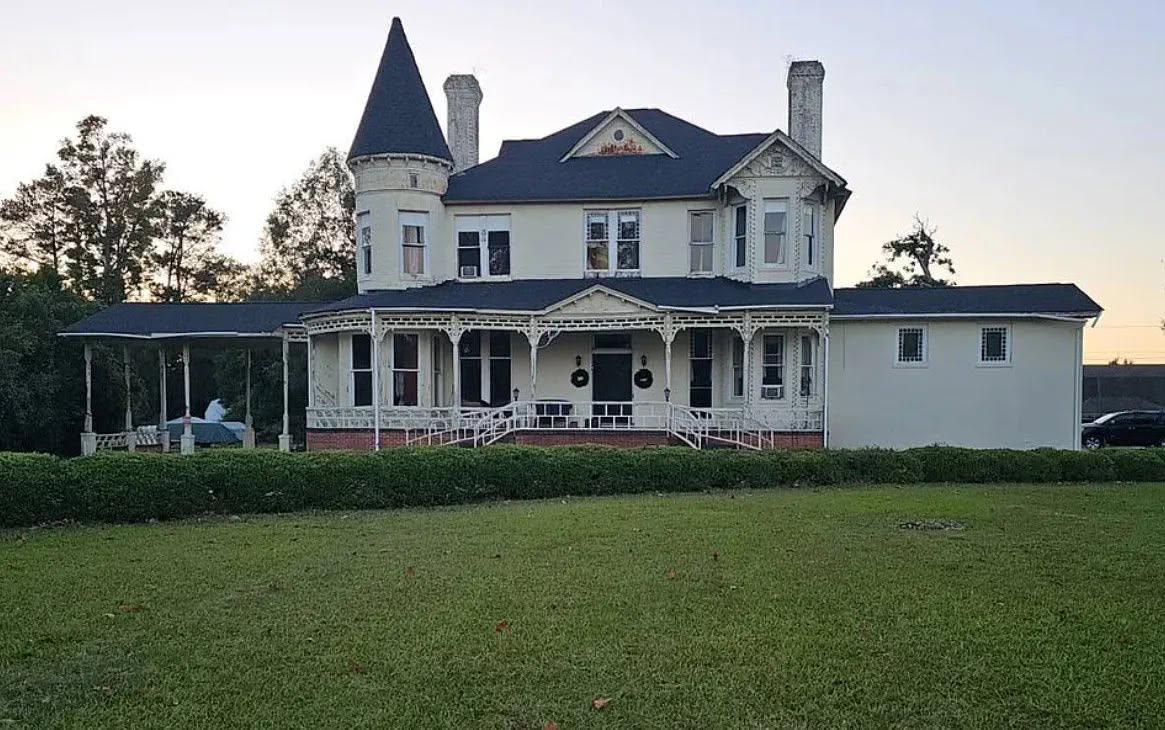
$45K cut! Porch goals! Circa 1895 over two acres in South Carolina.
Stepping into a property like this feels less like a showing and more like inheriting a piece of history. Known locally as the historic Holliday House, this 1895 Victorian masterpiece stands proudly on the National Register of Historic Places. With over 6,800 square feet of grand Southern architecture, it offers a dramatic, once-in-a-lifetime canvas for visionaries, investors, or historic preservation buffs.
Address: 619 Willcox Ave, Marion, SC 29571
Price: $265,000
Total Square Footage: 6,800 sqft
The Exterior & Curb Appeal
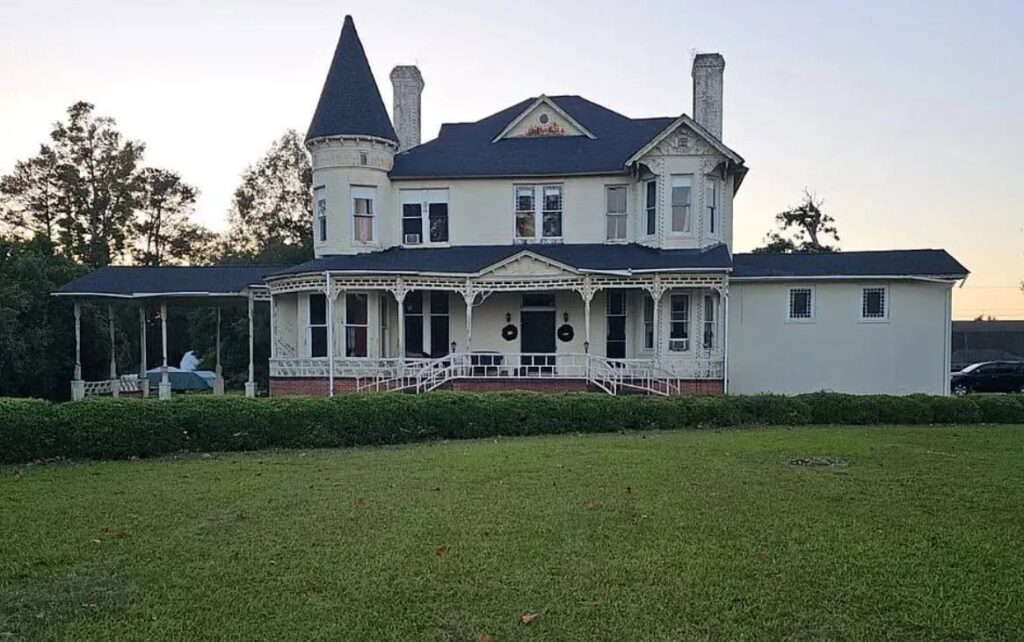
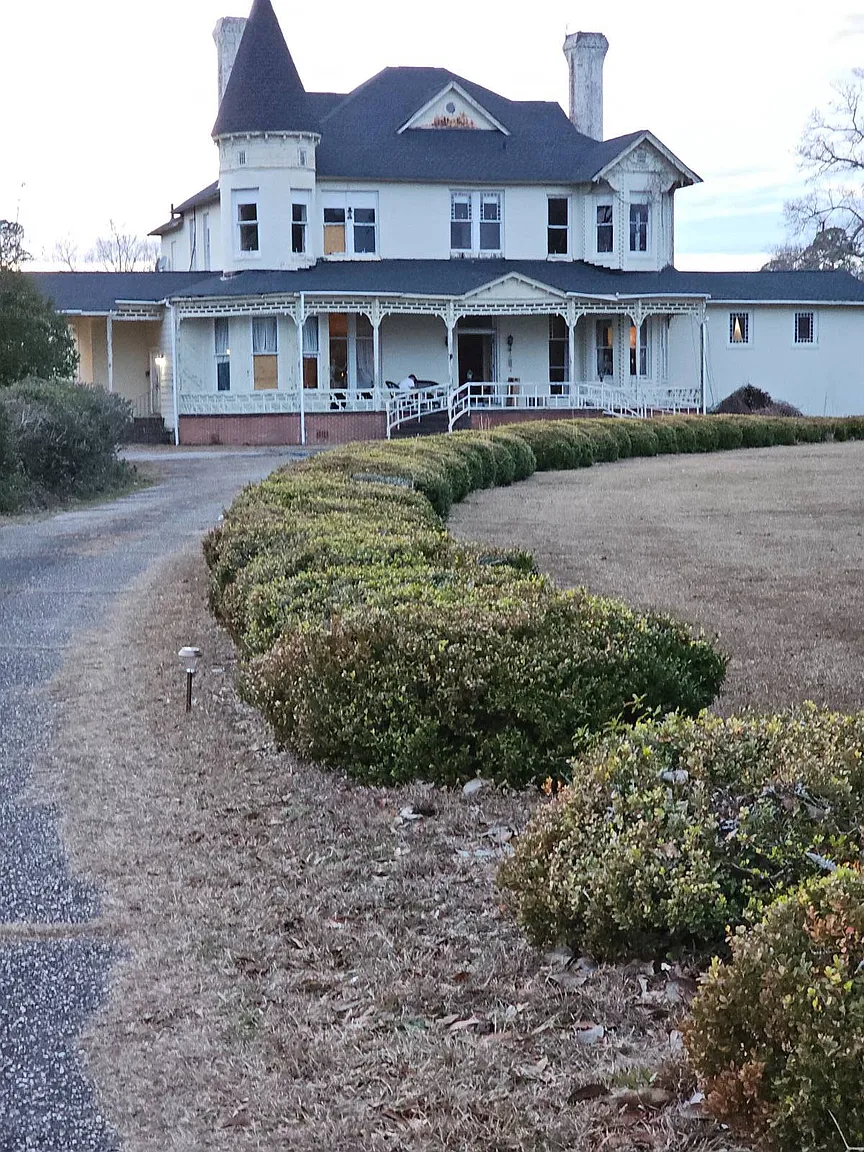
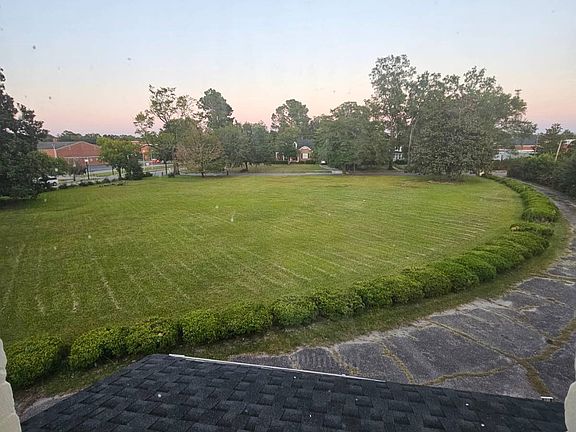
The approach to this home is nothing short of breathtaking. Nestled on a sprawling 2.37-acre corner lot, the home’s towering silhouette and classic Southern architecture command attention from the street. A massive covered wrap-around porch hints at lazy afternoons with sweet tea, while the frame construction and masonry siding showcase turn-of-the-century craftsmanship that is impossible to replicate today.
Exterior Features
- Massive Acreage: Resting on an oversized 2.37-acre park-like level lot.
- Wrap-Around Covered Porch: Classic Southern design perfect for outdoor seating or curb-appeal styling.
- Historical Registry Status: Certified landmark status within the historic district.
Main Entrance & Common Living Spaces
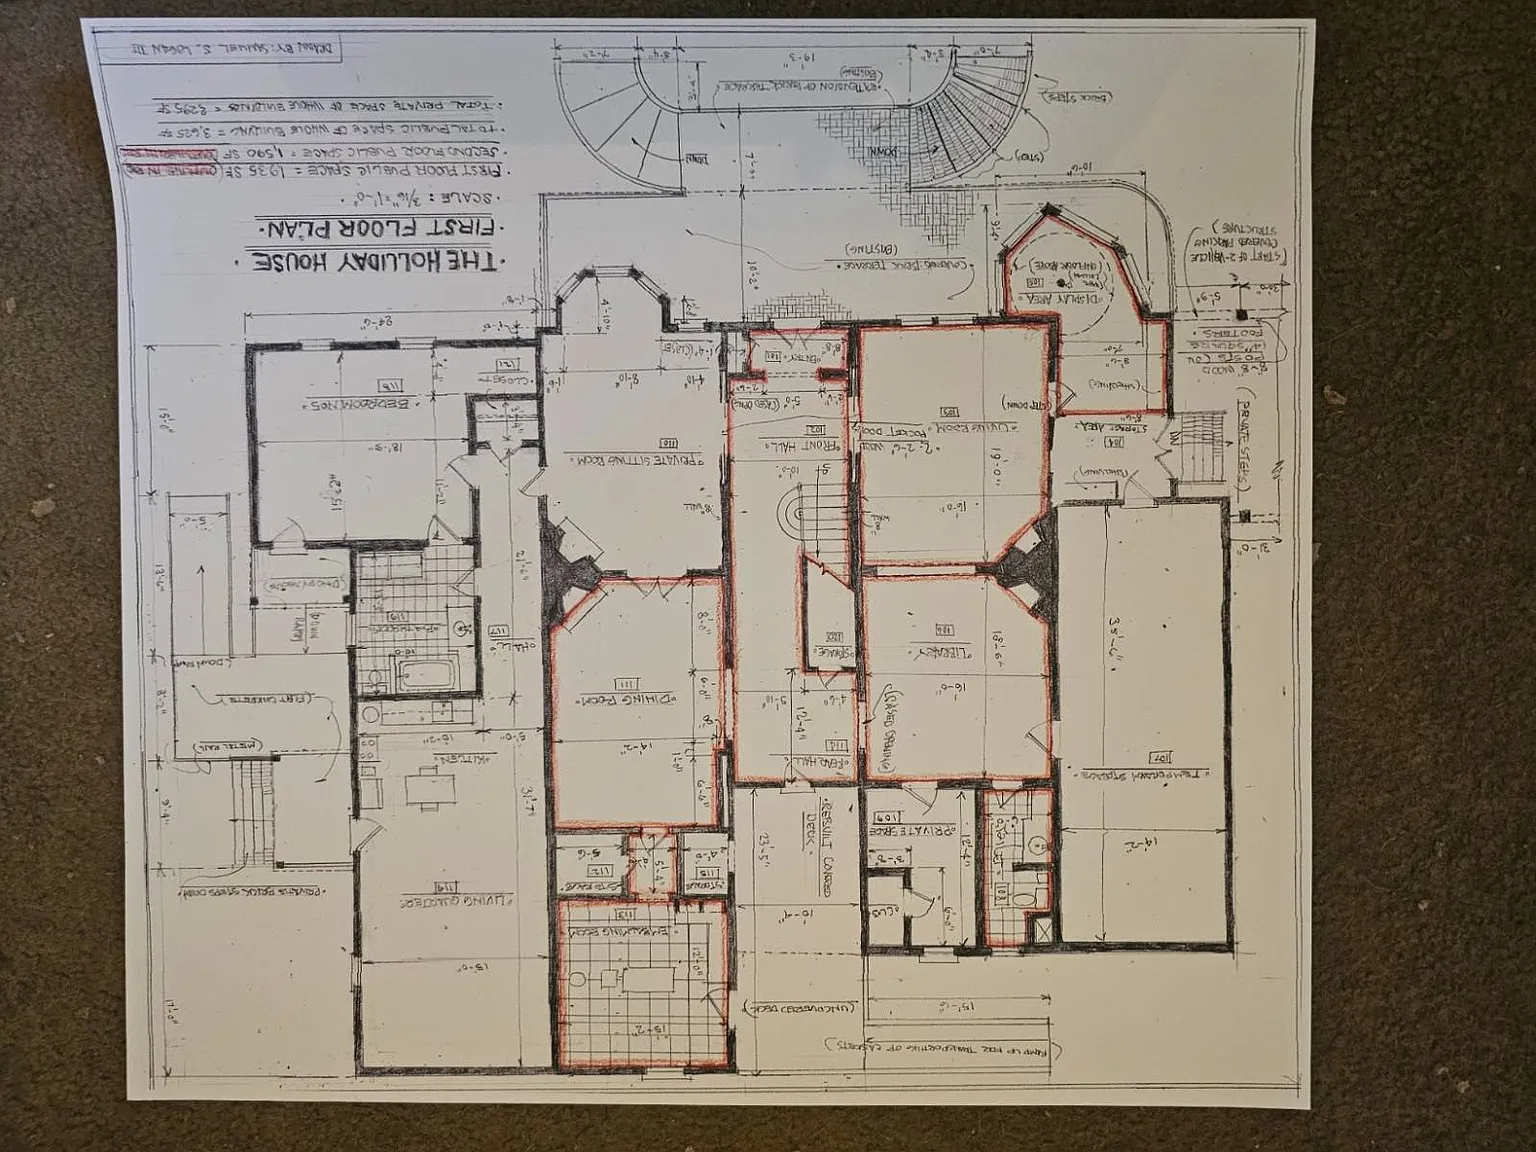
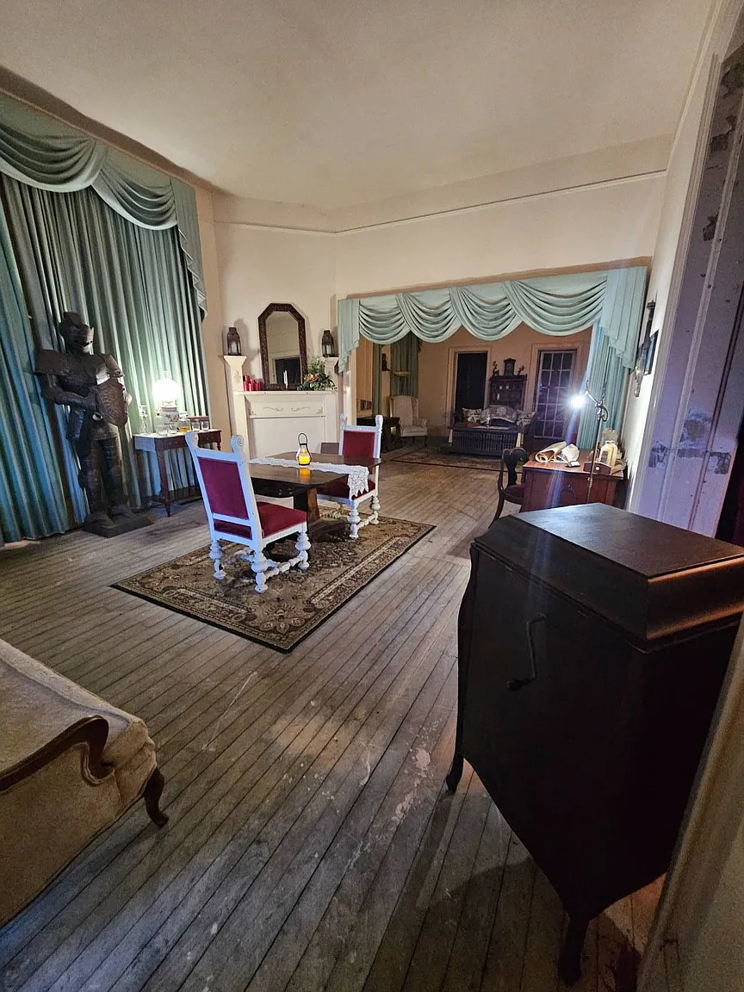
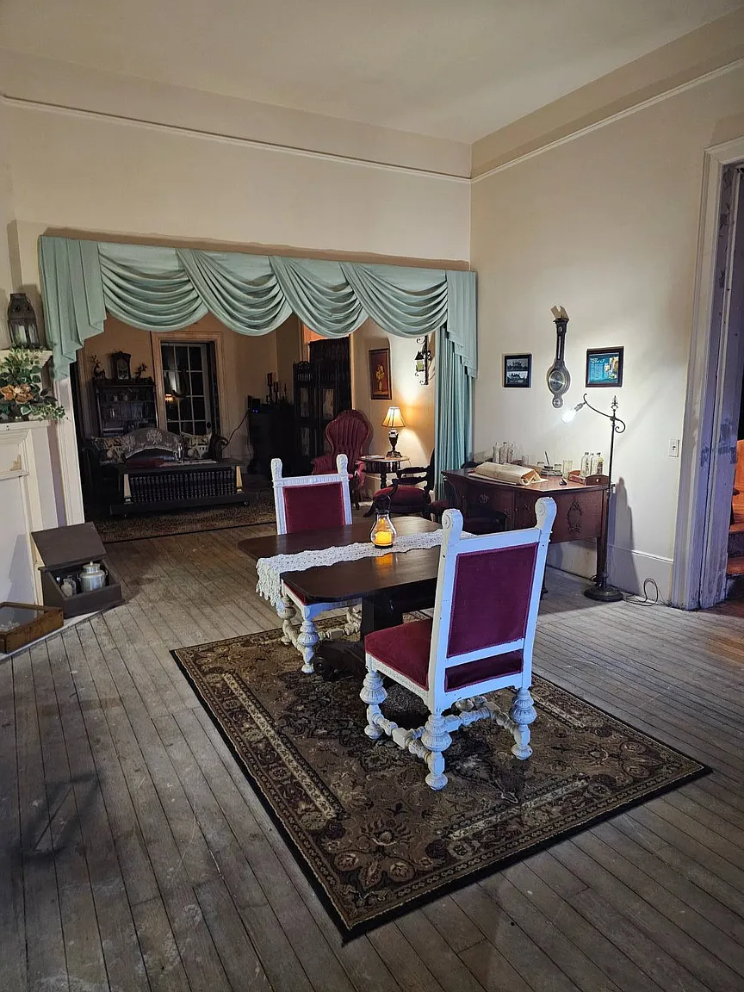
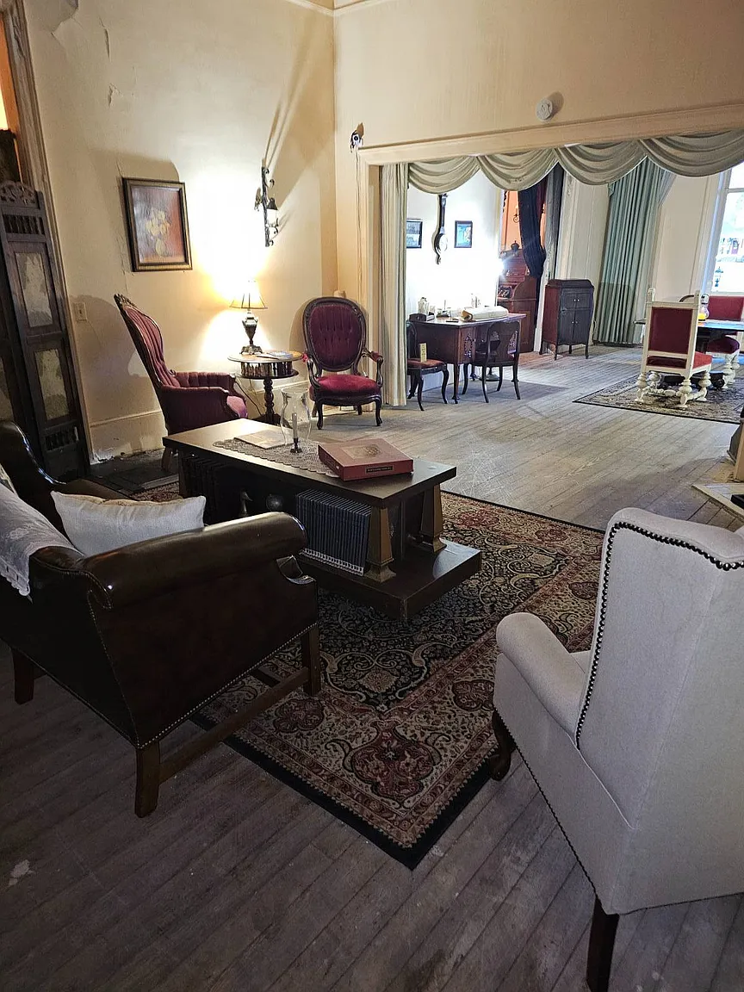
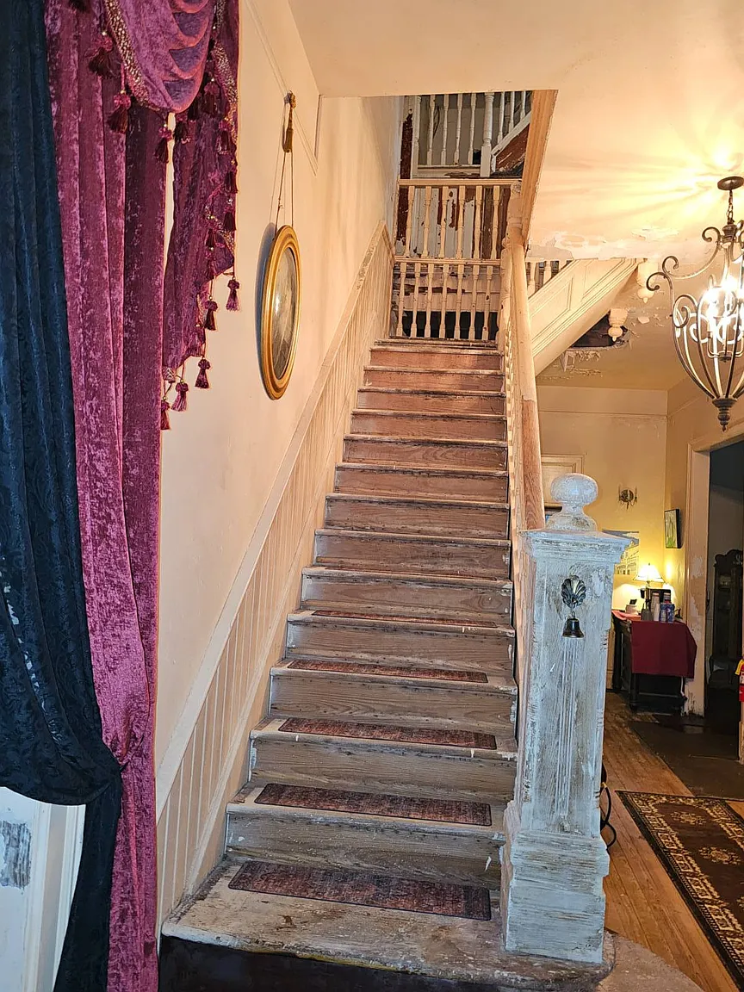
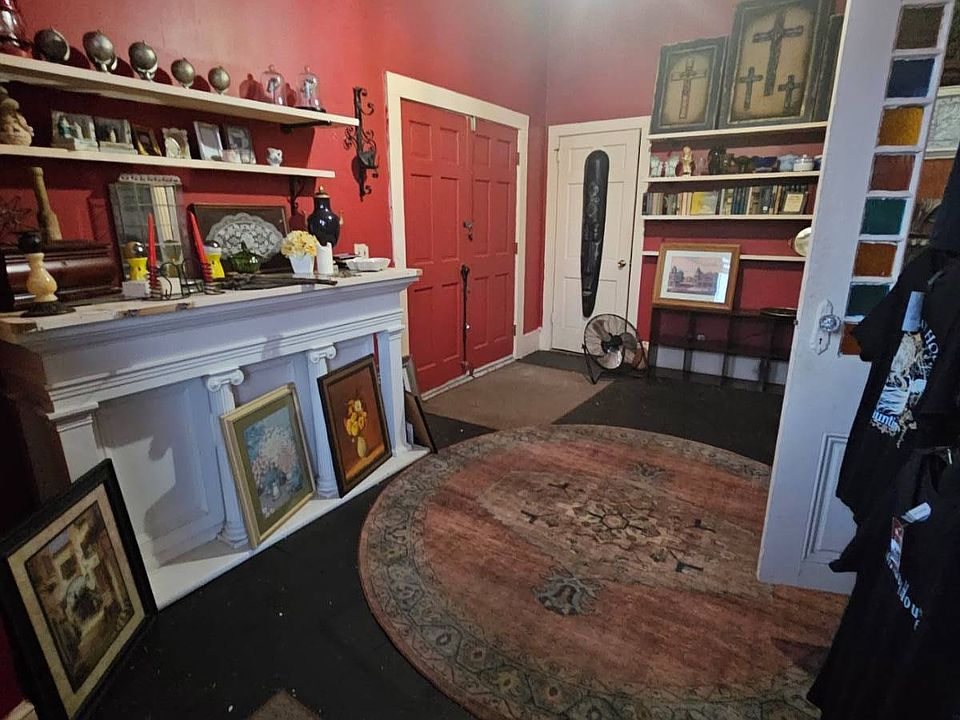
Open the front door into a staggering foyer that immediately establishes the home’s sense of scale. The soaring ceilings and original hardwood floors stretch into expansive formal parlors, a library, and a large family room. Because this estate previously served the community as a distinguished funeral home, these common areas offer grand, wide-open proportions perfect for entertaining or commercial layout configurations.
Living Space Features
- Towering Ceilings: Exceptional vertical volume that makes every room feel palatial.
- Architectural Hardwoods: Original wood flooring running through the primary living areas.
- Versatile Layout: Massive parlor rooms, a formal library, and a separate den.
Kitchen & Dining Area
The kitchen is a separate, dedicated space situated right off the formal dining room, built to handle utility and crowd-pleasing hospitality. Featuring vintage wood countertops, this zone offers a massive footprint ready to be transformed into a high-end chef’s kitchen or a commercial-grade culinary center capable of catering large events or bed-and-breakfast guests.
Kitchen & Dining Features
- Separate Banquet Dining Room: Scaled perfectly for large-format dinner parties or hosting.
- Wood Countertops: Warm, rustic character lines ready for modern integration.
- Massive Footprint: Abundant square footage allowing for custom island configurations.

Main Bedrooms & Bathrooms Breakdown
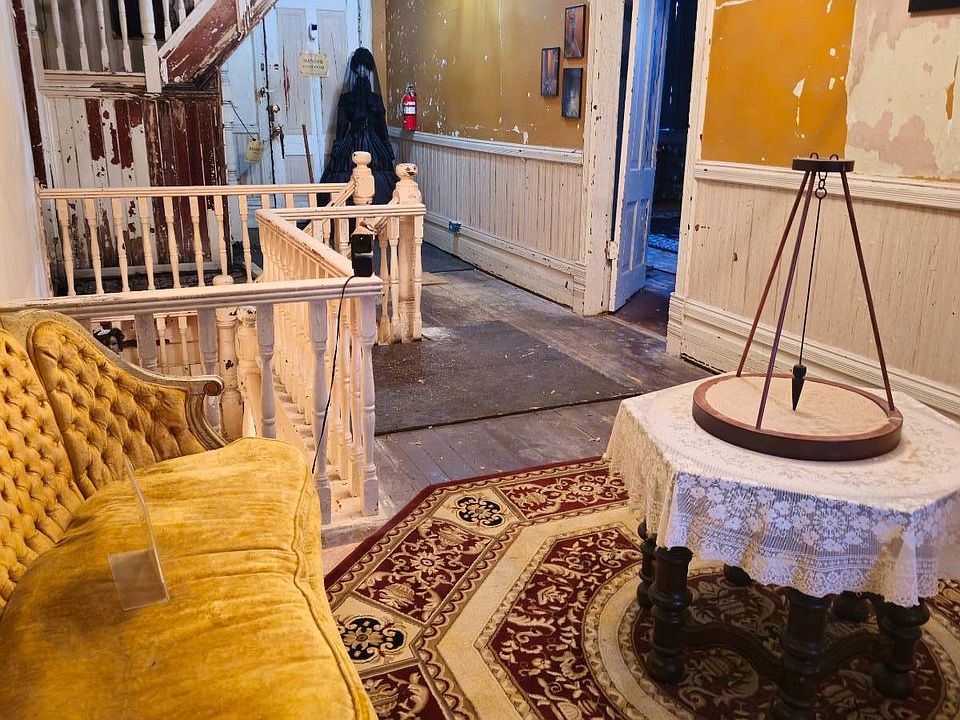
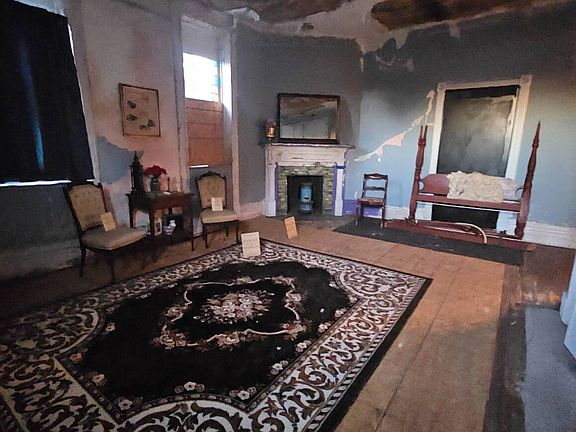
The residential footprint boasts six incredibly massive bedrooms, presenting an ideal setup for a boutique lodging venture or an expansive multi-generational estate. The layout includes a highly coveted primary suite on the main level for single-story accessibility. The home currently features three half-bathrooms, leaving a clean slate for a designer to build out luxurious full-bath suites.
Bedroom & Bath Features
- Six Grand Bedrooms: Massive dimensions with incredible window placements for natural light.
- Main Floor Primary: The owner’s bedroom is conveniently situated on the ground level.
- Blank-Slate Plumbing: Three half-baths ready for full luxury bath conversions.
Special & Bonus Levels
What truly sets this home apart is its unique craftsmanship and staggering asset list: there are ten fireplaces gracing the interior, ensuring a beautiful architectural focal point in every single room. While the home sits on a traditional crawlspace rather than a basement, the massive two-story layout includes distinct flex rooms and deep closets that can easily serve as home offices, prep areas, or storage suites.
Bonus Features
- Ten Fireplaces: A magnificent masonry fireplace in every major room of the house.
- Flexible Layout: Multiple secondary rooms ideal for home offices or tech hubs.
- Protected Structure: A brand-new asphalt shingle roof fully installed in 2024.
Outdoor Space & Location
Outside, the deep 2.37-acre lot provides an oasis of tranquility with plenty of room to add manicured gardens, event pavilions, or extended parking. Located in the heart of Marion, you are just a short walk from charming local boutiques and dining, while maintaining a peaceful, set-back presence on Willcox Avenue.
Outdoor & Location Features
- Sprawling Acreage: Endless room for pool additions, outbuildings, or parking infrastructure.
- Driveway Access: Dedicated driveway space for easy vehicle management.
- Walkable Charm: A pleasant 15-minute stroll to the center of historic downtown Marion.
Conclusion
At just $39 per square foot, 619 Willcox Avenue is an unbelievable value proposition. While it requires a total HVAC system and cosmetic restoration to bring its interior back to life, the most critical structural investment has already been completed with the 2024 roof and a brand-new water heater. Backed by highly flexible dual residential and commercial zoning, this is an unmatched canvas for a premier event venue, a boutique B&B, or a legendary private estate.
Top Selling Points
- Unbeatable Value: Priced at an incredible, investor-friendly $39 per square foot.
- Dual Zoning Edge: Fully approved for residential or high-visibility commercial execution.
- Structural Peace of Mind: Brand-new roof (2024) and updated hot water plumbing.
From Zillow
A masterpiece of 1895 architecture and a proud fixture on the Historical Registry, this magnificent property in the heart of Marion represents an incredibly rare opportunity for the true visionary. Spanning over 6,800 square feet and resting gracefully on 2.37 sprawling acres, this estate is a living testament to Southern grandeur. Once a breathtaking private residence and later serving the community as a distinguished funeral home, the sheer scale and character of this building offer a profound canvas for its next chapter. The edge here lies in its extraordinary adaptability, championed by its highly coveted dual residential and commercial zoning. The interior scale is staggering, boasting six massive bedrooms and three half-baths. In a true nod to historic luxury and craftsmanship, you will find a fireplace gracing every single room, waiting to be brought back to life as the centerpiece of your design.
Whether you envision returning this property to its original glory as an unparalleled private estate, transforming it into an elegant bed and breakfast, creating a premier event space, or continuing its legacy as a commercial facility, the foundational space is unparalleled. This historic gem does require restoration to realize its full potential, but the most daunting heavy lifting has already been secured for you. The property features a brand-new roof installed in 2024, ensuring the massive structure is protected from the elements. Additionally, one of the home’s two hot water heaters is entirely new. The estate will require a new HVAC system and cosmetic rehabilitation, making it the ultimate project for an investor, architect, or historic home enthusiast looking to forge a masterpiece. Bring your imagination and your contractor to explore the endless possibilities resting beneath these towering historic ceilings. Opportunities of this magnitude, with this level of commercial and residential versatility, simply do not come along often.
Photos:





Listed by:
Tina Schildt
843-241-6386,
TMS Property Management & Realty LLC