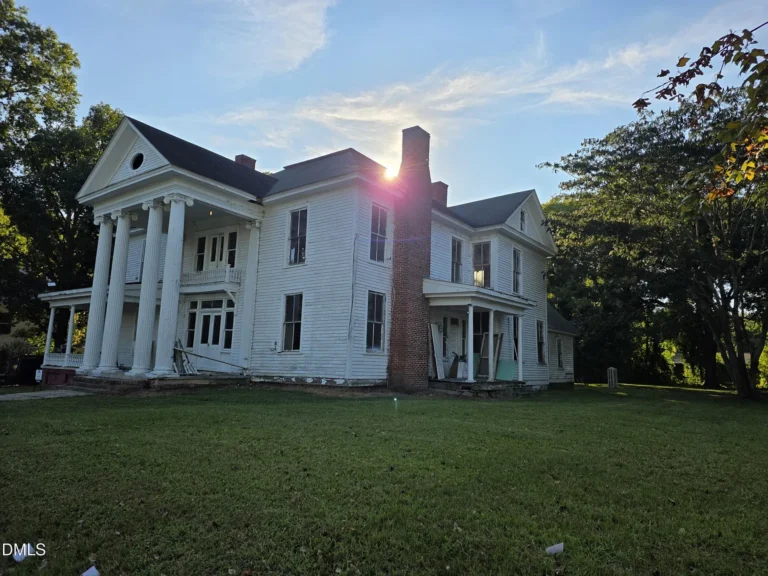
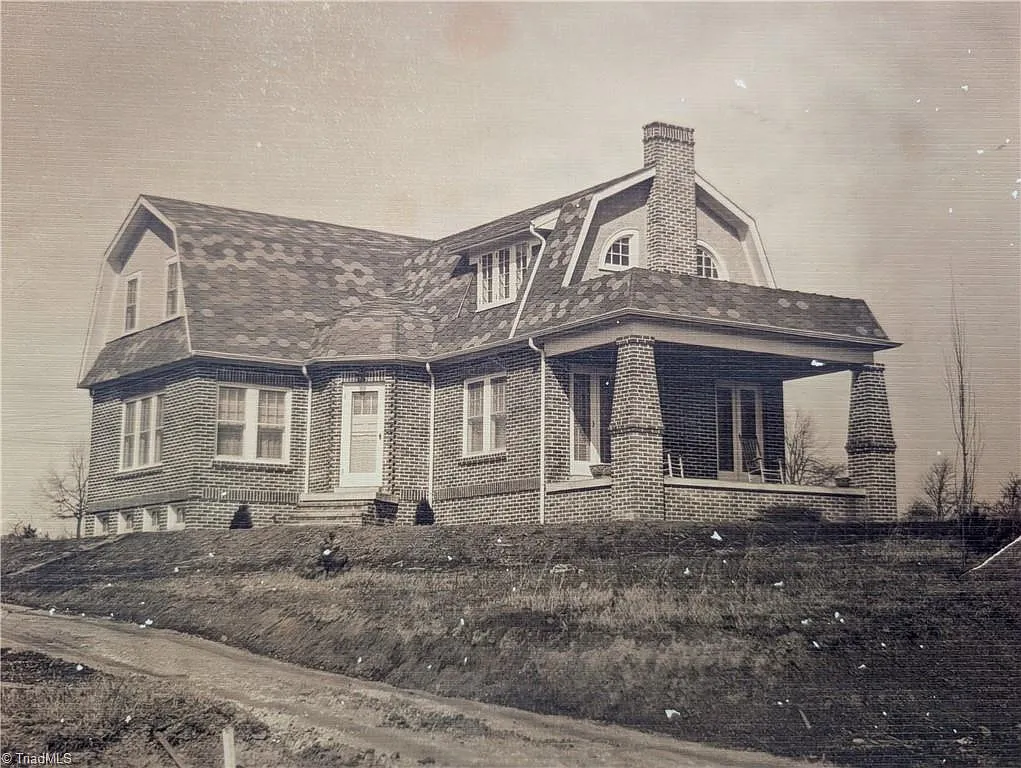
$300,000!! Hand-laid brick walkway!! Check the old picture of it! Circa 1927 in North Carolina.
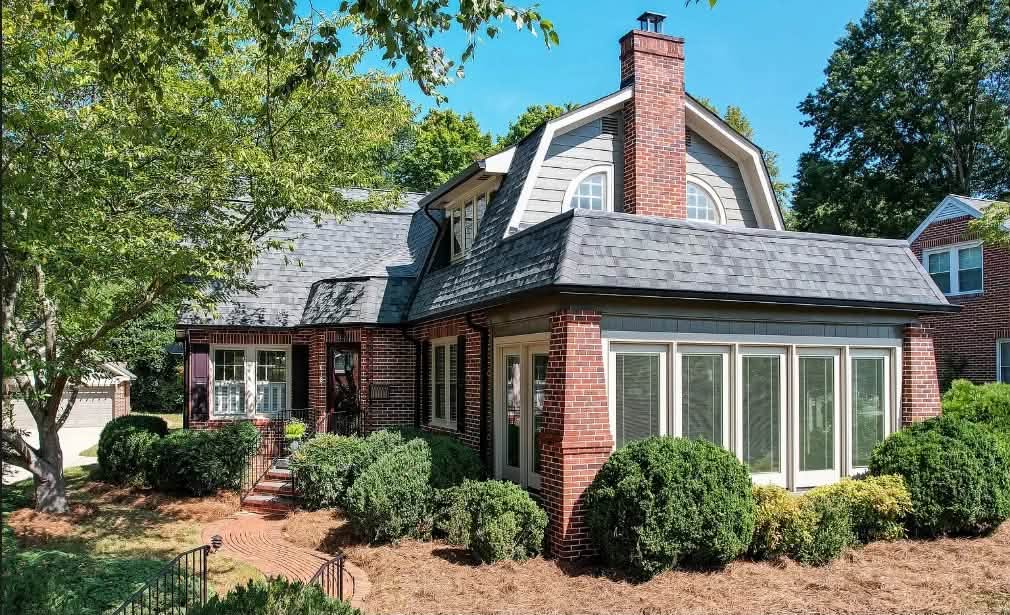
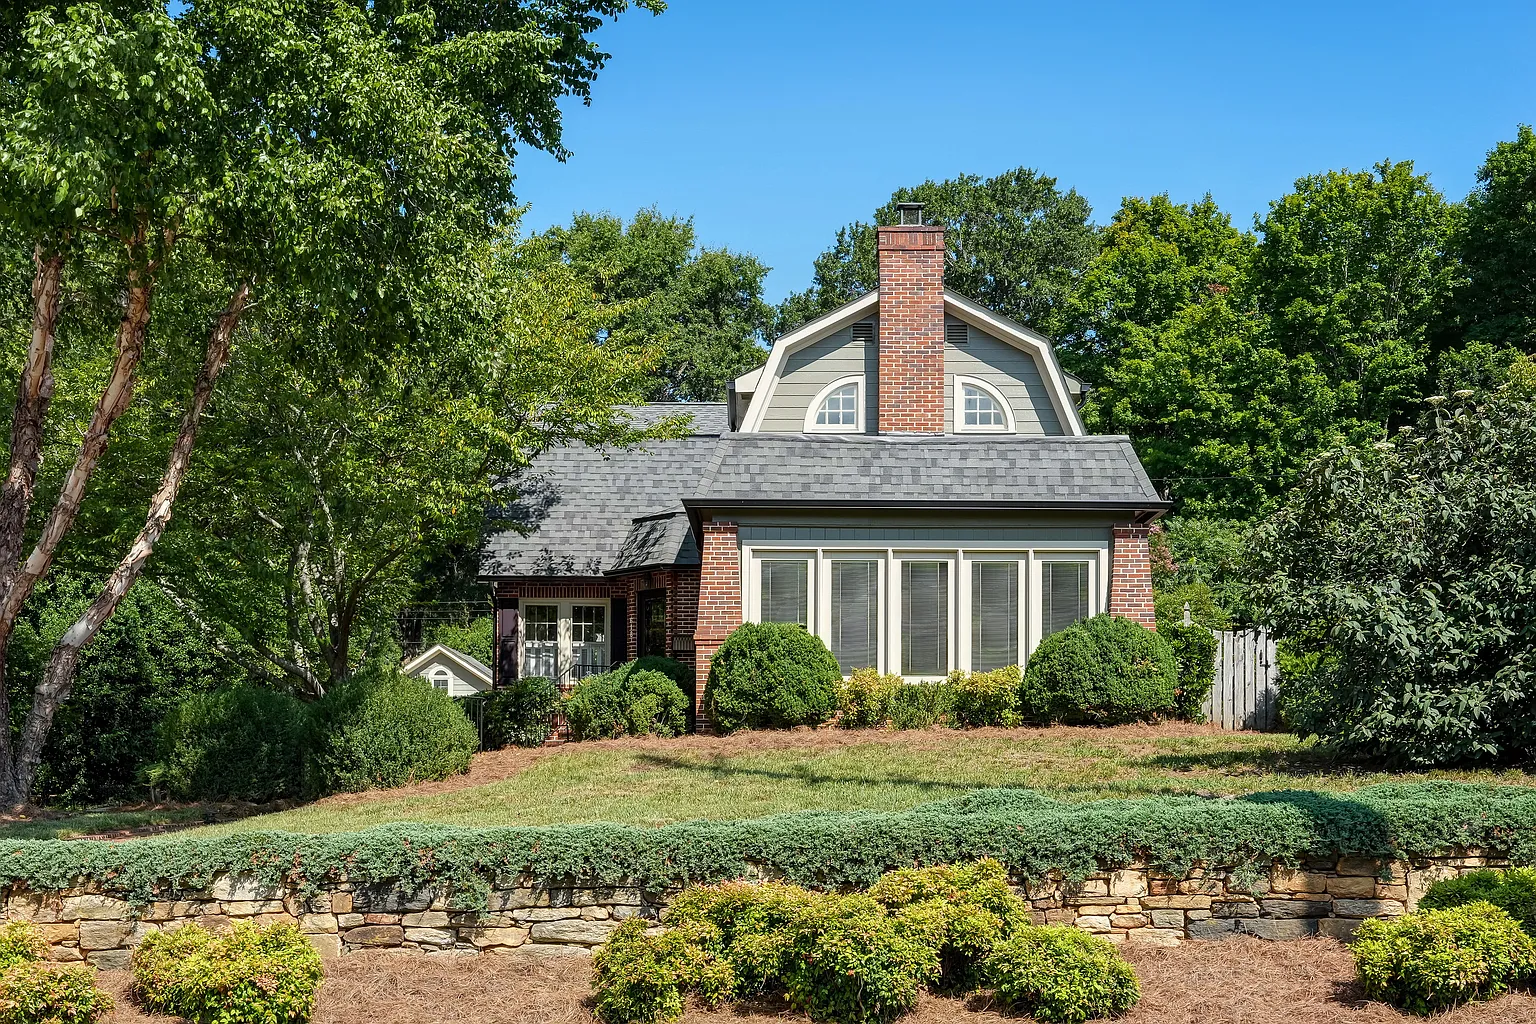
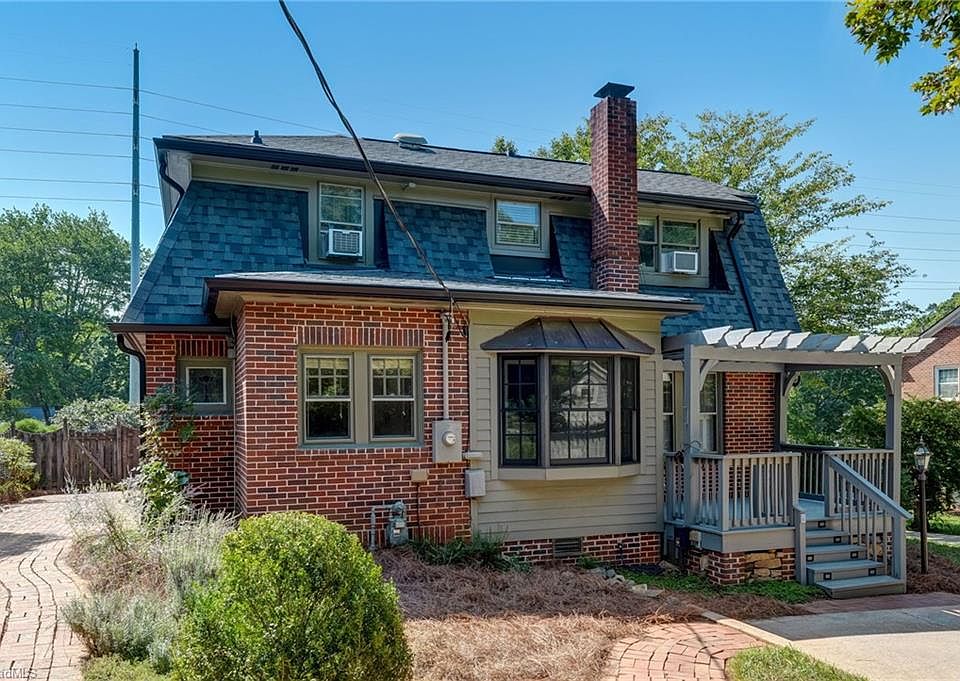
Steeped in timeless 1920s elegance, this all-brick Dutch Colonial in coveted Pennrose Park Country Club pairs historic Craftsman details with exceptional modern infrastructure. Spanning 2,365 square feet on a beautifully landscaped 0.35-acre lot, this 4-bedroom home captures the warmth, character, and romantic detail of a bygone era. From hand-laid brick pathways and hardwood floors to a light-filled sunroom and completely updated kitchen, every inch of this 1927 gem has been lovingly maintained and refreshed.
- Address: 618 Parkway Blvd, Reidsville, NC 27320
- Price: $300,000
- Total Square Footage: 2,365 sqft
The Exterior & Curb Appeal
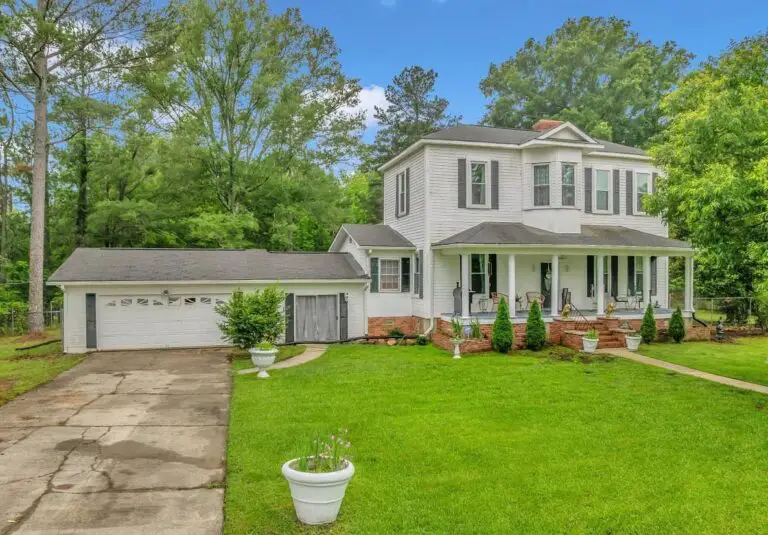
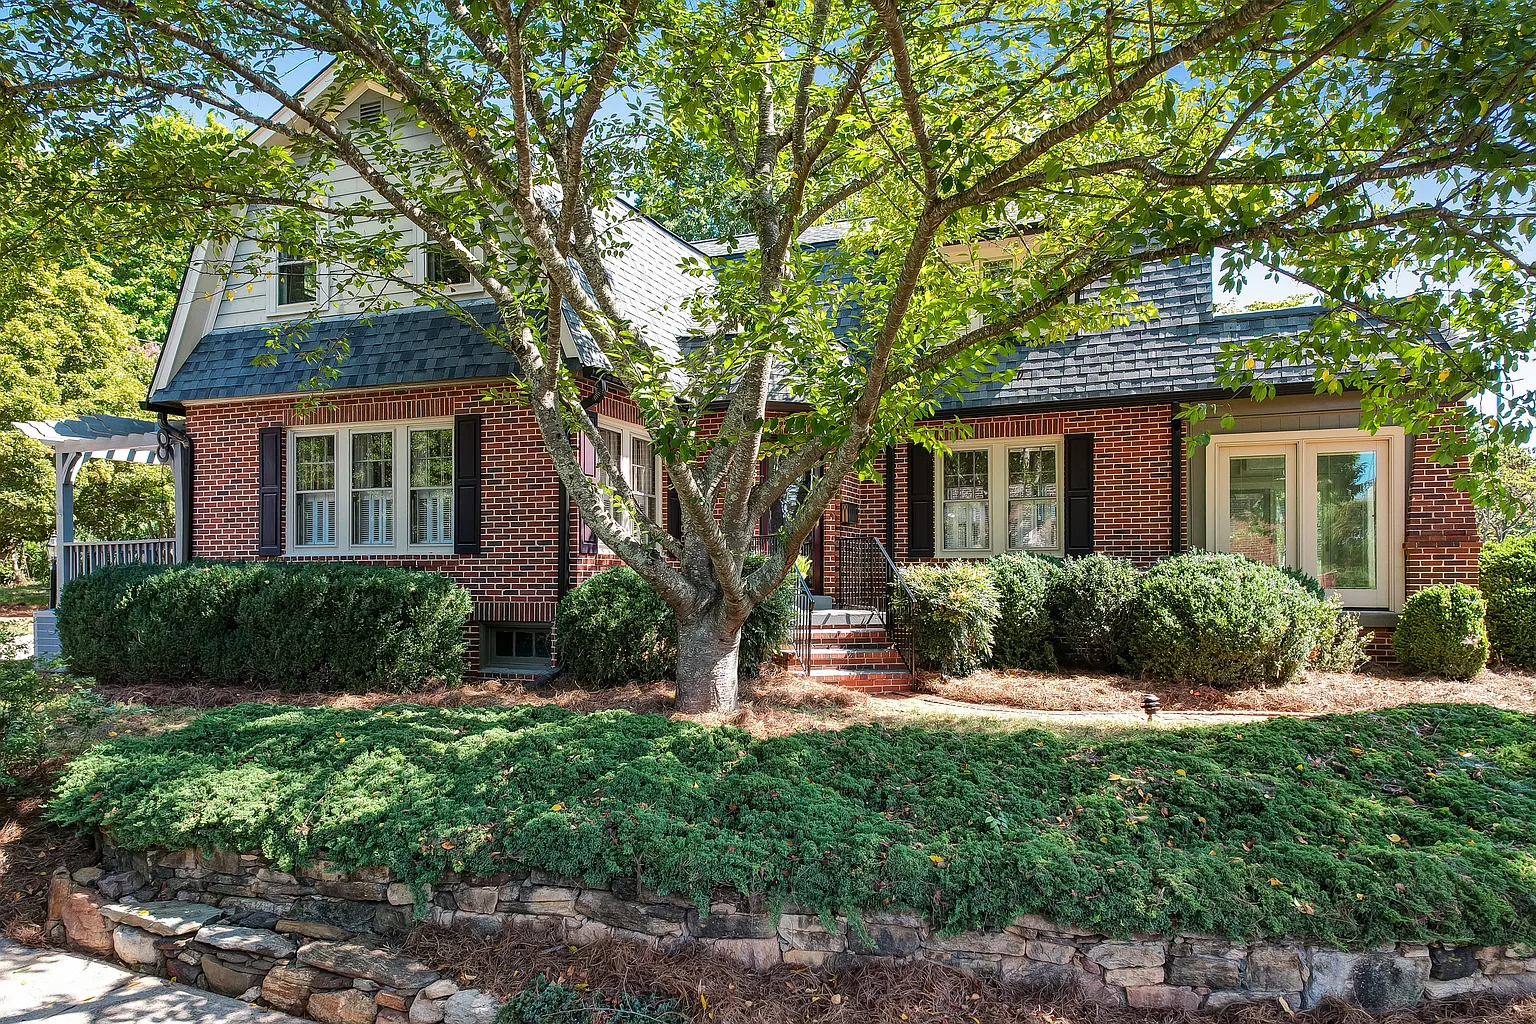
An absolute showstopper from the moment you arrive, the front grounds welcome you w/ a stone-lined driveway and a hand-laid, winding brick path leading to the covered entry. Framed by crisp, freshly painted 2026 exterior trim, the classic Dutch Colonial gambrel roofline and historic brickwork establish incredible historic presence along Parkway Boulevard.
- Classic 1927 Dutch Colonial Architecture: Authentic gambrel roofline w/ all-brick construction and Craftsman details.
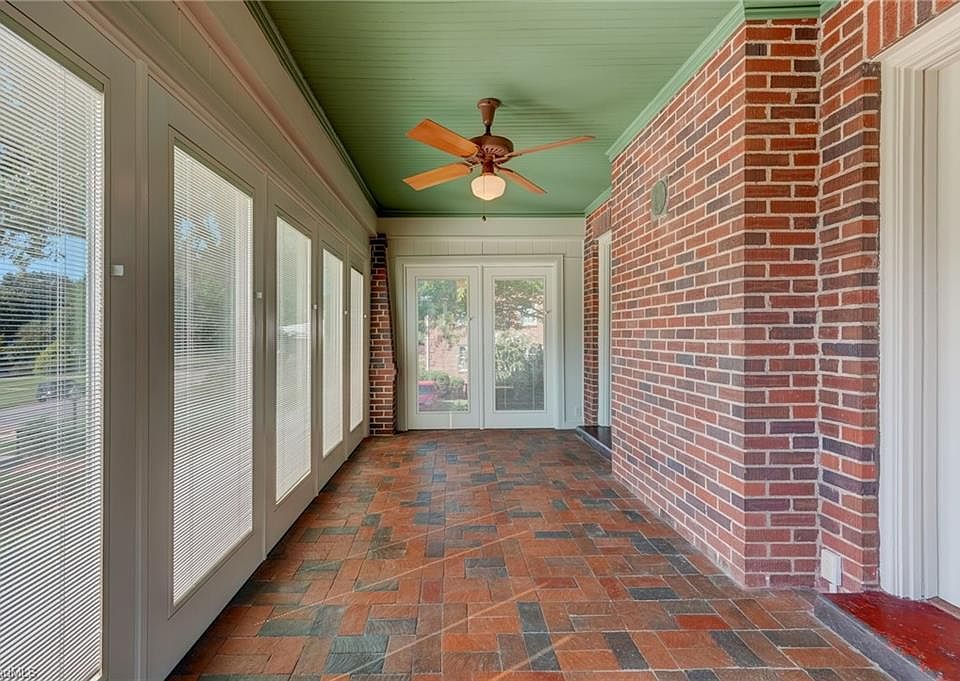
- Hand-Laid Brick Walkways: Picturesque masonry paths meandering through the front and rear grounds.
- Stone-Lined Driveway: Charming stone border accentuating the wide entry driveway.
- Fresh Exterior Upgrades: Exterior trim freshly painted in 2026, paired w/ a new roof in 2024 and new gutters in 2025.
Main Entrance & Common Living Spaces
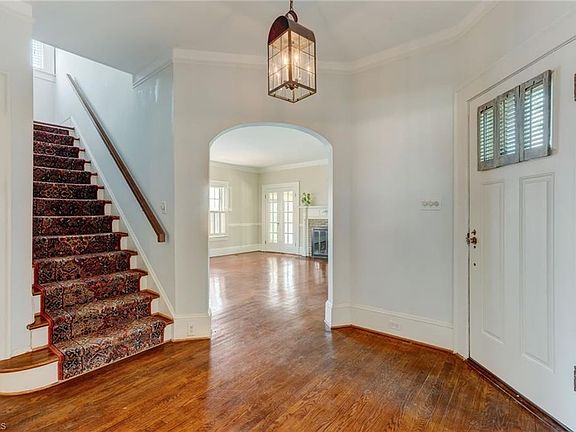
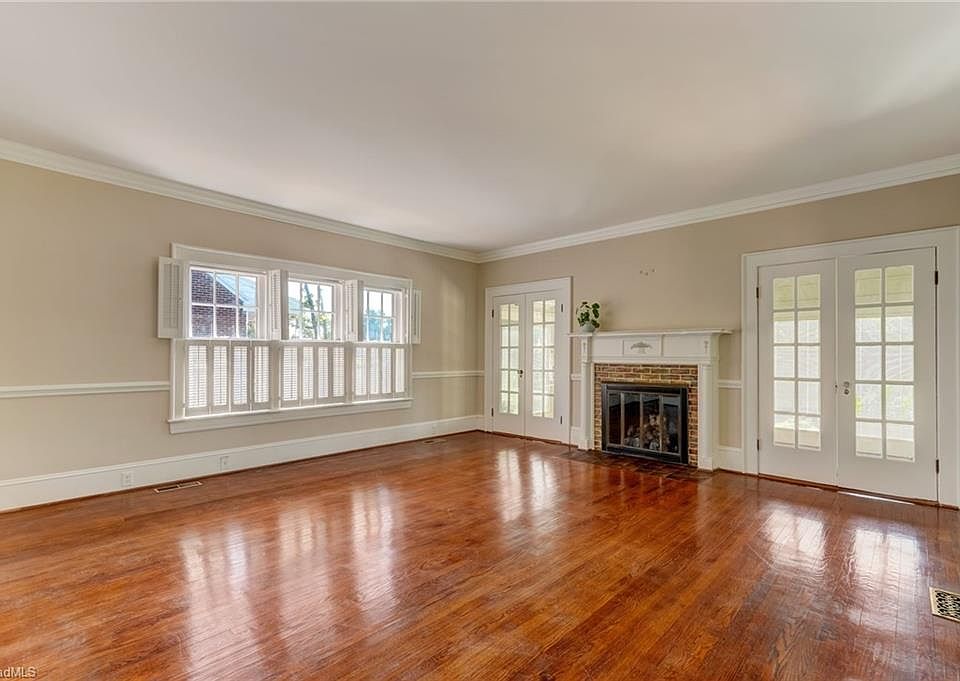
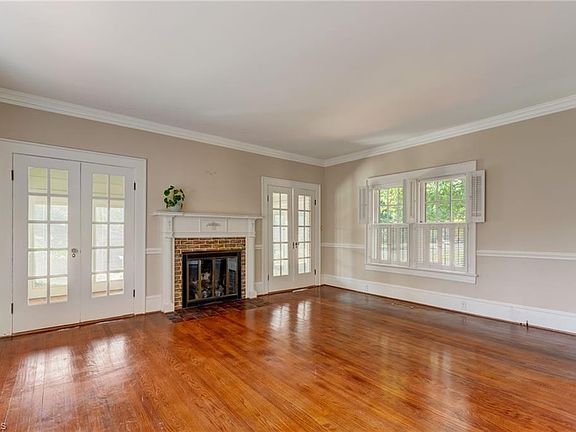
Step inside to original, gleaming hardwood floors that flow seamlessly across the main level. The focal point of the expansive living room is a classic gas log fireplace, while custom wooden plantation shutters bring refined character and light control to the primary gathering spaces.
- Gleaming Hardwood Floors: Authentic wood flooring extending across the primary main-level living areas.
- Gas Log Fireplace: Warm, inviting hearth serving as the cozy anchor of the main living room.
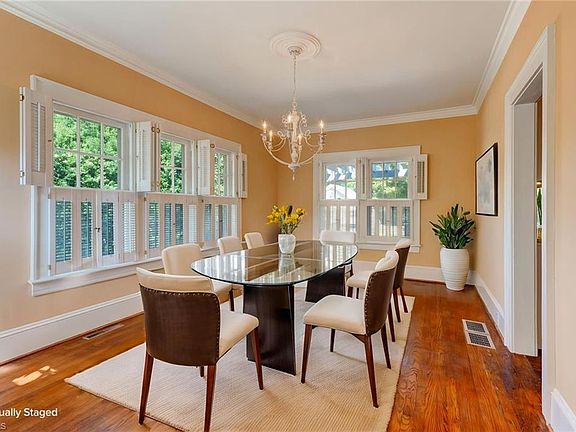
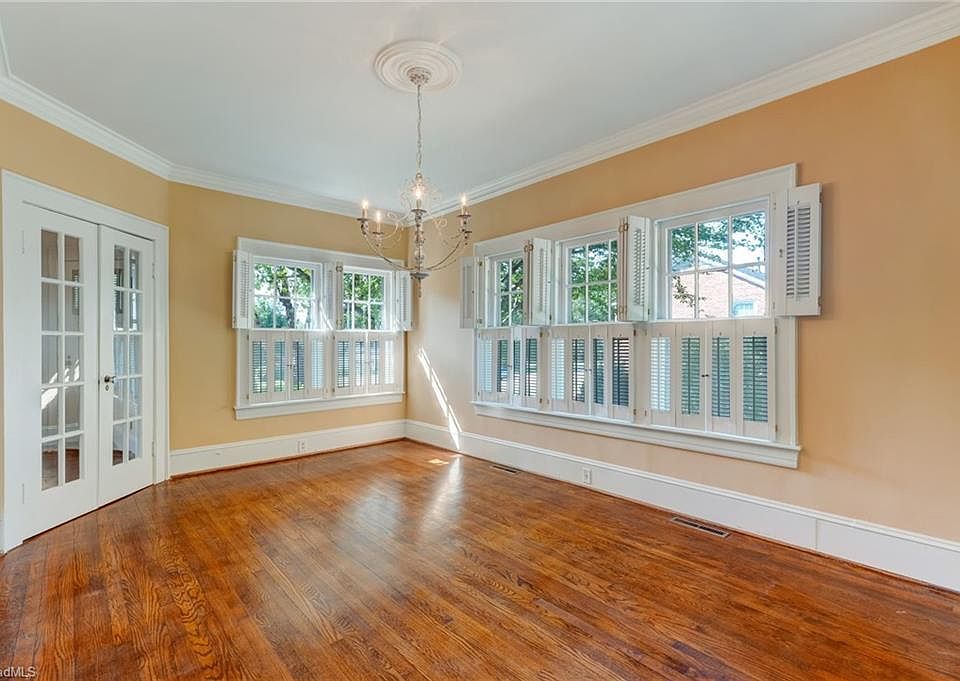
- Wooden Plantation Shutters: High-end custom window treatments framing the living and dining rooms.
- Pennrose Park Heritage: Settled within Reidsville’s premier historic country club neighborhood.
Kitchen & Dining Area
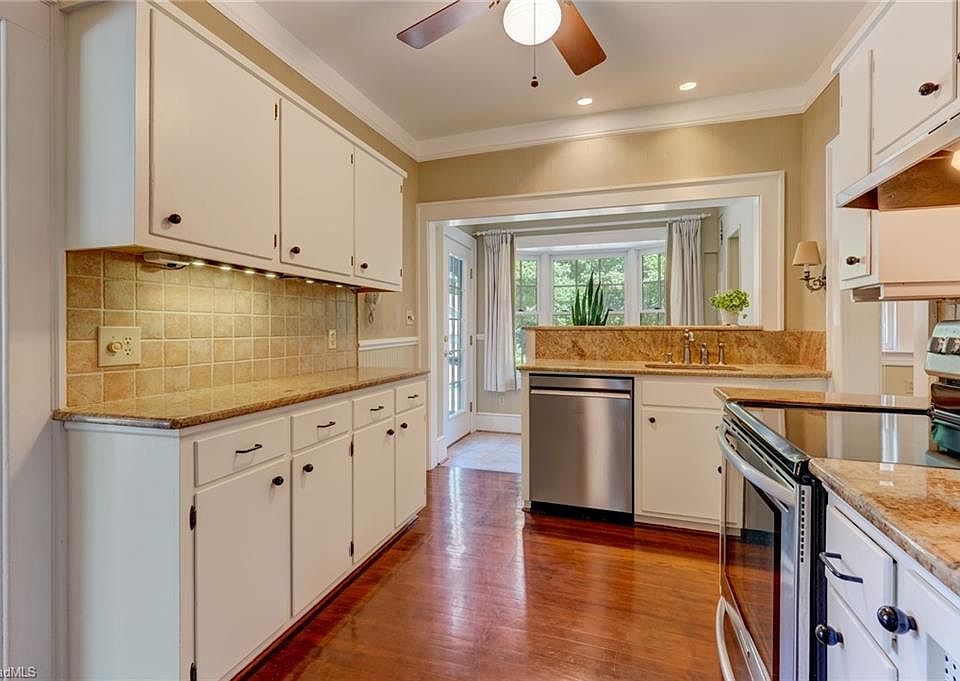
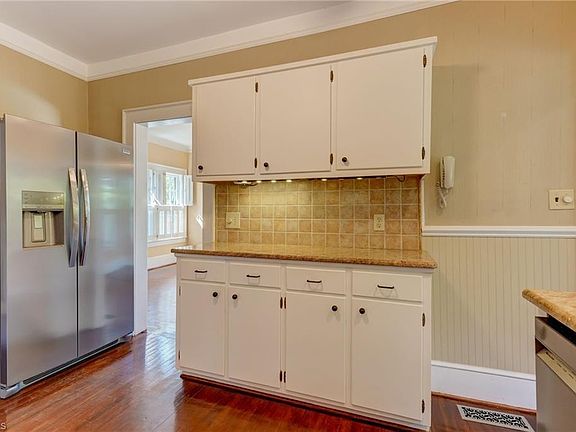
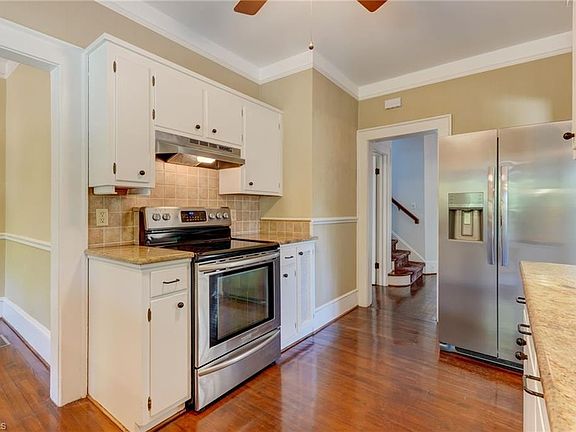
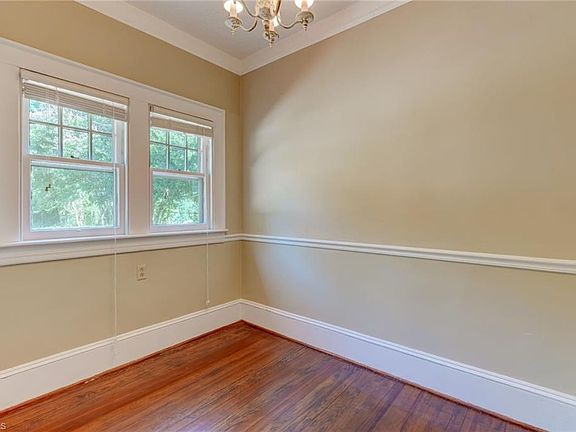
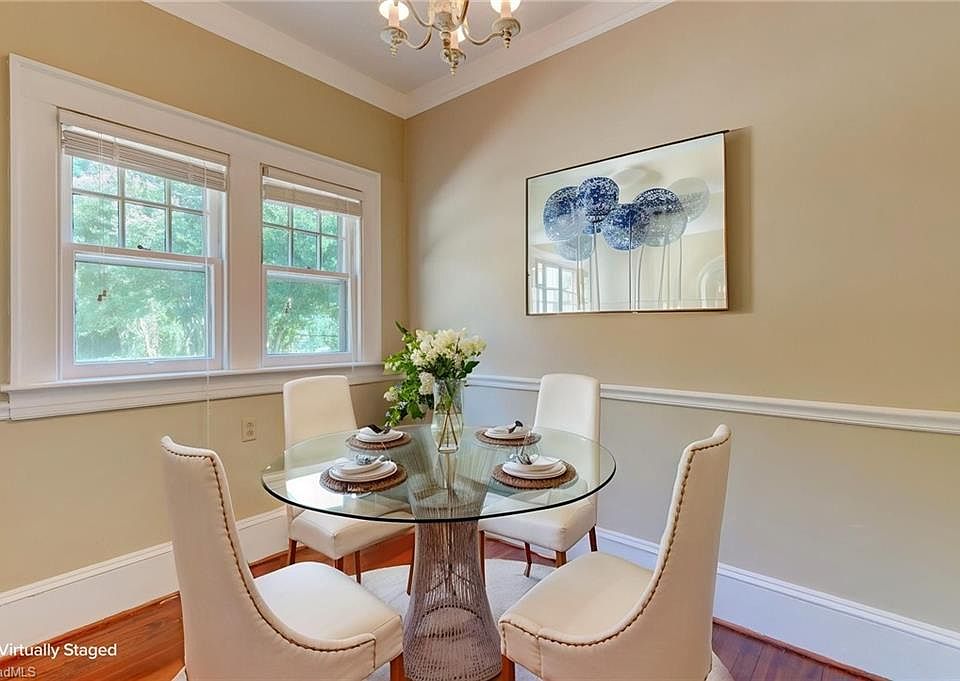
Hosting is an absolute pleasure in the stellar formal dining room, which boasts floor-to-ceiling style windows on three sides to flood your dinner parties in sunshine. The neighboring kitchen has been fully updated w/ rich granite countertops, sleek stainless steel appliances, and brand-new 2026 essentials for effortless culinary prep.
- Triple-Exposure Dining Room: Wall-to-wall windows on 3 sides creating a bright, breezy dinner setting.
- Granite Countertops: Modernized kitchen surfaces offering durable prep space and sleek style.
- Brand-New 2026 Appliances: Outfitted w/ stainless steel, including a brand-new refrigerator and dishwasher (2026).
- Seamless Service Flow: Easy, intuitive connectivity between the kitchen, dining room, and outdoor deck.
Main Bedrooms/Bathrooms Breakdown
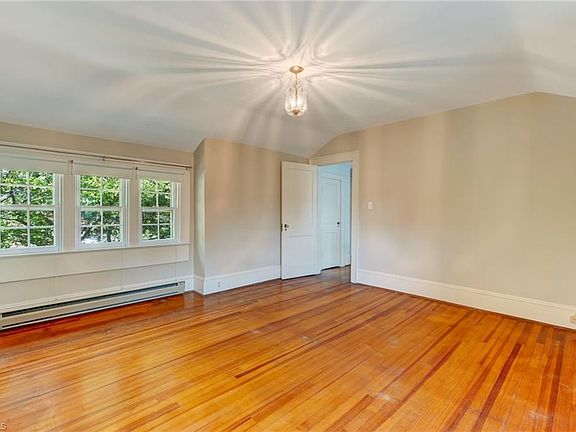
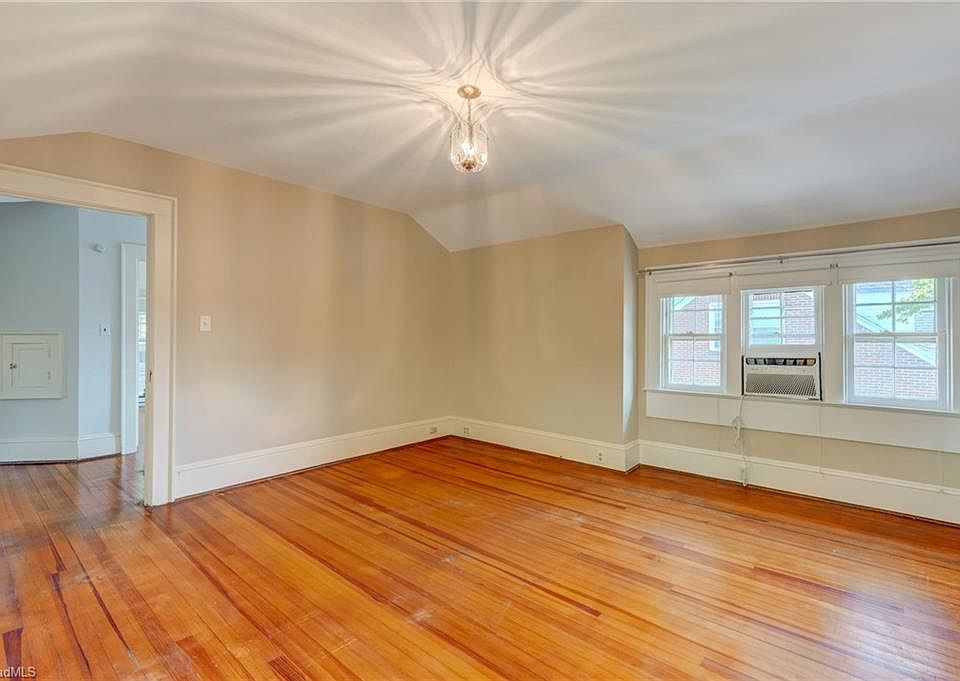
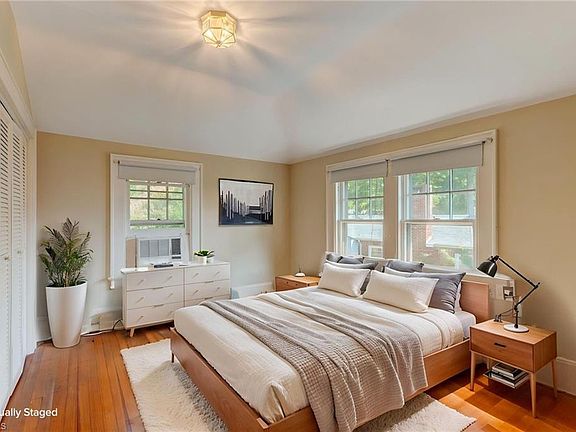
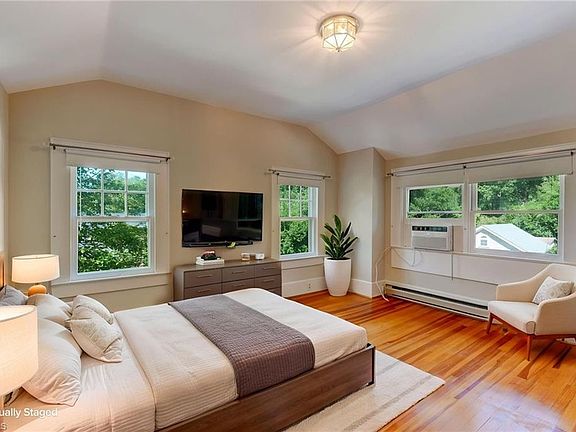
Featuring 4 comfortable bedrooms and 1.5 bathrooms, the home offers a flexible floor plan that accommodates growing families, guest quarters, or dedicated home office needs. Spacious room dimensions, classic trim work, and bright windows continue across the upper sleeping levels.
- 4 Flexible Bedrooms: Generous, light-filled rooms w/ classic proportions and deep closet space.
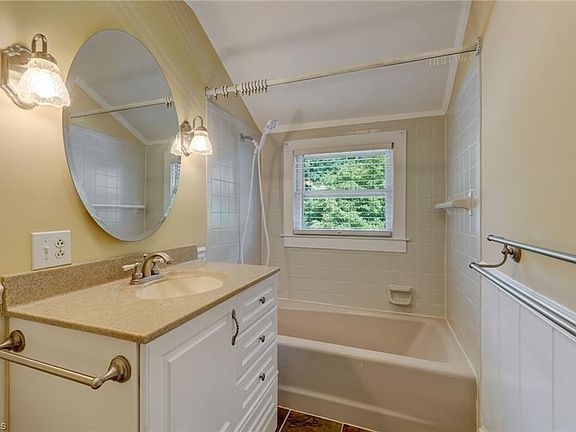
- 1.5 Bathrooms: Convenient bath setup including a main-level half bath for guests.
- Quiet Upper-Level Retreats: Peaceful sleeping zones tucked away from the main-floor entertaining hubs.
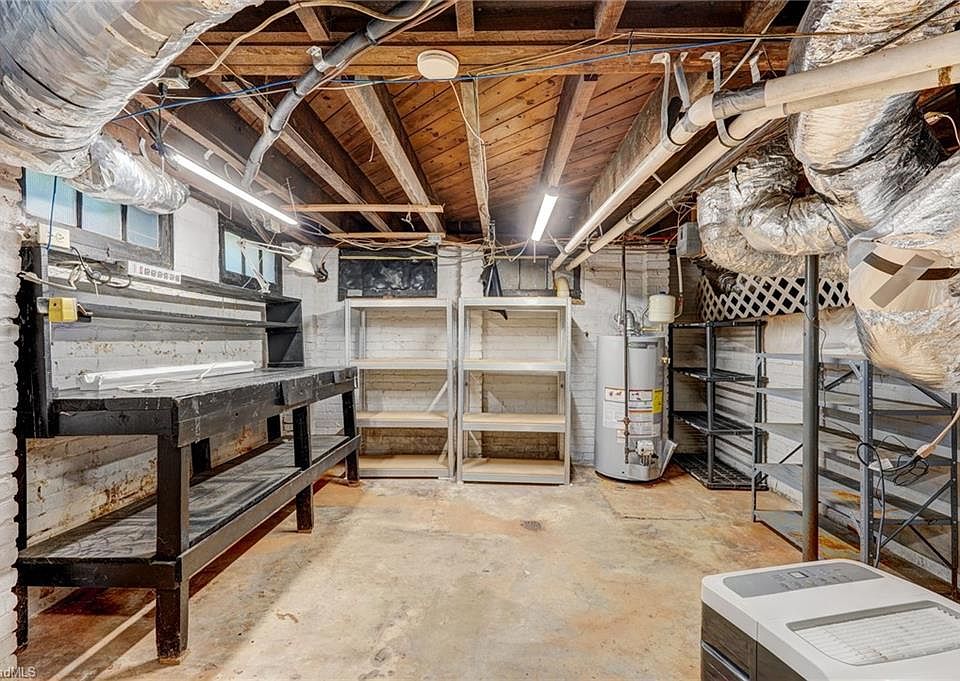
- New Hot Water Heater (2026): Updated major system utility delivering instant hot water performance.
Special & Bonus Levels
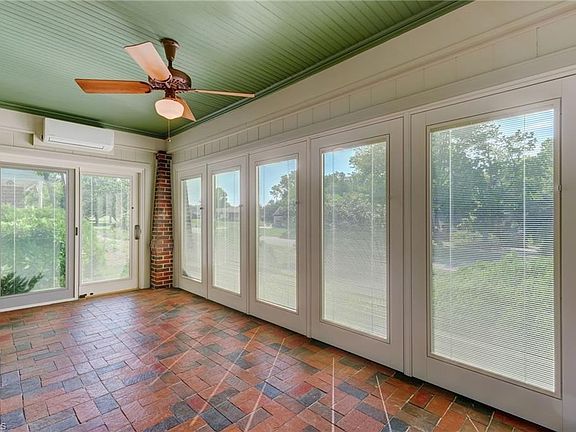
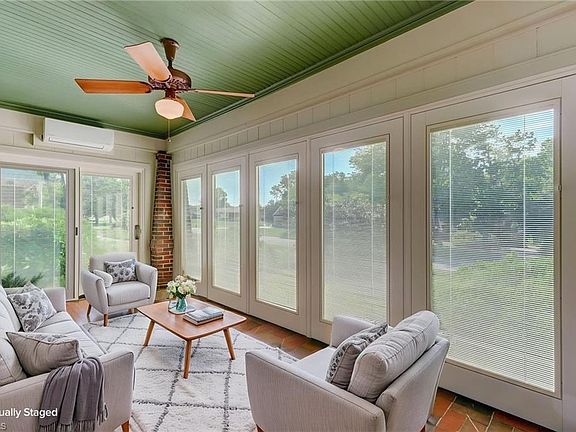
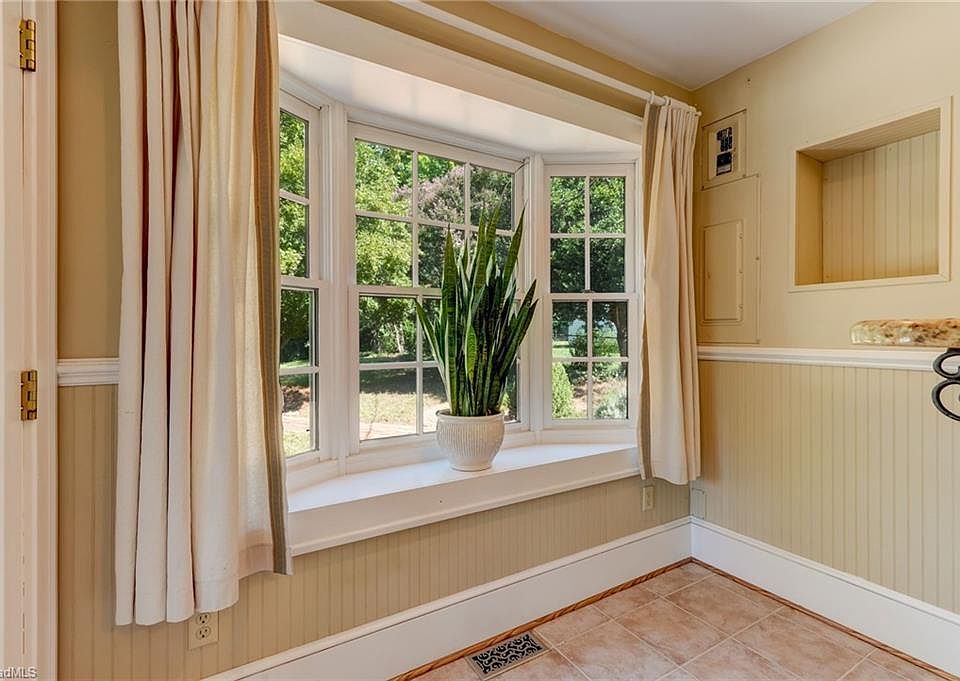
Enjoy year-round relaxation in the dedicated sunroom, which comes equipped w/ its own independent mini-split HVAC unit for customized, year-round climate control. Outdoors, the 2,365-square-foot footprint extends to a multi-zone backyard entertaining setup connected by additional brick pathways.
- Dedicated Sunroom w/ Mini-Split: Climate-controlled four-season sunroom for quiet reading or morning coffee.
- Private Rear Patio & Deck: Dual outdoor living spaces ideal for summer barbecues and evening lounge space.
- 12×12 Storage Building: Standalone outbuilding providing extra space for lawn equipment, bikes, or a workshop.
- Major System Upgrades: Peace of mind w/ roof (2024), gutters (2025), and hot water heater (2026) all recently replaced.
Outdoor Space, Parking & Proximity
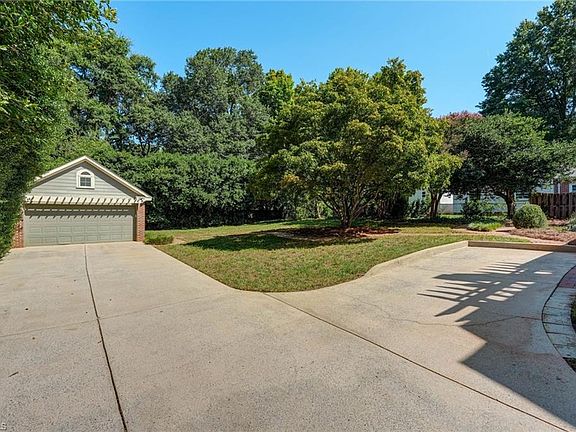
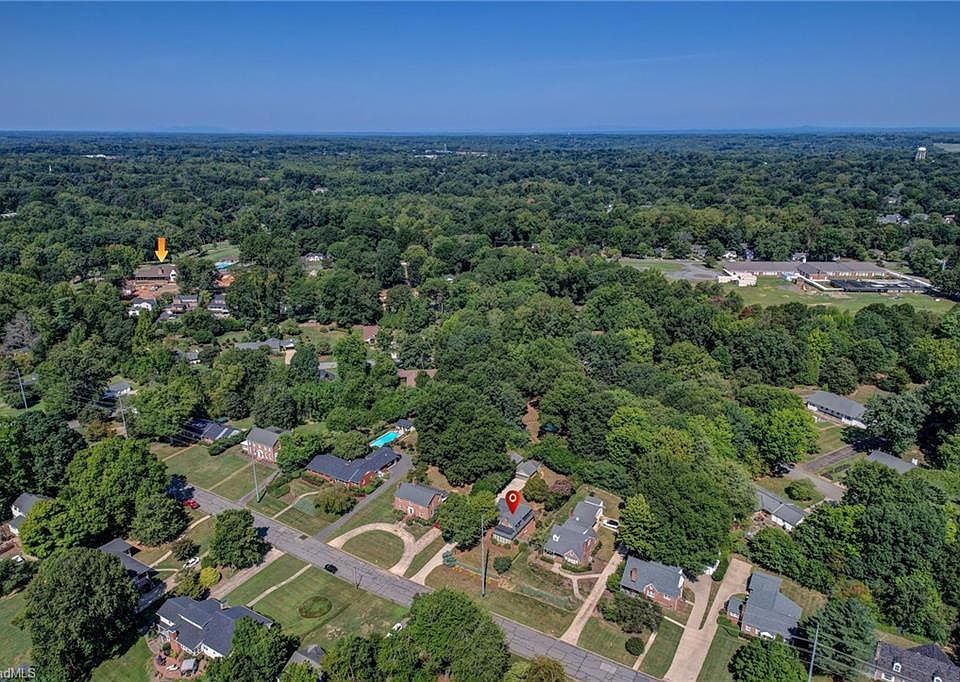
Set on a lush 0.35-acre parcel in Pennrose Park Country Club, the property offers a private backyard sanctuary framed by mature trees. A detached 2-car garage provides private covered parking and storage, all just minutes from local country club golf, downtown Reidsville dining, and nearby parks.
- Lush 0.35-Acre Lot: Private green grounds w/ hand-laid brick paths connecting the patio, deck, and outbuildings.
- Detached 2-Car Garage: Secure vehicle parking and additional overhead or workbench storage.
- Pennrose Park Country Club Location: Steps from golf, community events, parks, schools, and downtown dining.
- Low-Maintenance Systems: All-brick exterior w/ recently updated roof, gutters, and trim work.
Conclusion
Priced at an attractive $300,000, 618 Parkway Blvd represents an extraordinary value proposition for an authentic 2,365 sq ft Dutch Colonial in Reidsville’s most sought-after historic neighborhood. With major capital updates complete—including a 2024 roof, 2025 gutters, and 2026 appliances/water heater—this 4-bedroom sanctuary is completely move-in ready.
- Unbeatable $300,000 Price Point: 2,365 sq ft historic Dutch Colonial priced under $127/sqft!
- Meticulously Maintained Systems: New roof (2024), gutters (2025), paint (2026), water heater (2026), and appliances (2026).
- Craftsman & Period Charm: Hardwood floors, gas fireplace, plantation shutters, and a 3-sided window dining room.
- Resort-Style Outdoor Living: Detached 2-car garage, 12×12 shed, sunroom w/ mini-split, deck, patio, and brick walkways.

From Zillow
Charming 1927 all-brick Dutch Colonial featuring classic Craftsman details in Pennrose Park Country Club! This 4-bedroom, 1.5-bath home welcomes you with a stone-lined driveway and a hand-laid winding brick path. Beautiful hardwood floors span the main level, leading into a spacious living room centered around a gas log fireplace. The stellar dining room boasts wall-to-wall windows on three sides, and both living and dining spaces feature wooden plantation shutters. Enjoy year-round comfort in the sunroom, equipped with its own dedicated mini-split unit. The completely updated kitchen shines with granite countertops, stainless steel appliances, plus a brand-new refrigerator and dishwasher (2026). Outside, find a private patio, rear deck, detached 2-car garage, and a 12×12 storage building—all seamless connected by hand-laid brick walkways. Minutes from shopping, dining, parks, schools, and golf! Roof 2024, Gutters 2025, New hot water heater 2026, Exterior trim just painted 2026.
Photos:
















Listed by:
Michael McCollum 336-432-2222,
Keller Williams One