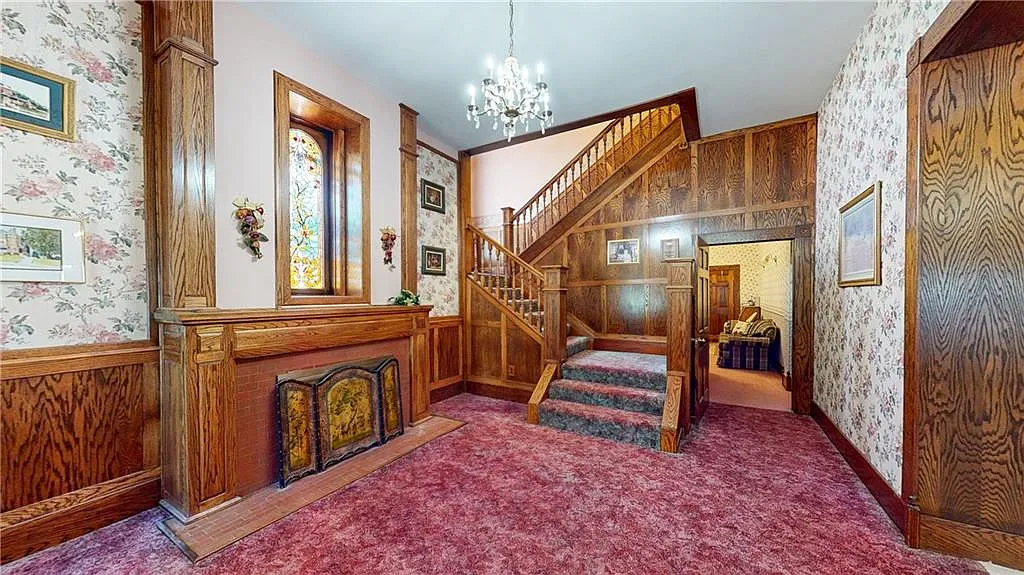
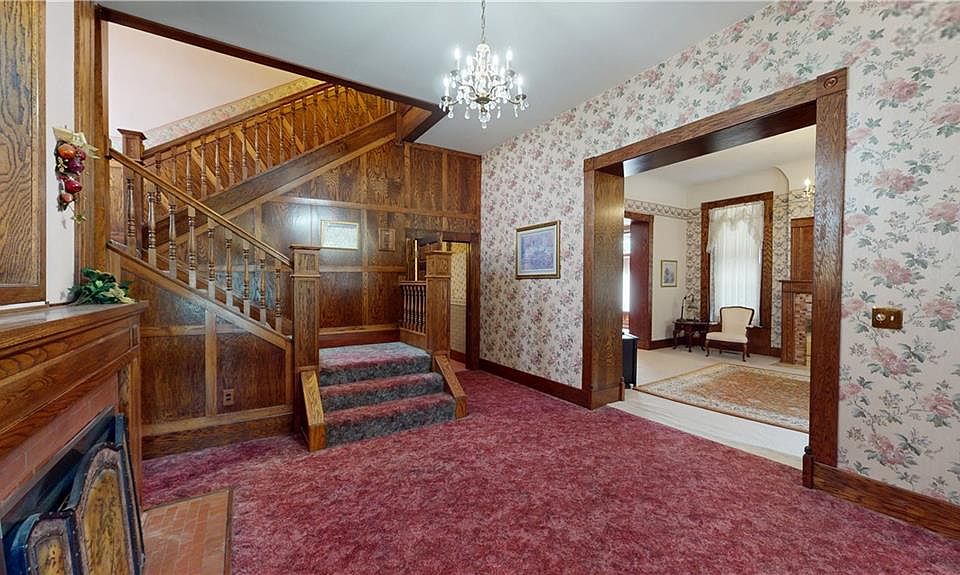
$299,900!! Check out that beautiful staircase and stained glass! Circa 1887 in Missouri.
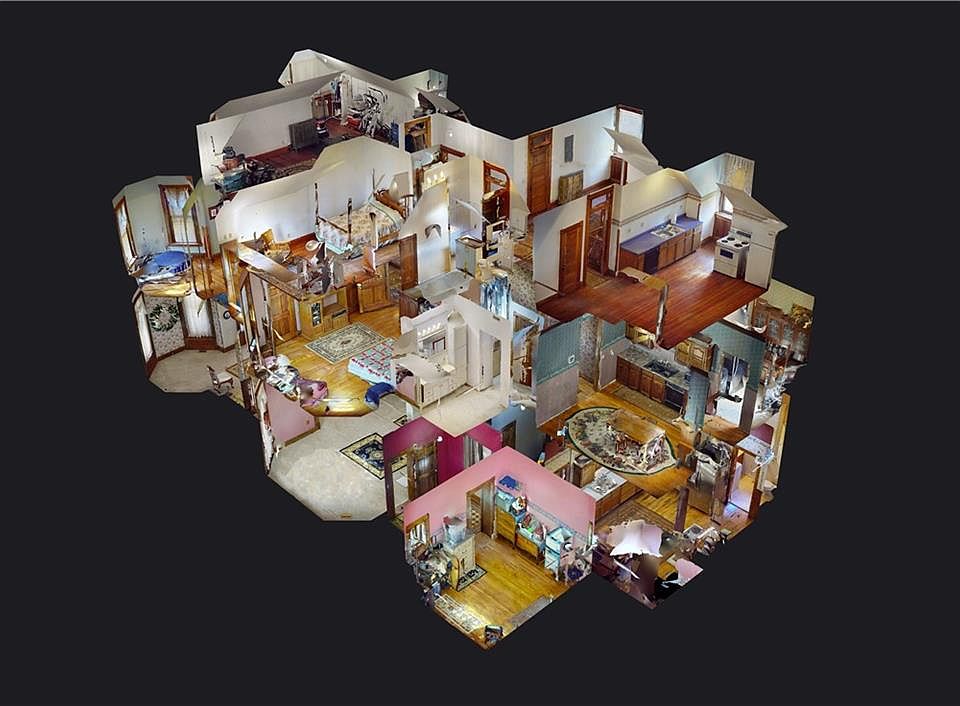
Step back in time and own a piece of St. Joseph history with the iconic Herschel Bartlett-Parker House! Built in 1887, this magnificent 5,073-square-foot estate offers a rare combination of Victorian-era character, massive scale, and modern functional versatility. Boasting 7 bedrooms, 5 bathrooms, and 3 full kitchens, this historic property presents an incredible canvas for multi-generational living, an income-producing investment, or a grand single-family restoration.
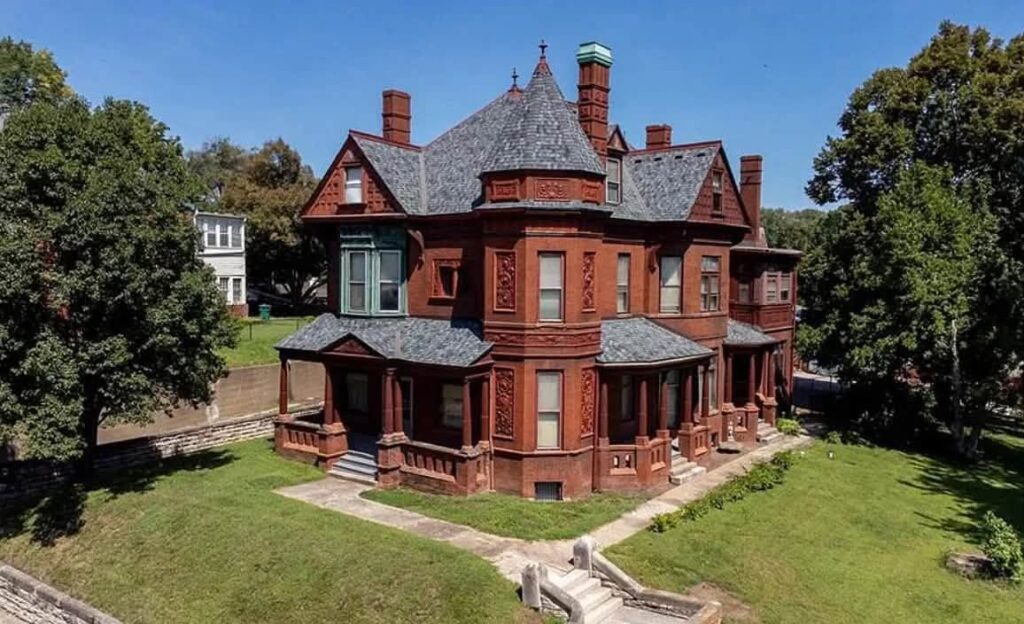
- Address: 537 N 8th St, Saint Joseph, MO 64501
- Price: $299,900
- Total Square Footage: 5,073 sqft
The Exterior & Curb Appeal
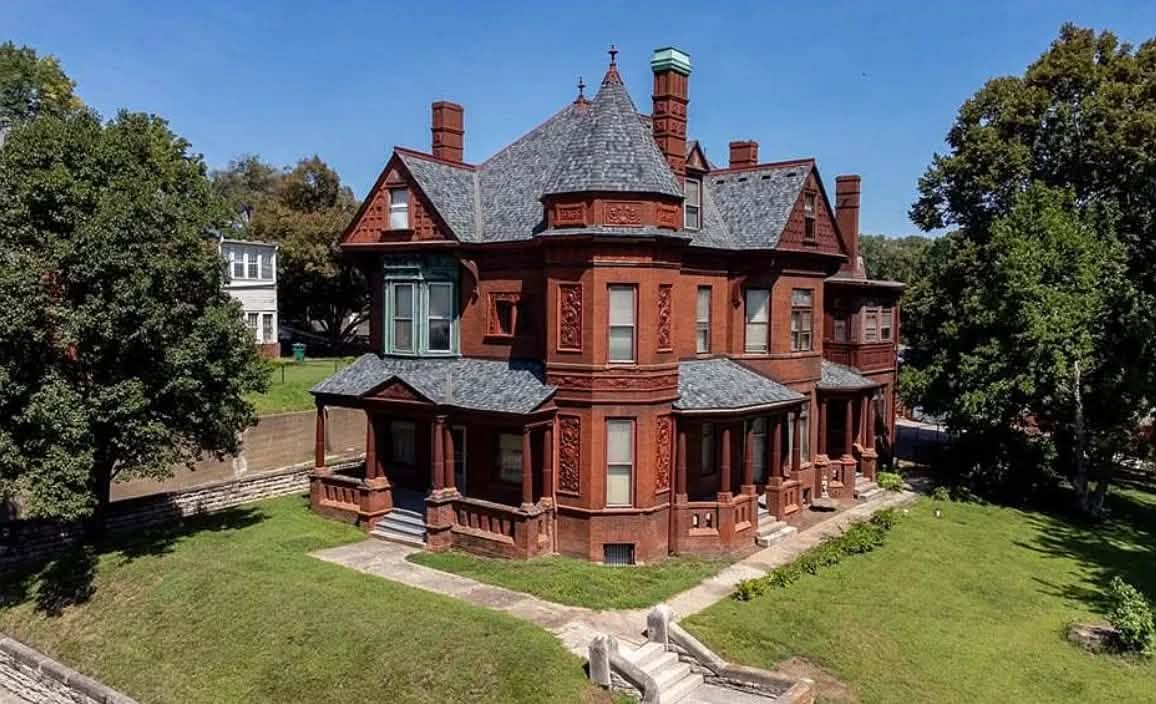
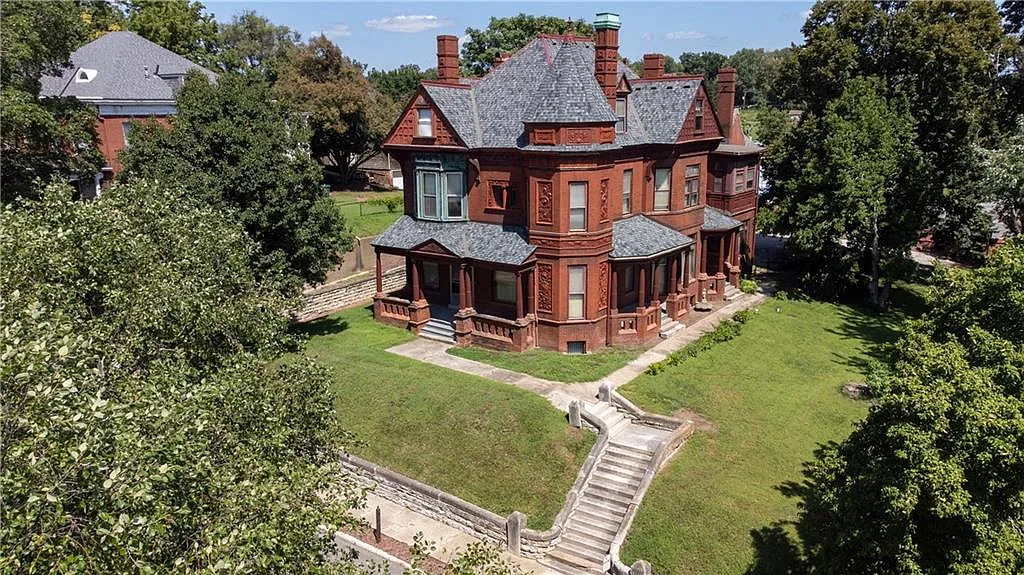
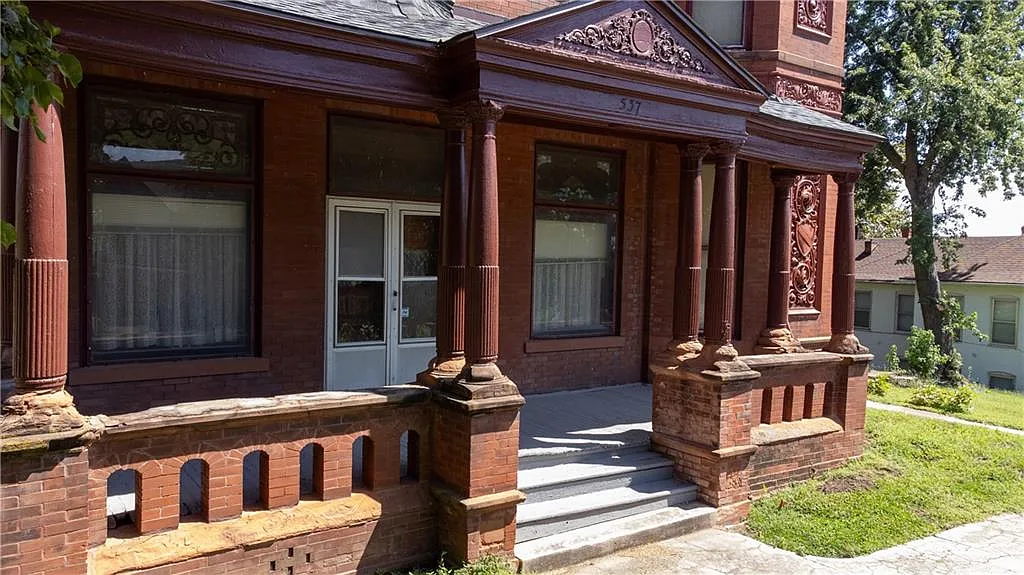
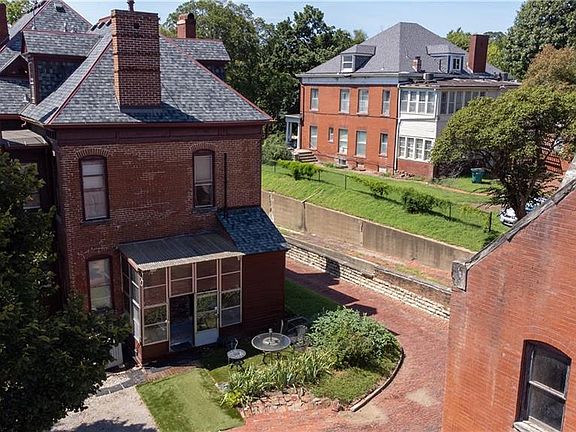
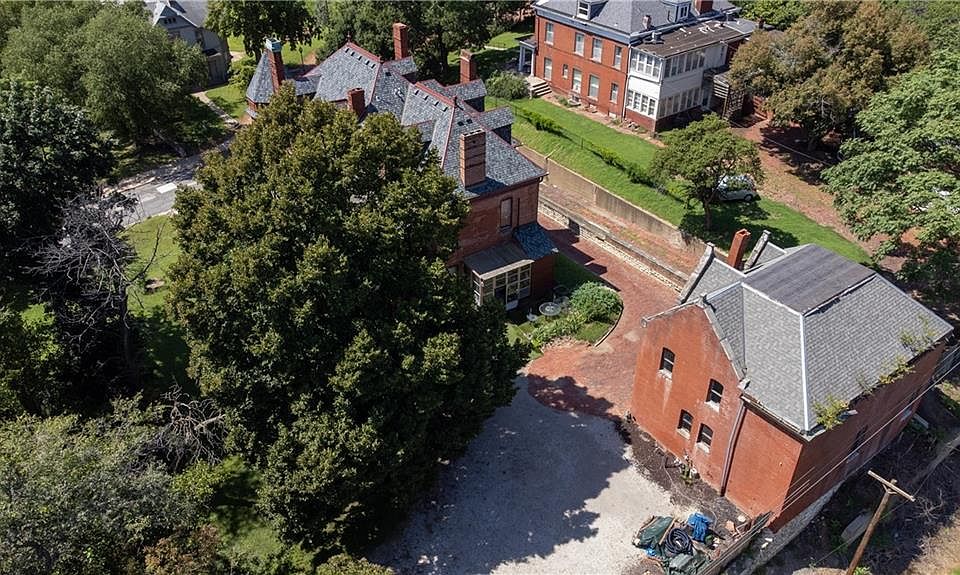
Commanding a prime corner-adjacent presence along North 8th Street, the exterior displays the timeless beauty of late-19th-century architecture. Elegant rooflines, detailed trim work, and a classic covered porch greet visitors, establishing remarkable street presence on its 7,405-square-foot lot.
- Historic 1887 Architecture: The Herschel Bartlett-Parker House featuring authentic late-19th-century craftsmanship.
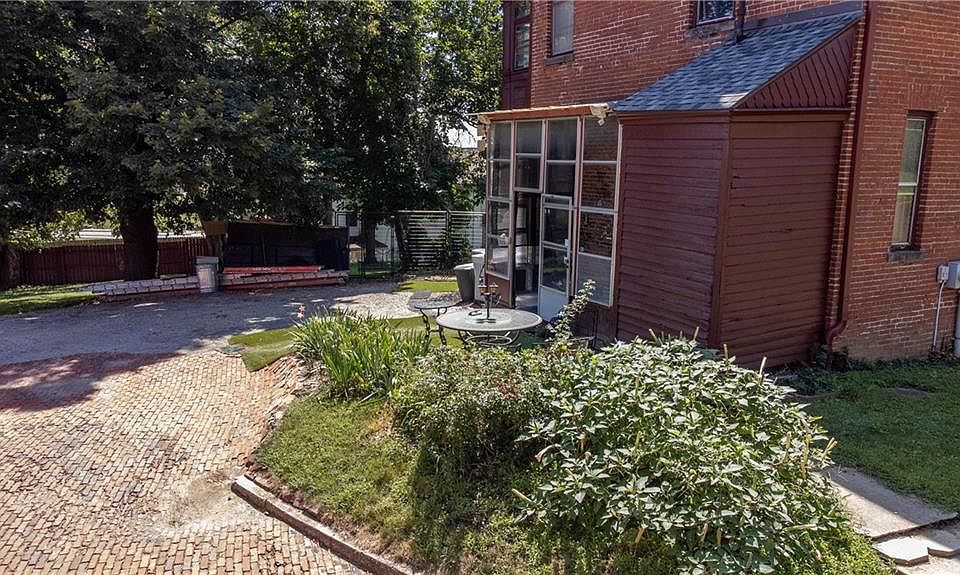
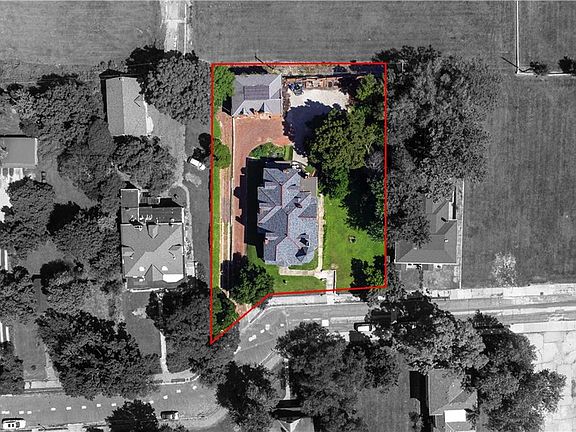
- 7,405 Sq Ft Lot: Generous city lot footprint w/ green space and mature tree canopy.
- Inviting Covered Porch: Traditional entryway porch ideal for rocking chairs and enjoying the historic streetscape.
- Commanding Vertical Scale: Multi-story elevation showcasing period details and large window bays.
Main Entrance & Common Living Spaces
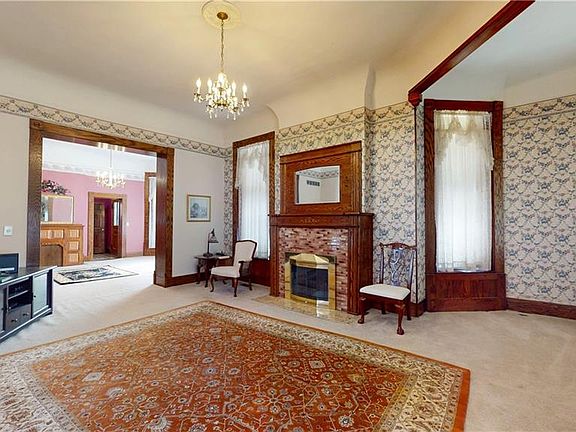
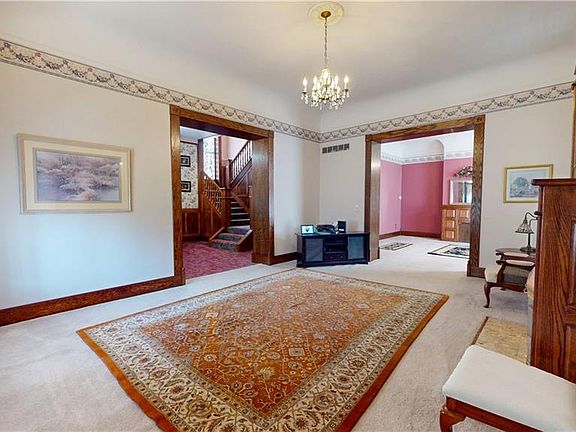
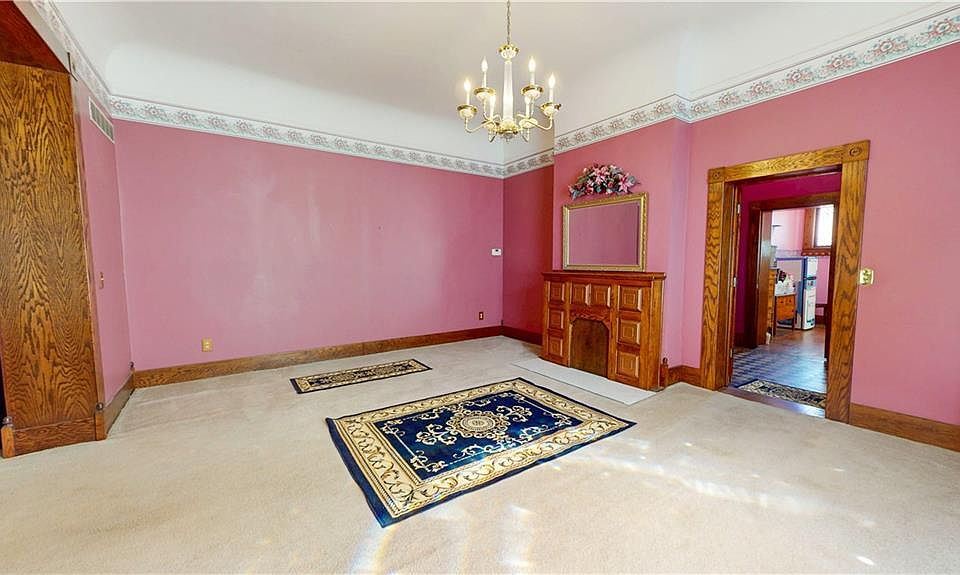
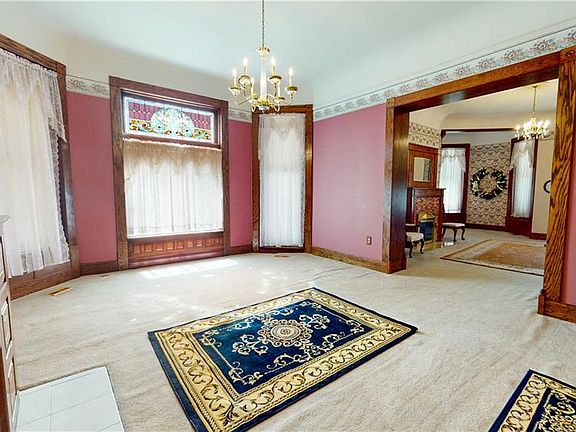
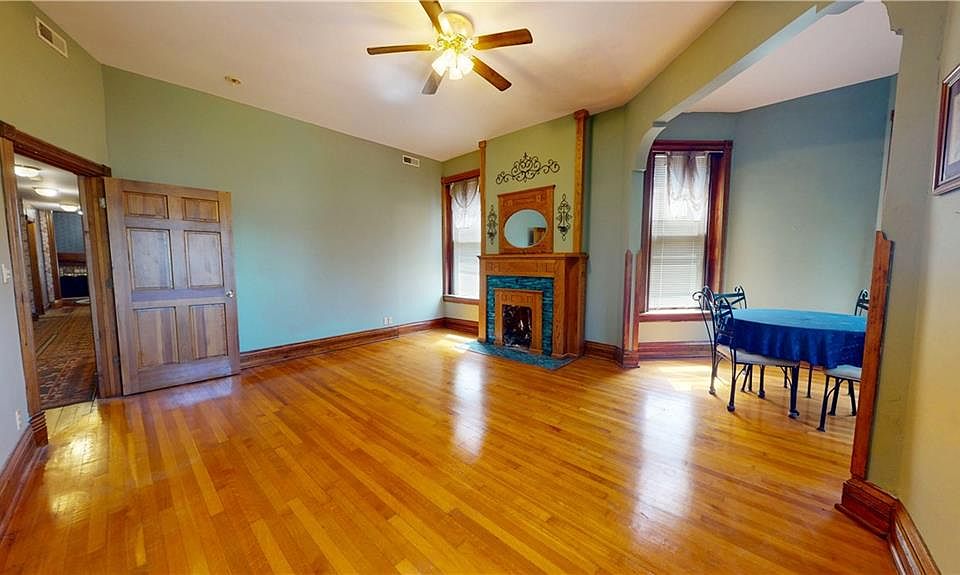
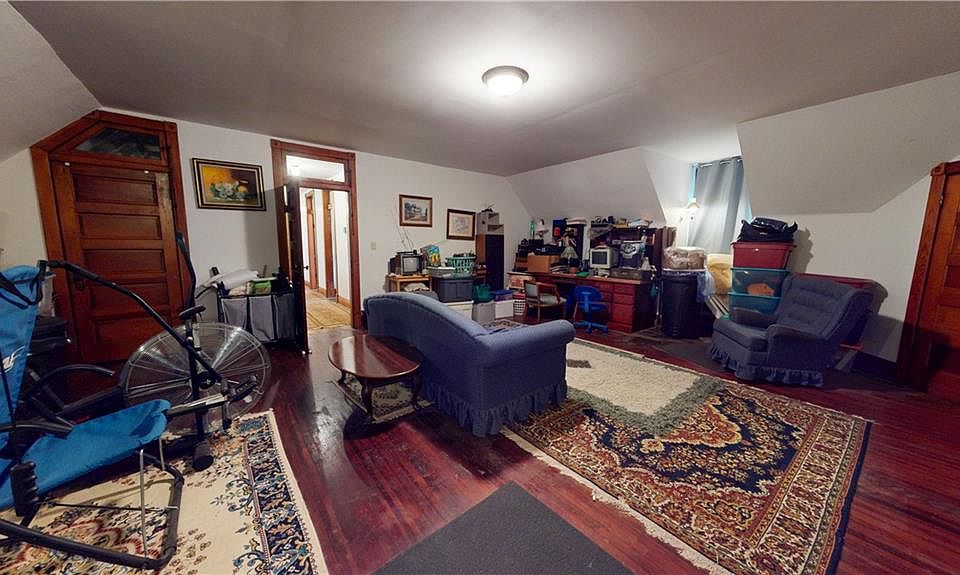
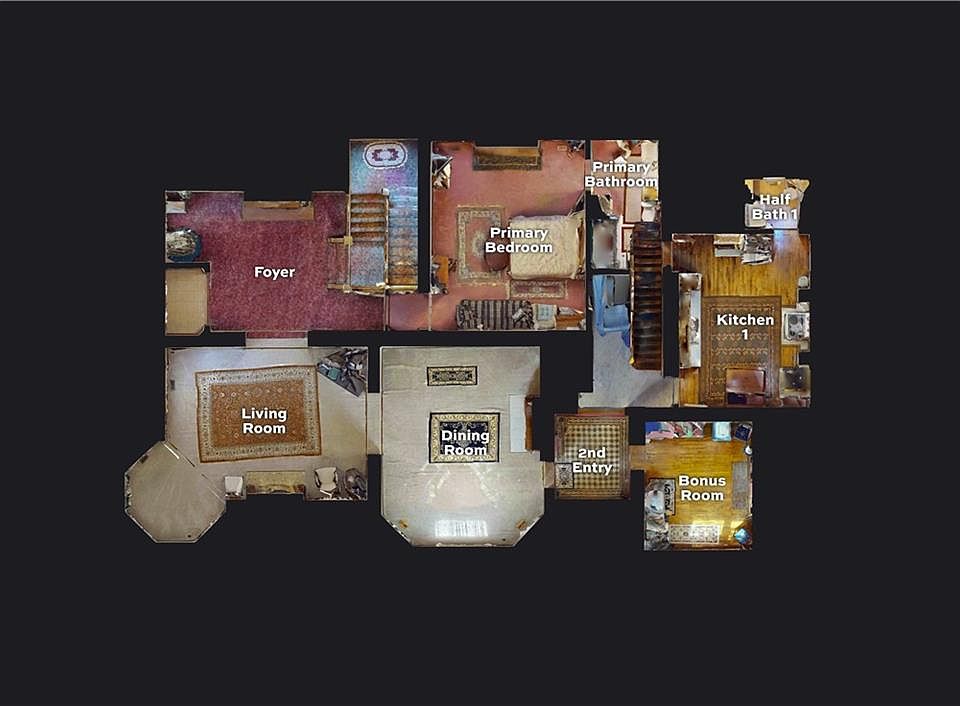
Cross the threshold into a sprawling interior filled w/ original architectural integrity and flexible living quarters. Soaring ceilings, high baseboards, and traditional room transitions flow throughout the main levels, creating grand reception spaces that adapt effortlessly to entertaining or daily life.
- Soaring Historic Ceilings: Dramatic vertical volume framing every primary gathering room.
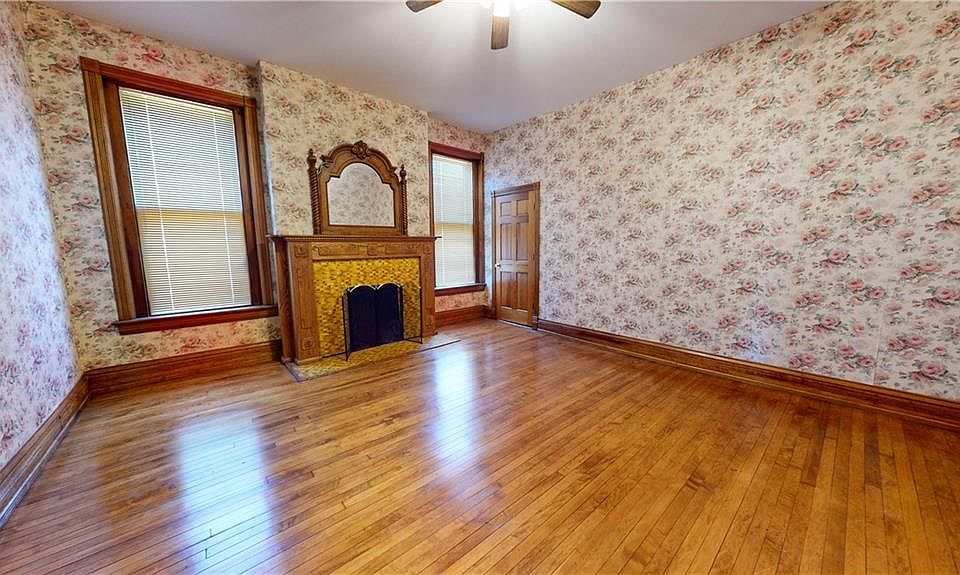
- Classic Period Moldings: Detailed trim work, antique doors, and solid historic construction elements.
- Versatile Common Areas: Multiple parlors, formal living zones, and sitting rooms spread across the home.
- Multi-Unit / Flex Layout: Intuitive floor plan designed to support separate living quarters or one vast residence.
Kitchen & Dining Area
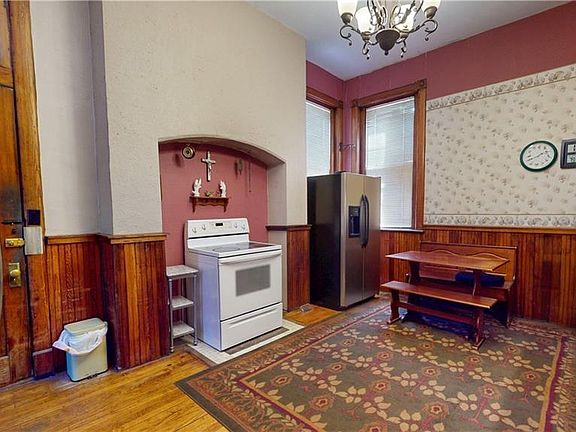
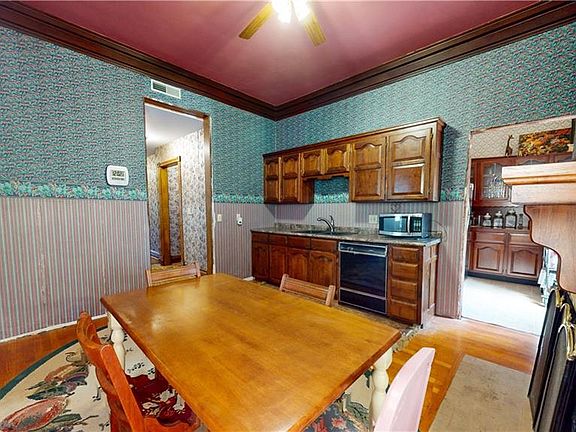
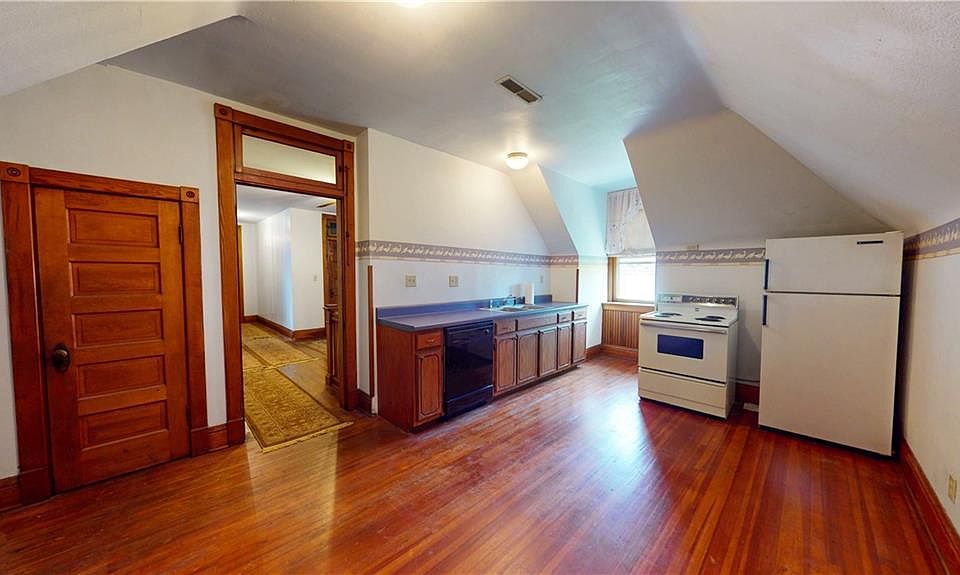
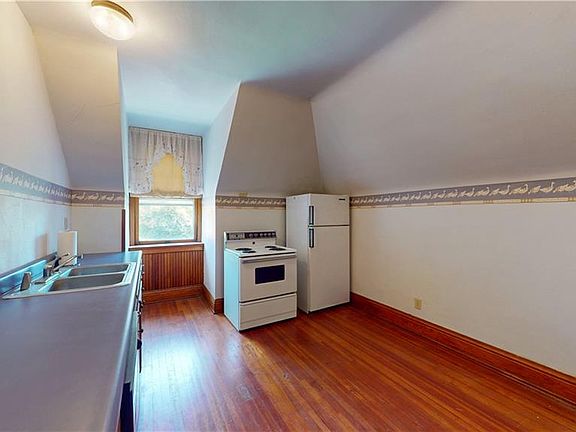
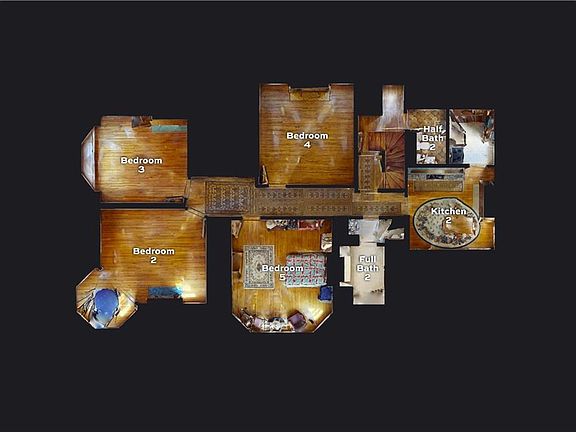
Designed with ultimate utility and hosting in mind, the home features 3 full kitchens distributed across its multi-level footprint. Whether you are catering large family gatherings, preparing meals for extended relatives, or setting up dedicated tenant spaces, these culinary hubs provide extraordinary operational flexibility.
- 3 Full Kitchens: Multiple cooking facilities offering total independence across different levels or units.
- Formal Dining Quarters: Sprawling main-floor dining areas built for large holiday gatherings and feasts.
- Ample Cabinet Prep Space: Generous storage and counter capacity across each dedicated kitchen zone.
- Endless Functionality: Ideal setup for multi-family living, bed-and-breakfast operations, or rental income.
Main Bedrooms/Bathrooms Breakdown
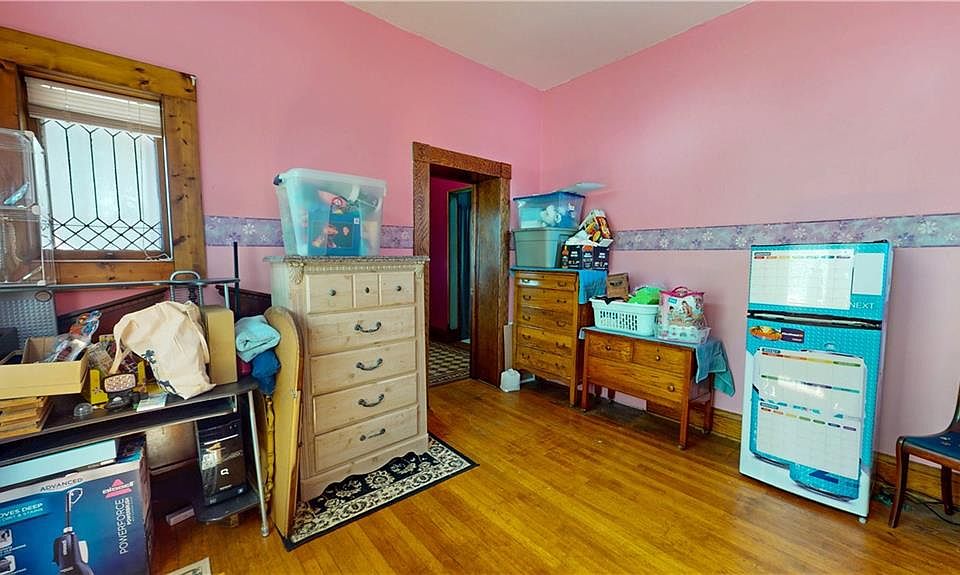
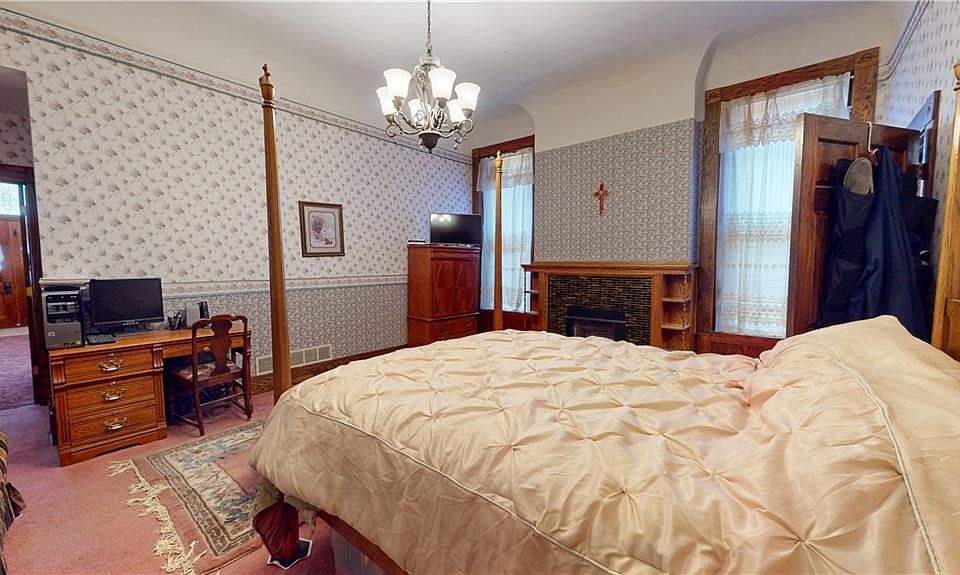
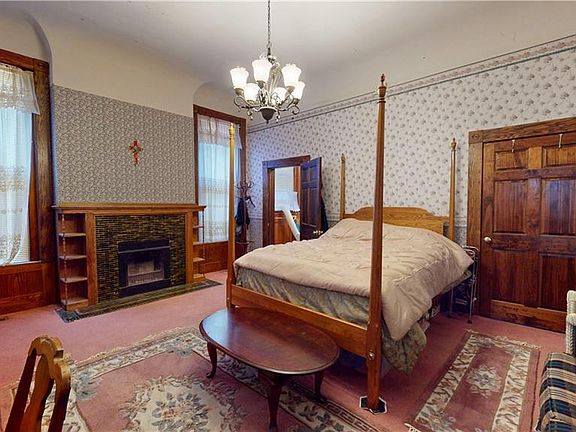
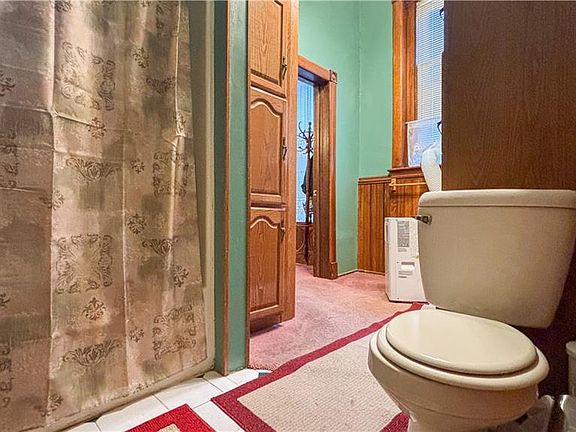
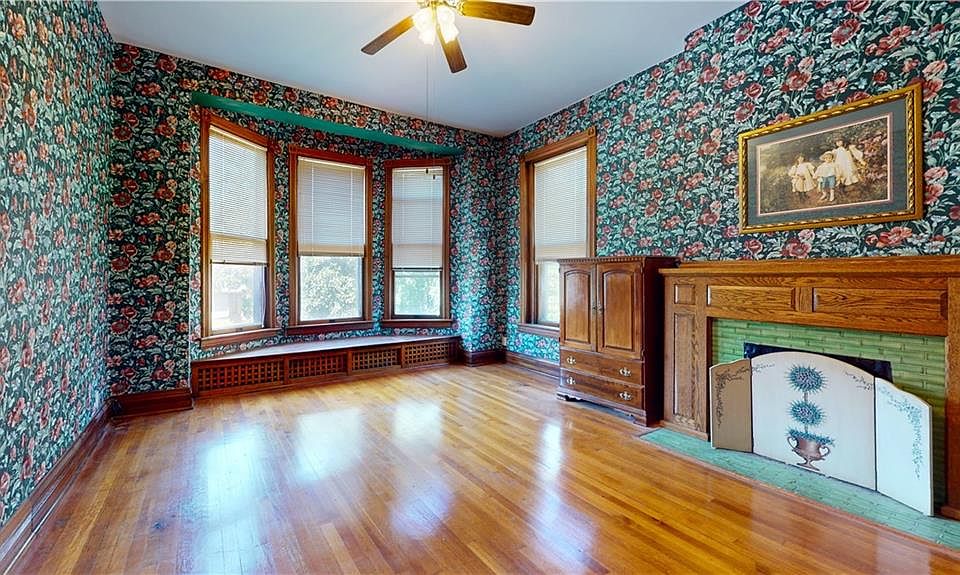
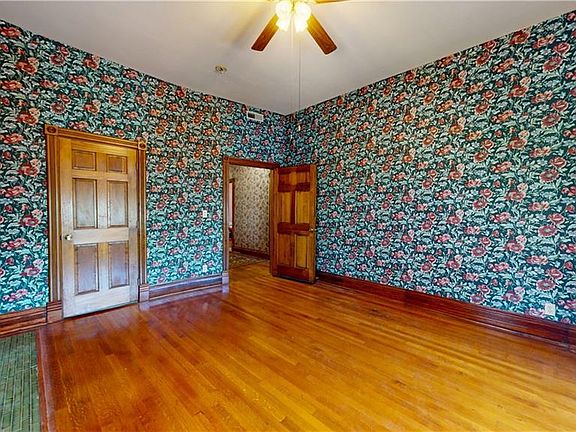
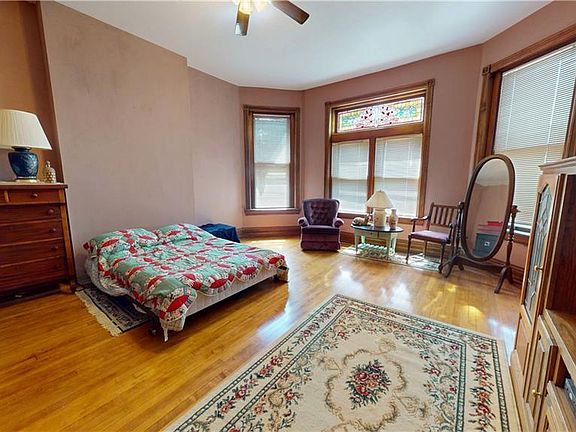
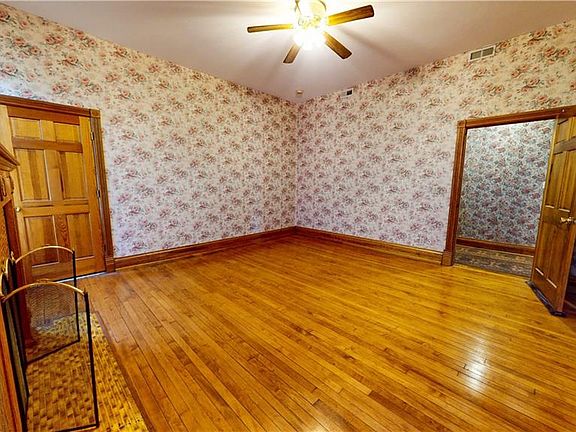
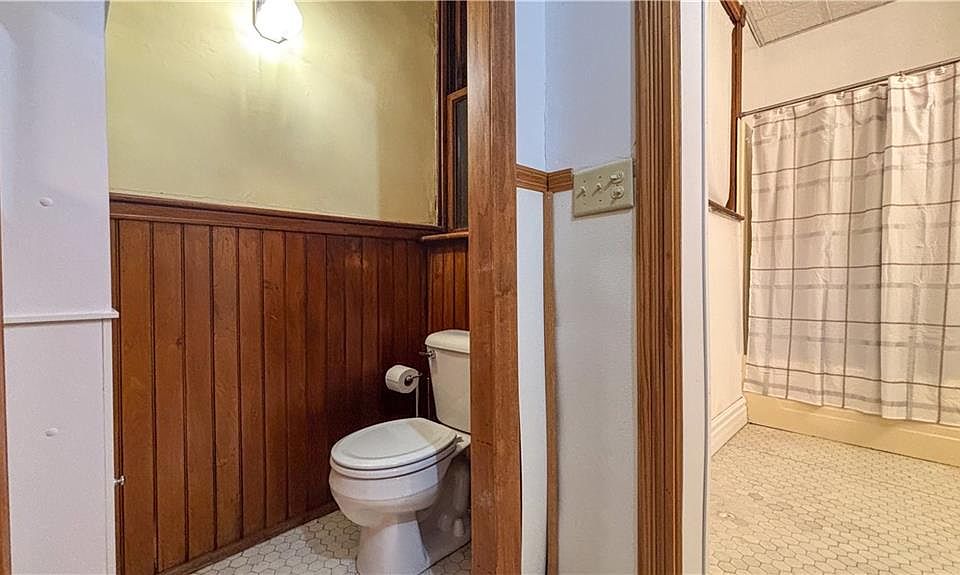
Spread across the expansive 5,073-square-foot layout are 7 spacious bedrooms and 5 bathrooms, ensuring everyone has their own private sanctuary. Large window openings flood the sleeping quarters with natural light, while the multi-bath distribution keeps morning routines running smoothly.
- 7 Generous Bedrooms: Sunlit, oversized rooms w/ high ceilings and classic architectural proportions.
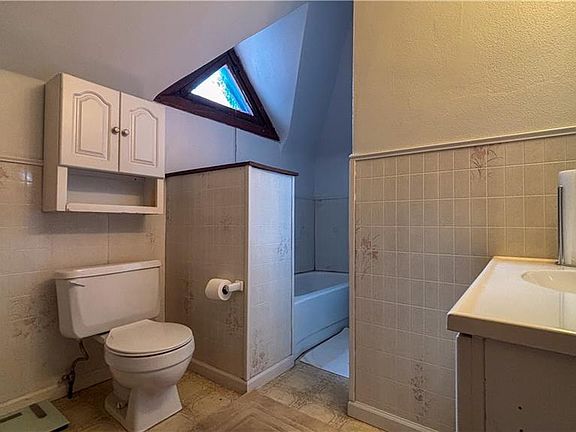
- 5 Full/Partial Bathrooms: Convenient multi-bath setup servicing all primary living and guest quarters.
- Flexible Room Configurations: Plenty of space to convert bedrooms into dedicated home offices or hobby studios.
- Abundant Natural Sunlight: Tall window casings highlighting the home’s historic woodwork and scale.
Special & Bonus Levels
The multi-level footprint unlocks unmatched bonus potential for creative buyers. With multiple private entrances and dedicated kitchen/bath suites, upper and lower levels can easily function as owner’s quarters, executive home offices, artist studios, or long-term rental suites.
- Flexible Multi-Generational Suites: Self-contained living zones perfect for live-in relatives or guests.
- Income-Producing Potential: Multi-kitchen footprint naturally lends itself to rental income opportunities.
- Dedicated Office / Studio Space: Quiet upper-level rooms ready for remote work or creative projects.
- Extraordinary Storage: Plentiful closet space, nooks, and auxiliary areas across all stories.
Outdoor Space, Parking & Proximity
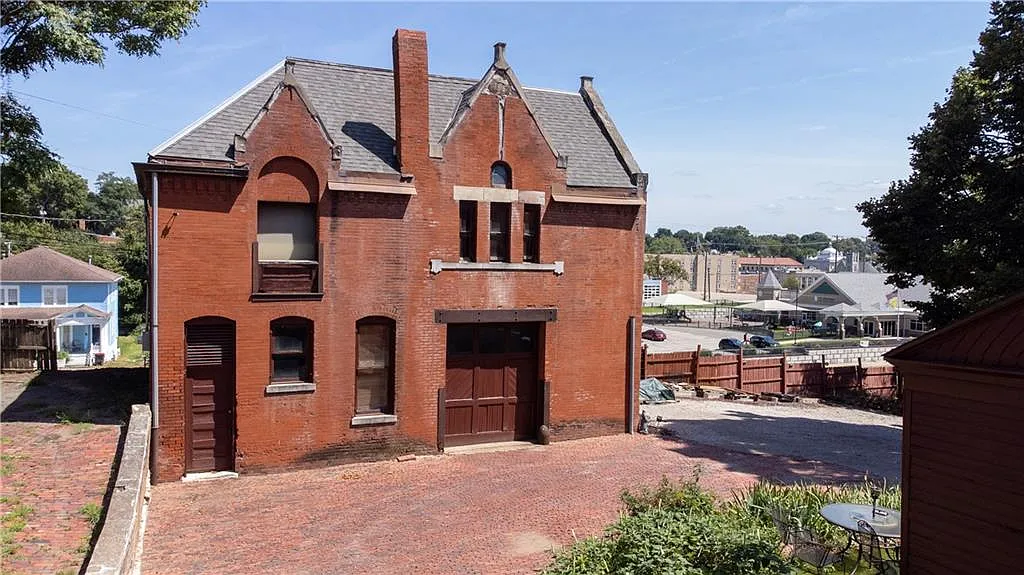
Set just moments from vibrant Downtown St. Joseph, the property offers a manageable yard space paired w/ effortless off-street convenience. Enjoy living within short walking or driving distance of local boutique shops, historic museums, parks, and community dining spots.
- 7,405 Sq Ft City Lot: Manageable outdoor green space for gardening, outdoor seating, or pet play areas.
- Prime Downtown Proximity: Minutes to Downtown St. Joseph’s historic square, restaurants, and arts scenes.
- Convenient Off-Street Parking: Easy access for resident vehicles, guests, or potential tenants.
- Near Local Landmarks: Close to historic parkways, riverfront trails, and neighborhood amenities.
Conclusion
Priced at an unbeatable $299,900, the Herschel Bartlett-Parker House represents an extraordinary value proposition in St. Joseph real estate. Offering 5,073 square feet, 7 beds, 5 baths, and 3 full kitchens for under $60 per square foot, this 1887 historic trophy delivers limitless potential as a legacy residence, multi-family setup, or investment property.
- Unmatched $299,900 Price Point: 5,073 sq ft historic estate priced under $60/sqft!
- Rare 3-Kitchen Versatility: 7 bedrooms and 5 baths designed for multi-generational or rental use.
- 1887 Historic Legacy: Authentic Victorian-era architecture packed w/ original character and charm.
- Downtown St. Joseph Location: Minutes from local shops, dining, parks, and cultural attractions.
From Zillow
Own a piece of St. Joseph history with this unique Herschel Bartlett-Parker home! This spacious property features 3 full kitchens, offering incredible flexibility for multi-generational living, an investment opportunity, or a variety of other uses. Full of character and possibilities, this one-of-a-kind home provides plenty of space to make it your own. Conveniently located near downtown St. Joseph and close to shopping, dining, and local amenities. A rare opportunity to own a historic home with so much versatility!
Photos:



















Listed by:
Stroud & Associates Team 816-232-4111,
Bryce Keber 816-646-4611,
Real Broker, LLC