$325,000!! Love every detail! With wood-burning fireplace! Circa 1938 on over an acre in Ohio.
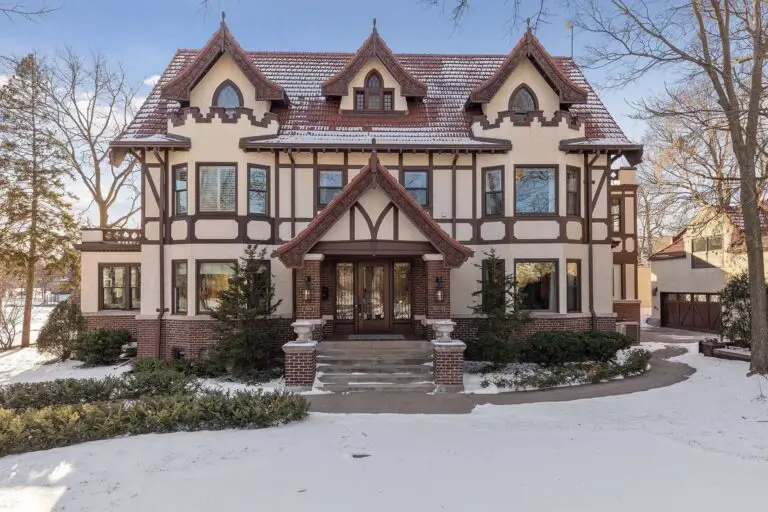
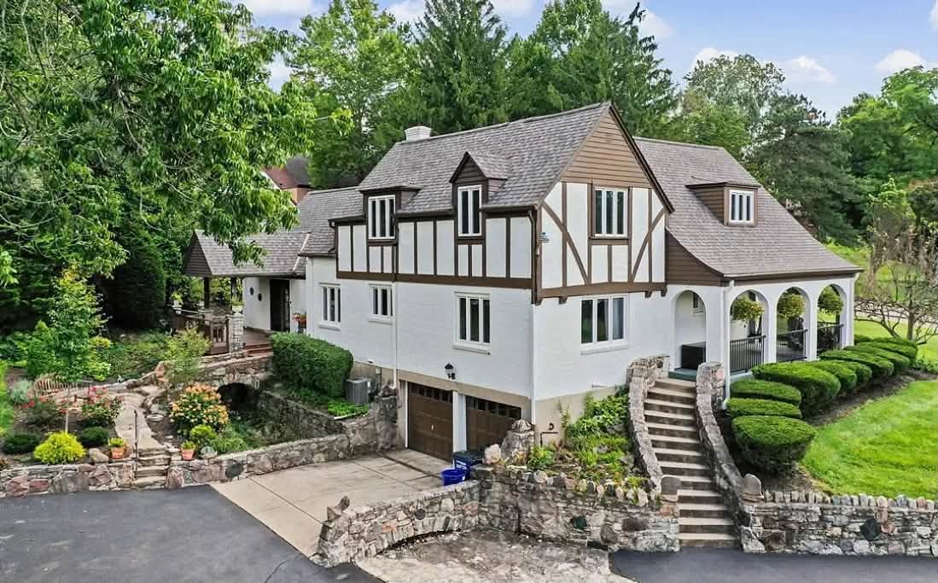
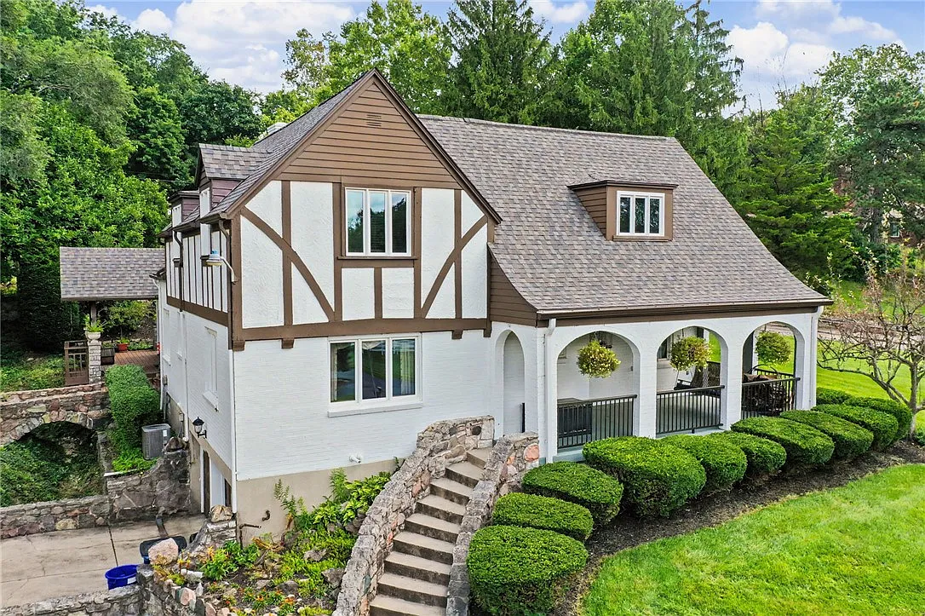
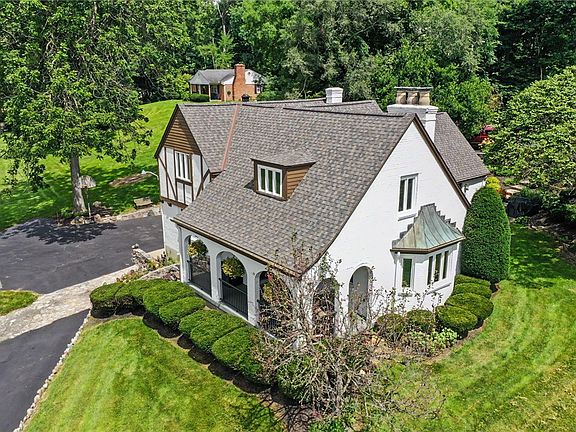
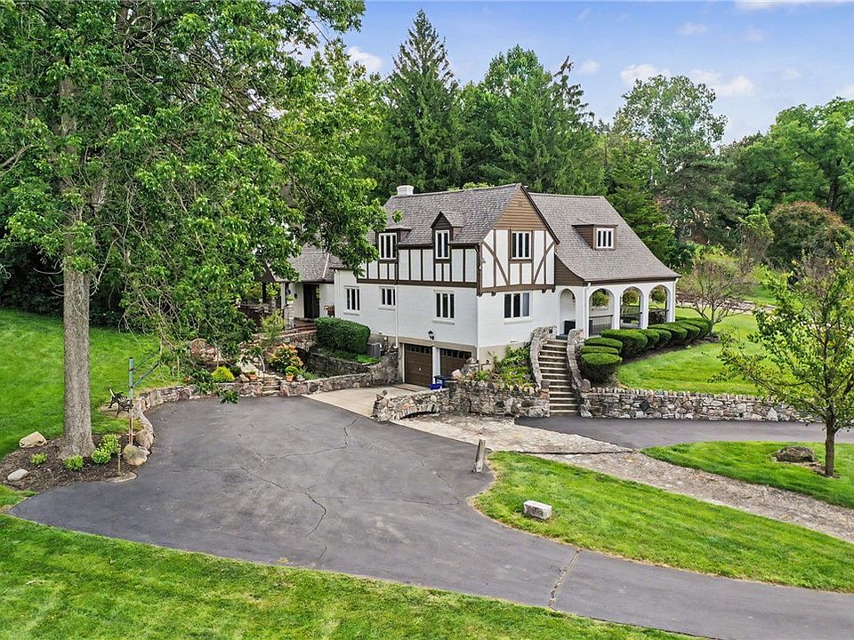
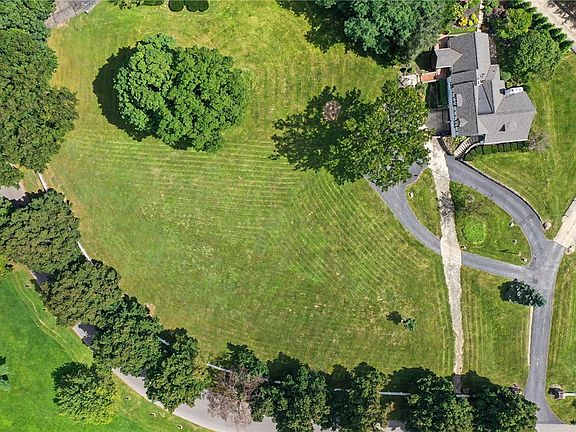
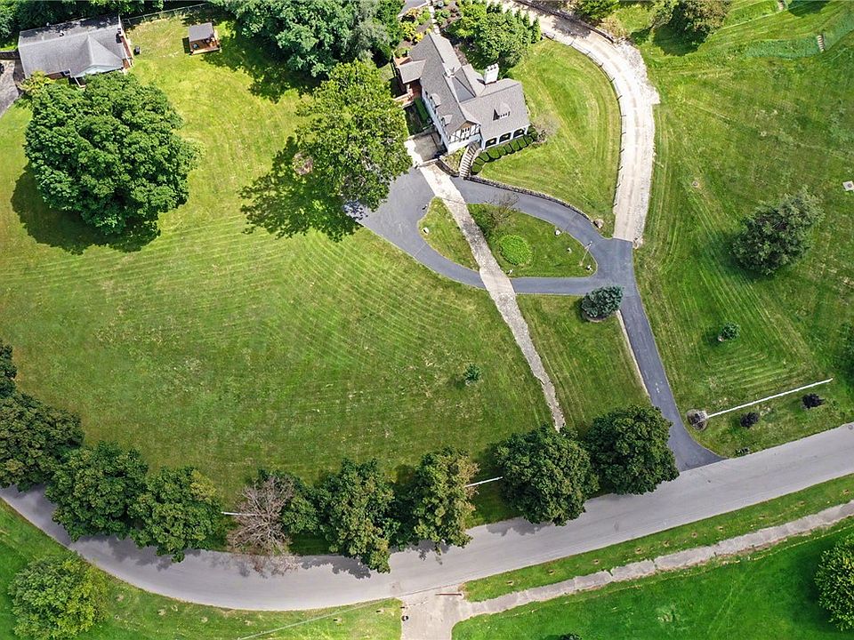
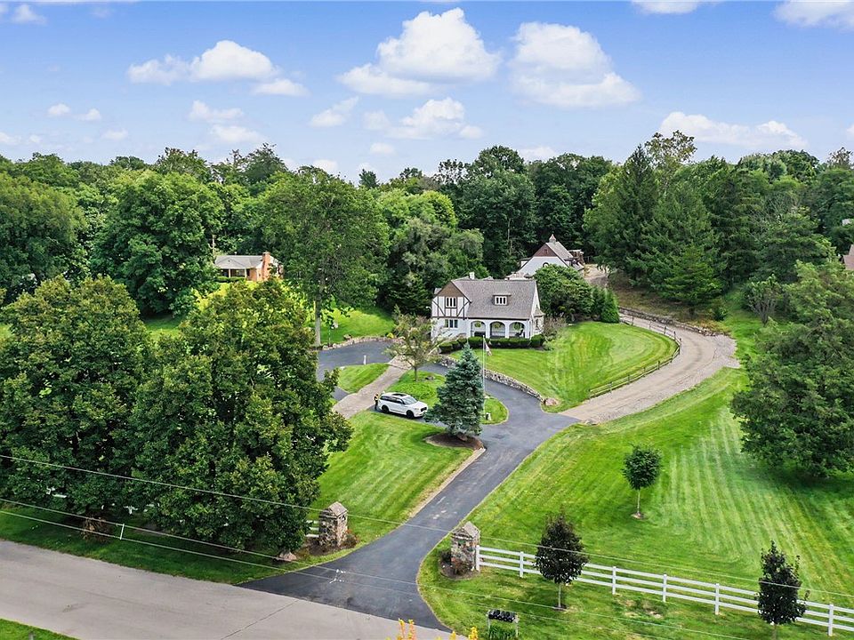
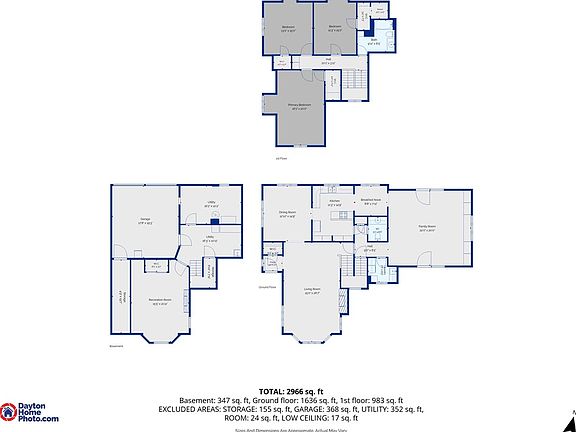
Set on more than an acre of mature, tree-canopied grounds, this 1938 Tudor Revival is a true landmark residence along one of Dayton’s most iconic historic parkways. Impeccably preserved by the same family for decades, this 2,966-square-foot home balances classic storybook charm—complete with half-timbering, steep gables, and an arched porch—with light-filled modern living spaces. Positioned just steps from Wegerzyn Gardens MetroPark, this legacy estate offers a rare blend of nature, architecture, and exceptional lifestyle potential.
- Address: 3504 Deweese Pkwy, Dayton, OH 45414
- Price: $325,000
- Total Square Footage: 2,966 sqft
The Exterior & Curb Appeal
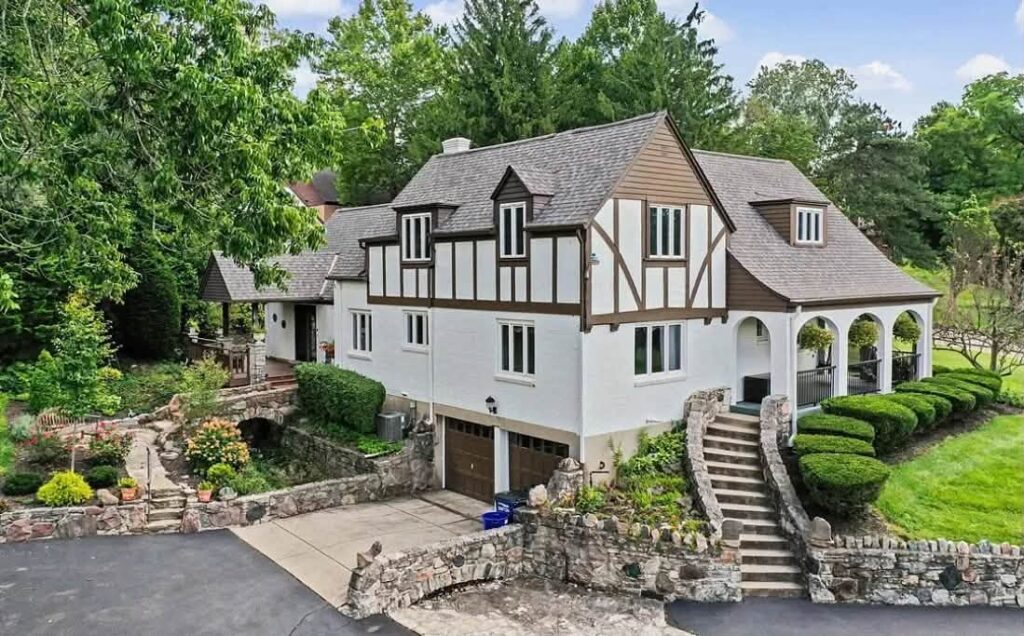
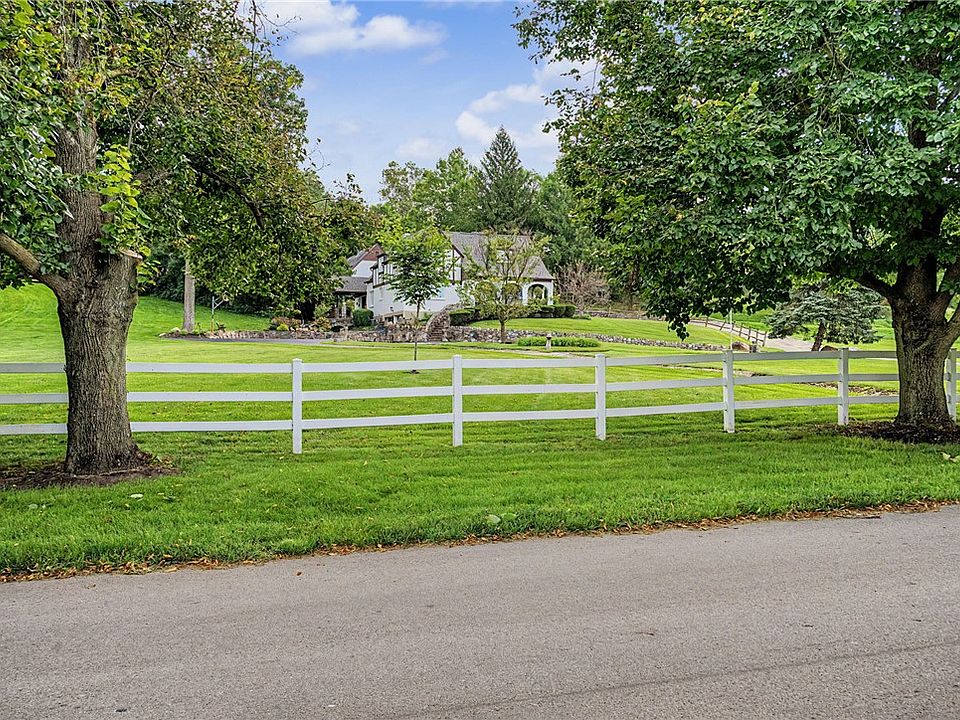
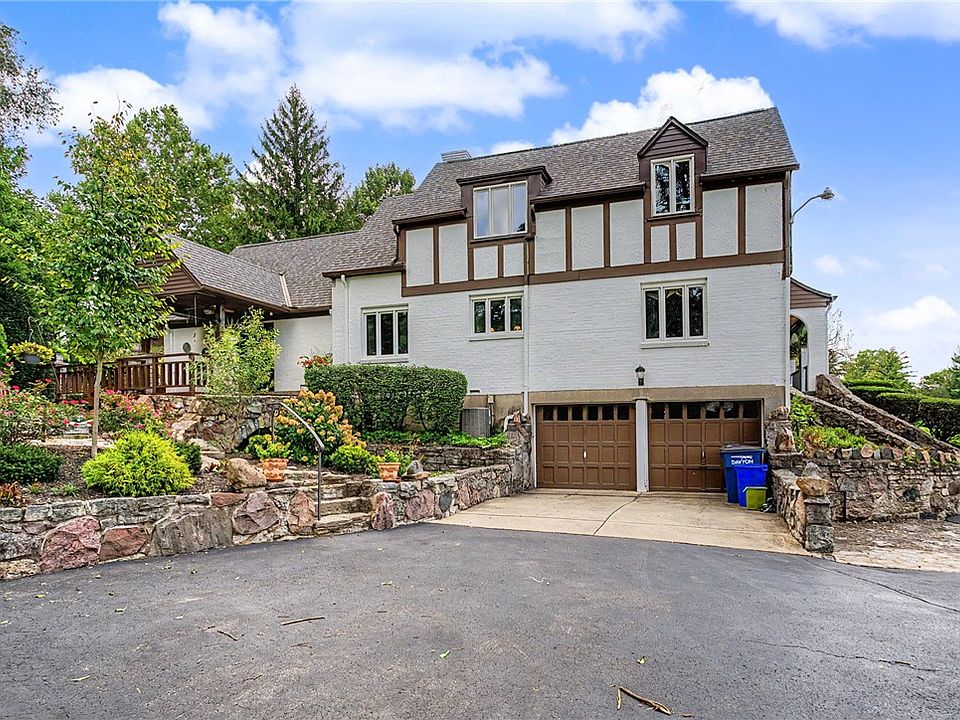
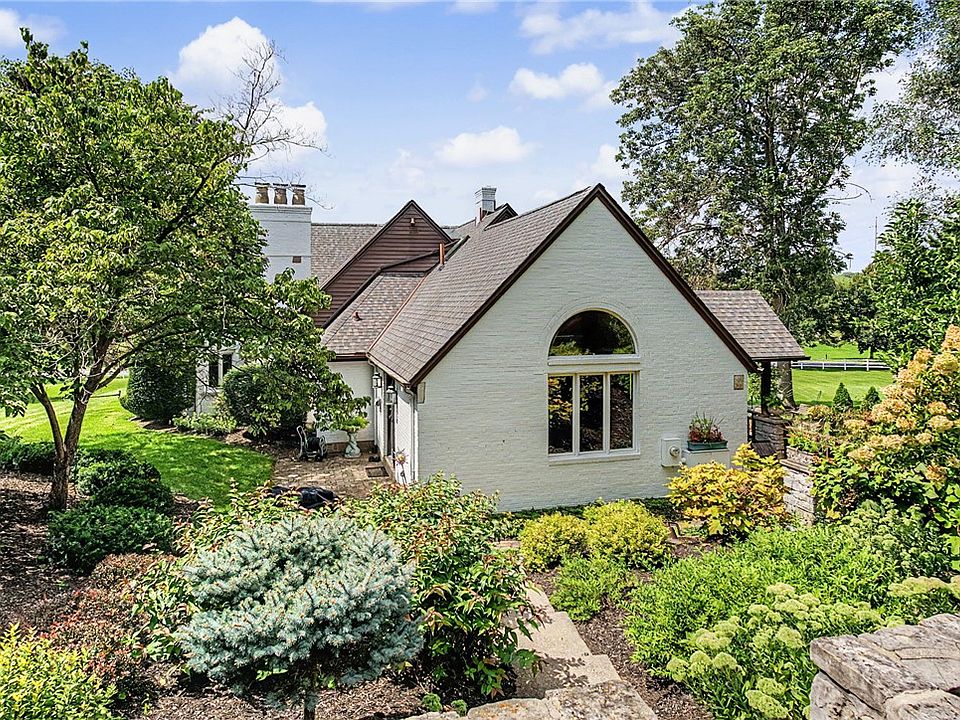
Approaching the home via its grand circular driveway, the classic Tudor Revival silhouette immediately captivates w/ its dark brown decorative half-timbering set against crisp white accents. Framed by towering mature trees and manicured lawns on a generous 1.32-acre lot, the exterior exudes timeless elegance and storybook charm.
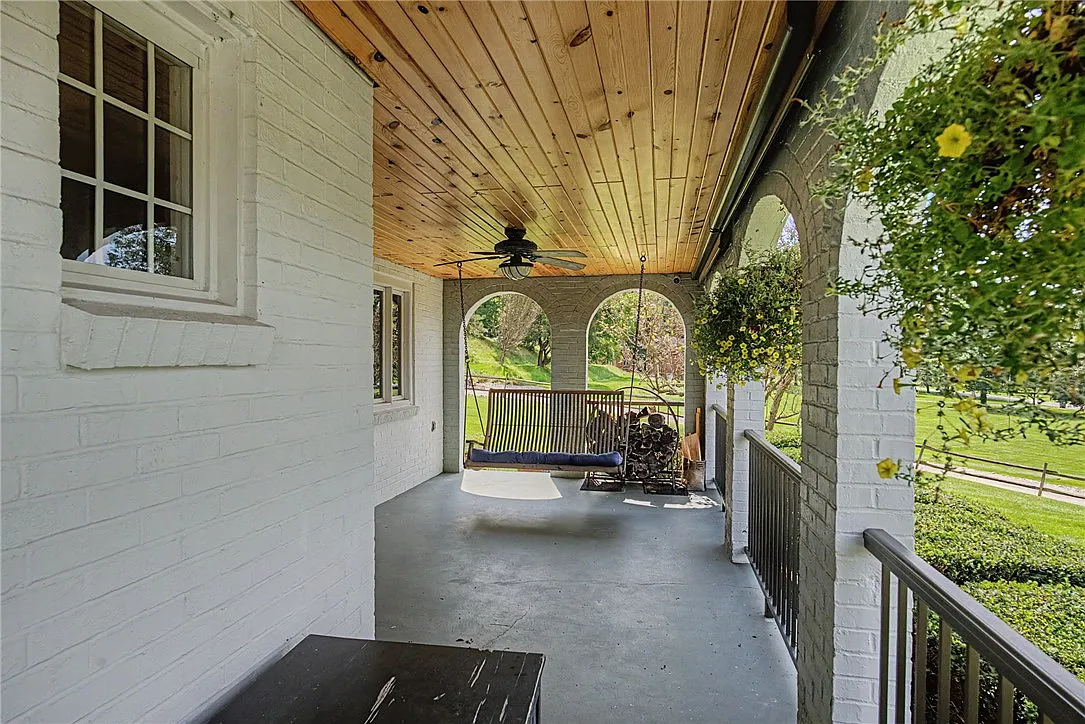
- Classic 1938 Tudor Revival Architecture: Distinctive half-timbering, steep gables, and an inviting arched covered porch.
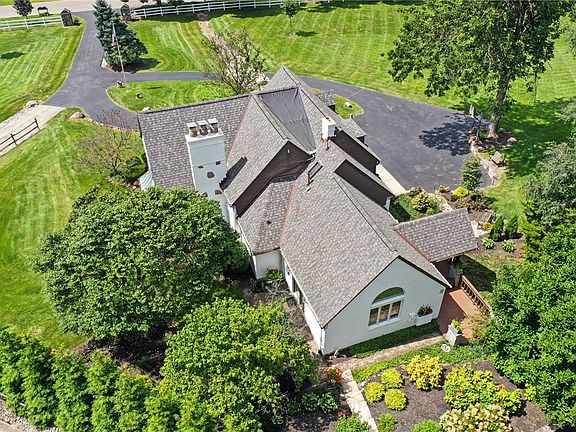
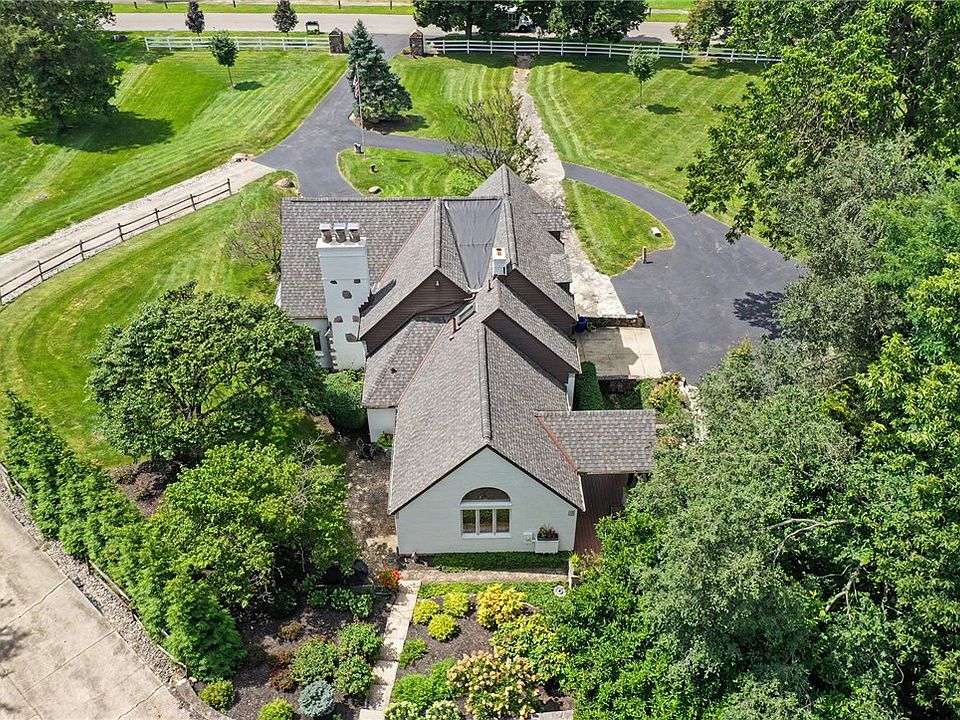
- Spacious 1.32-Acre Parcel: Expansive, tree-canopied grounds offering privacy and park-like views.
- Grand Circular Driveway: Sweeping front entry drive providing elegant curb appeal and ample guest parking.
- Recent Roof Replacement (2021): Essential major capital overhaul completed for long-term peace of mind.
Main Entrance & Common Living Spaces
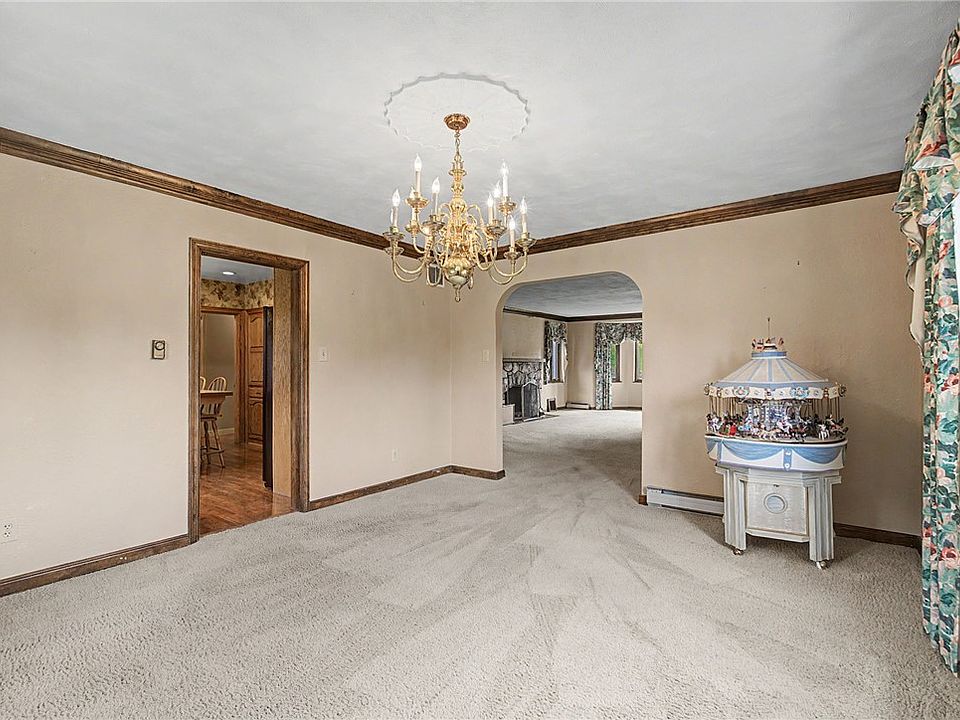
Crossing the threshold reveals a warm and inviting interior where original craftsmanship takes center stage. A cozy wood-burning fireplace anchors the primary living room, while rich hardwood floors are believed to run beneath the carpeting throughout much of the main level, waiting to be uncovered and polished to perfection.
- Wood-Burning Fireplace: Historic focal point in the main living area, perfect for crisp autumn evenings.
- Hidden Hardwood Floors: Authentic original hardwood flooring preserved under the carpet across much of the home.
- Impeccable Decades-Long Stewardship: Meticulously maintained by the same family for generations.
- Classic Architectural Flow: Traditional room transitions that balance cozy retreat spaces w/ open entertaining.
Kitchen & Dining Area
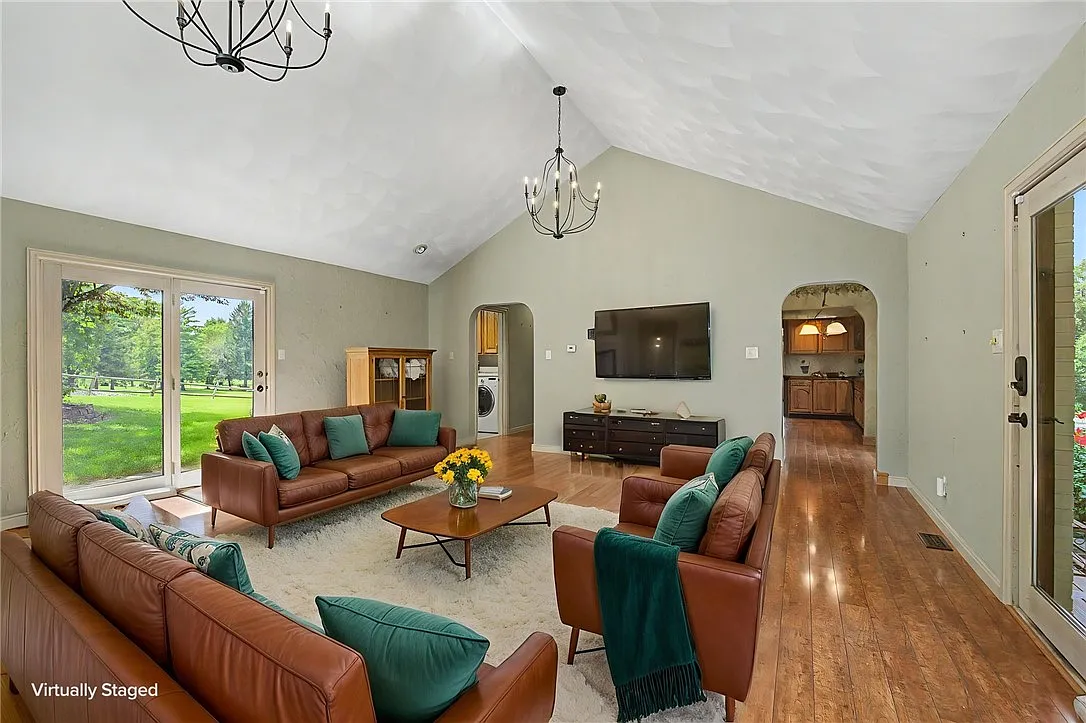
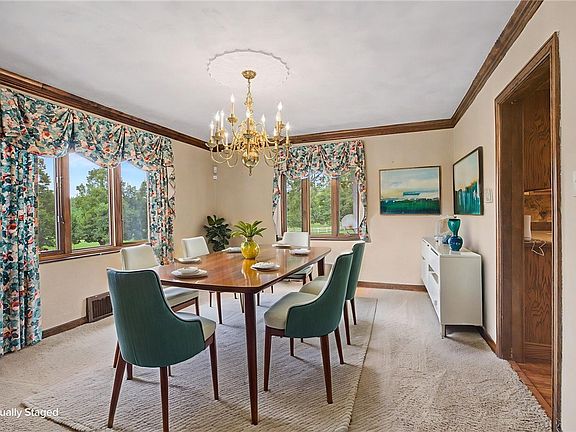
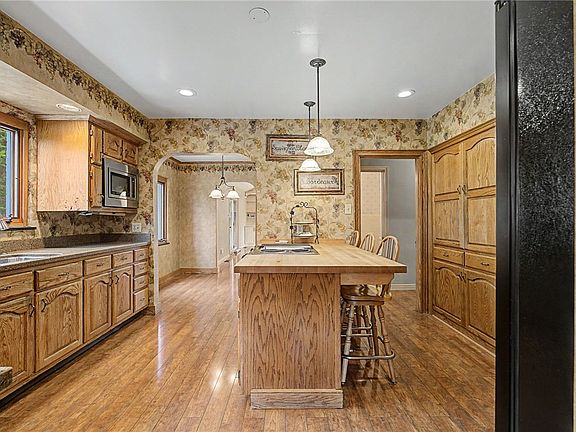
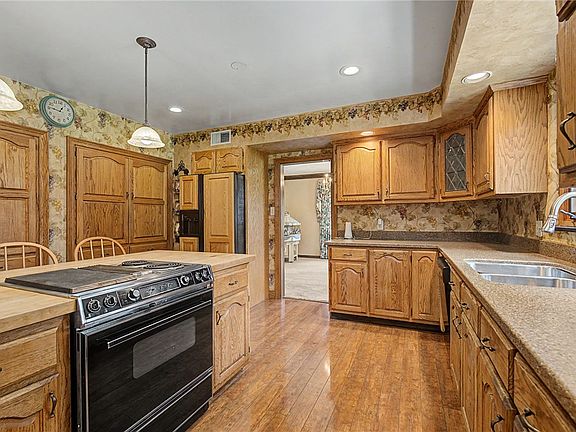
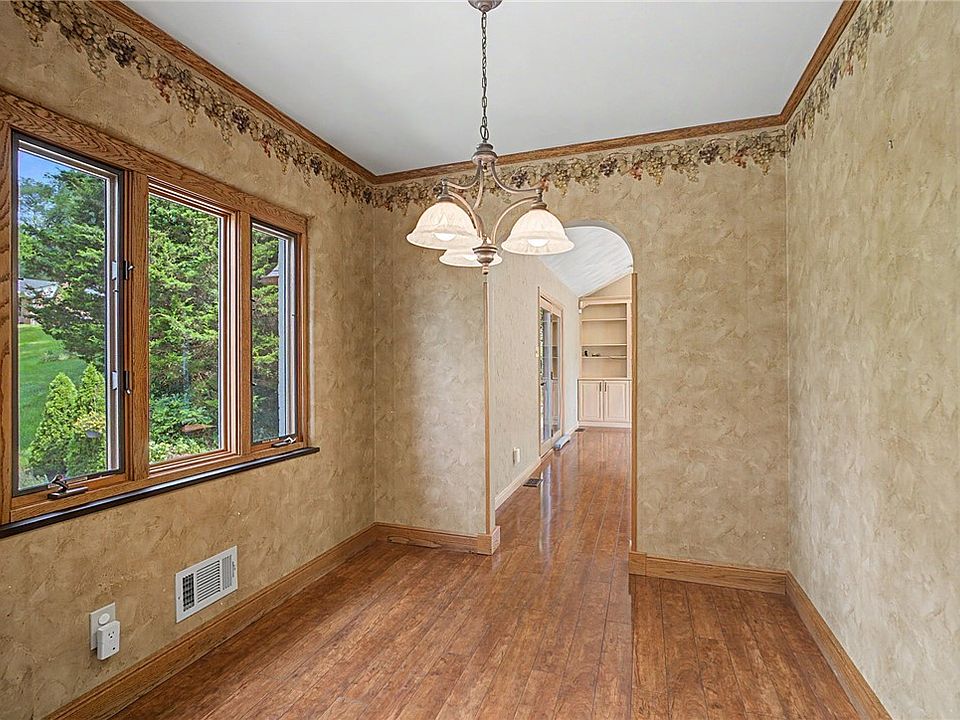
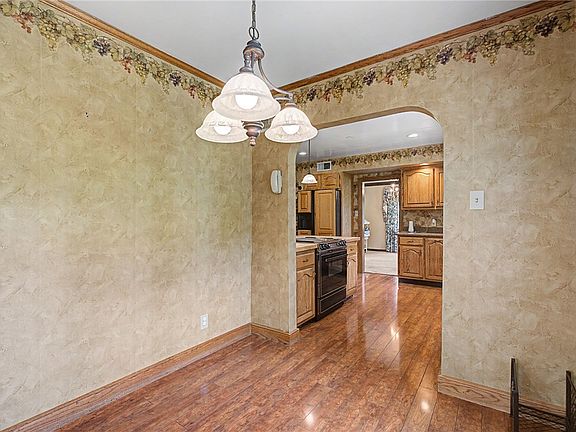
Designed for effortless hosting and utility, the home features an expansive, light-filled addition that seamlessly connects the kitchen and dining zones. Soaring ceilings and abundant windows flood the space w/ natural light, creating a grand setting for family meals, holiday feasts, or weekend gatherings.
- Soaring Light-Filled Addition: Sunlit expansion providing generous room for large-scale hosting and dining.
- Utility-Focused Kitchen Layout: Ample cabinetry and counter prep space tailored for daily cooking needs.
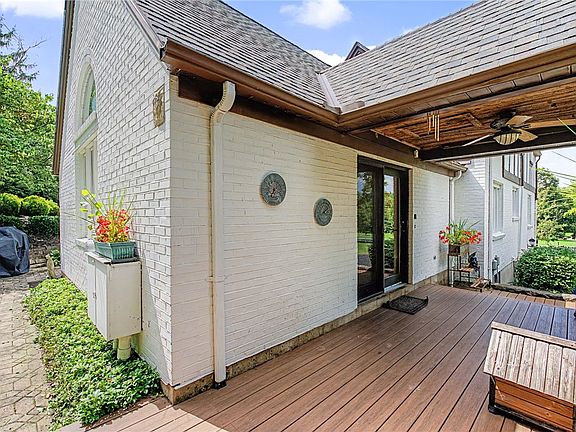
- Seamless Outdoor Transition: Direct access to composite side decking and stone patios for al fresco dining.
- Picturesque Backyard Views: Dining windows looking out over the private, wooded 1.32-acre estate grounds.
Main Bedrooms/Bathrooms Breakdown
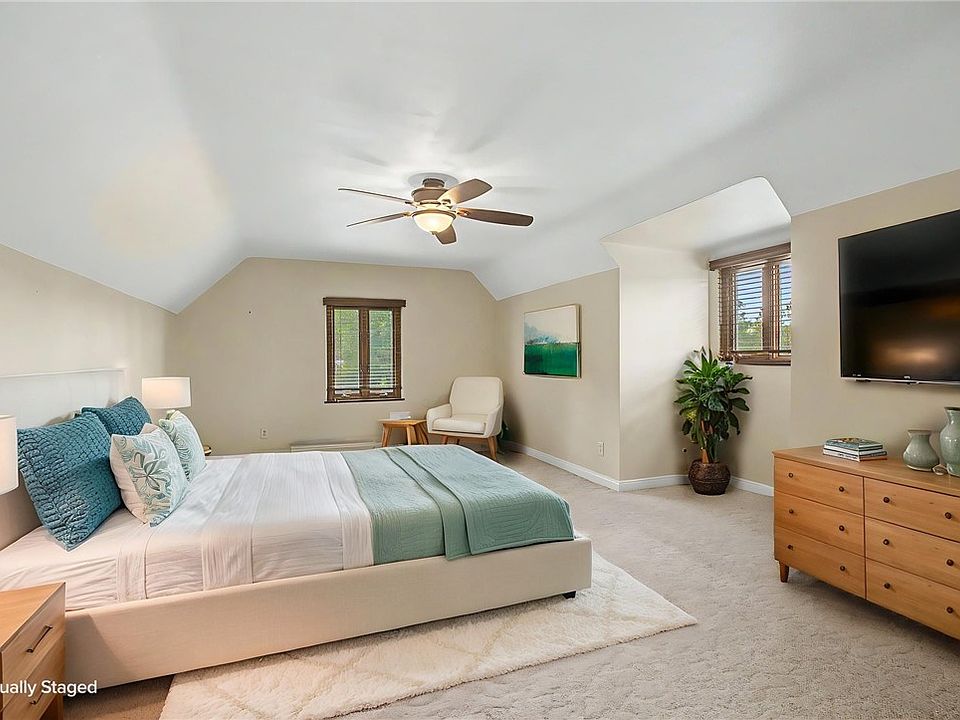
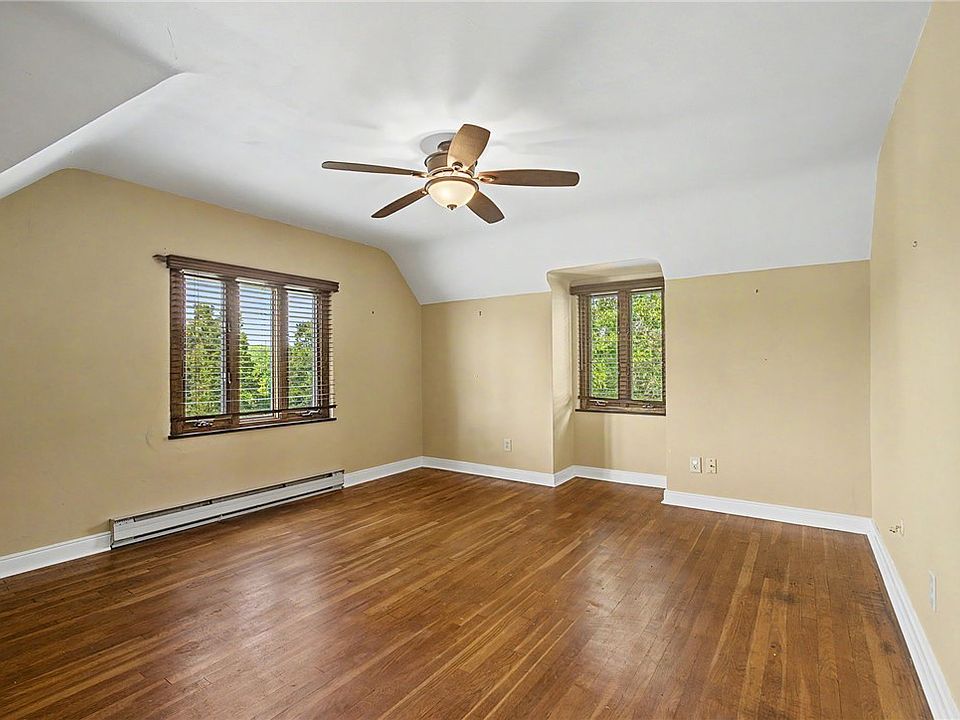
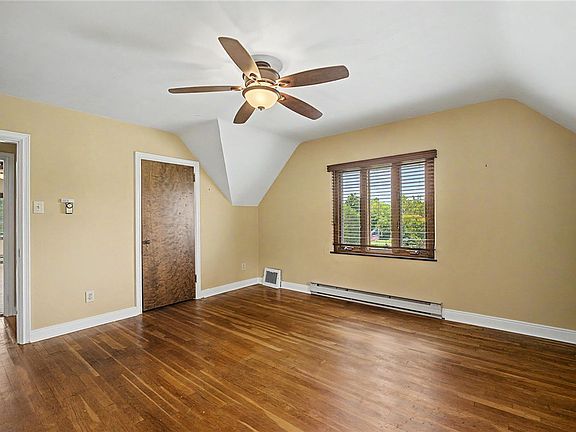
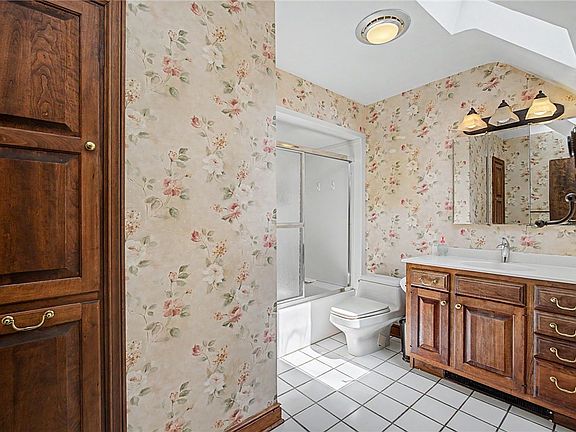
Featuring 3 spacious bedrooms and 2 full bathrooms, the home provides comfortable and private sleeping quarters across its generous multi-level floor plan. Each bedroom offers quiet garden views, generous window openings, and the timeless proportions characteristic of late-1930s craftsmanship.
- 3 Comfortable Bedrooms: Bright, peaceful rooms w/ generous closet space and mature tree outlooks.
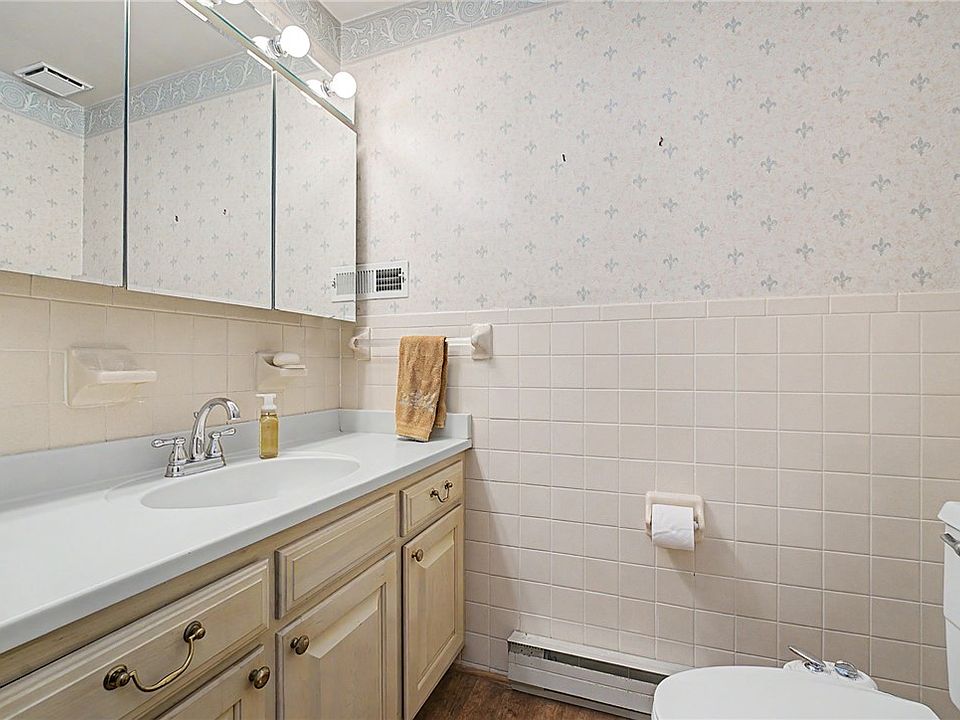
- 2 Full Bathrooms: Convenient multi-bath distribution serving the primary bedrooms and guest spaces.
- Preserved Period Character: Classic interior trim, door hardware, and solid construction details.
- Abundant Natural Sunlight: High window placement capturing gentle cross-breezes and natural light.
Special & Bonus Levels
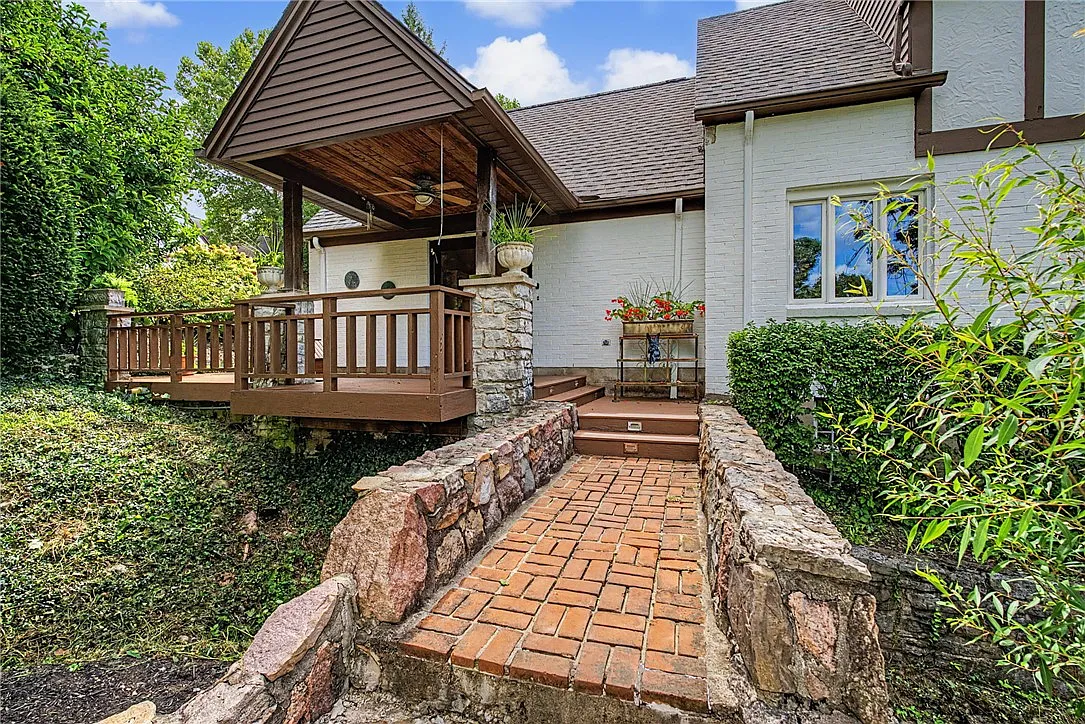
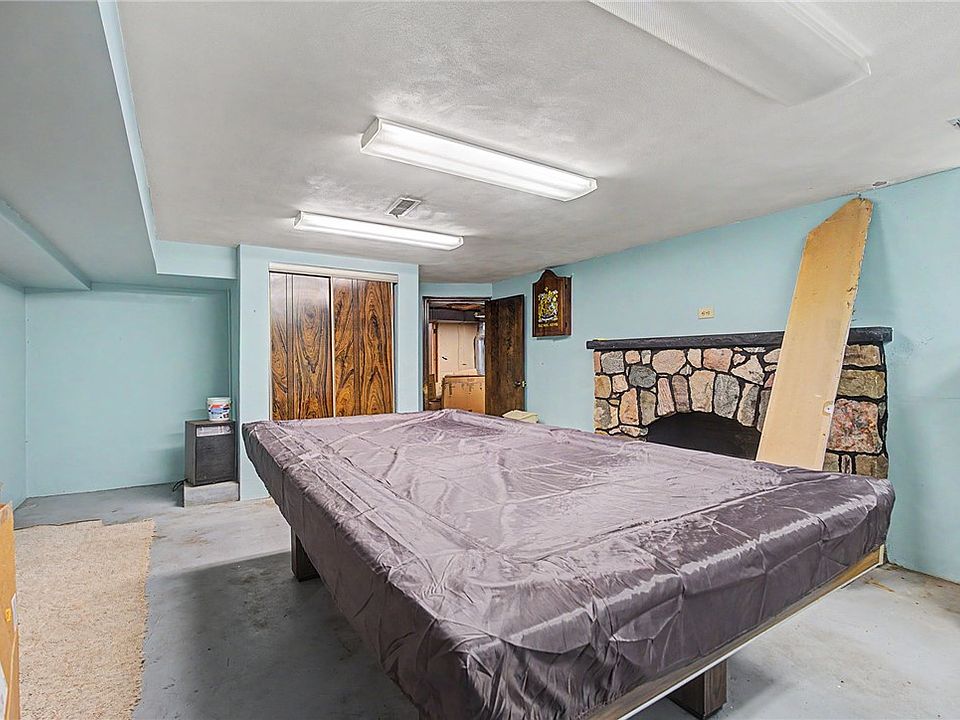
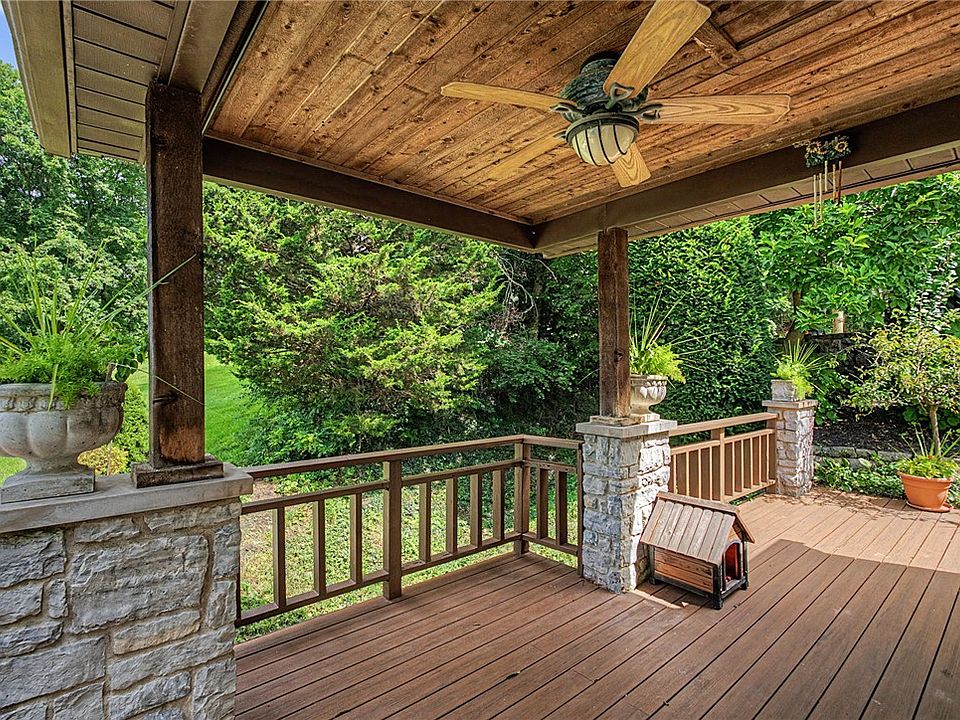
Unlocking even more potential, the home includes versatile bonus spaces and outdoor living extensions that enhance everyday life. Step out onto the low-maintenance composite side deck featuring an integrated ceiling fan, or utilize two separate stone patios for quiet morning reflection or evening entertaining.
- Low-Maintenance Composite Deck: Features a built-in ceiling fan for relaxed, shaded outdoor lounging.
- Two Separate Stone Patios: Multiple outdoor seating zones designed to take in the estate’s natural beauty.
- Flexible Interior Layout: 2,966 sq ft footprint offering space for a dedicated home office, library, or hobby den.
- Package Opportunity Available: Option to pair w/ neighboring lot containing an income-producing 4-unit carriage house!
Outdoor Space, Parking & Proximity
Set along historic Deweese Parkway, the estate boasts an unbeatable location directly adjacent to local cultural and natural landmarks. Walk right out your front door to explore Wegerzyn Gardens MetroPark, catch a show at the Dayton Playhouse, or enjoy fast access to local river trails and downtown amenities.
- Steps to Wegerzyn Gardens MetroPark: Immediate access to botanical gardens, walking trails, and nature paths.
- Adjacent to Dayton Playhouse: Walkable to local community theater and cultural performance arts.
- Detached Garage & Circular Parking: Ample vehicle storage and hassle-free parking for family and guests.
- Iconic Parkway Setting: Located along one of Dayton’s most historic and scenic residential corridors.
Conclusion
Priced at $325,000, 3504 Deweese Pkwy is an extraordinary value proposition for an authentic 2,966 sq ft Tudor Revival on over an acre of prime parkway land. Combining 1938 architectural integrity, a sunlit addition, a 2021 roof, and the option to acquire a neighboring income-producing 4-unit carriage house, this estate stands ready for its next legacy chapter.
- Unbeatable $325,000 Price Point: 2,966 sq ft landmark Tudor Revival on 1.32 mature acres!
- 1938 Architectural Charm: Decorative half-timbering, arched porch, fireplace, and hidden hardwoods.
- Modern Comforts & Upgrades: New roof (2021), soaring sunroom addition, and composite deck w/ fan.
- Prime Deweese Parkway Address: Steps from Wegerzyn Gardens, Dayton Playhouse, and parkland trails.
From Zillow
Set on more than an acre of mature, tree-canopied grounds, this Tudor Revival is one of the true landmark homes on one of Dayton’s most iconic historic streets, just steps from the entrance to Wegerzyn Gardens MetroPark and the Dayton Playhouse. White accents, dark brown decorative half-timbering, steep gable rooflines, and an arched covered porch give the home its unmistakable character, while impeccable upkeep by the same family for decades has preserved its architectural integrity inside and out. Hardwood floors are believed to run beneath the carpet throughout much of the home, hinting at the craftsmanship of the original build, and a wood-burning fireplace anchors the main living space, while a soaring, light-filled addition opens up generous room for entertaining. Step outside to two separate patios, ideal for morning coffee or evening gatherings, and take in the view that unfolds beyond the circular driveway. The roof was replaced in 2021, and a low-maintenance composite side deck with ceiling fan adds effortless outdoor living space. This property is being offered preferably as a package with the neighboring parcel at the same address, which includes a four-unit carriage house and a detached garage on an income-producing lot, a rare opportunity to acquire a legacy estate with built-in rental income in one of Dayton’s most storied neighborhoods.
Photos:































Listed by:
David Moyer (937)848-6255,
Keller Williams Advisors Rlty