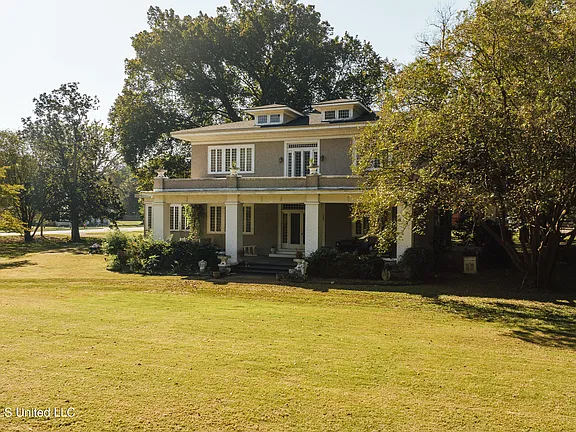
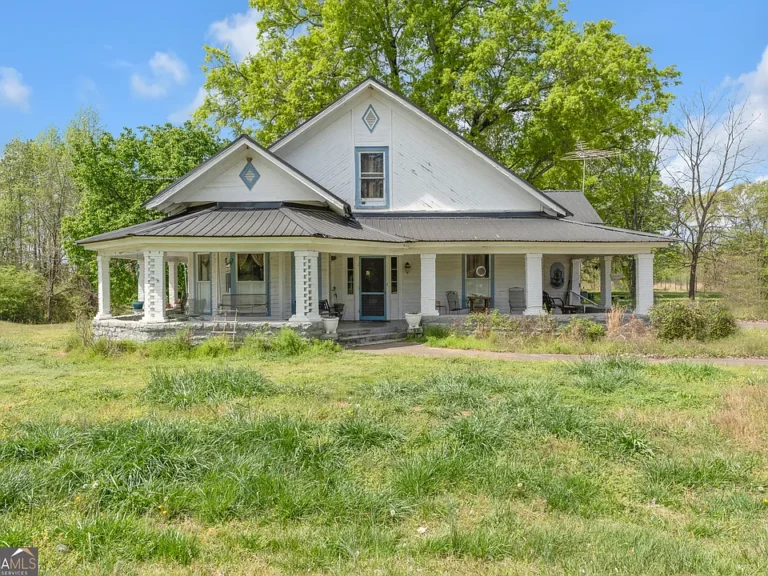
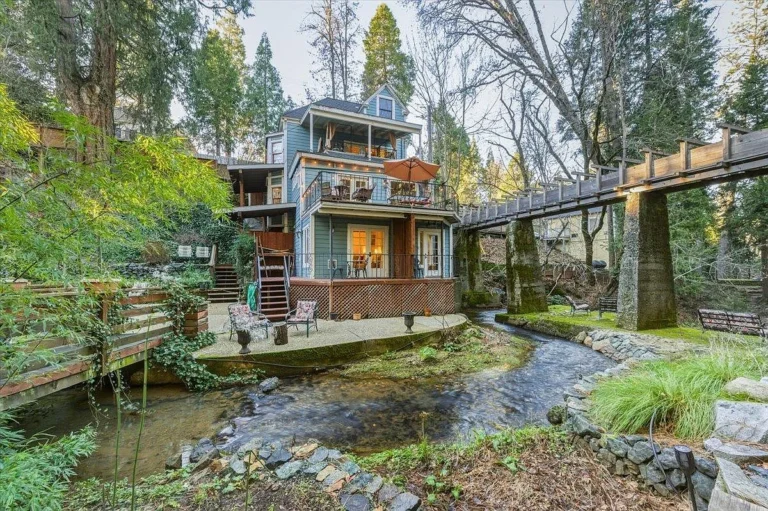
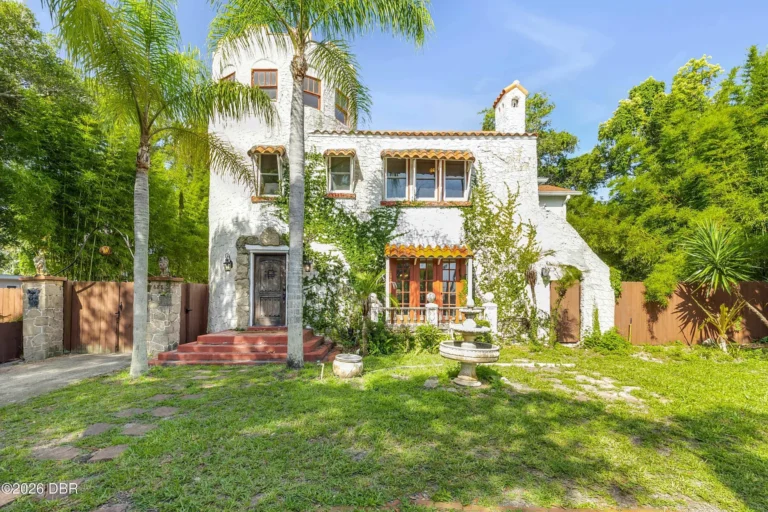
Deal of the Day! $35K Price cut! Check out the pool! Circa 1900 in South Carolina.
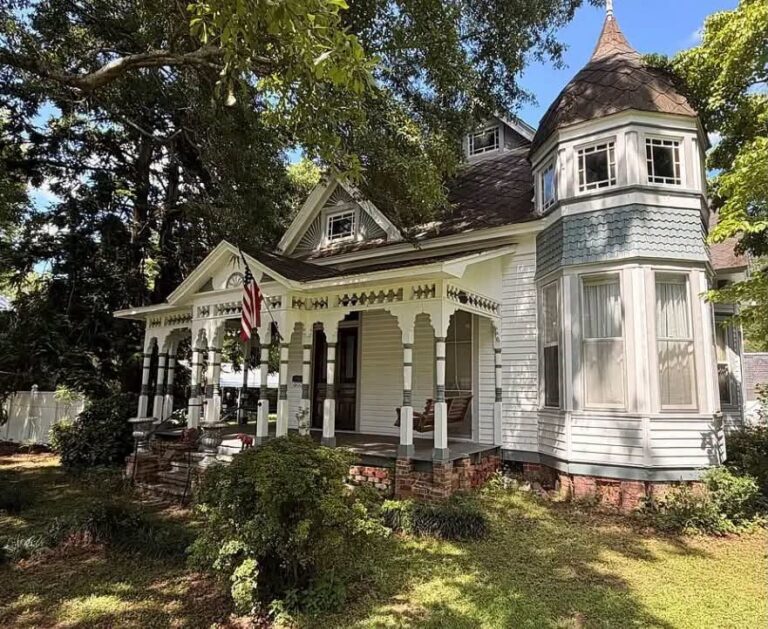
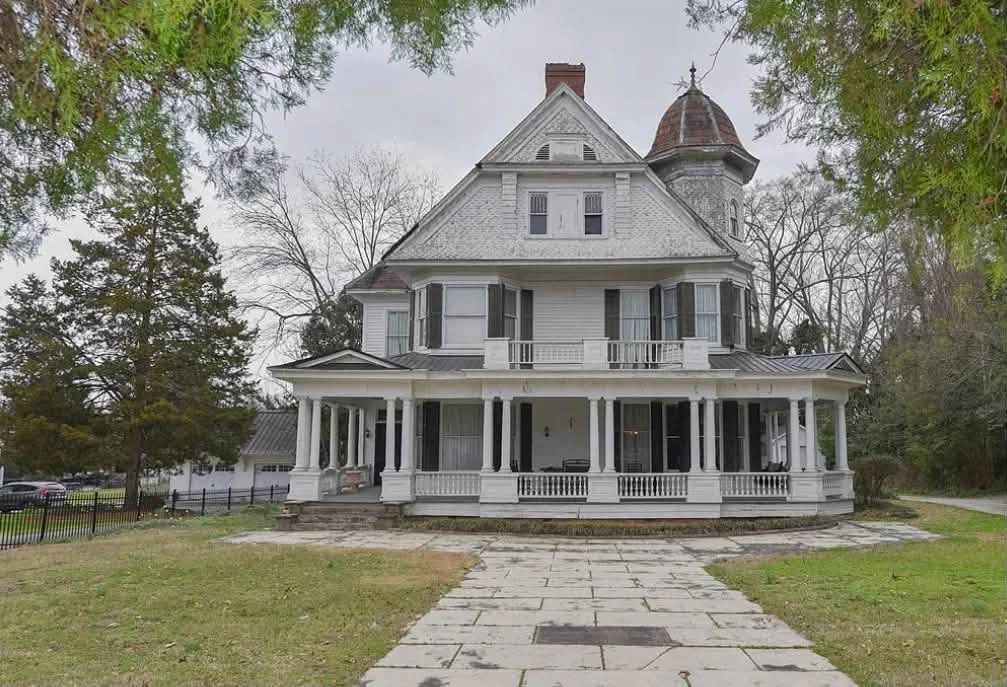
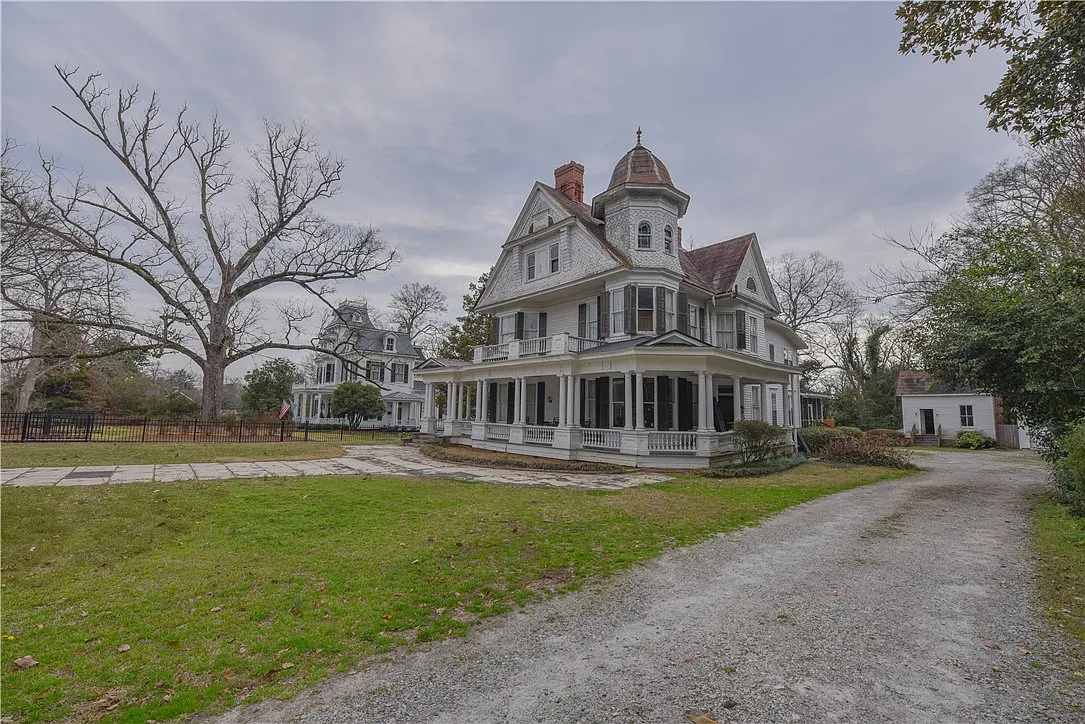
Step back in time to experience the unrivaled grandeur of The Brown/Neuffer/Ford House, an architectural masterpiece built in 1900 on Abbeville’s premier residential corridor. Designed by original owner C.D. Brown alongside a Charleston architect, this 4,638-square-foot Queen Anne Victorian features a striking polygonal corner tower w/ a bell-shaped domed roof, intricate fretwork, and a lush 0.72-acre grounds w/ an in-ground pool. Listed as stop number 42 on the National Register of Historic Places, this landmark home qualifies for tax incentives like the Bailey Bill, making it a rare opportunity to steward a true Southern treasure.
- Address: 507 N Main St, Abbeville, SC 29620
- Price: $214,900
- Total Square Footage: 4,638 sqft
The Exterior & Curb Appeal
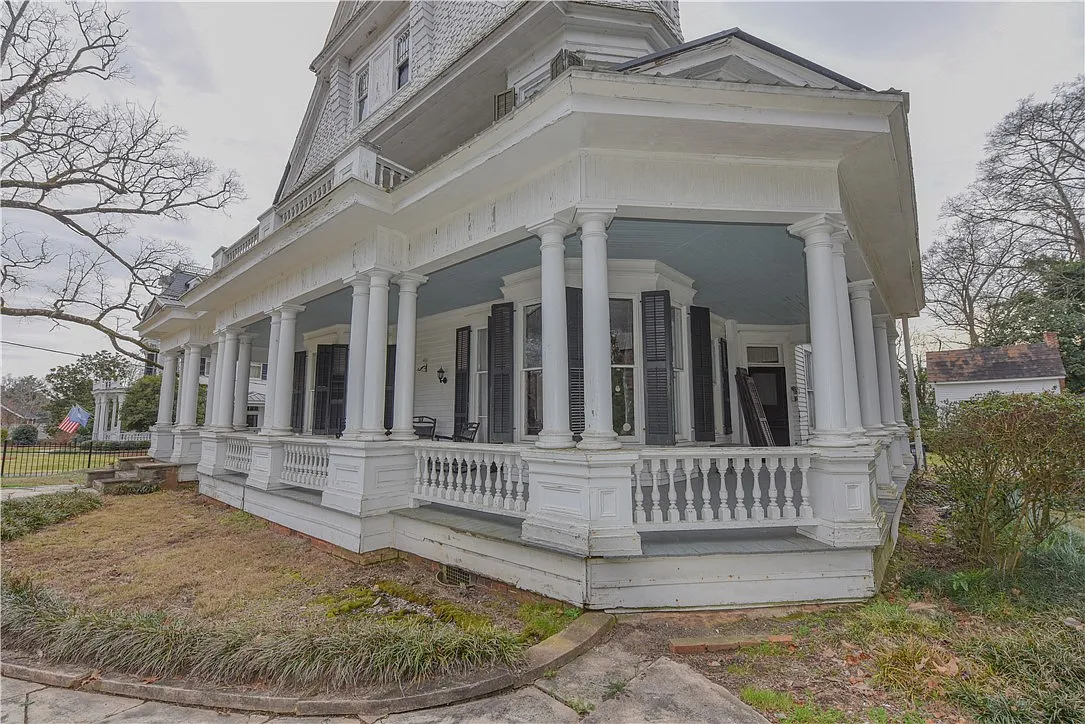
Commanding a majestic presence along North Main Street, the exterior showcases Queen Anne Victorian design mixed w/ Stick and Shingle style influences. Picturesque intersecting gables, a central brick chimney, and a sweeping Colonial Revival wrap-around porch with classical columns create visual intrigue from every angle.
- National Register Landmark: Designated as stop #42 on the National Register of Historic Places.
- Iconic Bell-Shaped Tower: Striking polygonal corner tower capped w/ a signature domed roof.
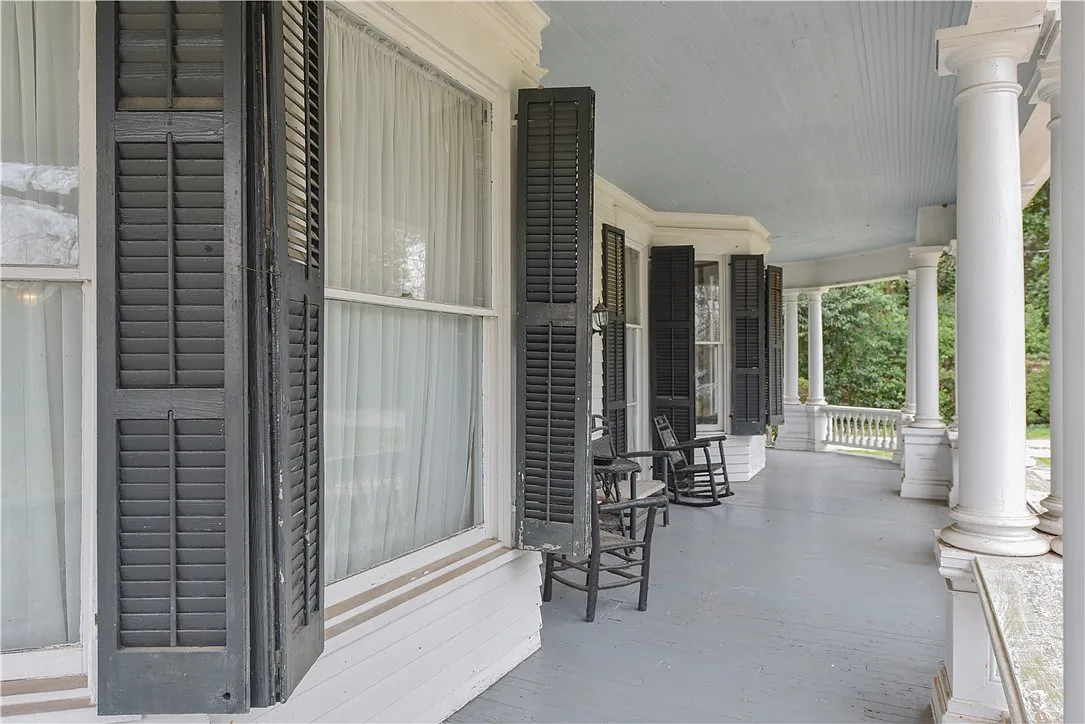
- Wrap-Around Porch: Colonial Revival porch w/ classical columns offering shaded outdoor seating.
- Historic Tax Incentives: Qualifies for local & federal preservation grants, including the Bailey Bill.
Main Entrance & Common Living Spaces
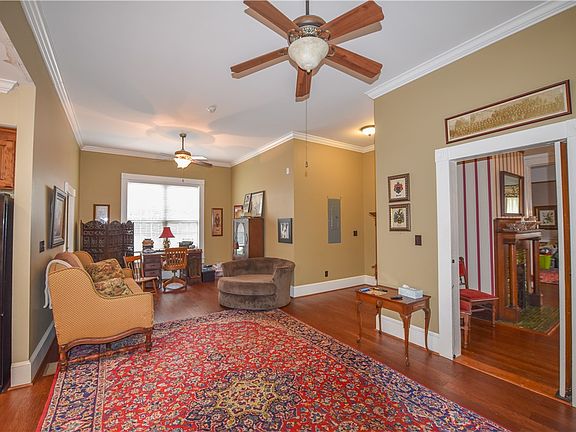
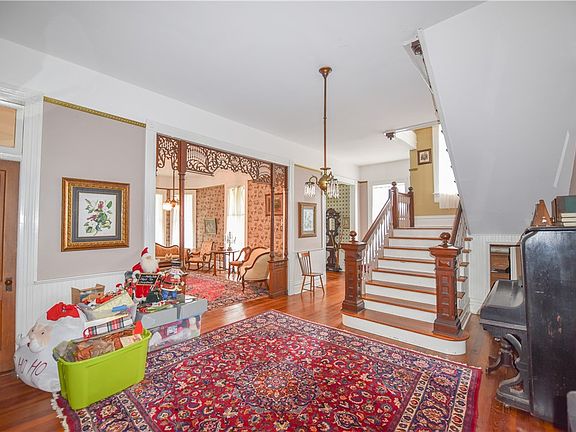
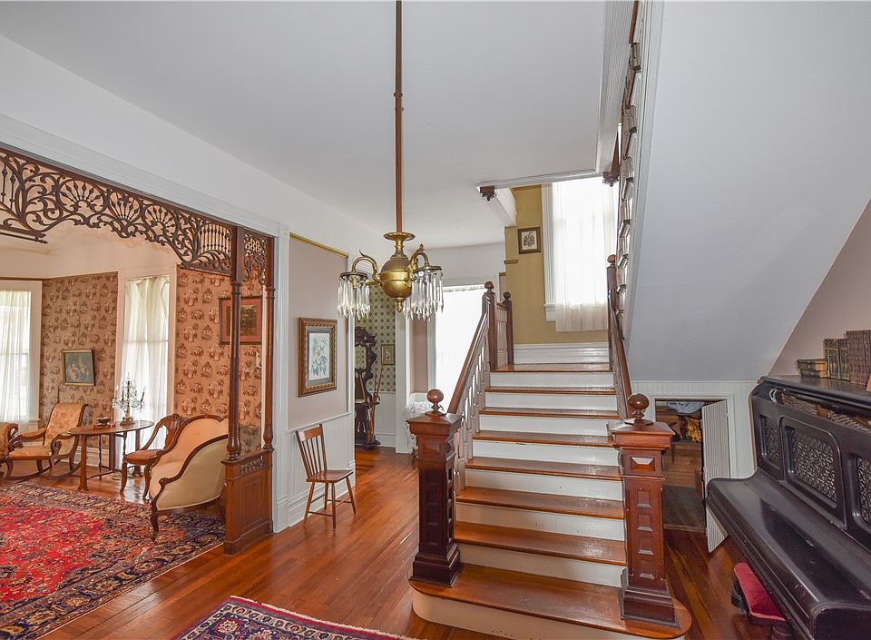
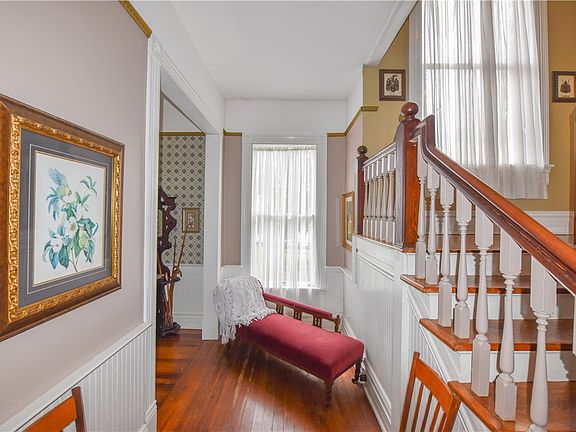
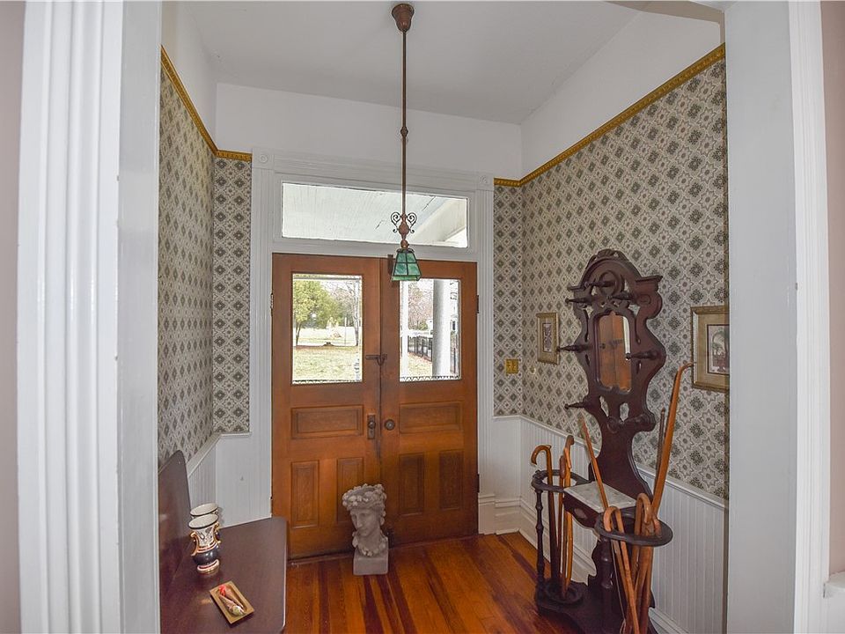
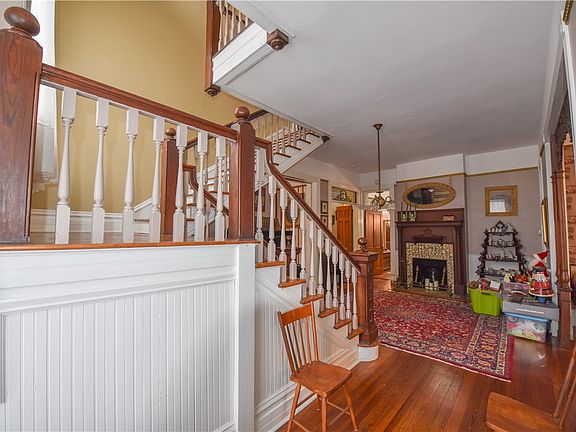
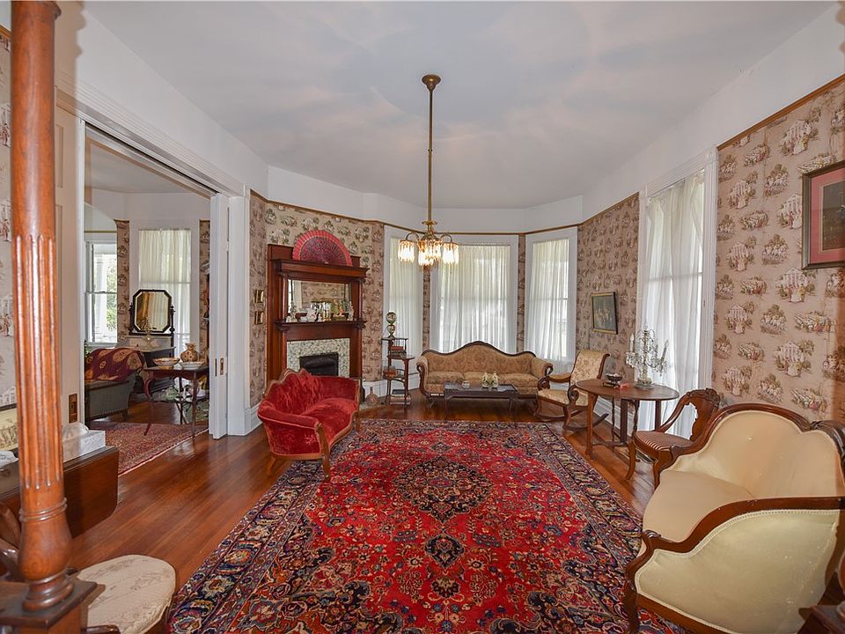
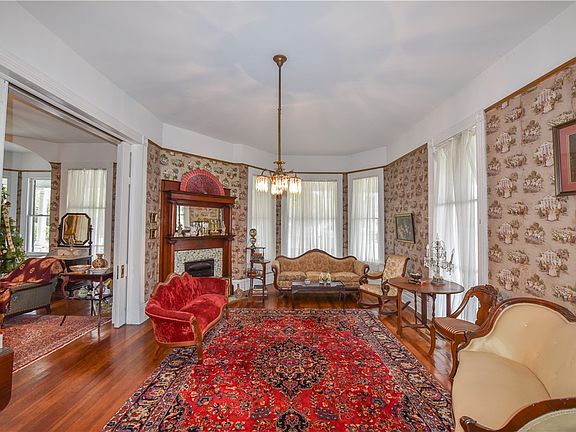
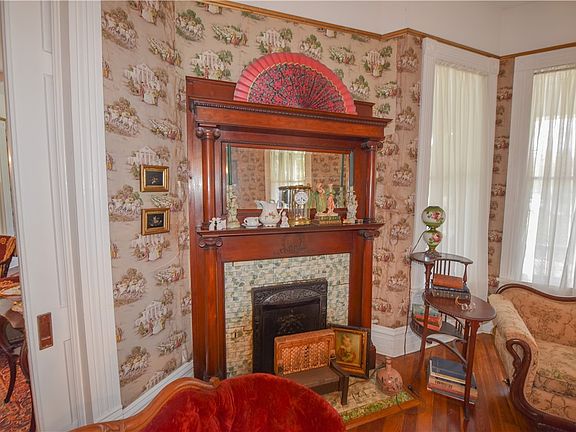
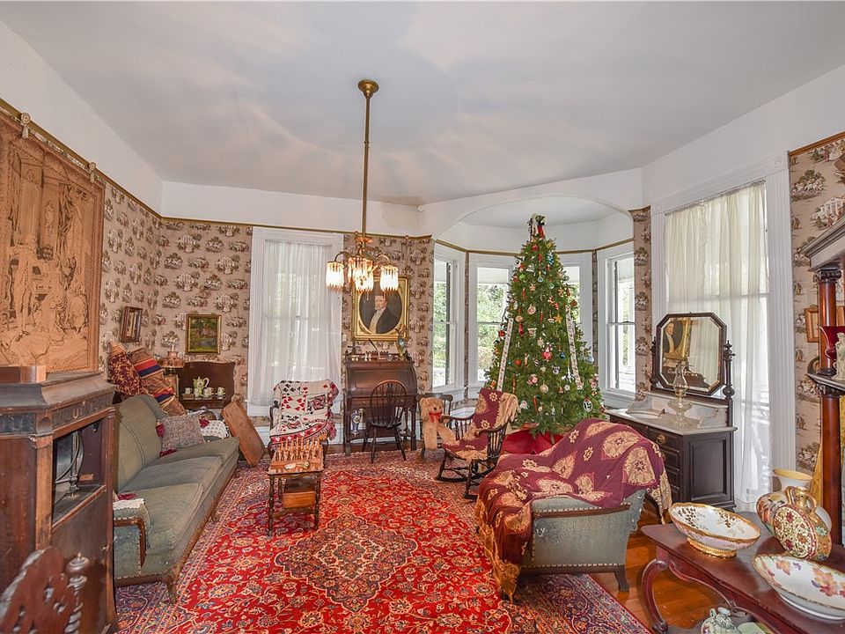
Passing through the front door reveals a grand central hallway anchored by an elegant staircase and original heart pine floors. Pocket doors open into formal parlors, a private library, and a music room, where soaring ceilings, delicate fretwork, original grain-finished doors, and 4 matching original chandeliers establish a sense of period luxury.
- Grand Central Hallway: Features a sweeping historic staircase and original heart pine flooring.
- 4 Matching Original Chandeliers: Authentic period light fixtures gracing the primary reception rooms.
- Original Grain & Combed Doors: Beautifully preserved wooden doors retaining their 1900 hand-finished surfaces.
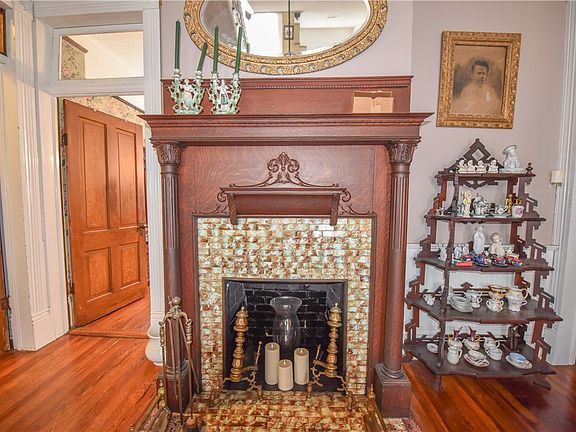
- Multiple Fireplaces: Elegantly tiled fireplaces served by a prominent central brick chimney.
Kitchen & Dining Area
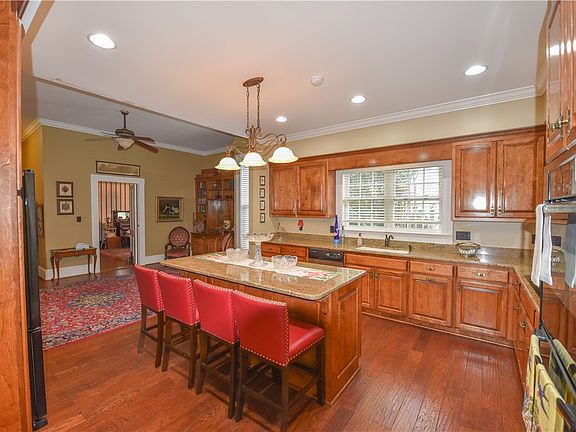
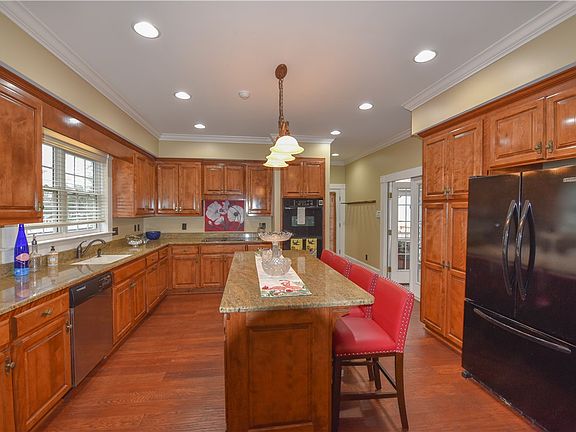
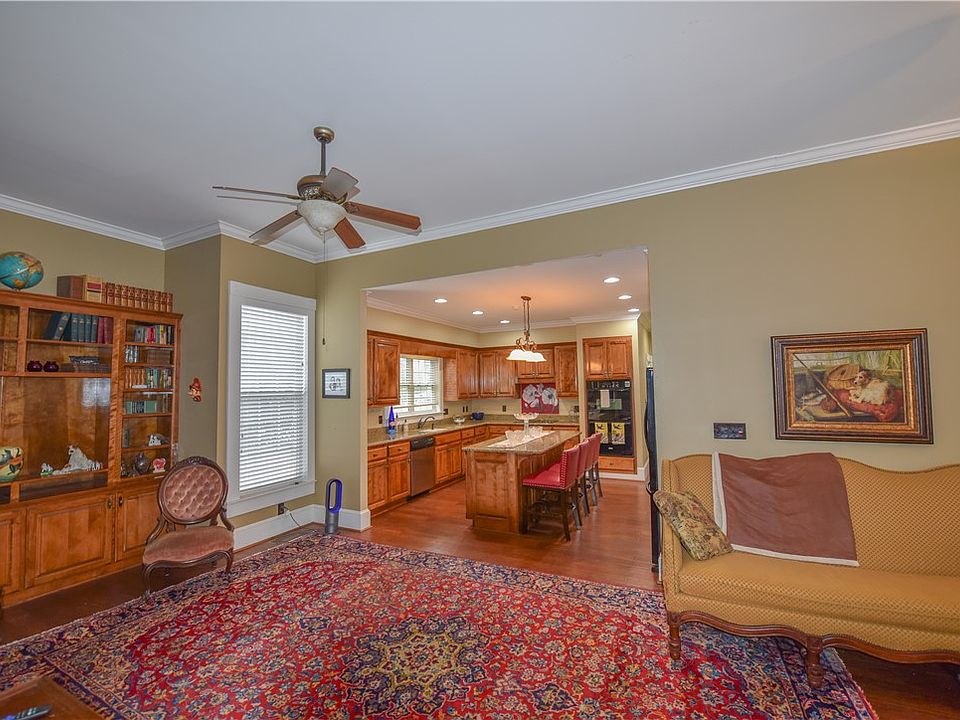
Designed for large-scale entertaining, the expansive formal dining room seamlessly bridges historic charm and modern culinary utility. The adjacent updated kitchen features sleek granite countertops and ample storage, providing a highly functional space for daily meal prep or hosting dinner parties.
- Updated Kitchen: Outfitted w/ granite countertops and modernized cabinetry for functional daily cooking.
- Formal Dining Room: Sprawling dining space connected by pocket doors for fluid party hosting.
- Intricate Fretwork & Molding: Fine wood craftsmanship framing doorways and ceiling lines in the dining space.
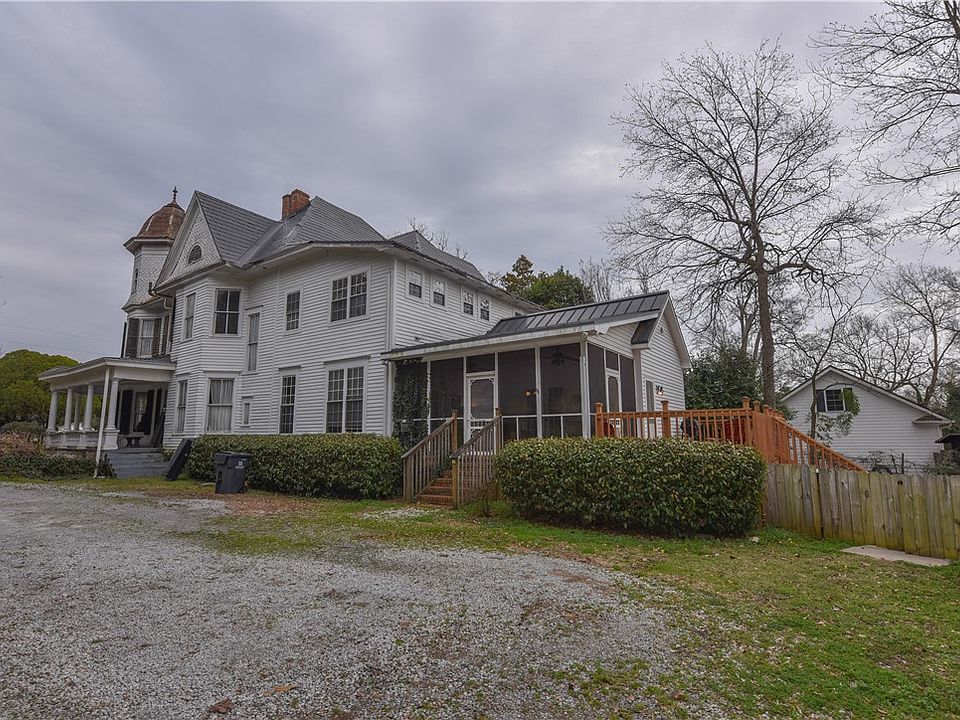
- Direct Outdoor Access: Smooth transition toward the screened porch and rear deck for al fresco dining.
Main Bedrooms/Bathrooms Breakdown
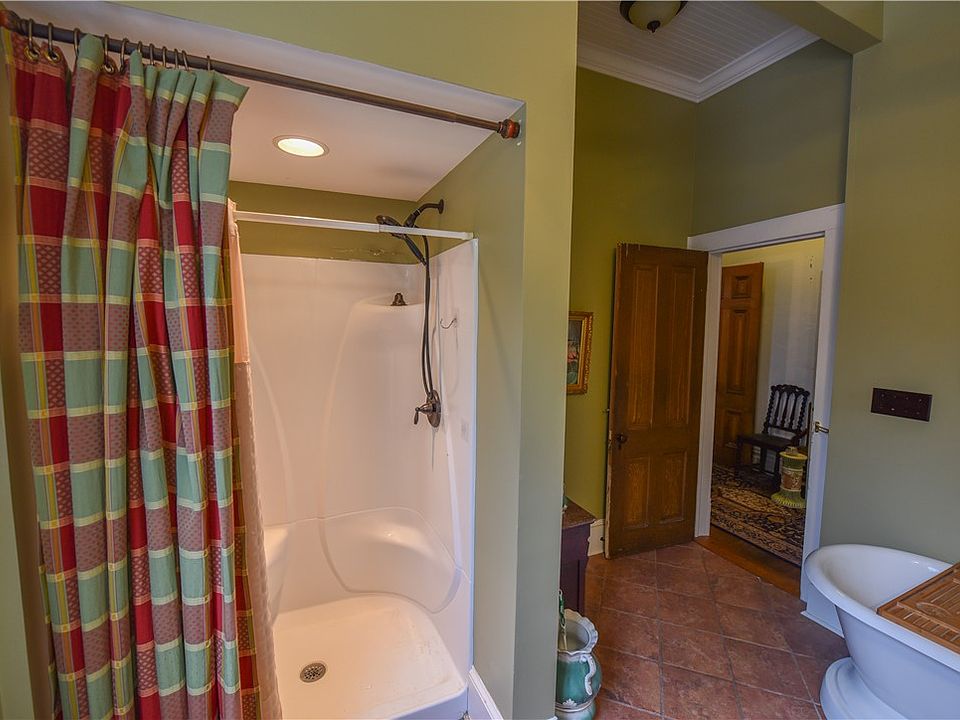
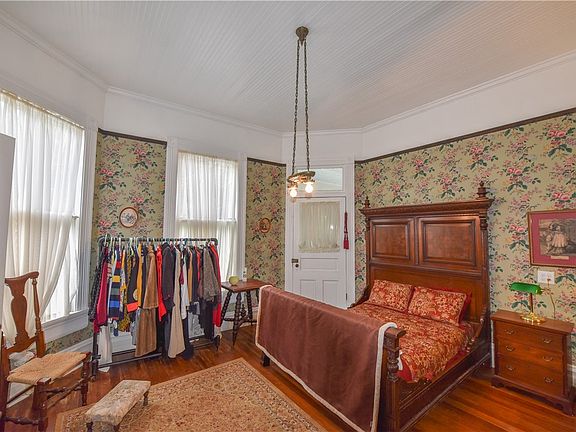
With 6 spacious bedrooms, 3 full bathrooms, and 2 half bathrooms, the home offers an abundance of personal space. Spread across two primary levels, the sleeping quarters feature high ceilings, large windows, and cozy tile-adorned fireplaces that create warm, private retreats for family and guests.
- 6 Generous Bedrooms: Highly adaptable layouts featuring high ceilings and historic architectural trim.
- 3 Full & 2 Half Bathrooms: Convenient multi-bath configuration serving both main floors and entertaining zones.
- Tile-Framed Fireplaces: Antique tiled mantels providing historic focal points in key bedroom suites.
- Abundant Natural Light: Tall window casings flooding every bedroom w/ natural sunshine.
Special & Bonus Levels
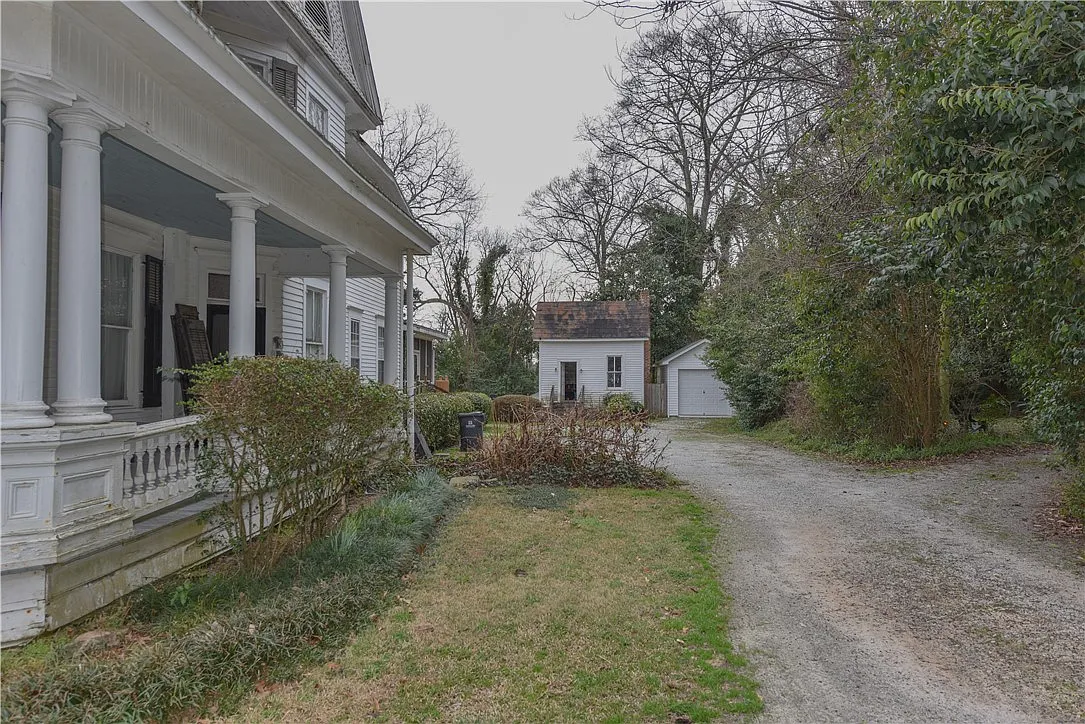
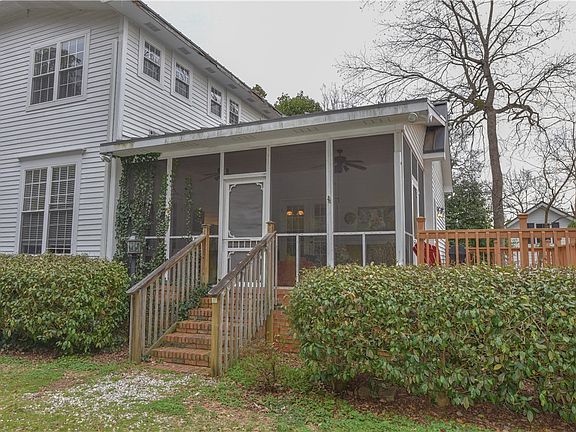
Offering exceptional versatility, the property includes a screened porch and open decking that overlook a private backyard oasis. A separate outbuilding near the pool offers incredible flex-space potential, perfect for converting into a private pool house, home office, artist studio, or guest cottage.
- Detached Pool House / Office: Separate building ideal for a remote workspace, art studio, or pool cabana.
- Screened Porch & Open Decking: Covered and open-air outdoor living spaces overlooking the pool.
- Flexible Multi-Room Footprint: 4,638 sq ft layout w/ space for a dedicated library, office, or music parlor.
- Detached 1-Car Garage: Provides covered vehicle parking and additional workshop storage.
Outdoor Space, Parking & Proximity
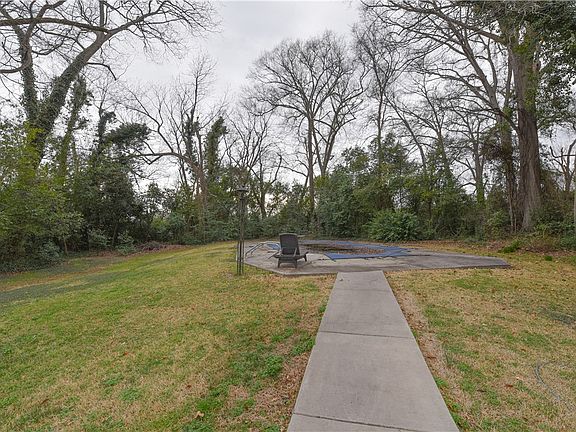
Set on a generous 0.72-acre parcel along Abbeville’s most prestigious street, the grounds feature a private in-ground swimming pool surrounded by mature landscaping. You’re within walking distance of historic Abbeville Square, local shops, and the famous Abbeville Opera House.
- In-Ground Swimming Pool: Private backyard pool area w/ surrounding deck for summer relaxation.
- 0.72-Acre Historic Lot: Spacious parcel on North Main Street w/ mature shade trees and green lawn.
- Walkable to Abbeville Square: Steps from local dining, boutique shopping, and the historic Opera House.
- Detached Garage & Driveway: Plentiful off-street parking for residents and visiting guests.
Conclusion
Offered at an unbelievable $214,900, The Brown/Neuffer/Ford House represents an extraordinary value proposition for an irreplaceable 4,638 sq ft historic estate. Combining 6 beds, 3.5 baths, an in-ground pool, historic tax grant eligibility, and a prime North Main Street address, this 1900 Queen Anne Victorian is ready for its next proud owner.
- Incredible $214,900 Value: 4,638 sqft historic landmark priced under $47 per square foot!
- Tax Grant Eligible: Qualifies for historic preservation incentives, including South Carolina’s Bailey Bill.
- Priceless Architectural Details: Domed tower, 4 matching chandeliers, heart pine floors, and pocket doors.
- Resort-Style Grounds: 0.72 acres featuring an in-ground pool, pool house/office, and detached garage.
From Zillow
HOME QUALIFIES FOR GRANTS BEING IN THE HISTORICAL DISTRICT AND ON NATIONAL REGISTRY SUCH AS THE BAILEY BILL. CONTACT LISTING REALTOR FOR DETAILS. The Brown/Neuffer/Ford House at 507 North Main Street, Abbeville, South Carolina is one of the town’s most architecturally significant turn-of-the-20th-century residences. Key architectural features are Queen Anne influenced Victorian with stick/shingle style elements . The most striking feature is the polygonal corner tower, capped with a bell shaped (domed) roof. Complex roofline with multiple intersecting gables, varied roof pitches with picturesque elements emphasizing visual interest from every angle. The large wrap around porch highlights the colonial Revival influence with classical columns and balustrades providing shade and outdoor living space. Prominent brick chimney, centrally placed, serving multiple fireplaces. Circa 1900 home offers 4368 +- Sq fT , .72 acre lot, listed as stop number 42 on the National Historic register. Built in 1900 for C. D. Brown. He drew his own plans and hired an architect from Charleston to execute them. The entire lower floor is made for gracious living and entertaining of the period. The home has lovely crown molding, beautiful tile fireplaces, fret work, and most of the doors have their original grain finish and combed surfaces. There are 4 matching chandeliers still present. Enter the front door to the grand central hallway leading to the elegant staircase, multiple fireplaces throughout the home, high ceilings, beautiful fretwork, pocket doors between the formal rooms, original heart pine floors and formal dining room, library and music/sitting room. 6 Bedrooms, 3 full baths and 2 1/2 baths, updated kitchen with granite countertops. Outdoor features a screened porch, open decking overlooking an in ground pool and separate building that would be a great pool house or home office. Also a detached one car garage. Since 1954 the property has been owned by the family of the late H.H and Helen Ladd Neuffer/Ford families. North Main Street was and remains Abbeville’s premier residential corridor.
Photos:














Listed by:
Joan Timmerman 864-993-7137,
Keller Williams Greenwood