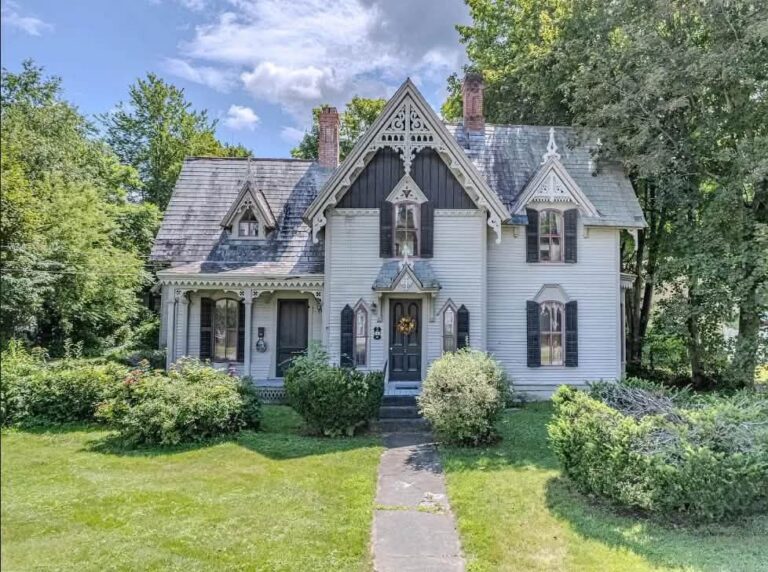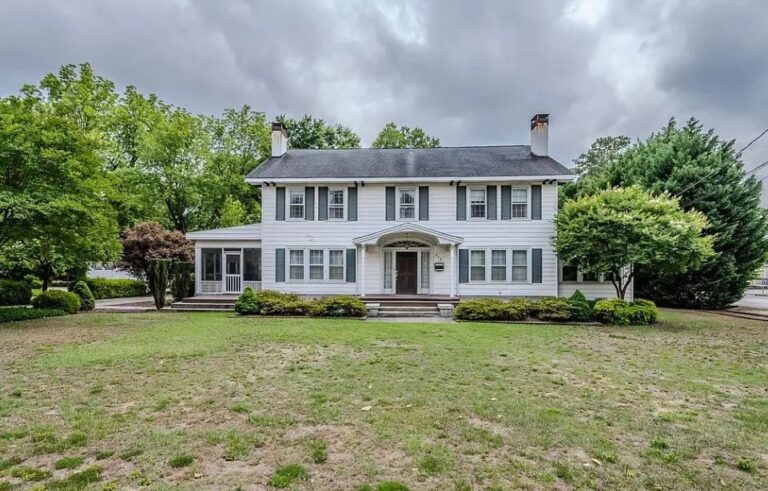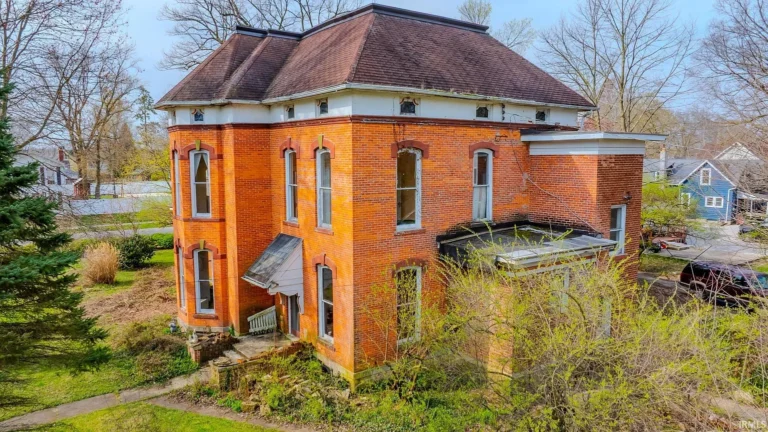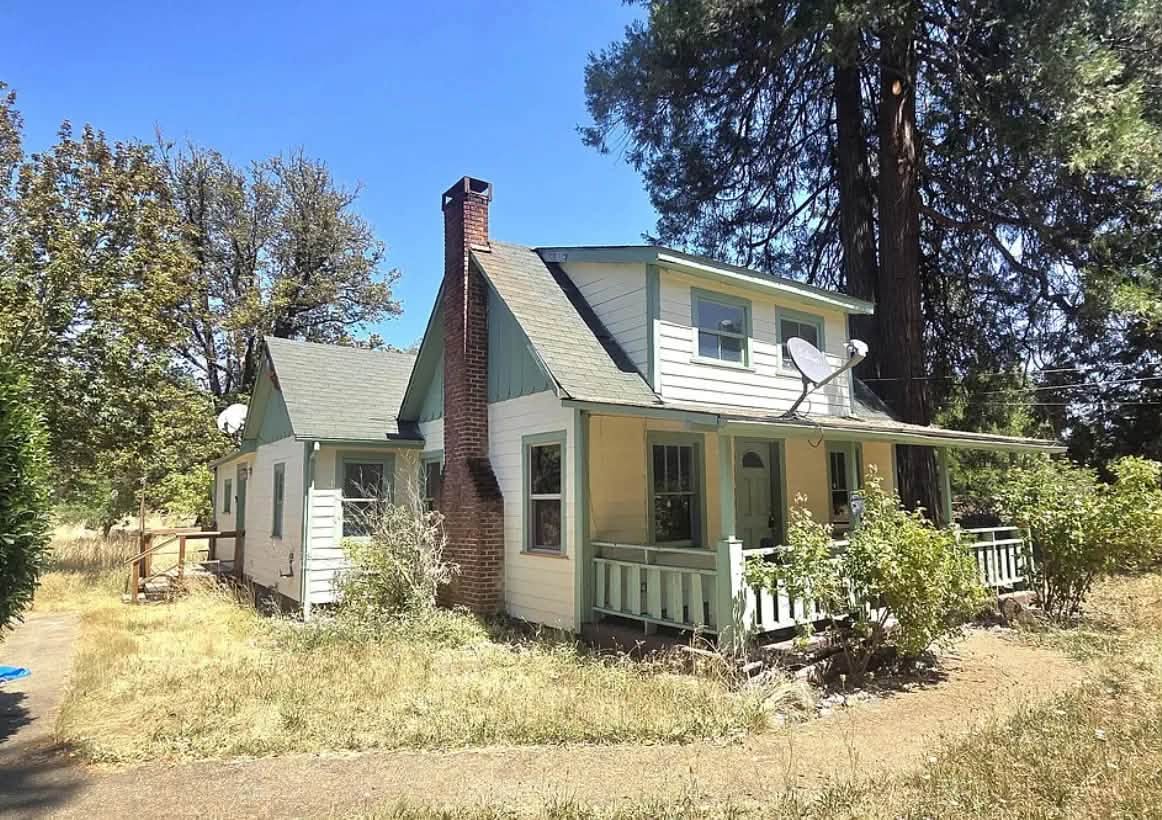
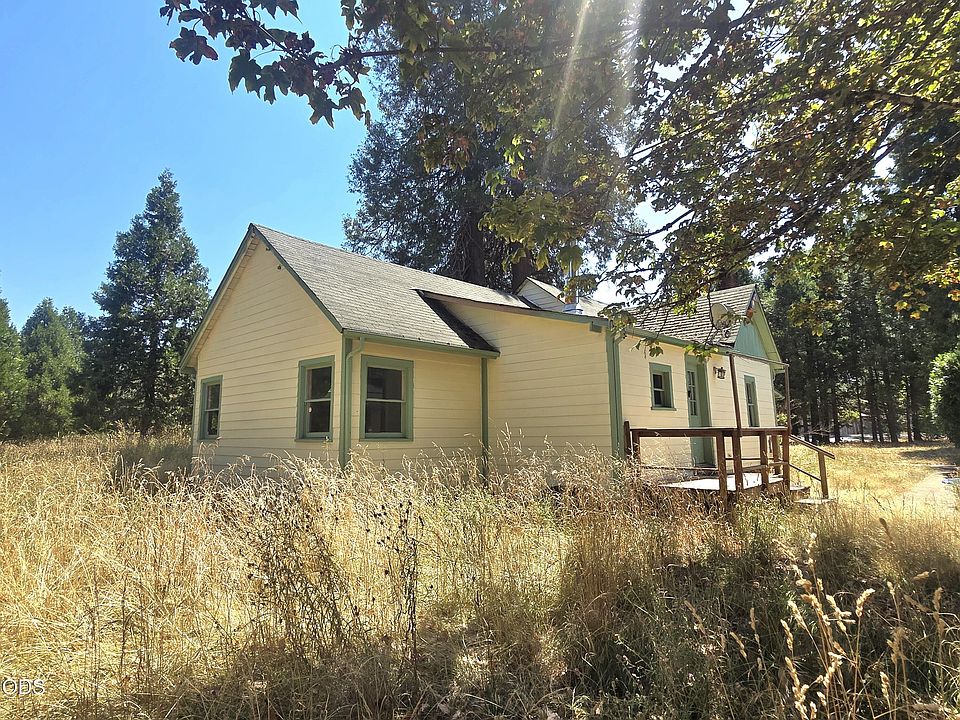
$320,000! So cute! Circa 1944 on over five acres in Oregon.
If you have been dreaming of an authentic Pacific Northwest homestead with open pastures, mountain air, and room to grow, this 1944 two-story farmhouse in Cave Junction is bursting with rural charm. Set on 5.58 level, highly usable acres in the scenic Illinois Valley, this 1,430-square-foot classic offers a rare blend of mid-century heritage and countryside potential. Whether you’re envisioning a thriving hobby farm, a peaceful country residence, or a high-value land investment, this property provides a solid canvas ready for your vision.
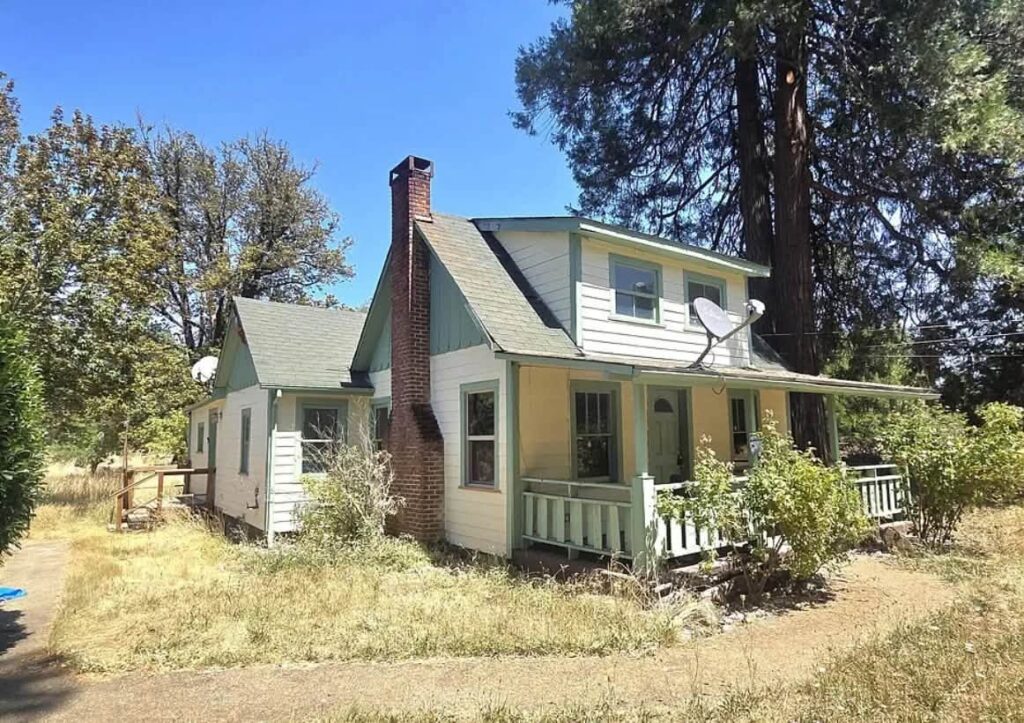
- Address: 4490 Holland Loop Rd, Cave Junction, OR 97523
- Price: $320,000
- Total Square Footage: 1,430 sqft
The Exterior & Curb Appeal
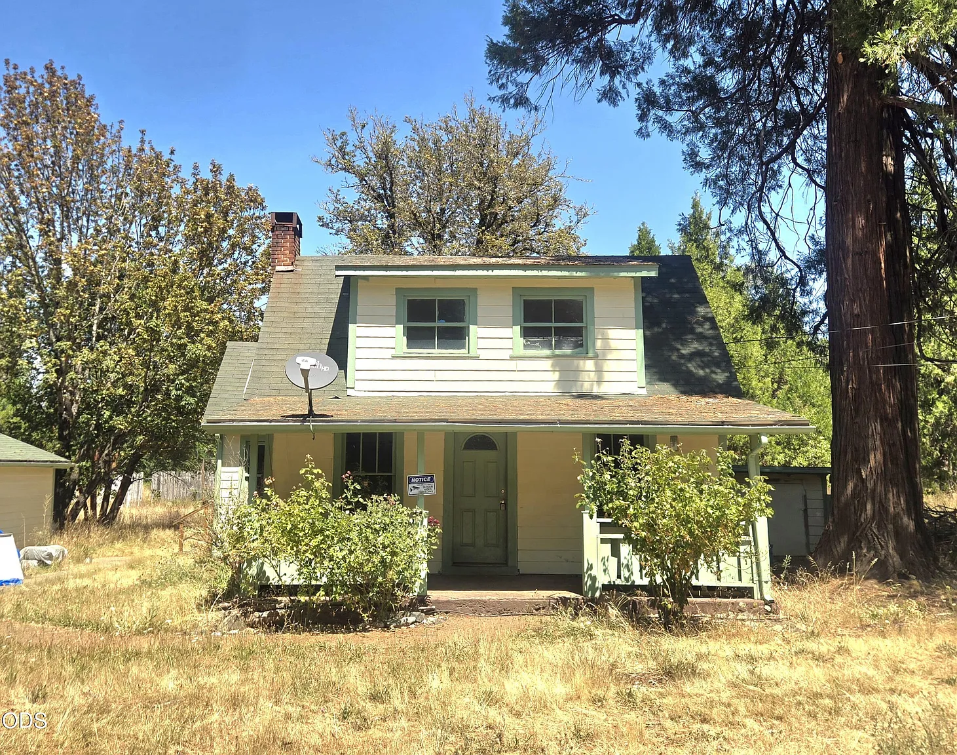
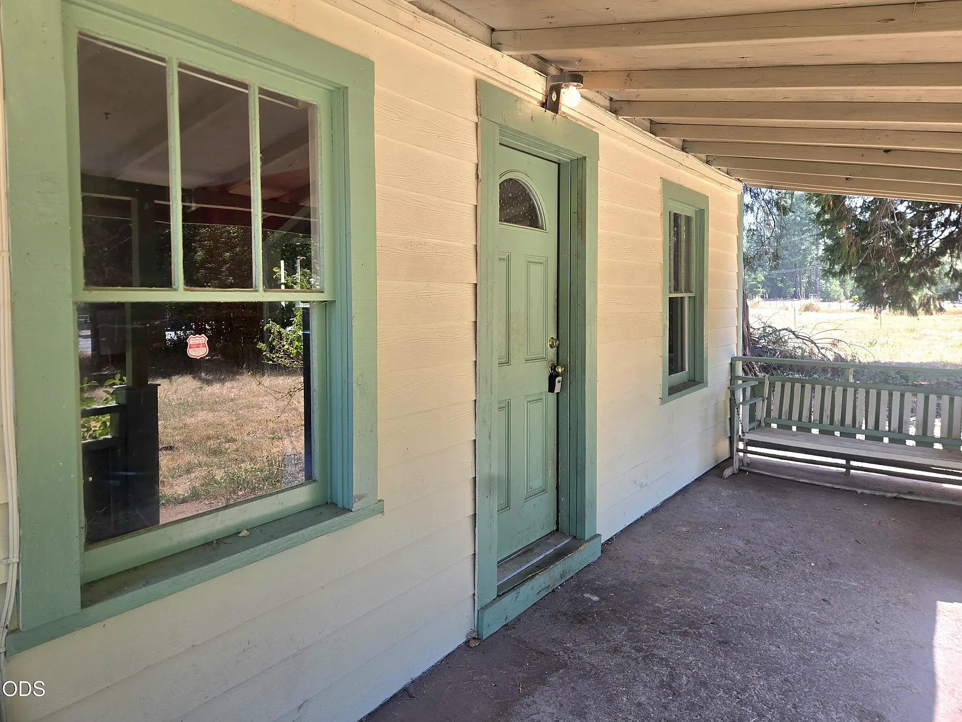
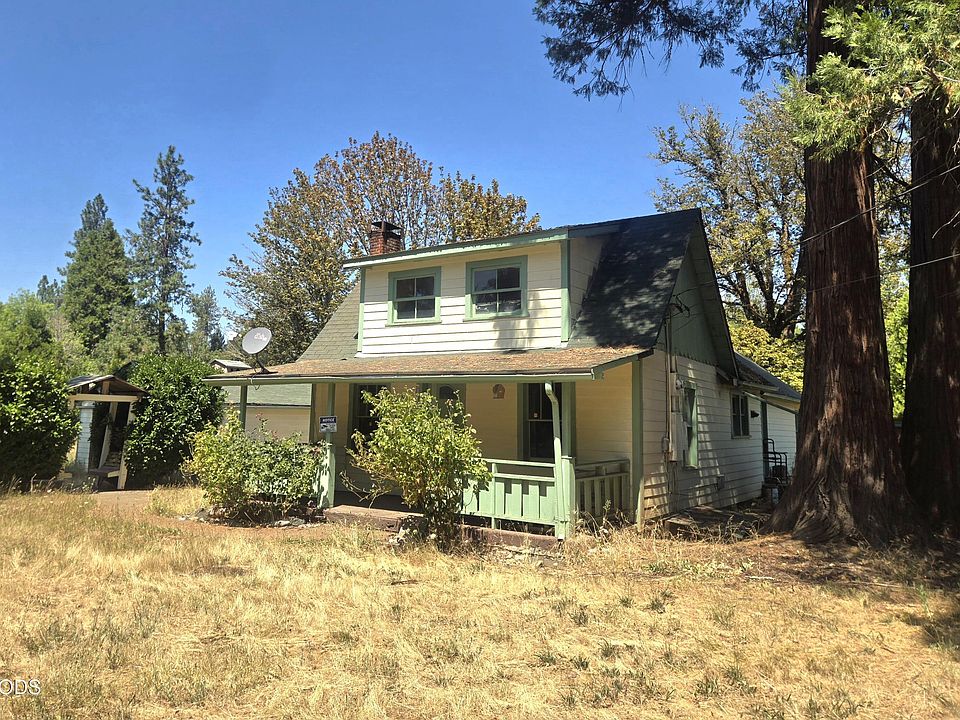
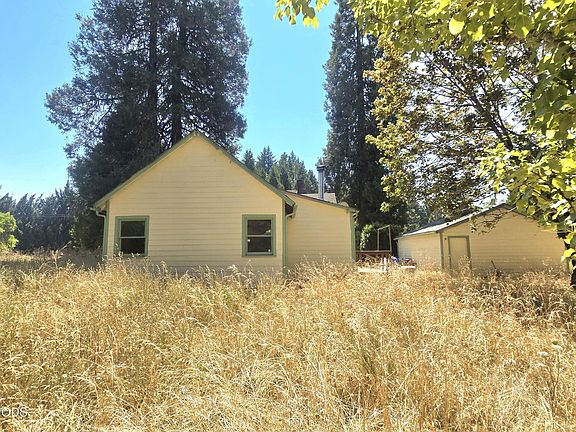
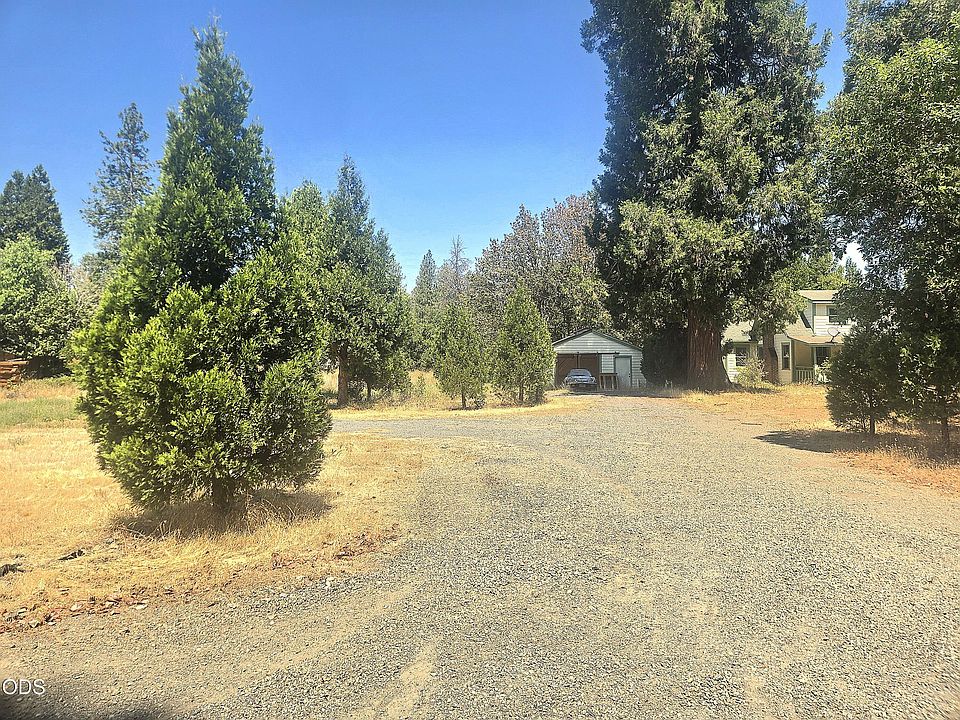
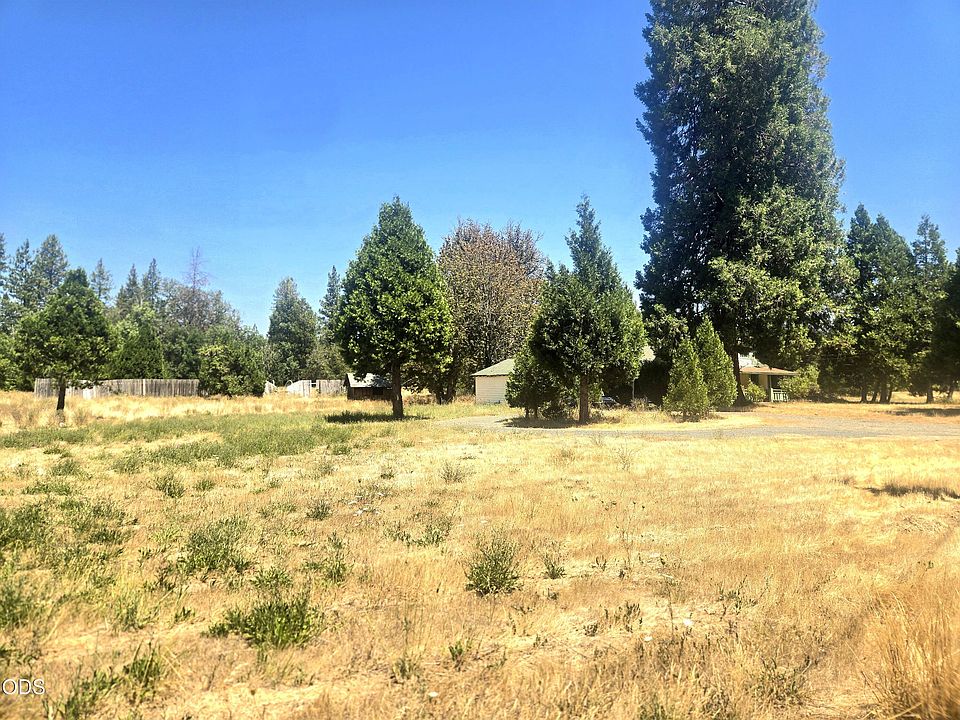
Surrounded by mountain vistas and open green pasture, the farmhouse makes a quintessential countryside impression as you approach along Holland Loop Road. The flat, expansive front landscape provides an inviting approach, framed by mature trees and classic rural architecture that recalls a simpler, slower-paced era.
- Classic 1944 Two-Story Architecture: Authentic mid-century farmhouse profile filled with historic character.
- 5.58 Level Usable Acres: Flat, accessible pasture acreage perfect for agricultural projects or privacy.
- High-Capacity 30 GPM Well: Abundant, reliable private water supply supporting livestock, domestic use, and irrigation.
- Option for Contiguous 12+ Acre Estate: Adjoining 6.43-acre parcel (4420 Holland Loop Rd) also available separately for expansion.
Main Entrance & Common Living Spaces
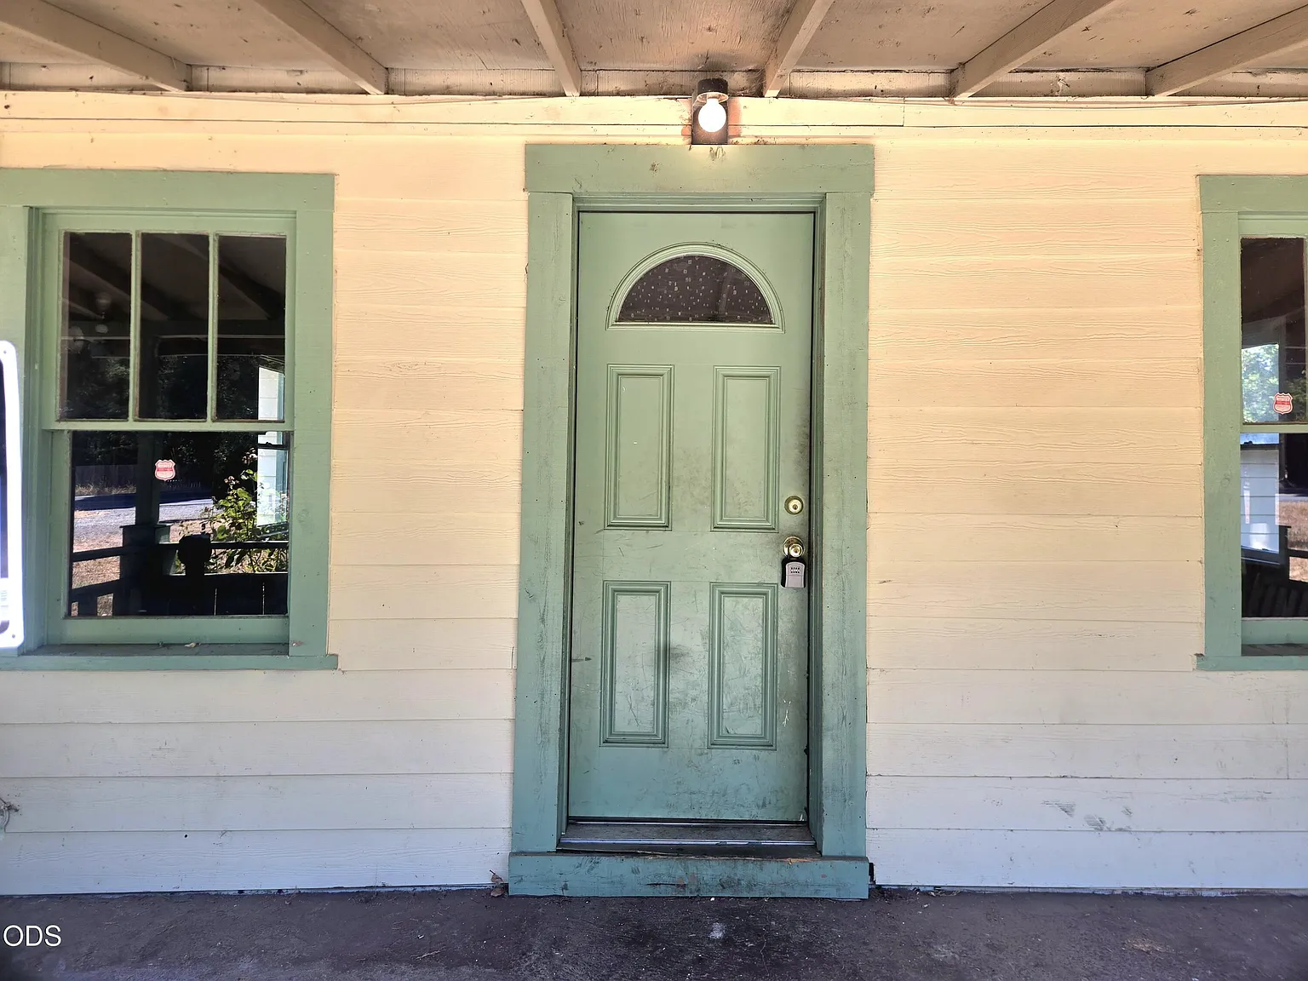
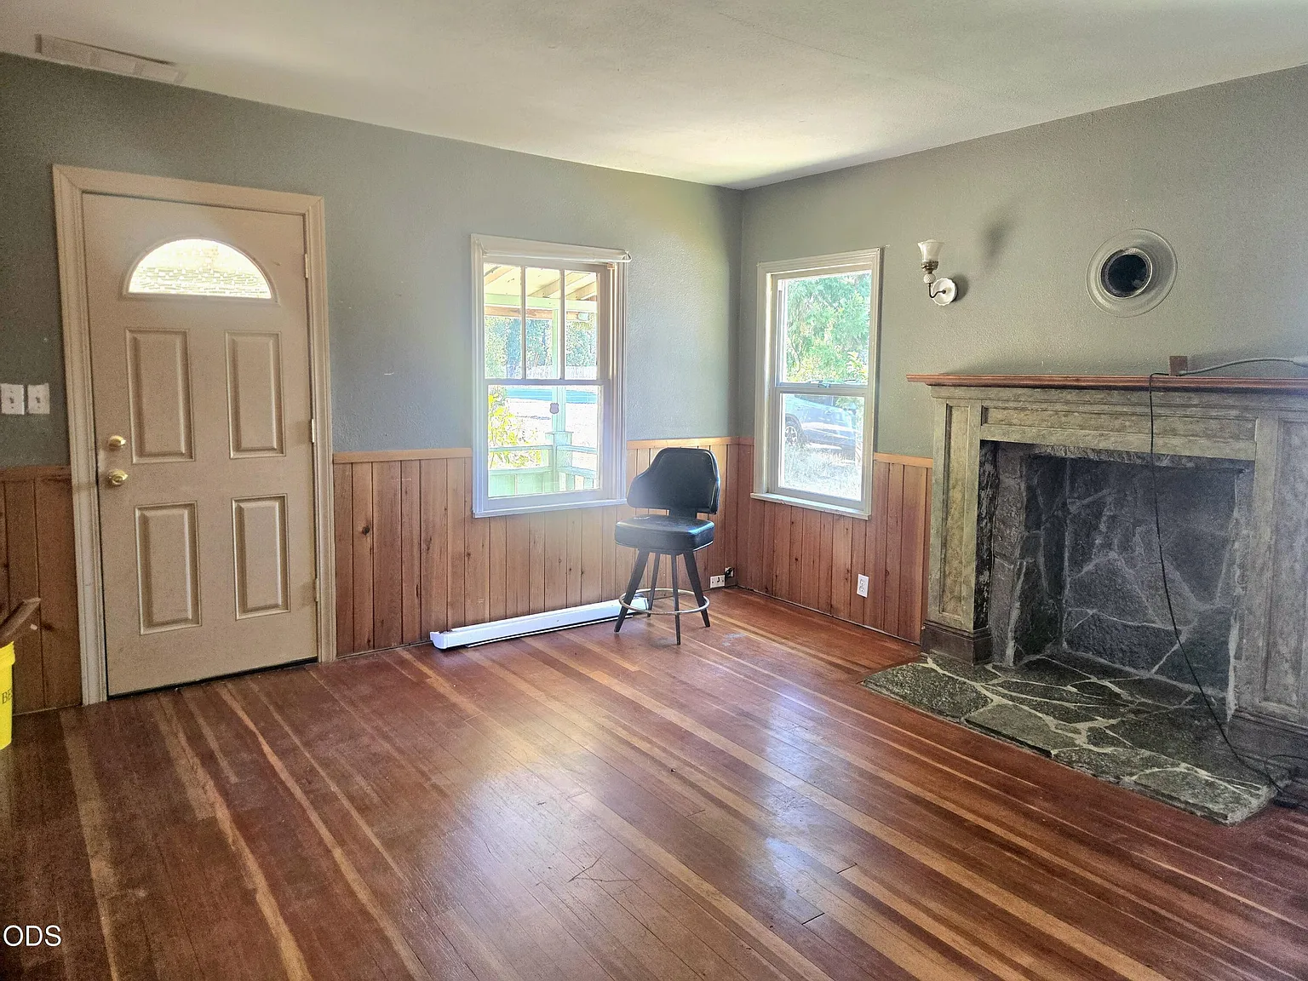
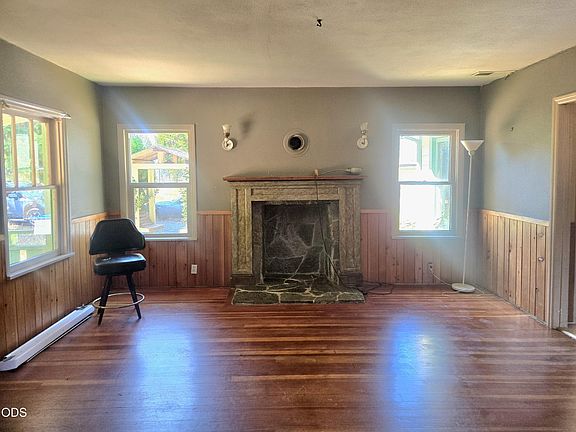
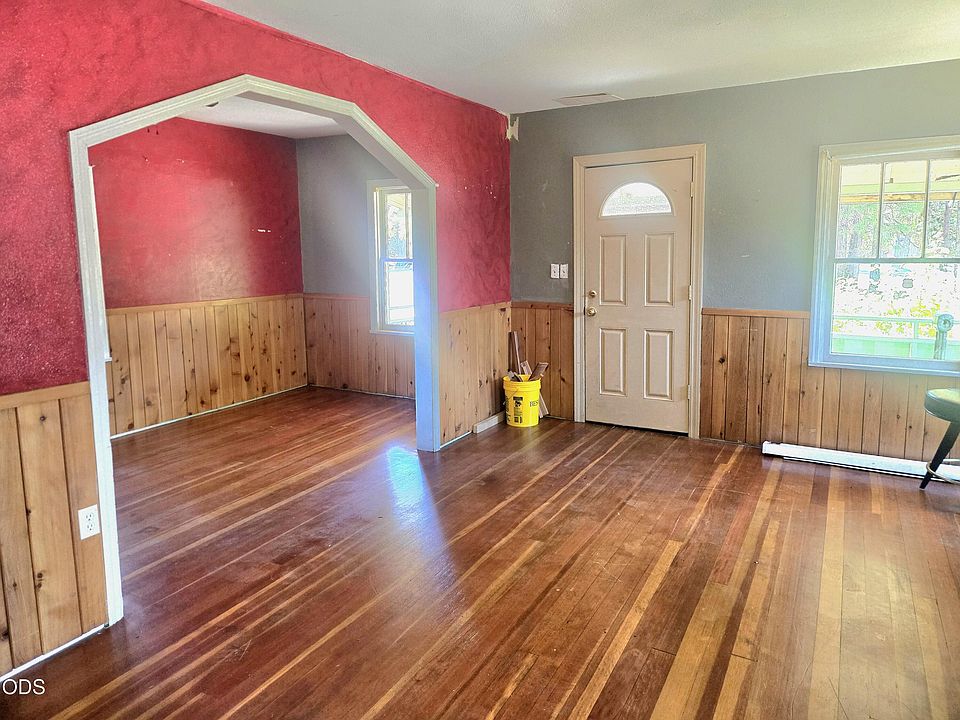
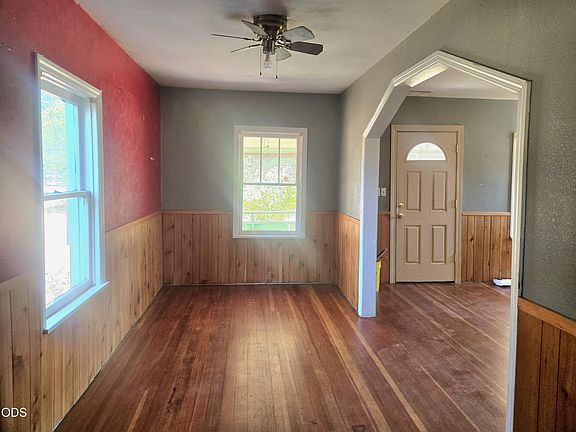
Step through the front doorway into a cozy main-level floor plan where classic farmhouse character meets practical rural living. The central gathering area features soft natural light pouring in through vintage window placements, highlighting warm wood tones and offering a peaceful sanctuary after a day spent outdoors.
- Inviting Main Salon: Comfortable central living room ideal for family relaxation and cozy evenings.
- Traditional Farmhouse Character: Classic trimwork and vintage architectural lines preserved throughout.
- Abundant Natural Sunlight: Bright window placement framing tranquil views of your private pasturelands.
- Flexibility for Custom Finishes: Solid structural bones ready for your personal interior updates and design ideas.
Kitchen & Dining Area
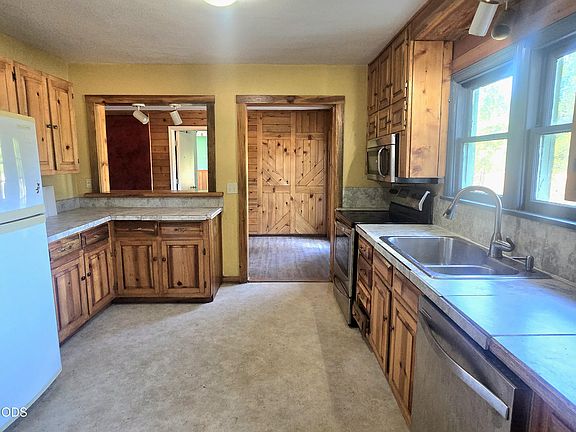
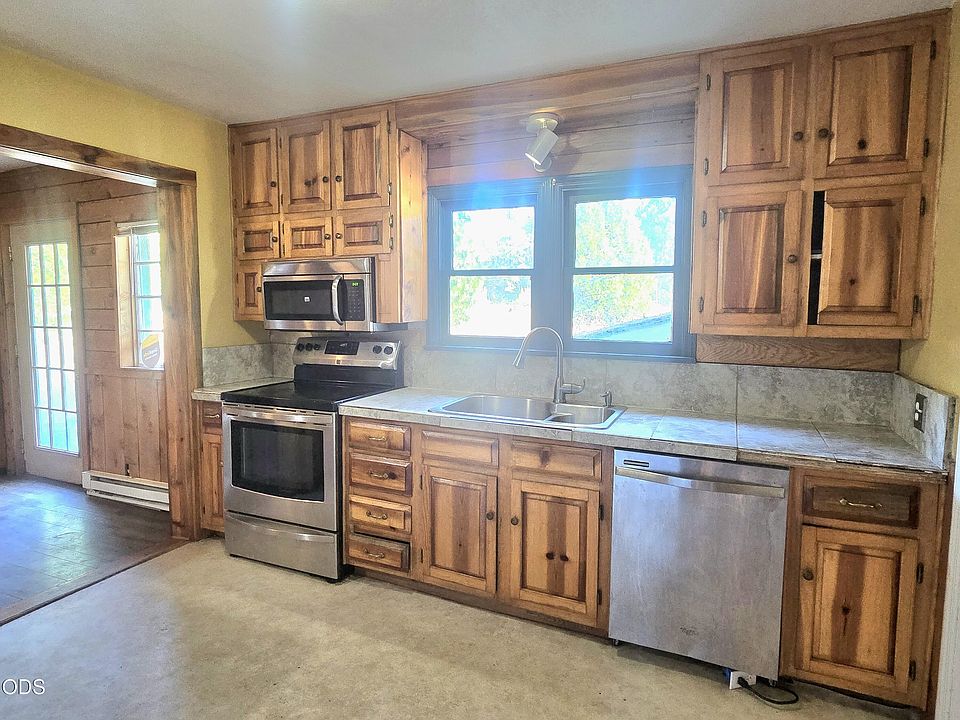
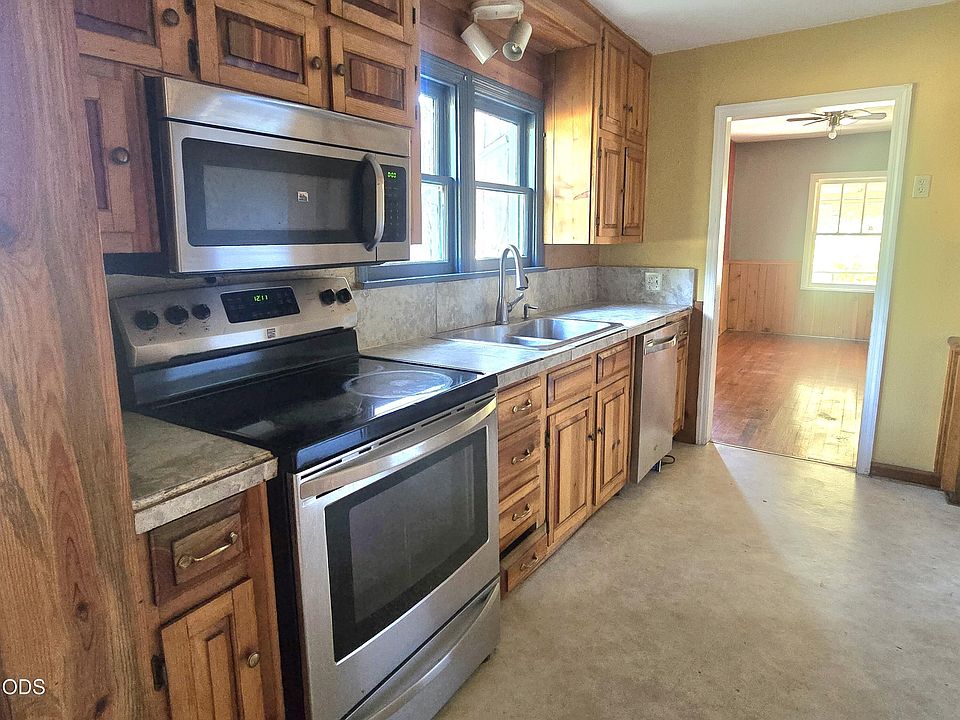
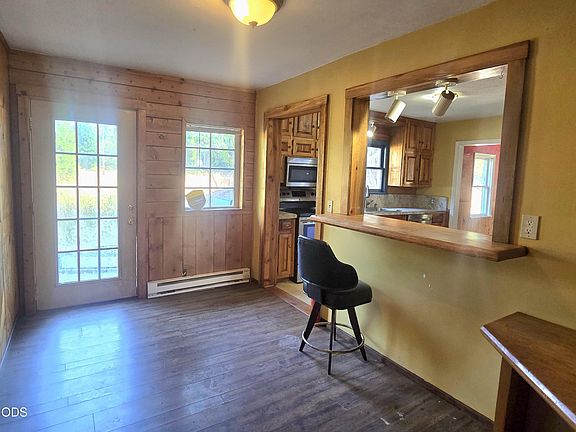
Positioned to serve as the functional heart of the home, the kitchen and dining area offer a traditional, straightforward footprint built for daily utility. The adjacent dining space provides a warm gathering hub for farm-fresh meals, while the kitchen offers generous cabinet storage and counter space to process home-grown garden yields.
- Utilitarian Farmhouse Kitchen: Practical prep layout designed for canning, cooking, and daily meal prep.
- Adjoining Country Dining Space: Dedicated dining area perfect for family breakfasts and hosting guests.
- Garden-to-Table Utility: Direct access to outdoor zones making harvest prep and outdoor dining seamless.
- Customization Ready: Excellent footprint for updating with modern cabinetry, stone countertops, or vintage appliances.
Main Bedrooms/Bathrooms Breakdown
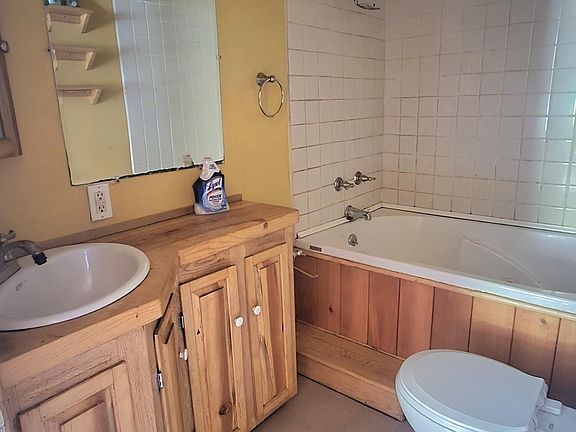
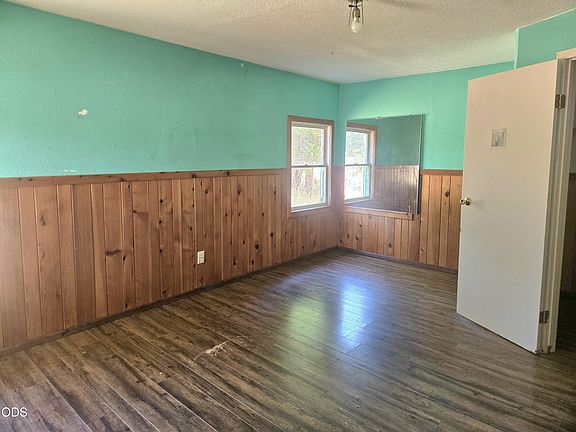
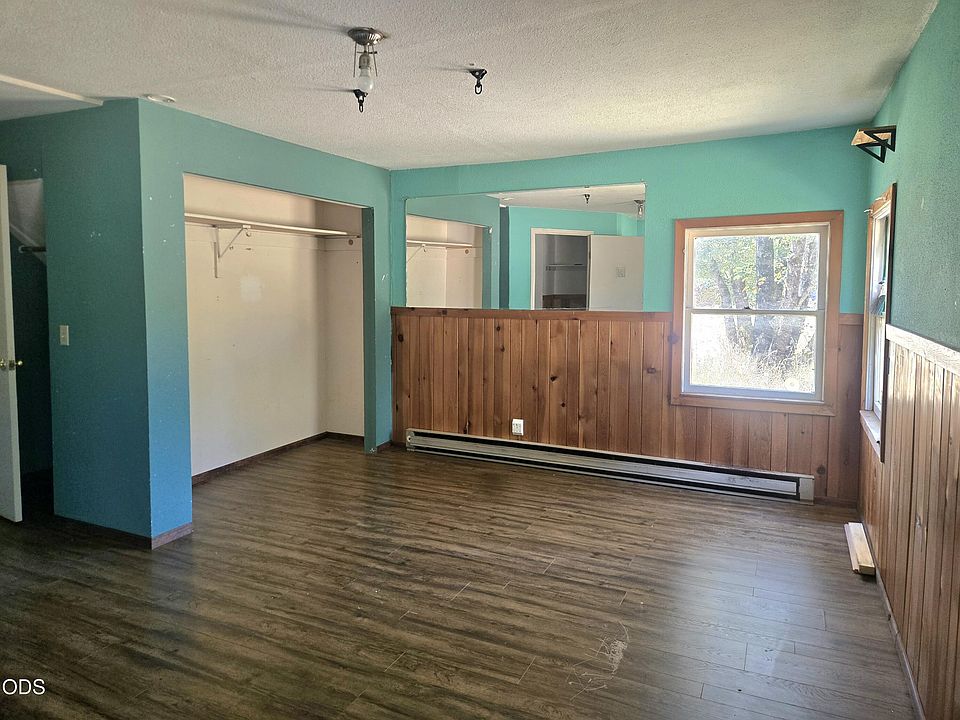
Spread across the two-story layout are three comfortably proportioned bedrooms and a central full bathroom. The second-story sleeping quarters offer elevated, panoramic outlooks over the surrounding 5.58 acres, creating restful private retreats bathed in quiet country air.
- 3 Comfortable Bedrooms: Sizable sleeping quarters distributed across the main and upper levels.
- Upper-Level Country Views: Elevated bedroom windows capturing sweeping vistas of the property and valley tree line.
- Central Full Bathroom: Dedicated main-floor bath facility serving family members and visitors smoothly.
- Versatile Room Configuration: Sleeping chambers can easily flex into home offices, craft rooms, or guest quarters.
Special & Bonus Levels
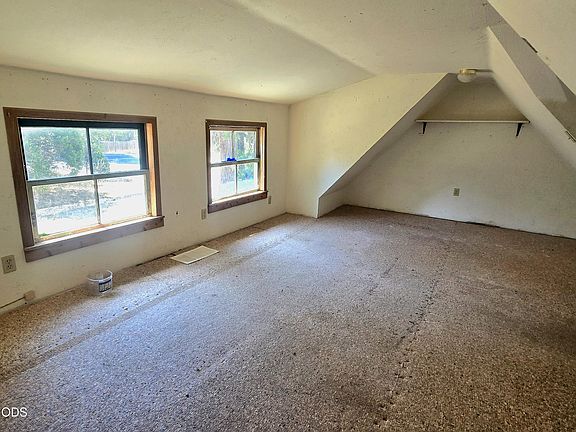
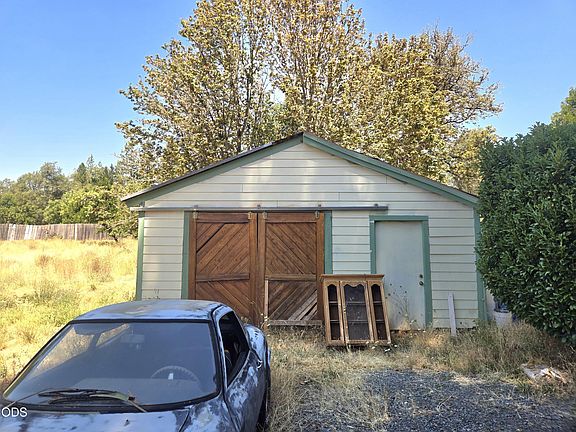
Beyond the primary living quarters, the two-story design and outbuilding infrastructure offer fantastic bonus utility. The upper level provides cozy, dormer-style character, while a substantial detached garage and shop outbuilding serves as the ultimate hub for projects, tinkering, or equipment storage.
- Detached Garage & Workshop: Multi-use outbuilding providing secure parking, workshop space, and gear storage.
- Upper-Level Dormer Flex Space: Classic second-story architecture offering extra cozy nooks and storage capacity.
- Hobby & Equipment Hub: Ideal shop footprint for tractor parking, woodworking, mechanics, or farm tools.
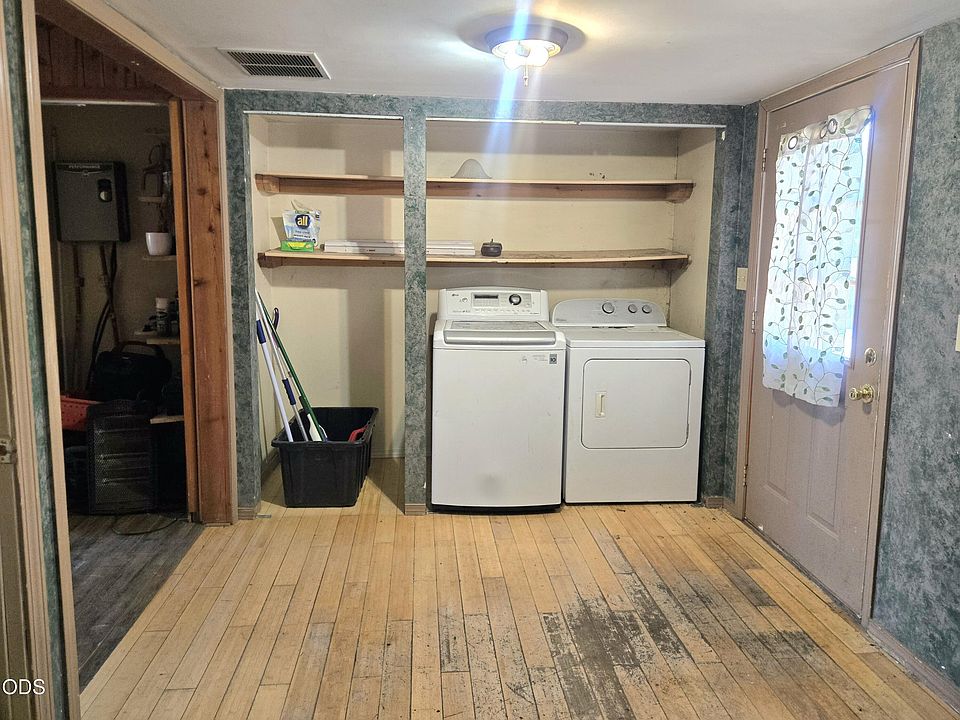
- Extensive Storage Potential: Generous outbuilding and closet space for seasonal gear and homestead supplies.
Outdoor Space, Parking & Proximity
With 5.58 flat, usable acres supported by a powerful 30 GPM well, the outdoor possibilities are virtually limitless. Whether you want to establish livestock pastures, plant organic vegetable gardens, or set up an orchard, the land is ready. Plus, you’re positioned just minutes from the Illinois River and the gateway to the Oregon Caves.
- 5.58 Acres for Livestock & Crops: Level, sunlit pasture acreage ideal for horses, cattle, gardens, or greenhouses.
- Detached Shop & Driveway Parking: Ample covered and open-air parking for trucks, RVs, trailers, and farm equipment.
- Near Illinois River Recreation: Minutes to local river accesses for swimming, kayaking, and summer floating.
- Gateway to Oregon Caves: Easy access to Oregon Caves National Monument & Preserve for weekend hiking and exploration.
Conclusion
At an attractive price point of $320,000, 4490 Holland Loop Road represents an incredible value proposition in Southern Oregon’s rural real estate market. Combining a historic 1,430 sq ft farmhouse, a high-producing 30 GPM well, a detached shop, and 5.58 flat acres—with the option to acquire the adjacent 6.43 acres—this property is primed for your custom homestead dream.
- Unbeatable Price for Land & Home: 1,430 sq ft farmhouse on 5.58 usable acres for only $320,000.
- Water-Rich Homestead Infrastructure: Excellent 30 GPM private well powering crops, animals, and household needs.
- Detached Workshop Outbuilding: Spacious garage/shop perfect for hobbies, storage, and equipment.
- Rare Expansion Potential: Opportunity to purchase the adjoining 6.43-acre parcel for over 12 contiguous acres.
From Zillow
Charming 1944 two-story farmhouse set on 5.58 usable acres with easy access and a 30 GPM well. Offering 3 bedrooms and 1 bathroom, this classic home is full of character and potential, whether you’re looking for a country residence, hobby farm, or investment opportunity. A detached garage/shop provides space for storage, hobbies, or equipment. The level acreage is ideal for gardens, animals, or simply enjoying the open space. The neighboring 6.43-acre property at 4420 Holland Loop is also available for purchase separately, creating a unique opportunity to own two adjacent rural parcels. Don’t miss the chance to make this charming country home your own!
Photos:














Listed by:
Pine-Rok Realty 541-846-7131