Only $295,000! Timeless! Pretty exterior! Circa 1908 in Mississippi.
Stepping into 351 South Washington Avenue is like walking into a living chapter of Mississippi Delta history. Constructed around 1908, this majestic 4,000-square-foot estate has stood gracefully for over a century—enduring two world wars, the legendary Great Mississippi River Flood of 1927, and generations of Southern living. Offering incredible historic scale, towering ceilings, and a separate garage apartment, this grand Delta treasure provides a rare, high-equity opportunity for a buyer ready to bring a historic landmark back to its fullest splendor.
- Address: 351 S Washington Ave, Greenville, MS 38701
- Price: $295,000
- Total Square Footage: 4,000 sqft
The Exterior & Curb Appeal
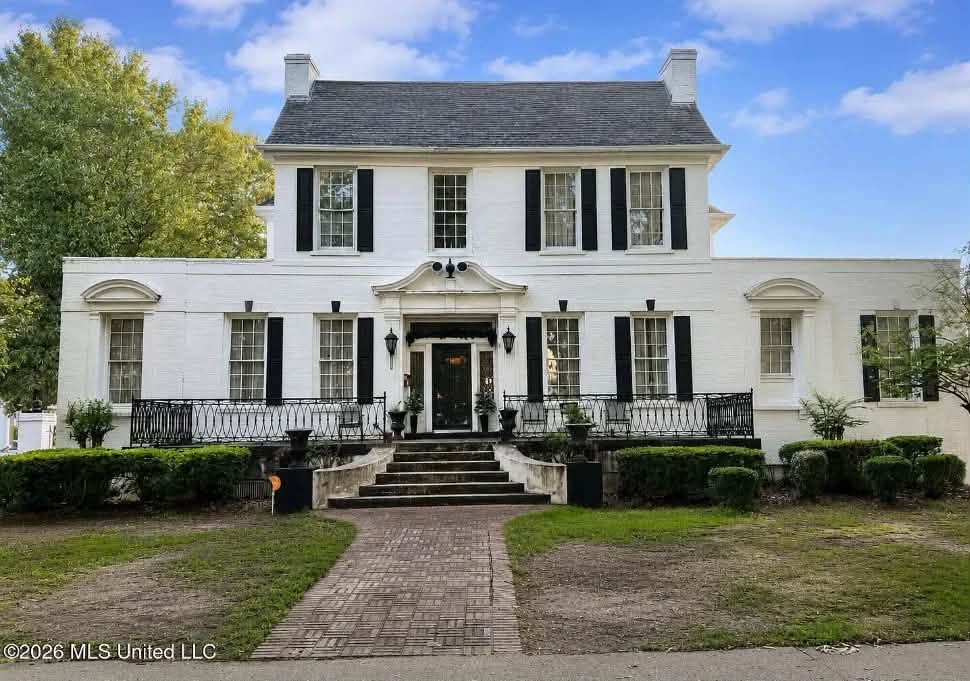
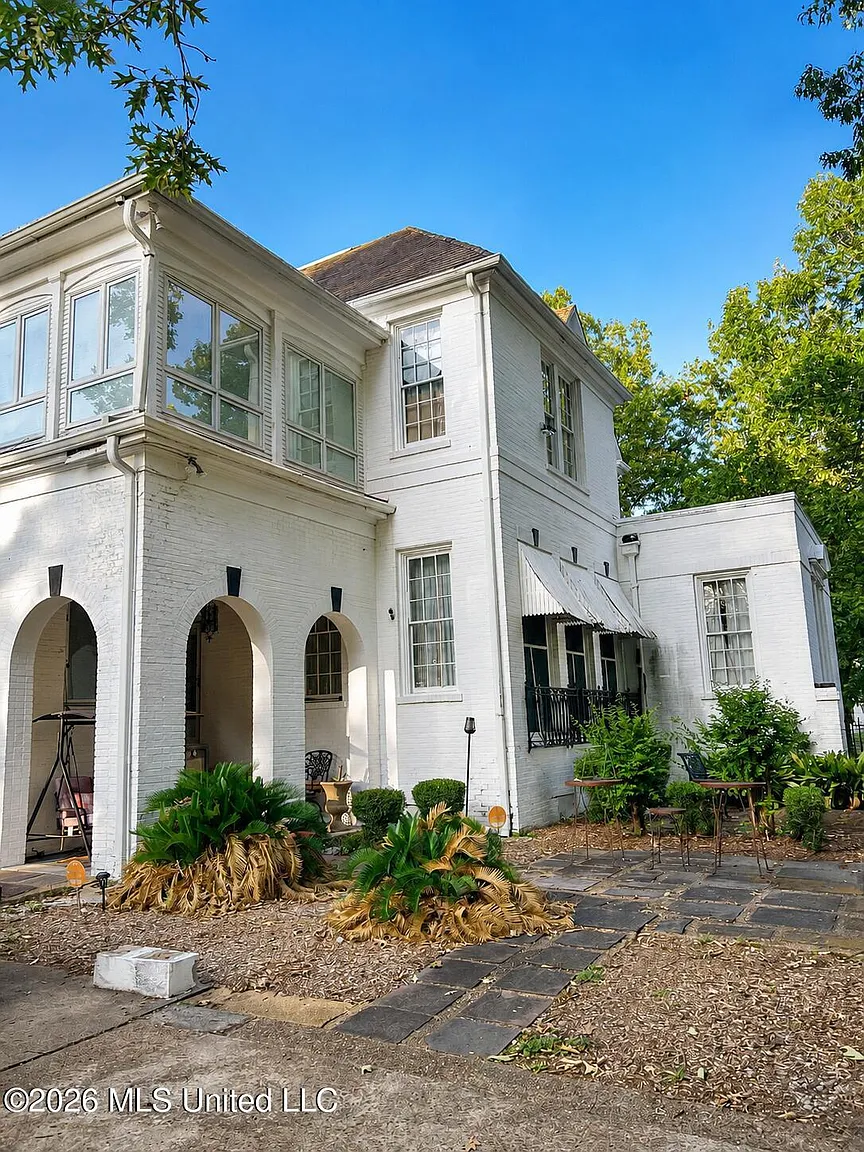
Situated prominently across from the Historic Kings Daughters Hospital, the home commands incredible street presence on a prime 0.29-acre lot. Classic early-20th-century architectural proportions, stately elevation, and timeless trim detailing immediately signal the historic craftsmanship that defines this turn-of-the-century residence.
- Historic 1908 Architecture: Classic early-1900s Southern estate design with immense historic presence.
- 0.29-Acre Town Lot: Generous residential lot positioned along historic South Washington Avenue.
- Historic District Surroundings: Directly across from the Historic Kings Daughters Hospital in the heart of Greenville.
- High-Equity Restoration Opportunity: Solid structural bones ready for custom exterior restoration and paint.
Main Entrance & Common Living Spaces
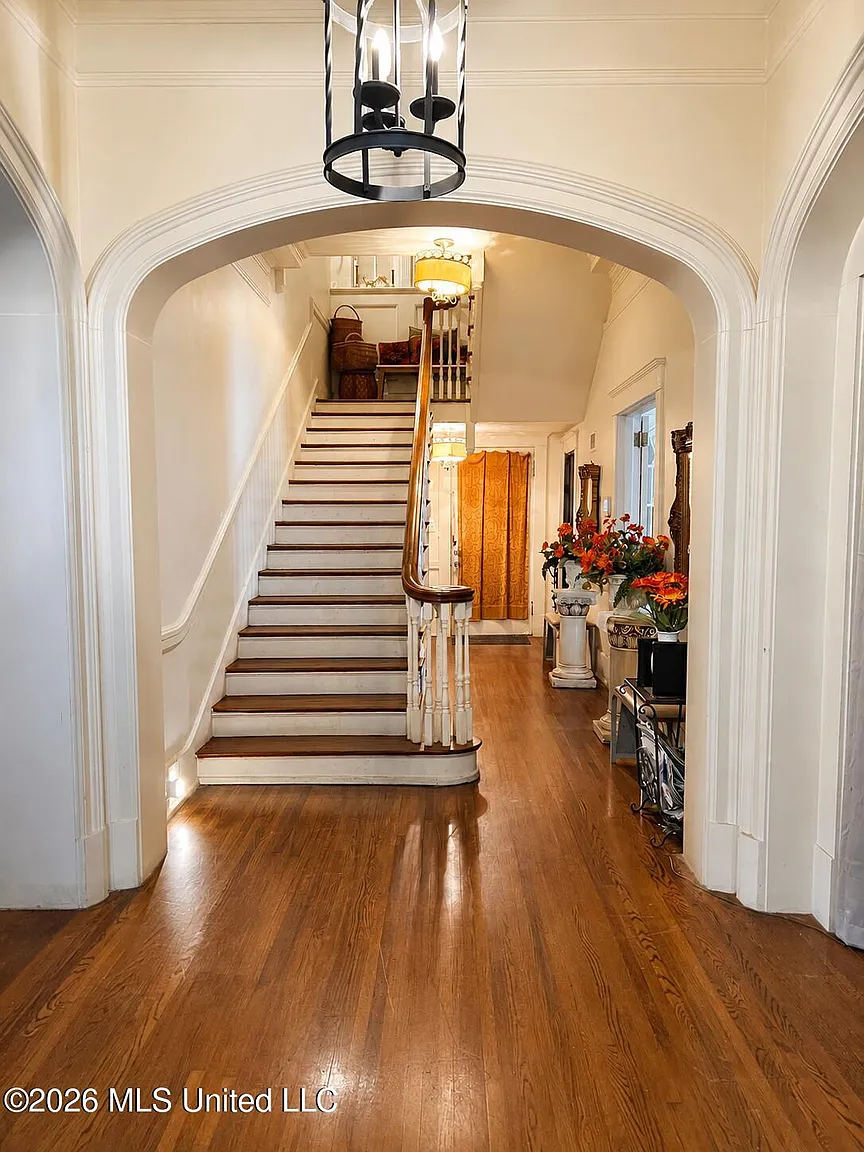
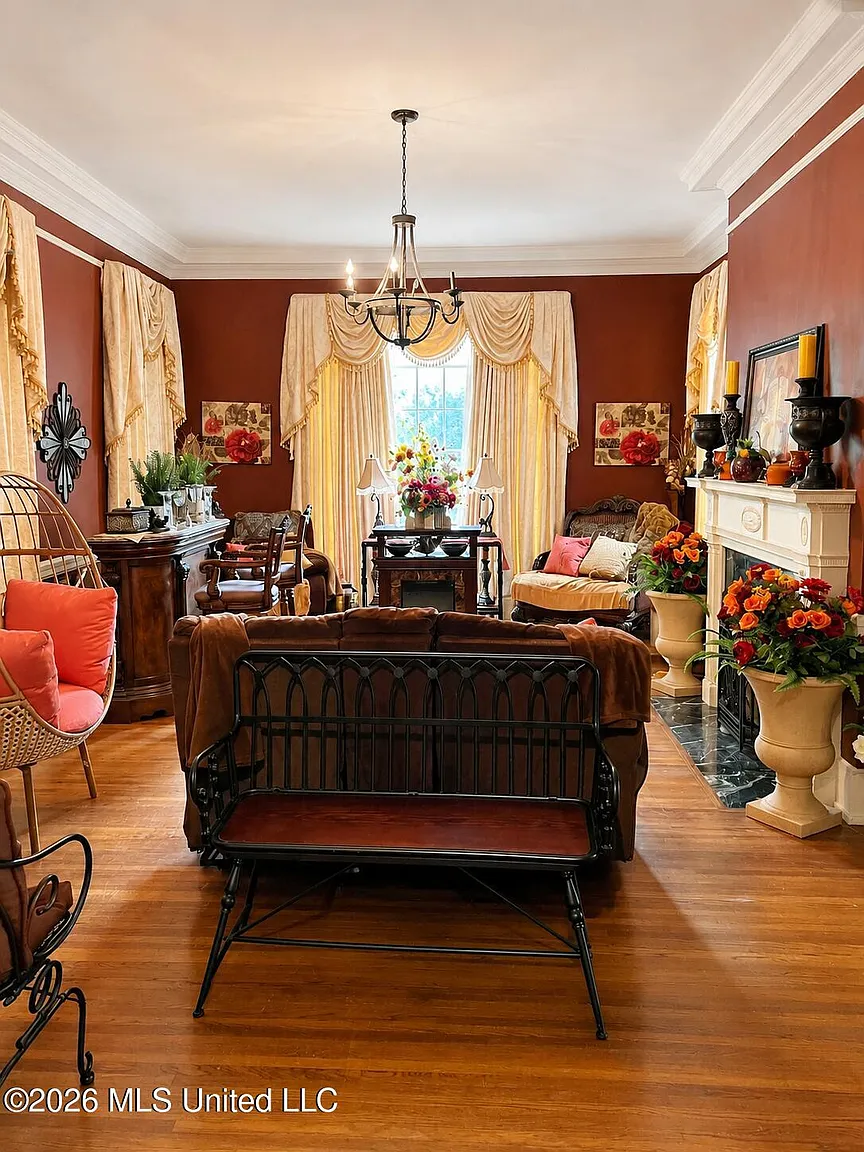
Passing through the grand entrance, you are immediately greeted by soaring ceilings, period woodwork, and a magnificent central staircase. The main level offers a classic grand floor plan featuring an elegant library, a formal parlor, and a massive main living room where historic charm radiates from every corner.
- Grand Central Staircase: Stately focal point anchoring the main foyer and entrance hall.
- Soaring Ceilings: Extra-tall vertical volume creating an airy, regal atmosphere throughout the lower level.
- Library & Formal Parlor: Dedicated historic rooms perfect for quiet reading, music, or formal entertaining.
- Large Main Living Room: Generous common room showcasing timeless architectural trim and moldings.
Kitchen & Dining Area
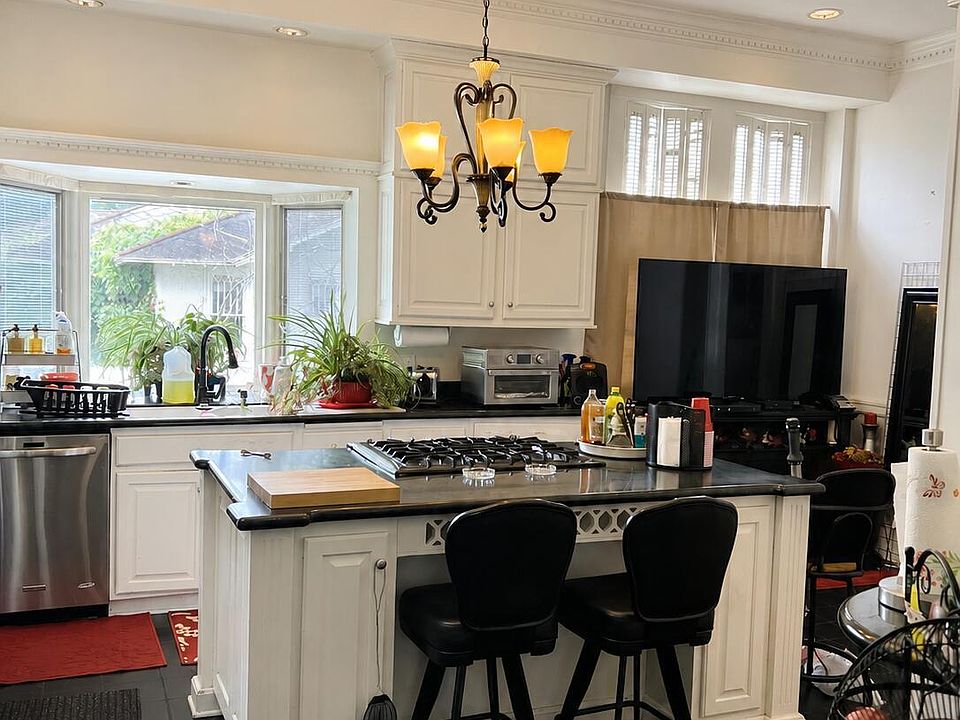
Built for hosting on a grand scale, the main floor features a substantial formal dining room designed for holiday feasts and dinner parties. The adjoining spacious kitchen stands out with genuine marble flooring underfoot, offering an expansive footprint ready for your dream chef’s layout and custom cabinetry.
- Spacious Kitchen w/ Marble Flooring: High-end stone flooring providing a durable and elegant foundation.
- Large Formal Dining Room: Expansive dining space accommodating large banquet tables and buffets.
- Flexible Utility Footprint: Ample room to design a modern gourmet kitchen with island seating and walk-in pantry.
- Seamless Entertaining Flow: Smooth connectivity between the cooking quarters, dining room, and parlor.
Main Bedrooms/Bathrooms Breakdown
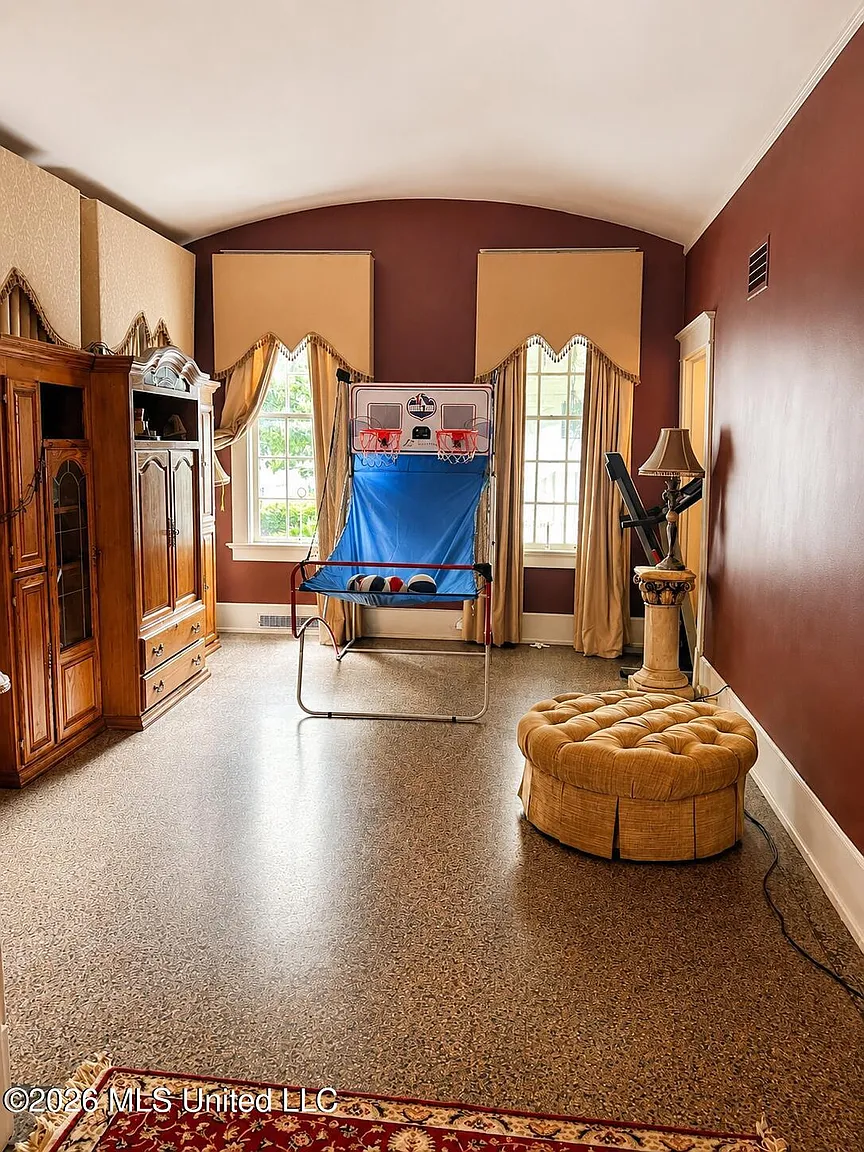
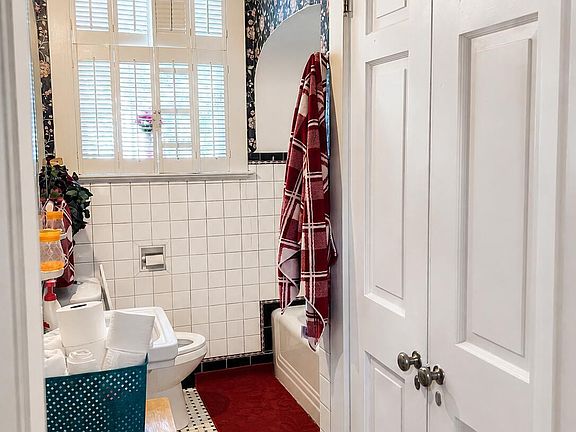
The main residence offers 5 spacious bedrooms and 4.5 bathrooms, providing incredible space and multi-bath convenience for large households or visiting guests. Deep room dimensions, tall windows, and historic architectural touches make each sleeping sanctuary a peaceful retreat.
- 5 Generous Bedrooms: Sizable sleeping quarters filled with natural light and historic character.
- 4.5 Bathrooms in Main Residence: Outstanding multi-bath ratio ensuring comfort and privacy for residents.
- Main-Level Powder Room: Convenient half bath serving guests on the primary living floor.
- Generous Room Footprints: Ample space for king-sized furniture, sitting nooks, and vanity setups.
Special & Bonus Levels
Adding extraordinary versatility and income potential to the estate is a separate, standalone secondary structure. Positioned behind the main house above the garage, this bonus space features a fully functional 1-bedroom, 1-bathroom apartment ideal for rental income, a guest house, or a private home office.
- Detached Secondary Structure: Standalone building offering privacy from the primary home.
- 1-Bed / 1-Bath Garage Apartment: Turnkey or convertible unit perfect for short-term/long-term rental income or guest quarters.
- Private Home Office / Studio Potential: Separate space ideal for remote work, creative arts, or multi-generational living.
- Abundant Storage Space: Garage level beneath the apartment providing covered parking and workshop utility.
Outdoor Space, Parking & Proximity
Set in central Greenville, the property combines historic neighborhood living with fast access to local riverfront attractions and parks. The grounds provide a manageable lawn space along with covered garage parking and drive access, while putting you just moments from Lake Ferguson and the Mississippi River waterfront.
- Covered Garage Parking: Detached garage facility protecting vehicles and equipment.
- Manageable Yard Footprint: 0.29-acre grounds providing garden space without demanding endless weekend maintenance.
- Close to Lake Ferguson & Riverfront: Minutes from scenic riverwalks, boating, and waterfront dining along Lake Ferguson.
- Walkable Town Location: Conveniently situated near local government offices, historic sites, and town amenities.
Conclusion
Priced at $295,000 ($73/sqft!), 351 South Washington Avenue represents an unbelievable value proposition for a 4,000-square-foot historic estate with a garage apartment. Rich with 1908 architectural soul, grand formal rooms, marble-floored kitchen, and income-producing potential, this Delta treasure is ready for its next steward to write its next chapter.
- Unbeatable Value Point: 4,000 sq ft historic estate + garage apartment offered at under $300k.
- Authentic 1908 Historic Character: Soaring ceilings, grand staircase, marble kitchen floors, parlor, and library.
- Bonus 1-Bed / 1-Bath Apartment: Separate secondary unit above the garage for rental income or guest quarters.
- 5 Beds & 4.5 Baths in Main Residence: Rare scale and floor plan ideal for grand living or a historic B&B conversion.
From Zillow
It is a pleasure to bring this beautiful piece of Mississippi Delta history to the market. Conveniently located at 351 S. Washington Avenue in Greenville, Mississippi, right across from the Historic Kings Daughters Hospital. This remarkable home was constructed around 1908, has been through more than a century of history, including two world wars, the Great Mississippi River Flood of 1927, and generations of life blessed to reside within its walls. The home does have age and character that will need some love from its next owner. Its bones are amazing, while its presence, scale, and historic charm make it a rare opportunity. The main residence offers 5 bedrooms, 4.5 bathrooms, a library, parlor, large living room, formal dining room, spacious kitchen with marble floors, tall ceilings, a grand staircase, and timeless architectural details throughout. The property also includes a detached secondary structure featuring a 1-bedroom, 1-bath apartment located above a garage. For the next owner, this home offers the chance to care for a piece of history while making it a place for new memories, gatherings, and generations to come. Please reach out to schedule a private showing.
Photos:



Listed by:
Seth E Spratlin 662-822-1555,
Fast Track Realty 901-767-8770