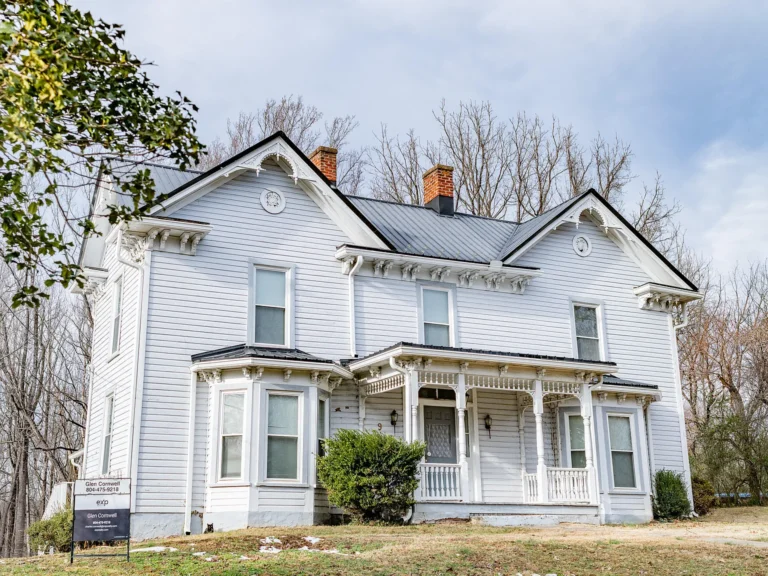
$399,000! Love the porch and every detail! Circa 1905 on five acres in South Carolina.
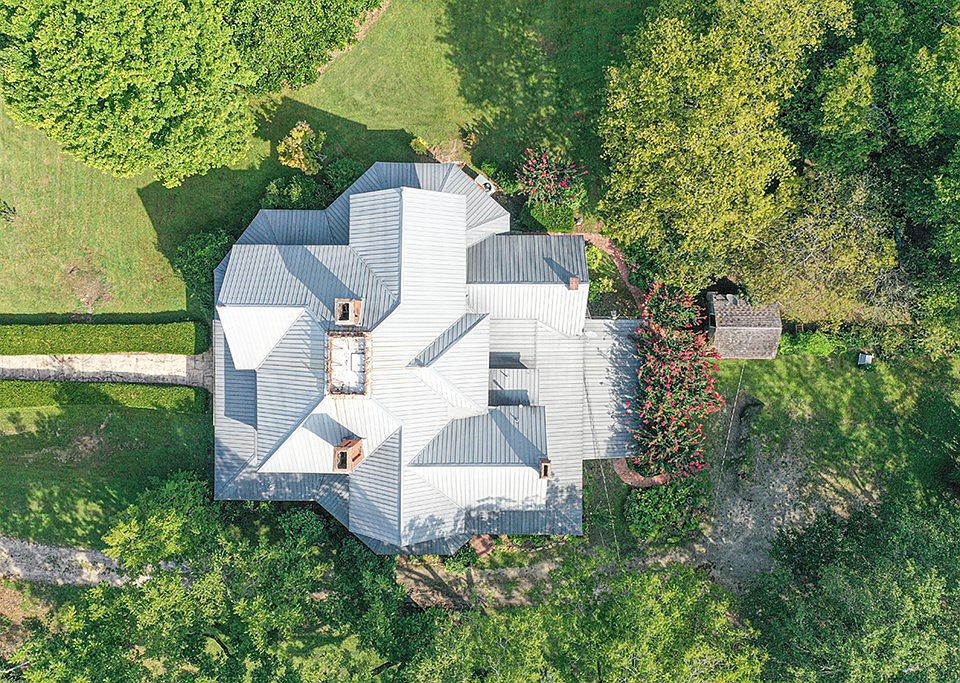
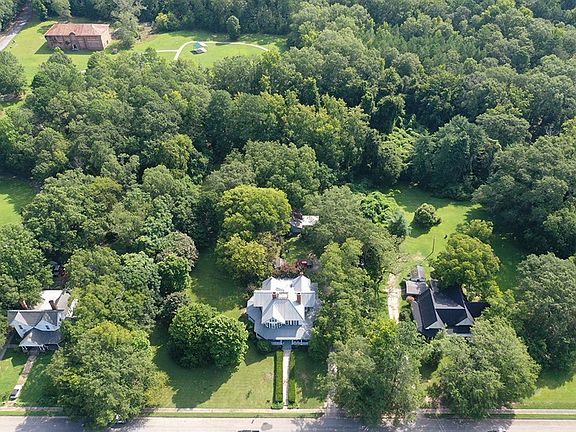
Step back into an era of graceful Southern hospitality with this magnificent 1905 historic estate in the charming town of Cross Hill, South Carolina! Spanning 3,900 square feet on over 5 lush, private acres right on Main Street, this home perfectly balances authentic turn-of-the-century craftsmanship with modern comforts. Surrounded by mature pecan trees and majestic shade canopies, this property offers a rare sanctuary that feels worlds away while placing you near the region’s best outdoor recreation.
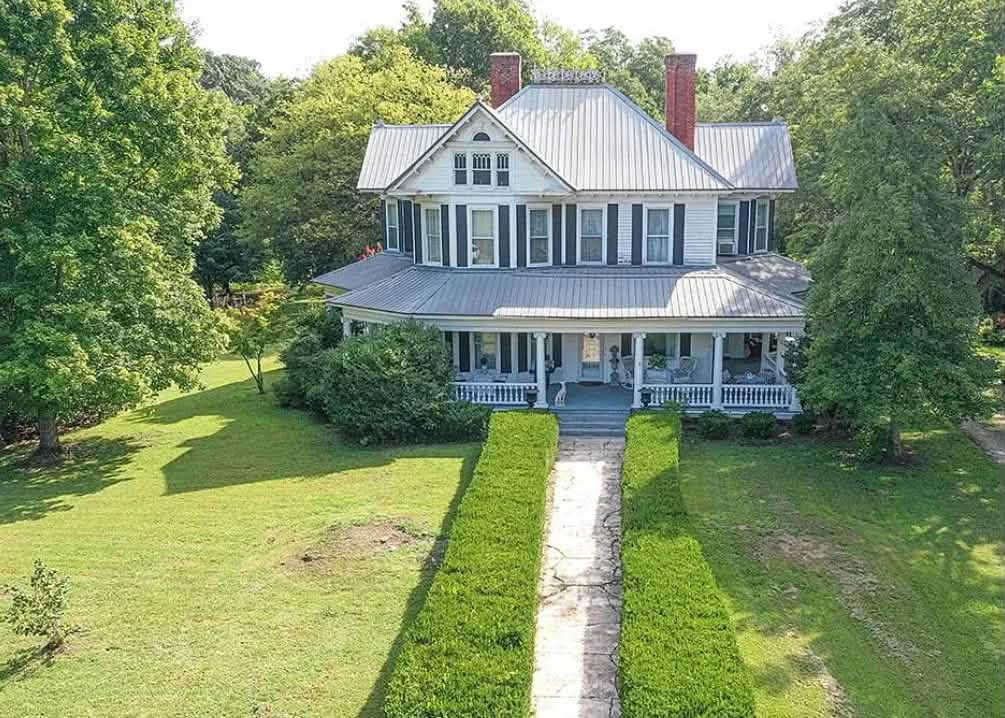
- Address: 629 N Main St, Cross Hill, SC 29332
- Price: $399,000
- Total Square Footage: 3,900 sq ft
The Exterior & Curb Appeal
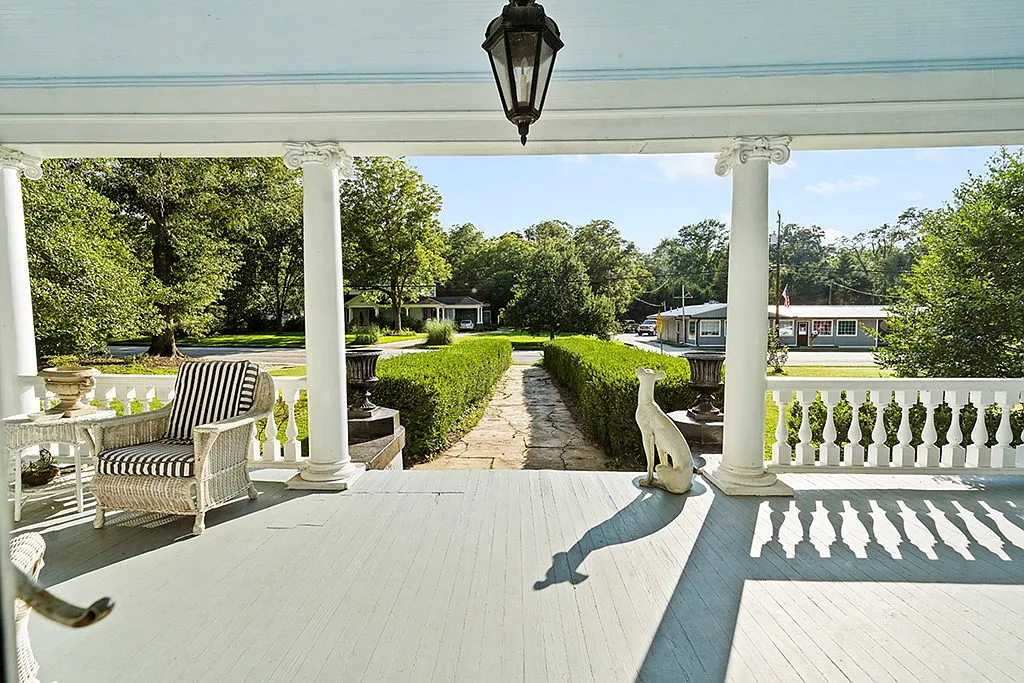
From the moment you arrive along Main Street, the estate commands attention with its iconic Southern wrap-around porch. Framed by mature pecan groves and century-old shade trees, the 5.09-acre grounds invite slow mornings sipping sweet tea and quiet evenings enjoying gentle breezes.
- Classic Southern Wrap-Around Porch: Broad covered veranda designed for rocking chairs and outdoor relaxation.
- 5.09 Picturesque Acres: Expansive, level acreage providing privacy, shade, and open lawn space.
- Lush Pecan & Oak Canopy: Established pecan groves and stately trees creating a tranquil setting.
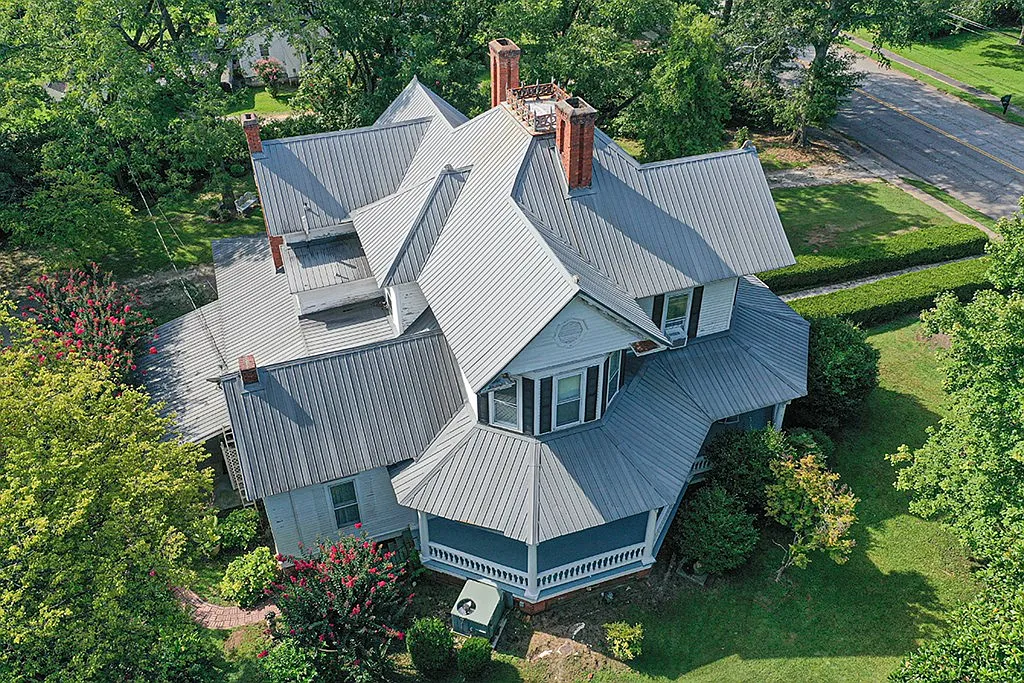
- Authentic 1905 Architecture: Timeless clapboard facade preserving classic turn-of-the-century Southern style.
Main Entrance & Common Living Spaces
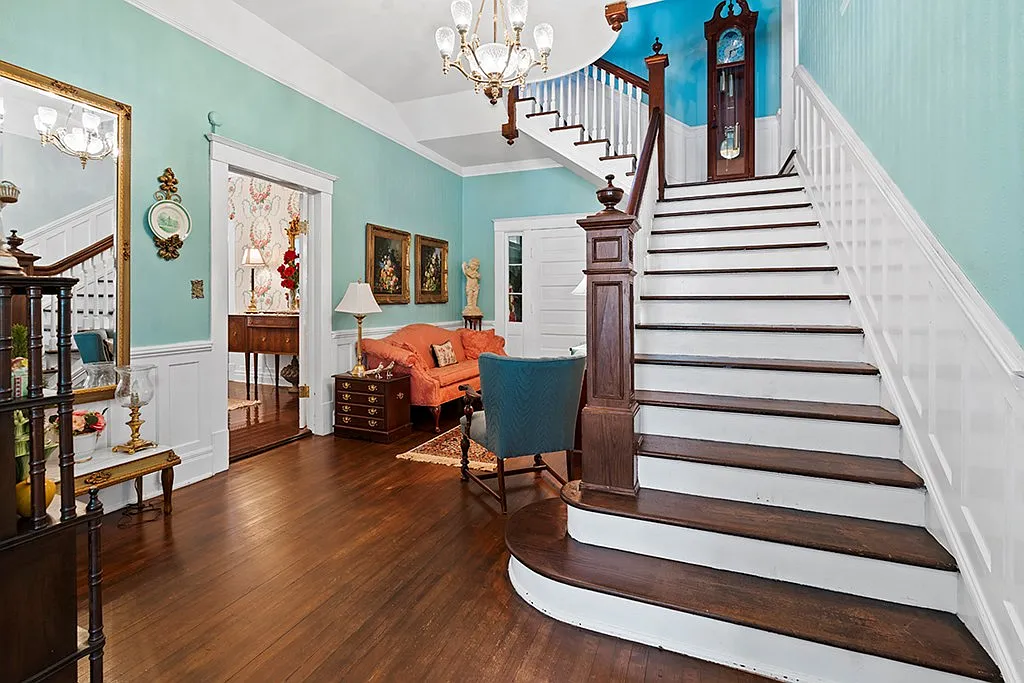
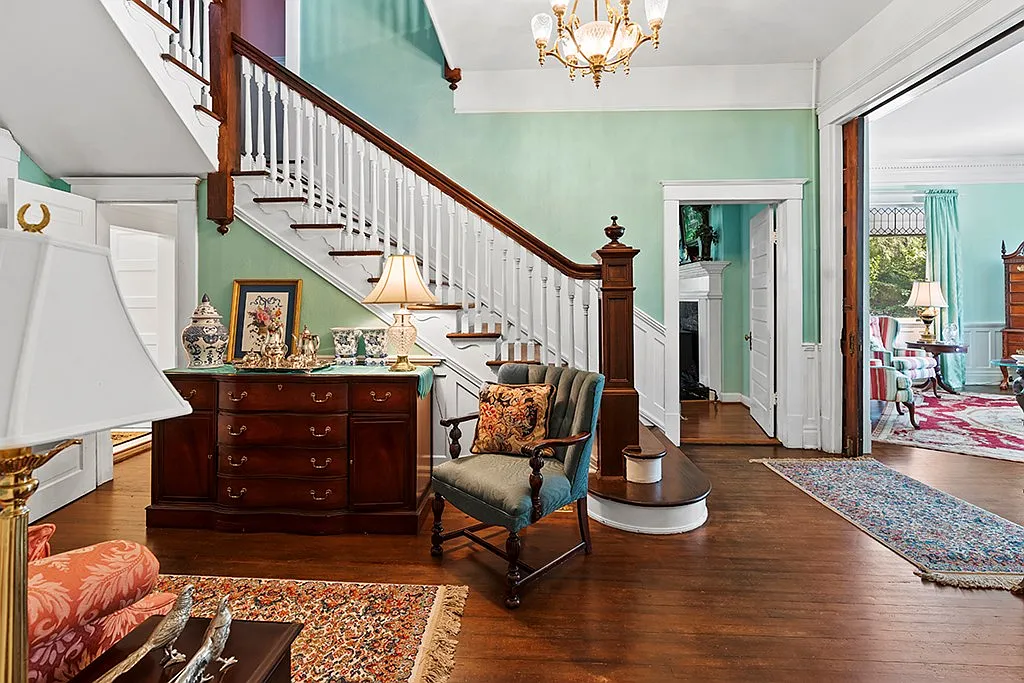
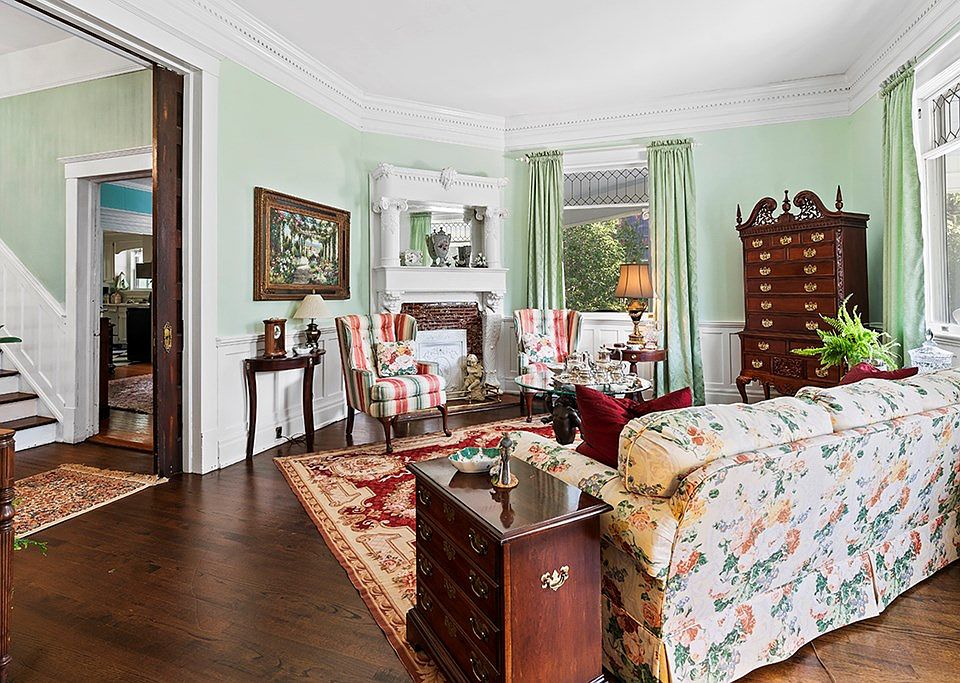
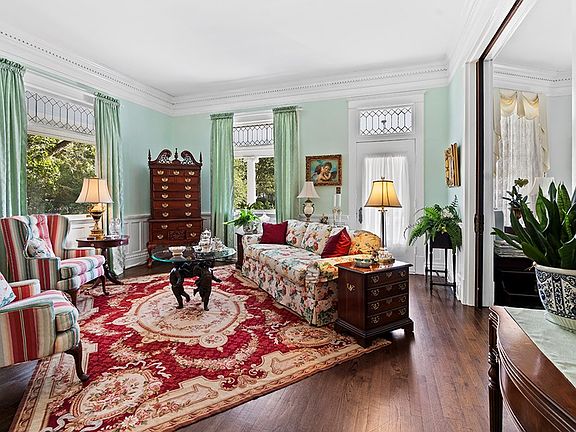
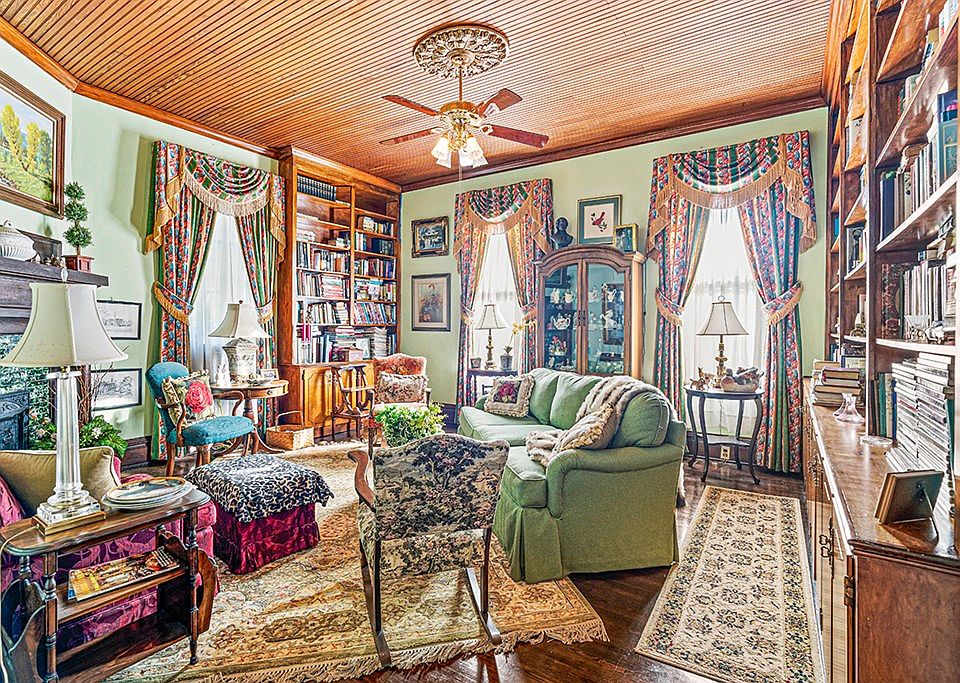
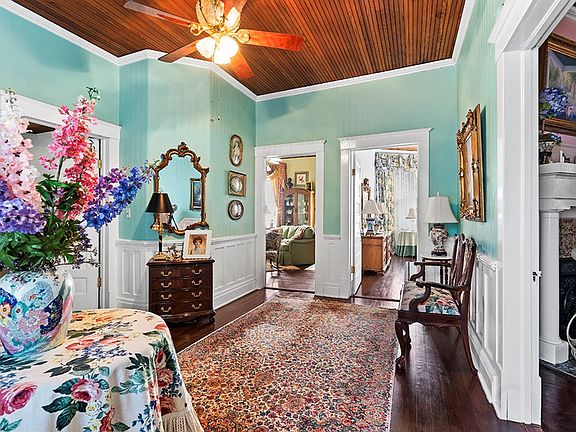
Step through the grand front entry and immerse yourself in period craftsmanship. Soaring ceilings, intricate original molding, and detailed trimwork frame every main-level living space. The floor plan flows naturally from an elegant formal living room into a cozy den with historic fireplaces, while a bright sunroom bathes the interior in warm natural sunlight.
- Formal Living Room: Expansive salon designed for formal entertaining and holiday gatherings.
- Cozy Family Den: Warm, relaxed gathering room centered around historic fireplace hearths.
- Light-Drenched Sunroom: Multi-windowed space offering serene views of the surrounding gardens.
- Intricate Historic Millwork: Original period moldings, door casings, and architectural trim preserved throughout.
Kitchen & Dining Area
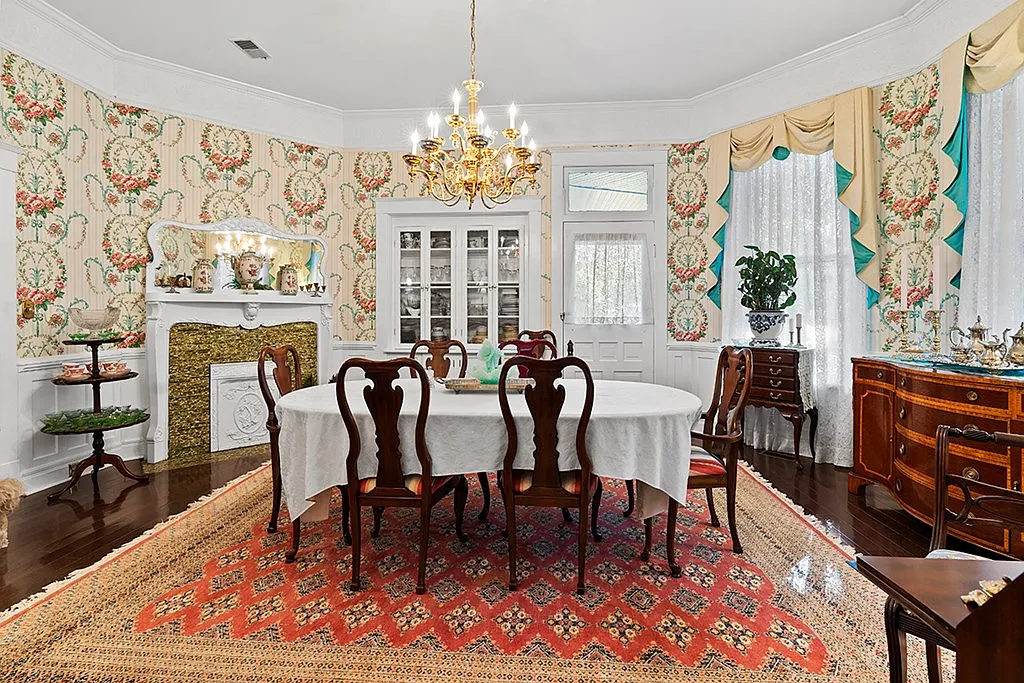
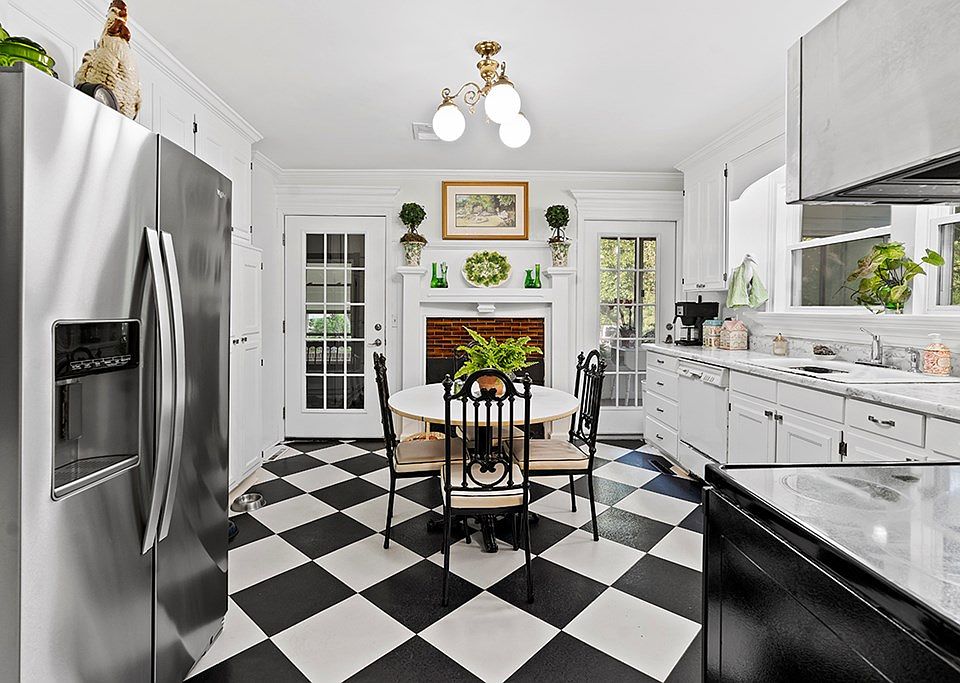
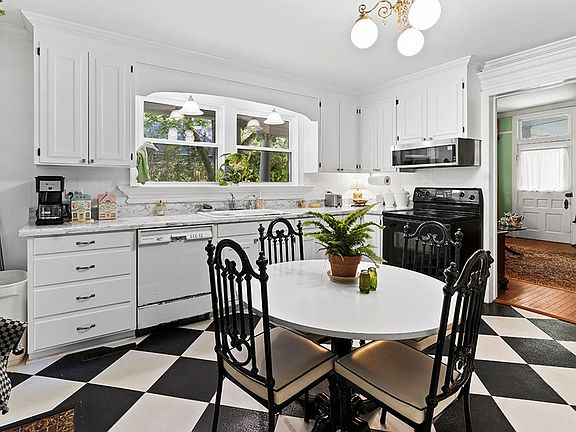
Designed for seamless hosting and daily convenience, the kitchen and dining zones unite historic character with modern functional updates. The layout easily supports large family dinners or weekend brunches, offering plenty of prep space and smooth transitions toward the sunroom and outdoor porches.
- Seamless Modern Utility: Thoughtfully integrated kitchen updates accommodating modern cooking appliances.
- Hosting-Ready Layout: Generous floor plan providing effortless flow between cooking, dining, and living quarters.
- Historic Ambiance: Features classic proportions, high ceilings, and warm, inviting architectural trim.
- Indoor-Outdoor Flow: Easy access toward the wrap-around porch for outdoor dining and entertaining.
Main Bedrooms/Bathrooms Breakdown
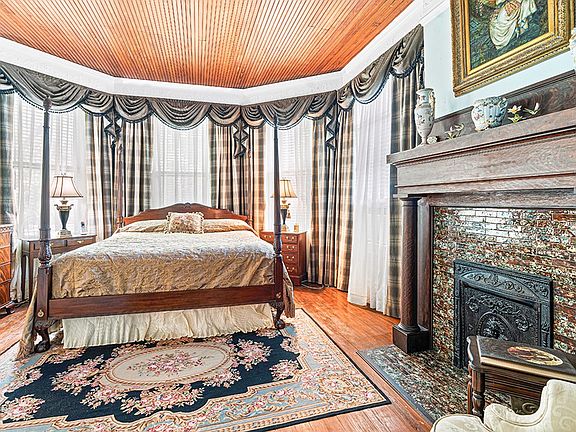
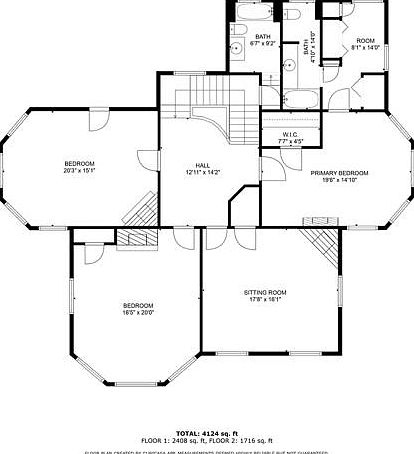
Accommodating family and overnight guests is effortless across five generously proportioned bedrooms and three well-appointed bathrooms. The primary master suite serves as a tranquil, private sanctuary on the main level, while additional bedrooms showcase high ceilings, historic windows, and peaceful views across the 5-acre estate.
- 5 Spacious Bedrooms: Generously sized sleeping chambers filled with historic charm and natural daylight.
- Tranquil Master Suite: Private retreat configured for comfort and quiet rest.
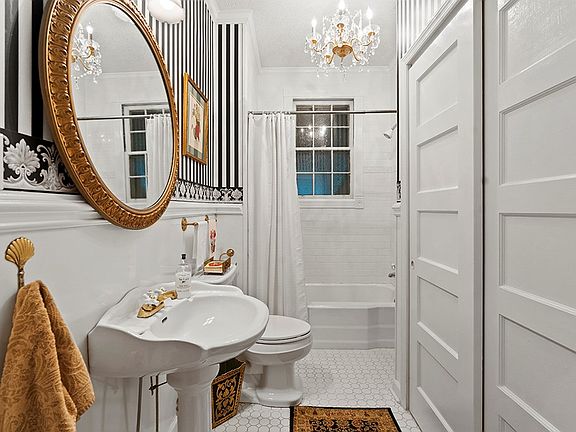
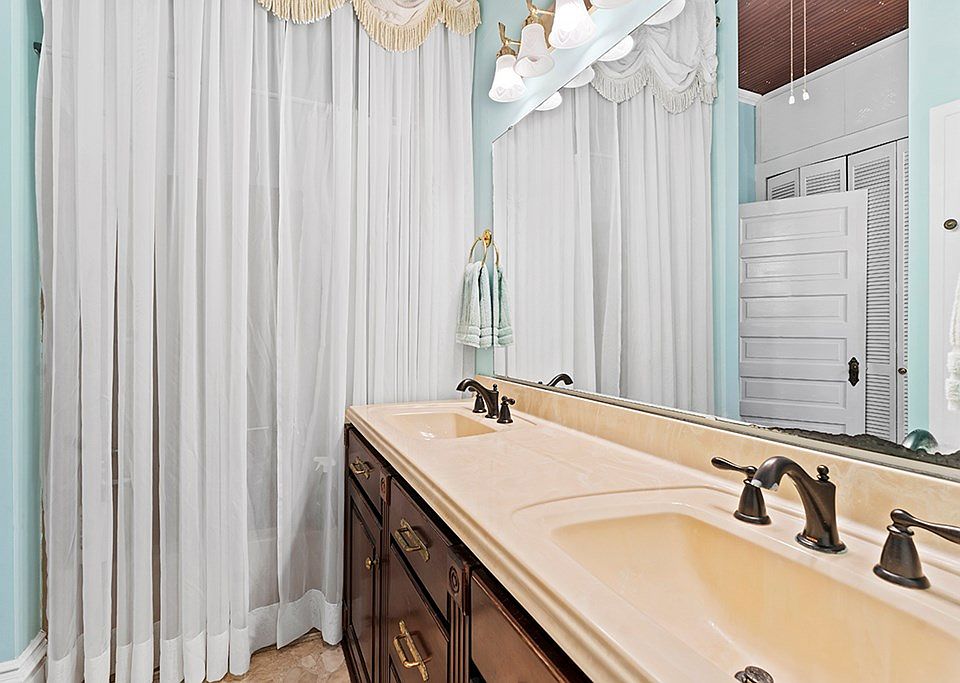
- 3 Well-Appointed Bathrooms: Modernized bath facilities ensuring convenience for residents and guests alike.
- Original Fireplace Hearths: Historic mantels and fireplaces adding character to sleeping quarters.
Special & Bonus Levels
Ascending to the second level reveals a quiet dedicated study—an ideal space for a private home office, library, or creative studio. Combined with abundant closet nooks and flexible secondary rooms, the home offers versatile multi-level living tailored to modern remote work or artistic hobbies.
- Dedicated Second-Story Study: Secluded work-from-home office or reading room away from main-floor activity.
- Flexible Multi-Level Space: Generous upper floor plan adaptable for guest suites or secondary sitting areas.
- Abundant Interior Storage: Historic built-in nooks and deep closets across living quarters.
- Preserved Period Details: Original woodwork, doors, and hardware celebrated on upper levels.
Outdoor Space, Parking & Proximity
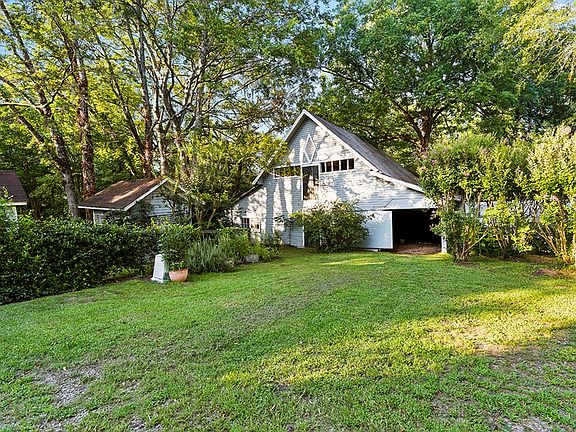
With over 5 acres at your disposal, the outdoor options are endless—from organic vegetable gardening and hobby farming to hosting outdoor garden parties under the pecan trees. Located in historic Cross Hill, you enjoy small-town peace just minutes from Lake Greenwood’s boat ramps, parks, and water sports.
- 5.09 Acres of Freedom: Prime usable land ideal for gardens, outdoor recreation, or private walking trails.
- Ample Driveway & Guest Parking: Long private driveway accommodating multiple vehicles, boats, or trailers.
- Close to Lake Greenwood: Just minutes to Lake Greenwood State Park for boating, fishing, and kayaking.
- Convenient Regional Transit: Fast access to nearby Greenwood, Laurens, and regional corridors.
Conclusion
Offered at $399,000—just over $100 per square foot for a 3,900 sq ft historic estate on 5+ acres—629 N Main Street represents an extraordinary value proposition in the Upstate region. Combining 1905 architectural elegance, 5 bedrooms, 3 baths, a dedicated study, and a iconic wrap-around porch, this Southern gem is ready to welcome its next chapter.
- Unbeatable Value Proposition: 3,900 sq ft historic 5-bedroom estate on 5.09 acres for under $400k!
- Authentic 1905 Southern Heritage: Wrap-around porch, original molding, trim, and fireplaces.
- 5 Beds, 3 Baths & Dedicated Study: Flexible 3,900 sq ft layout with main-level master suite.
- Prime 5-Acre Park-Like Setting: Mature pecan groves, gardens, and easy access to Lake Greenwood.
From Zillow
Welcome to a timeless treasure nestled in the heart of Crosshill, SC. Built in 1905, this exquisite Southern home seamlessly blends historic charm with modern conveniences, offering an enchanting living experience. Situated on over 5 acres of lush, picturesque land on Main Street, this property is graced with mature pecan trees and other stately trees that provide a serene and private setting. The home’s exterior features a classic wrap-around porch, perfect for enjoying a morning coffee or evening breeze, evoking the quintessential Southern lifestyle. Inside, you’ll find five spacious bedrooms, including a master suite that serves as a tranquil retreat. The home boasts three well-appointed bathrooms, ensuring comfort and convenience for family and guests alike. Retaining much of its original character, the house showcases stunning original molding, trim, and fireplaces that pay homage to its storied past.
Modern updates have been thoughtfully integrated throughout, ensuring a seamless blend of old and new. The main level offers a variety of living spaces, including a formal living room perfect for entertaining, a cozy den for relaxed evenings, and a sunroom that floods the space with natural light. Upstairs you will find a dedicated study provides a quiet sanctuary for work or reading. Step outside and immerse yourself in the beauty of the expansive grounds, perfect for outdoor activities, gardening, or simply soaking in the tranquil surroundings. This home is more than just a residence; it’s a lifestyle, offering a rare opportunity to own a piece of Southern history with all the comforts of today. Don’t miss your chance to own this stunning Southern gem on Main Street in beautiful Crosshill, SC. Schedule your private tour today and experience the charm and elegance of this historic home for yourself.
Photos:













Listed by:
Jason McClendon 864-229-2434,
McClendon Realty LLC