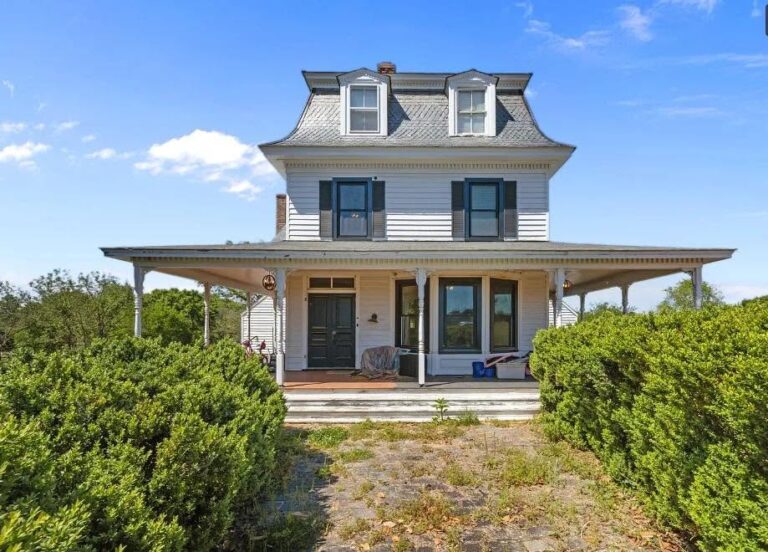
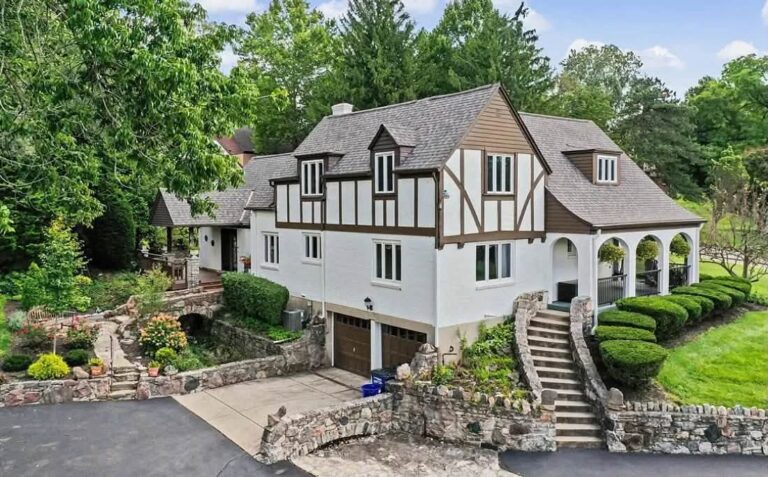
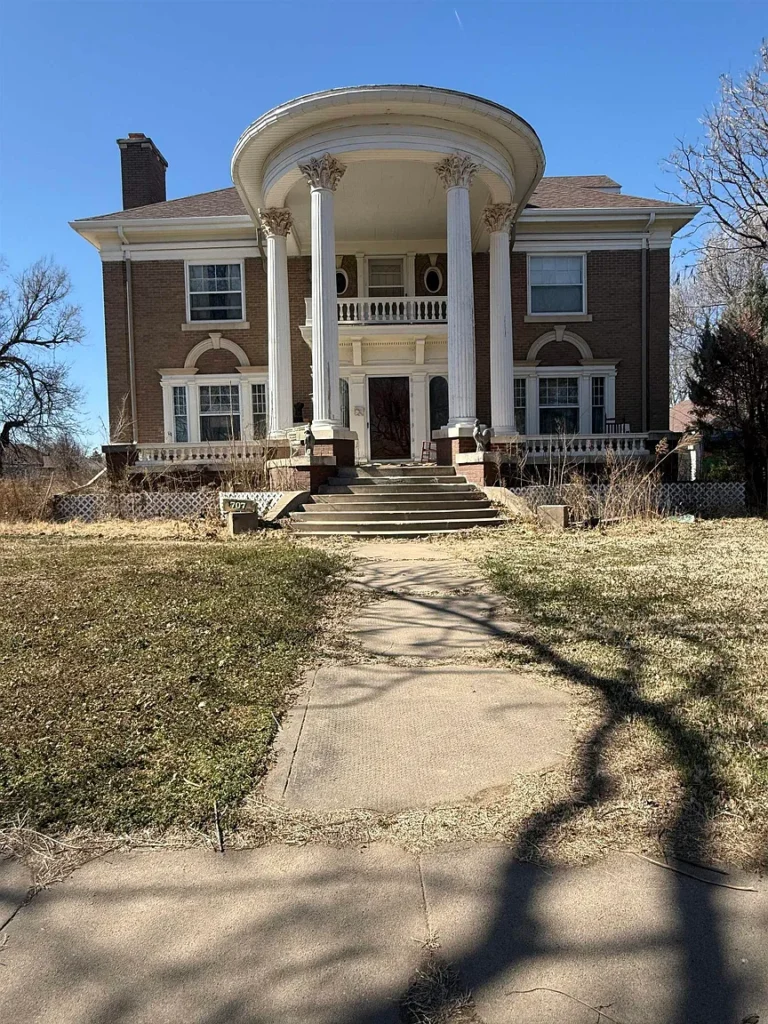
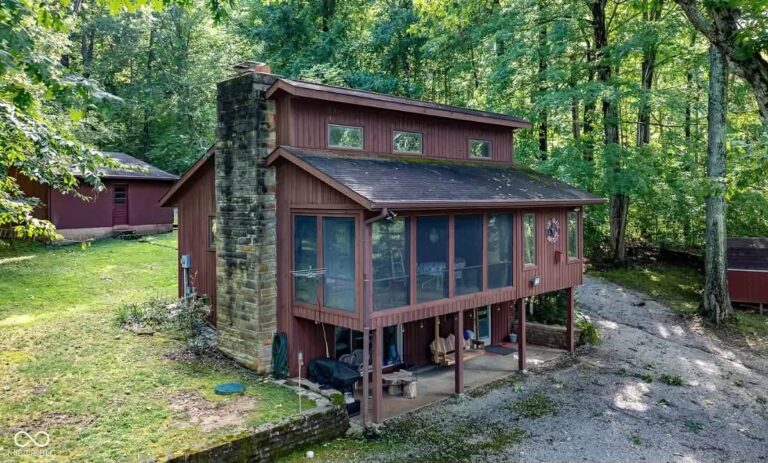
$349,929! Love the setting! Large pole barn! Circa 1935 on over 2 acres in Tennessee.
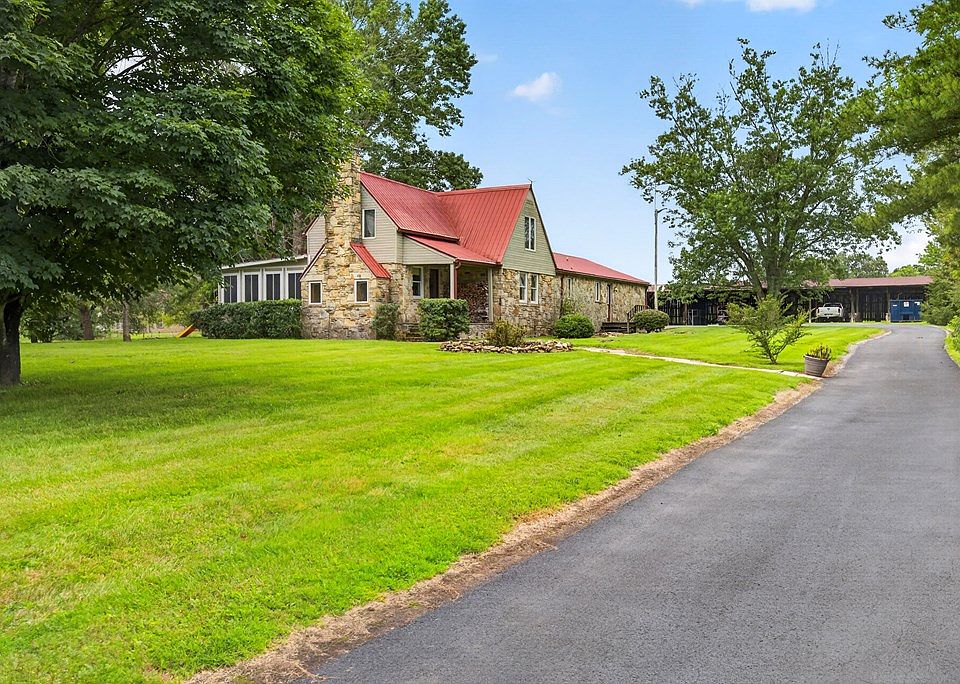
Nestled on nearly two private acres surrounded by scenic countryside views, this historic 1935 Cumberland Homesteads-era home offers 2,094 square feet of timeless craftsmanship and modern living. From its mature fruit trees and massive 10-bay pole barn to its warm wood details and one-of-a-kind AGA stove, this peaceful Crossville retreat perfectly blends pastoral tranquility with unmatched versatility.
- Address: 1705 Open Range Rd, Crossville, TN 38555
- Price: $349,929
- Total Square Footage: 2,094 sqft
The Exterior & Curb Appeal
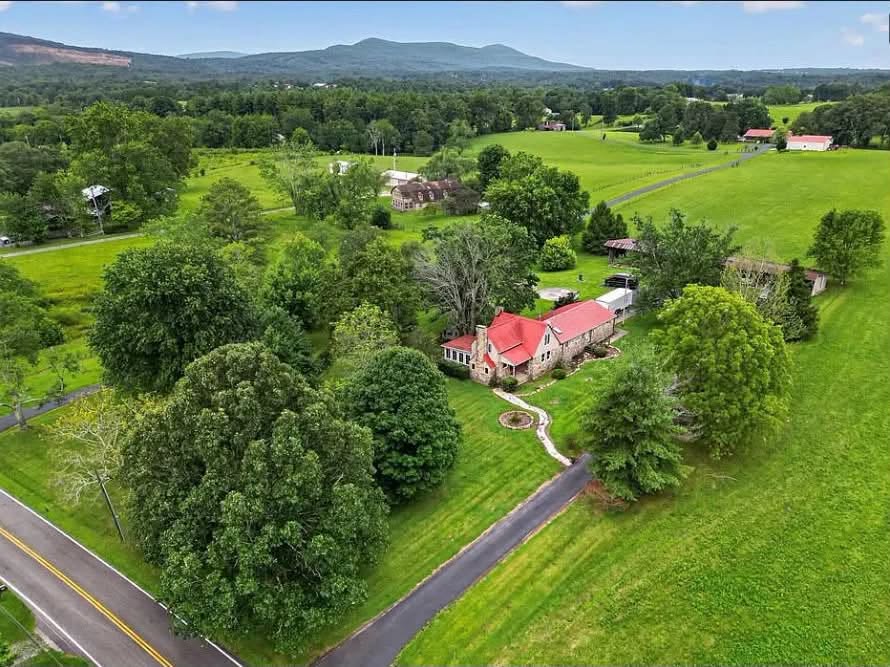
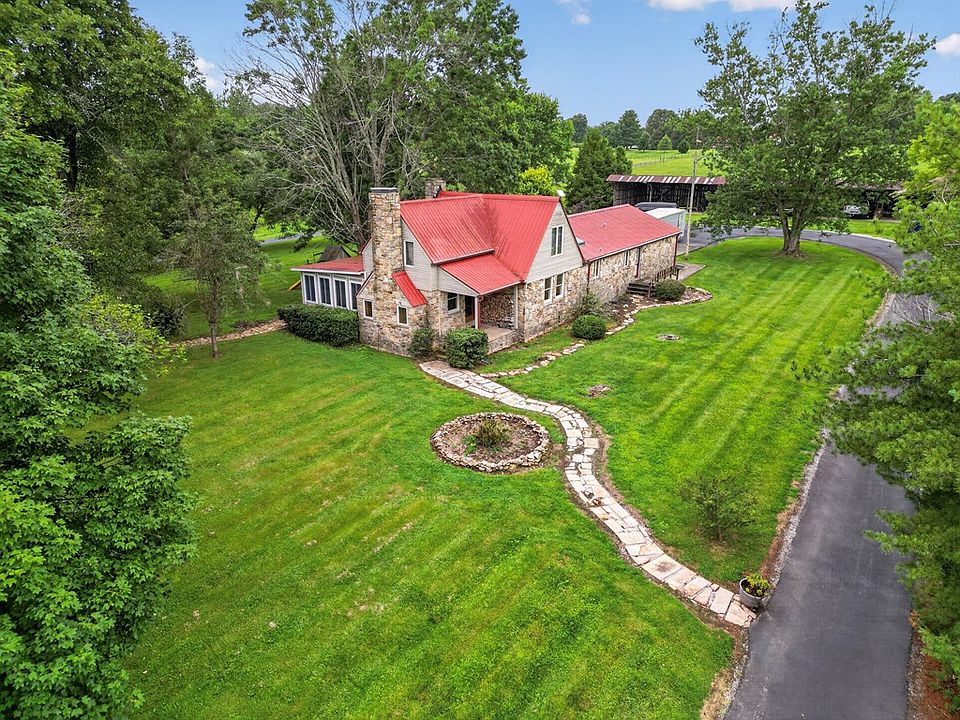
As you roll down the freshly paved, oversized driveway, the home welcomes you with picturesque farm vistas and a canopy of mature shade and fruit trees. The 1.78-acre grounds offer plenty of elbow room, featuring unique historic details alongside modern infrastructure that makes country living effortless.
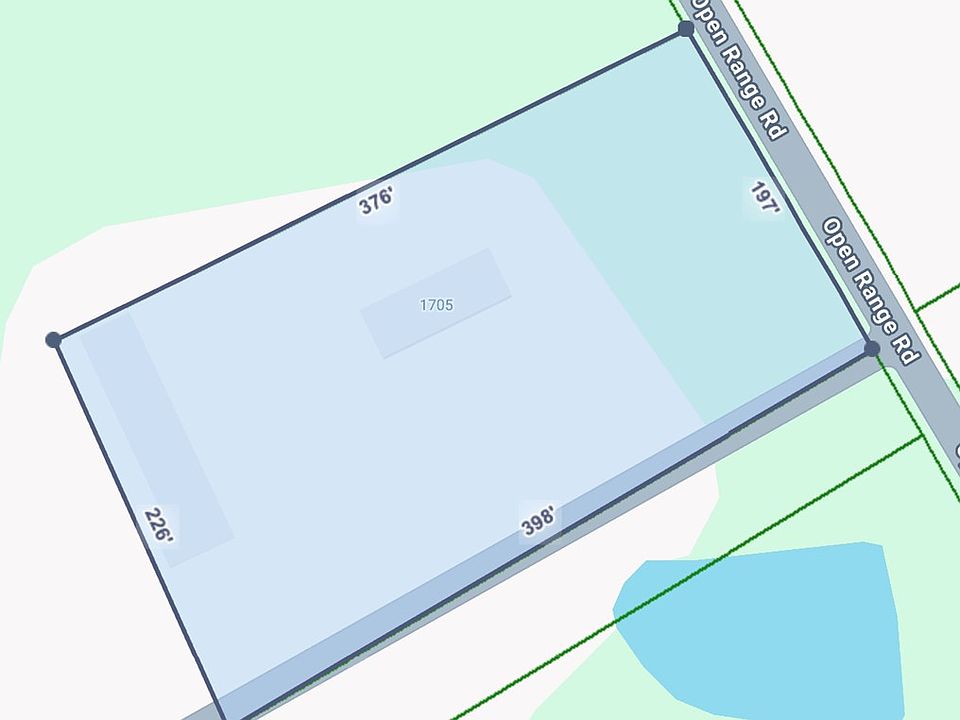
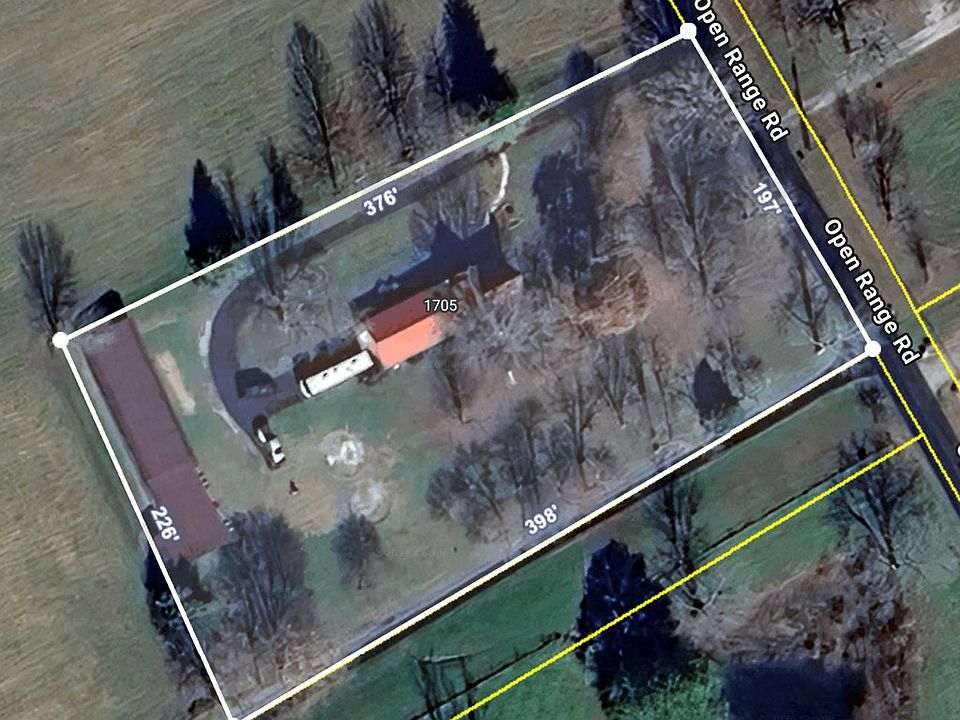
- 1.78 Acre Homestead Lot: Sprawling, level acreage enveloped by serene countryside and sweeping farm views.
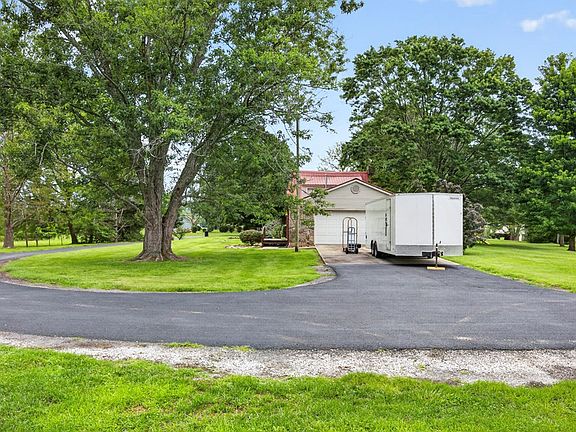
- Freshly Paved Oversized Driveway: Ample paved parking space for multiple vehicles, guests, and recreational gear.
- Mature Orchard & Shade Trees: Beautifully landscaped grounds dotted with established trees, including bearing fruit trees.
- Included 13-Month Home Warranty: Added peace of mind protecting major systems and appliances for your first year.
Main Entrance & Common Living Spaces
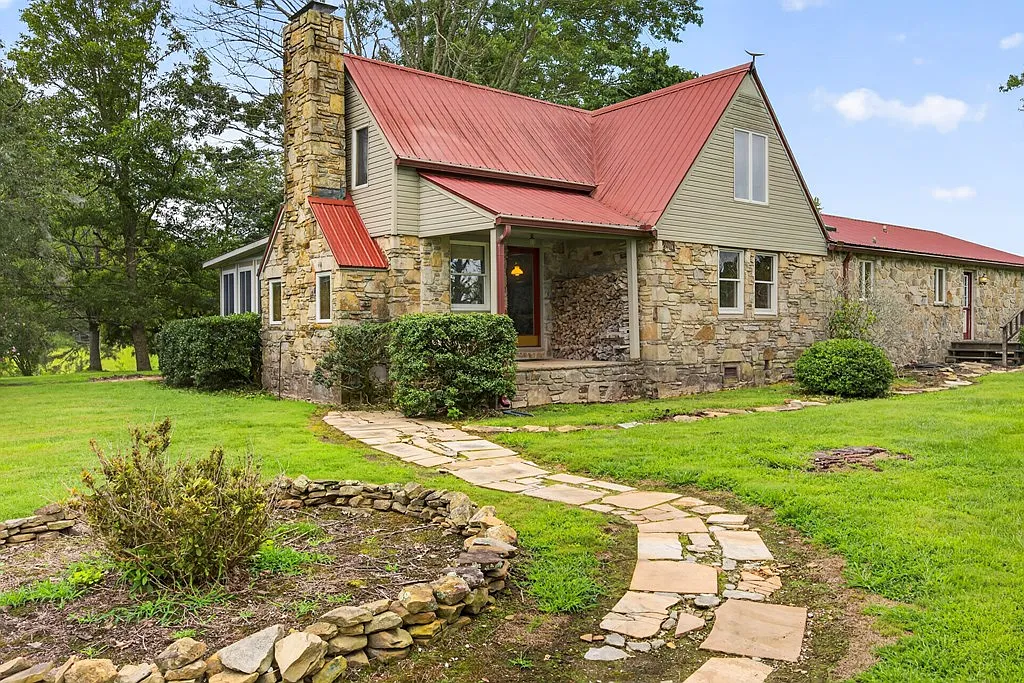
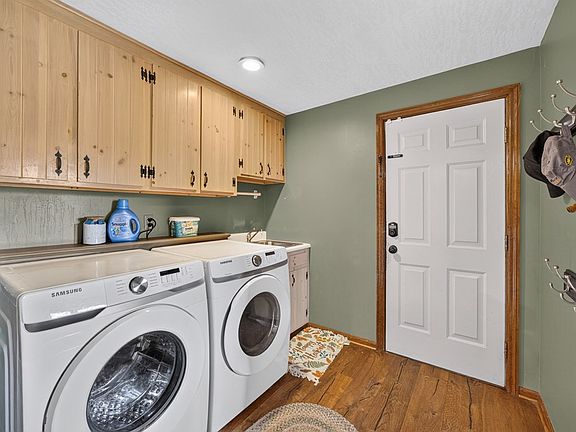
Arriving from the two-car garage, you step into a dedicated mudroom and laundry area equipped with a convenient half bath—the perfect setup for shedding muddy boots after a day in the garden. Rich engineered hardwood flooring flows seamlessly into the formal living area, where a grand stone wood-burning fireplace (with a gas option) creates an inviting centerpiece for cozy evenings.
- Formal Living Room w/ Stone Fireplace: Rustic stone hearth offering wood-burning warmth with a gas option for easy conversion.
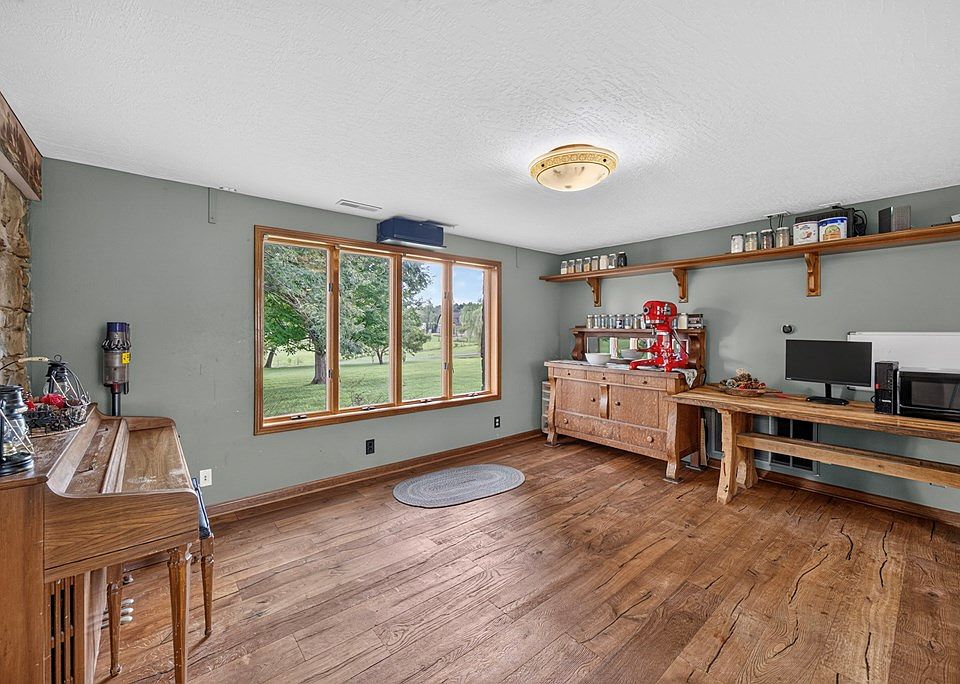
- Updated Engineered Hardwood Flooring: High-grade flooring tailored to complement the home’s historic woodwork and trim.
- Functional Mudroom & Laundry Zone: Dedicated side entry right off the garage for clean, organized daily transitions.
- Convenient Main-Floor Half Bath: Positioned right off the mudroom for quick access from the garage and workshop.
Kitchen & Dining Area
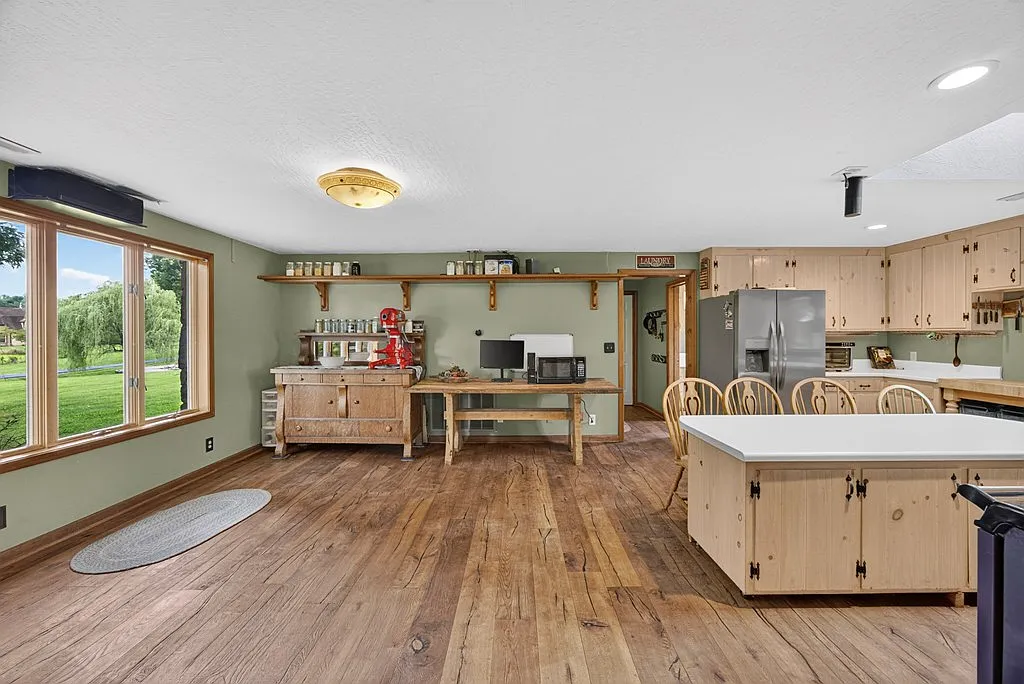
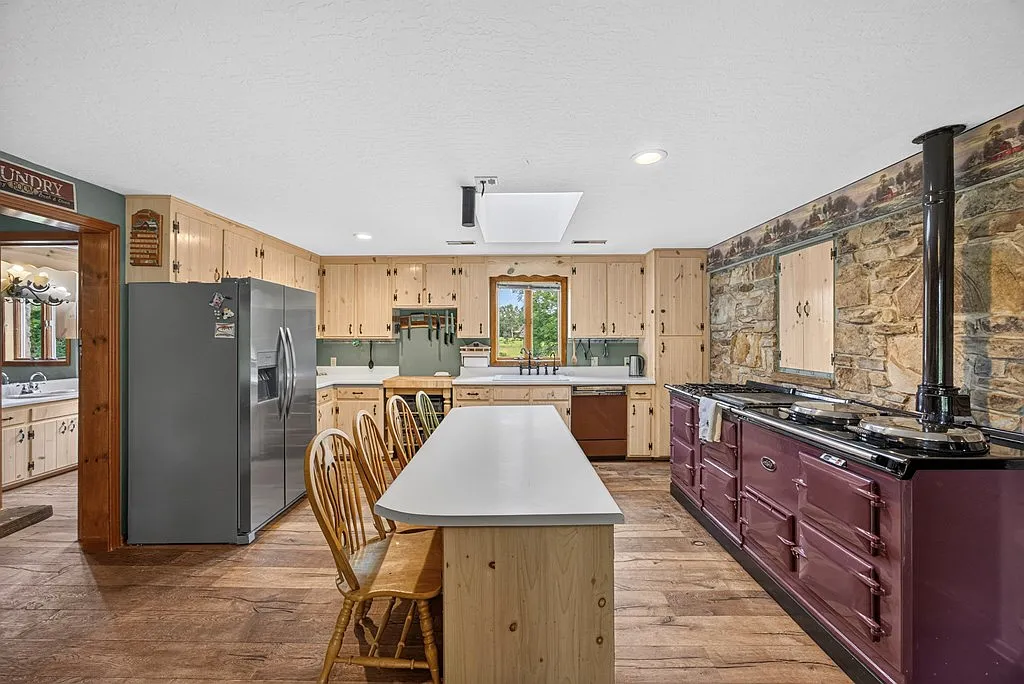
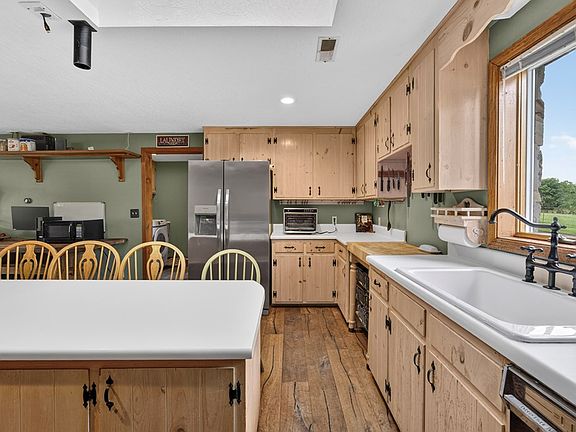
Designed with both daily utility and weekend hosting in mind, the open kitchen is highlighted by a stunning, one-of-a-kind AGA range and oven. The kitchen features a large central island, endless counter space, and abundant cabinetry that flows directly into the formal dining room and adjacent four-season sunroom.
- One-of-a-Kind AGA Range & Oven: Premium, legendary cast-iron cooking stove that serves as the crown jewel of the kitchen.
- Expansive Center Island: Generous prep surface and casual seating bar for gathering while cooking.
- Formal Dining Room: Bright, open dining area designed to comfortably host family dinners and holiday feasts.
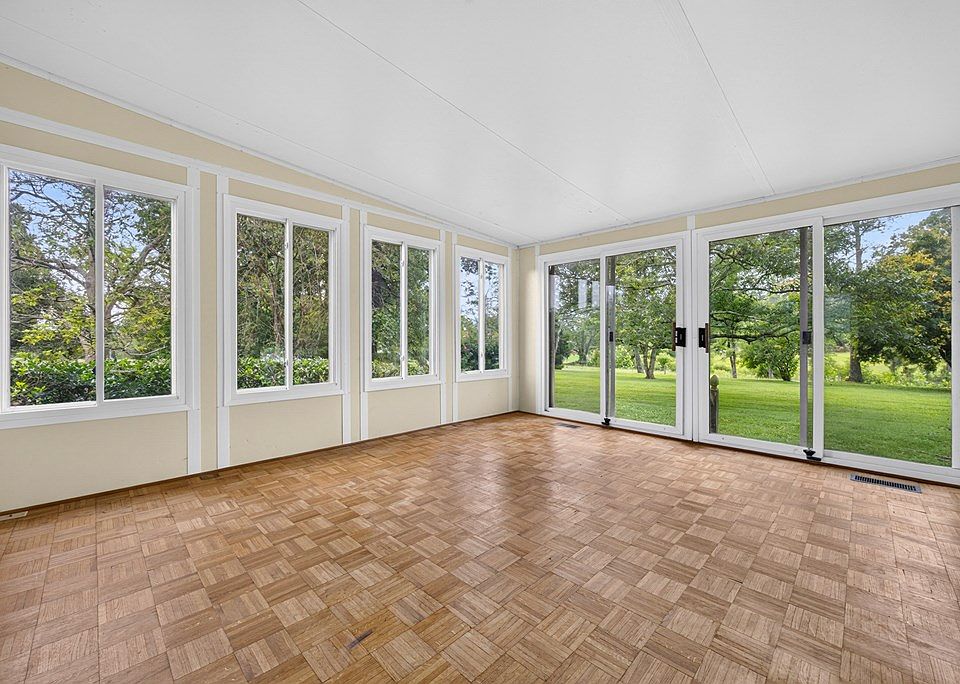
- Light-Filled Sunroom: Year-round sunroom off the dining space offering panoramic views of the backyard and farm fields.
Main Bedrooms/Bathrooms Breakdown
Enjoy the ease of primary main-level living with a spacious owner’s retreat featuring a walk-in closet, with a full bathroom located just down the hall. Upstairs, three additional well-proportioned bedrooms offer quiet sanctuaries for family members, guests, or specialized hobby spaces.
- Main-Level Owner’s Bedroom: Ground-floor sleeping sanctuary complete with a generous walk-in closet.
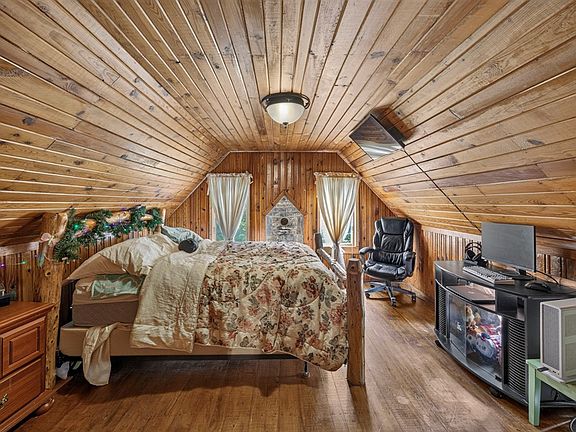
- 3 Upstairs Guest Bedrooms: Spacious second-story bedrooms with bright windows and quiet countryside outlooks.
- Main-Level Full Bathroom: Well-appointed central bath serving the primary bedroom and living spaces.
- 4-Bedroom Versatility: Flexible room count easily accommodating large households or home office needs.
Special & Bonus Levels
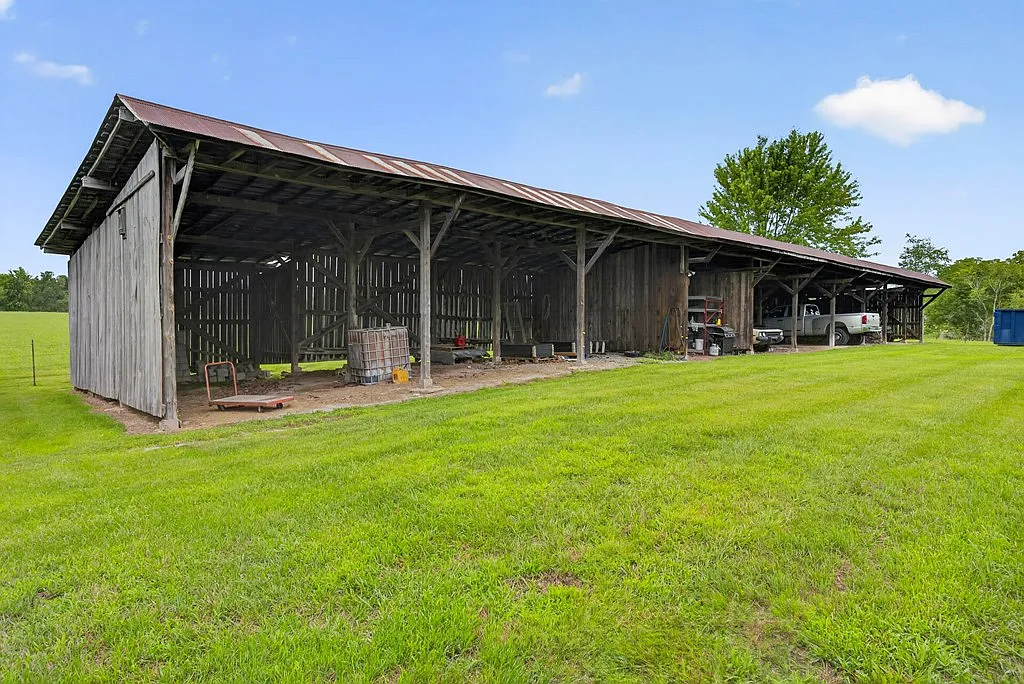
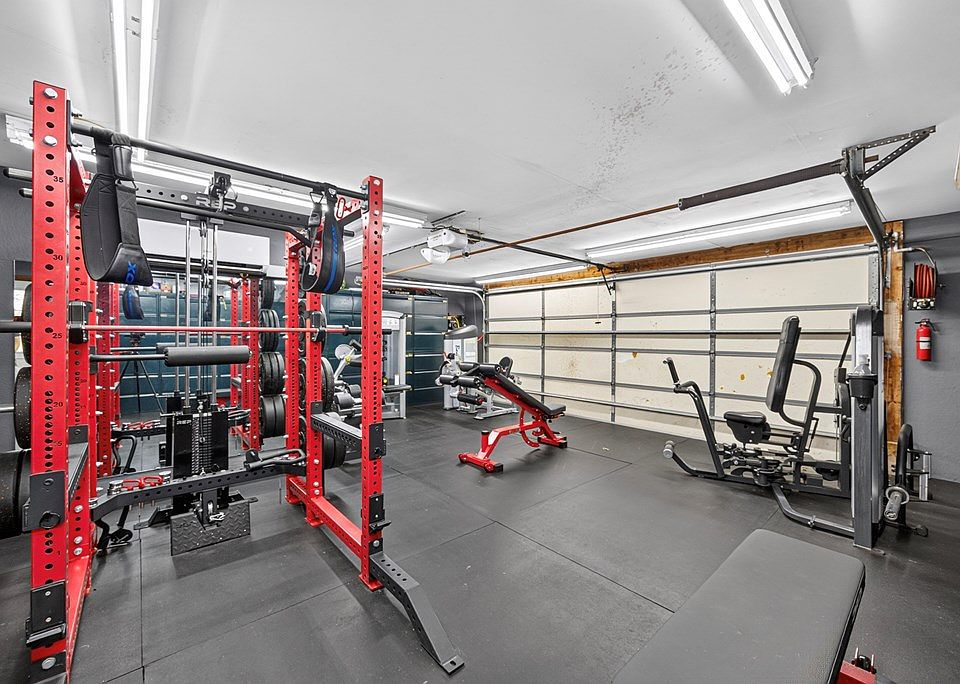
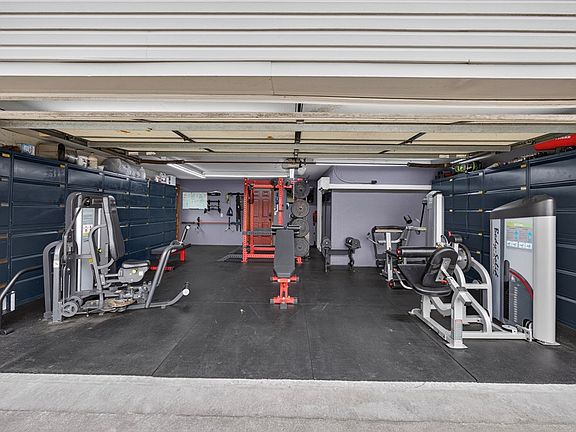
Beyond the primary living quarters, this property is a dream for creators, tinkerers, and hobbyists. The attached two-car garage includes a dedicated office or workshop space, while the back lot features a colossal 10-bay, 118×24 pole barn ready for heavy machinery, vehicle restoration, or serious storage needs.
- Massive 10-Bay Pole Barn (118′ x 24′): Enormous multi-bay structure ideal for tractors, boats, RV storage, or major projects.
- Garage Workshop / Office Space: Flex room integrated into the two-car garage for working from home or benchwork.
- Historic Concrete Silo Rings: Two vintage concrete silo bases offering a head start for custom circular outdoor patios or firepits.
- 50-Amp RV Hookup: Installed electrical service ready to power your camper, motorhome, or electric vehicle charger.
Outdoor Space, Parking & Proximity
Whether you want to start a small homestead, park an RV, or simply enjoy quiet evenings under the stars, this property has it all. Located just minutes from the hiking trails and golf courses at Cumberland Mountain State Park, you enjoy complete rural serenity with fast access to Crossville’s town center.
- 50-Amp RV Power Connection: Ready-to-use utility hookup for visiting motorhomes or travel trailers.
- Near Cumberland Mountain State Park: Minutes away from championship golf, lake fishing, kayaking, and hiking trails.
- Close to Crossville Town Amenities: Quick drive to local grocery stores, medical facilities, restaurants, and shopping.
- Abundant Outbuilding Parking: Endless covered and uncovered parking options for personal, farm, or recreational vehicles.
Conclusion
Priced at $349,929, 1705 Open Range Road offers an incredible homesteading and workshop opportunity on the Cumberland Plateau. With its 1935 architectural soul, modern kitchen upgrades, 4-bedroom floor plan, 10-bay pole barn, and 1.78 scenic acres, this unique Crossville property is ready to become your ultimate peaceful paradise.
- Unbeatable Price & Utility: 2,094 sqft historic home + 10-bay pole barn on 1.78 acres under $350k.
- Move-In Ready Comfort: Updated engineered hardwoods, luxury AGA range, sunroom, and 13-month warranty included.
- Unmatched Storage & Workshop Setup: 118×24 pole barn, 2-car garage with office, 50A RV hookup, and silo patio bases.
- Prime Crossville Location: Idyllic farm setting close to Cumberland Mountain State Park and town conveniences.
From Zillow
Spacious Homestead home on almost 2 acres, featuring charm and surrounded by farm views. Driving up, you’ll find a freshly paved oversized driveway with mature trees throughout the property, including fruit trees. Behind the home is a 10-bay, 118×24 pole barn perfect for projects, equipment, storage, and extra car space. Leading into the home from the two-car garage, which includes an office or workshop space is the mudroom and laundry area with a half bath. Engineered hardwood flooring has been updated to match the home’s wood details. The open kitchen features a large island, plenty of counter and cabinet space, and a one-of-a-kind AGA range and oven. Down the hall is the full bath and main-level master with a walk-in closet. Upstairs houses your other 3 bedrooms. Down from the master is your formal living area with a stone wood-burning fireplace that also has a gas option. The formal dining room is off the living area and also open to the sunroom right off the yard perfect for any time of the year. There is also 2 old concrete circles from old silos that could be great patio space and a 50amp RV hooksup as well. This is ready for your own little peaceful paradise not far from Cumberland Mountain State Park or town. 13 month home warranty for peace of mind.
Photos:










Listed by:
Heather Skender-Newton,
Katy Farley,
Skender-Newton Realty 931-261-9001,