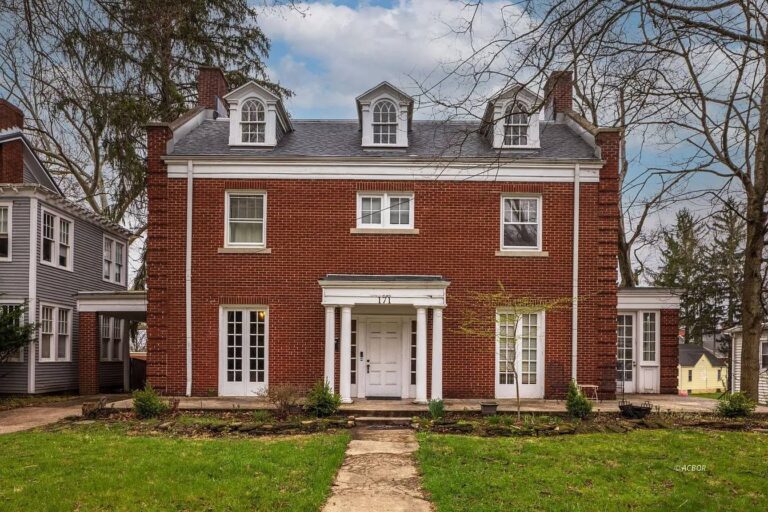
Circa 1949 in Virginia! Check the brick exterior! With so much potential! $120,000.
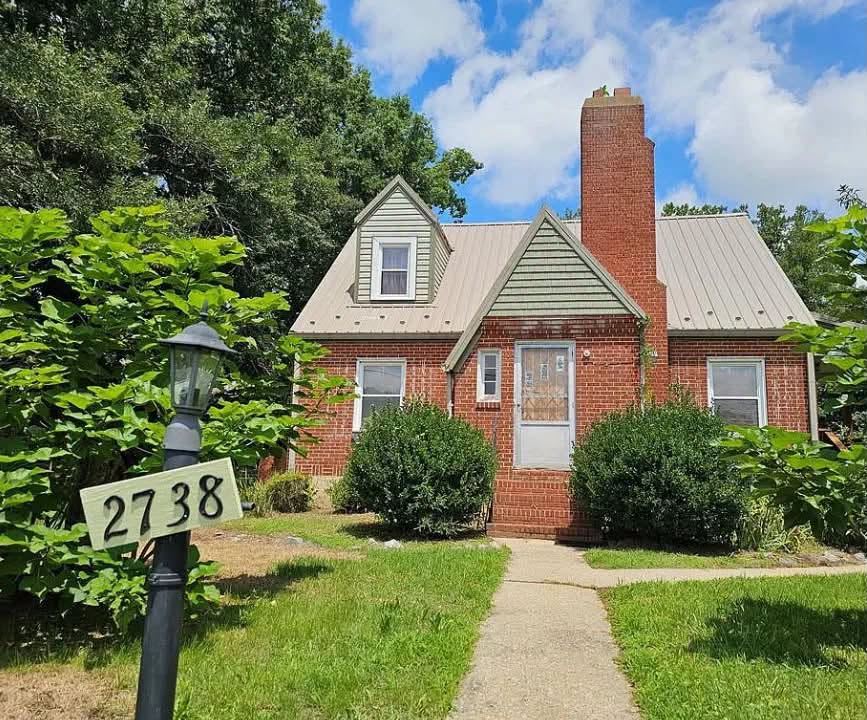
Tucked along the scenic corridors of Henry County, 2738 A.L. Philpott Hwy offers an irresistible blend of 1940s character, spacious country living, and raw equity-building potential. Built in 1949, this classic 1,655-square-foot brick Cape Cod sits on approximately 2.5 sprawling acres, providing the ideal canvas for handy homeowners, investors, or anyone seeking a peaceful rural escape.
- Address: 2738 A L Philpott Hwy, Axton, VA 24054
- Price: $120,000
- Total Square Footage: 1,655 sqft
The Exterior & Curb Appeal
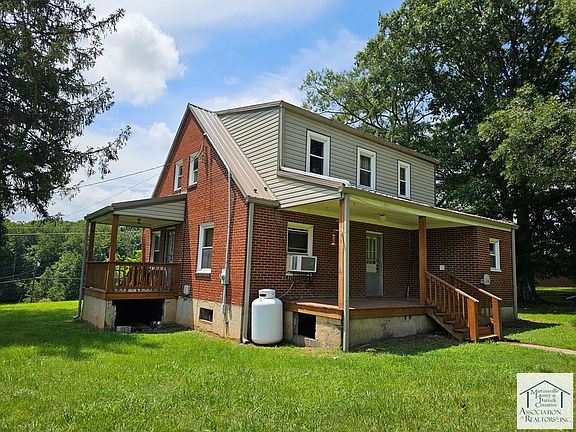
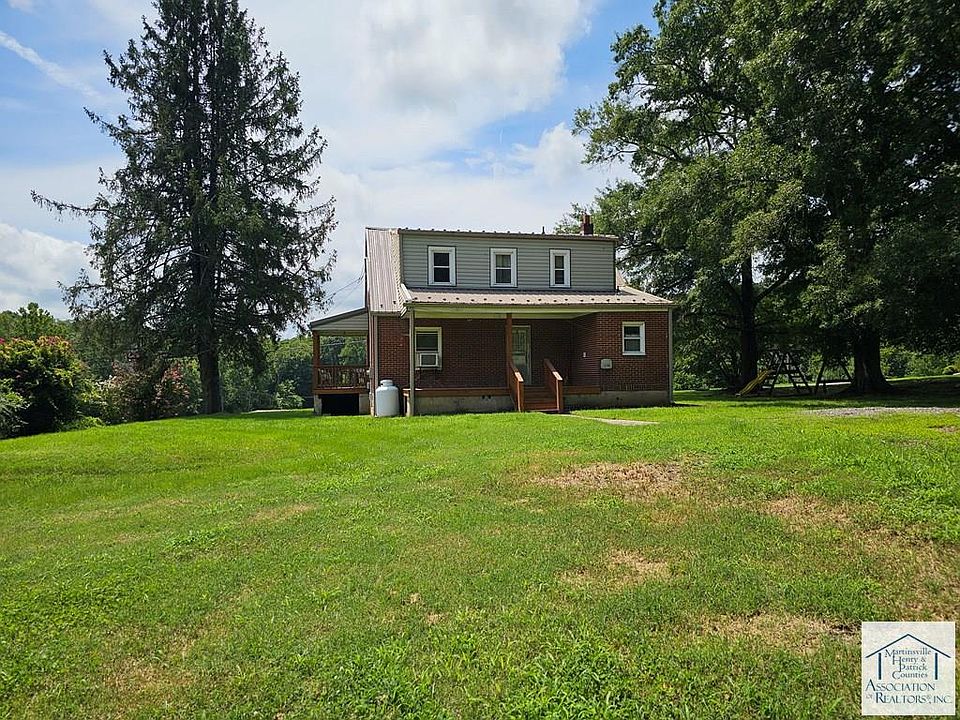
With its timeless red-brick facade and classic Cape Cod silhouette, this 1949 home delivers classic mid-century curb appeal from the moment you pull into the drive. Important structural protection is already in place, freeing you up to focus your budget and energy on personalizing the interior spaces.
- Classic 1949 Brick Architecture: Durable and picturesque brick exterior with traditional Cape Cod lines.
- Low-Maintenance Metal Roof: Upgrade already completed to provide long-lasting weather defense.
- Energy-Efficient Double-Paned Windows: Replacement windows installed throughout for improved insulation and reduced utility costs.
- Generous 2.5-Acre Lot: Expansive, open lawn providing privacy, gardening space, and room to spread out.
Main Entrance & Common Living Spaces
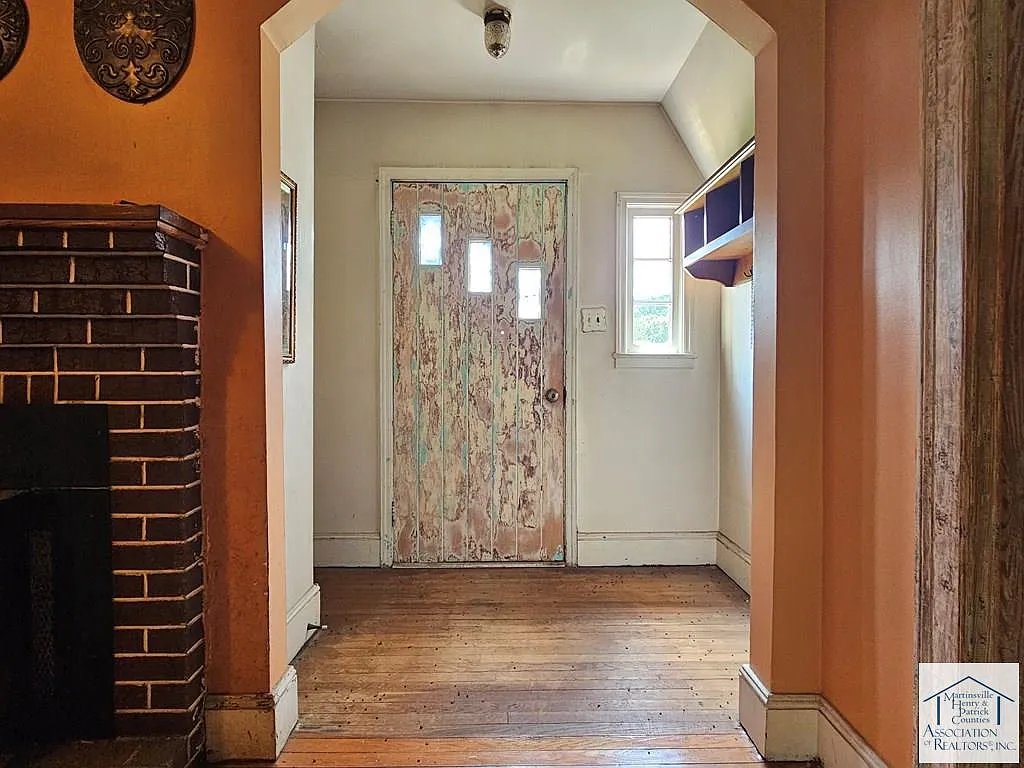
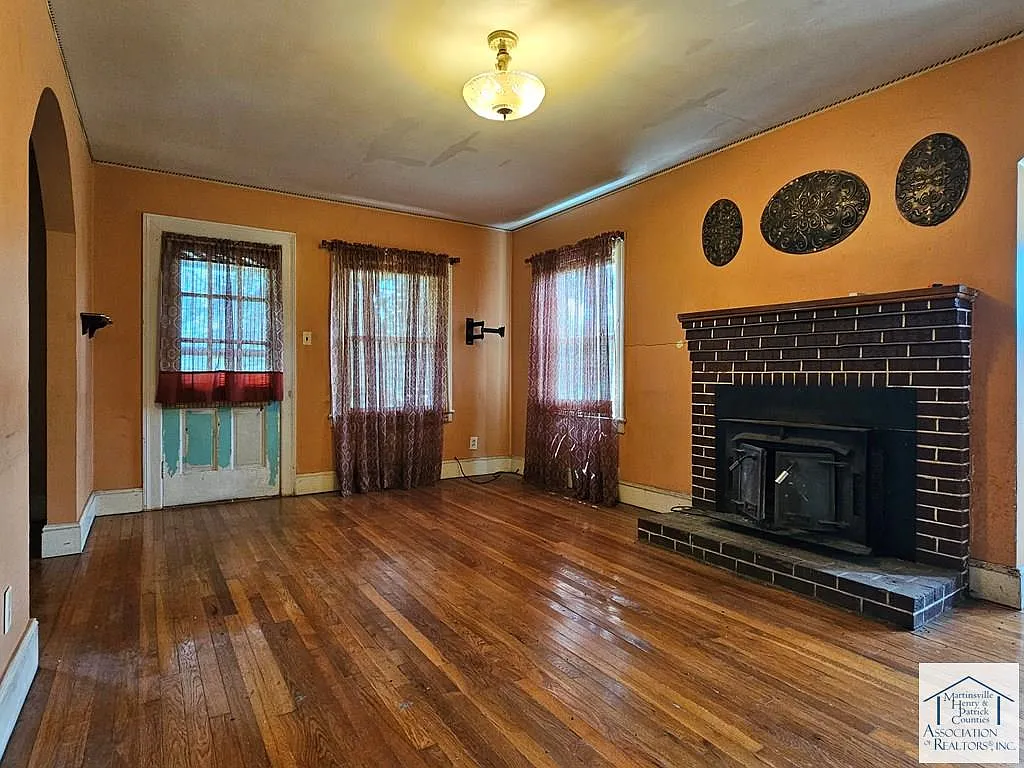
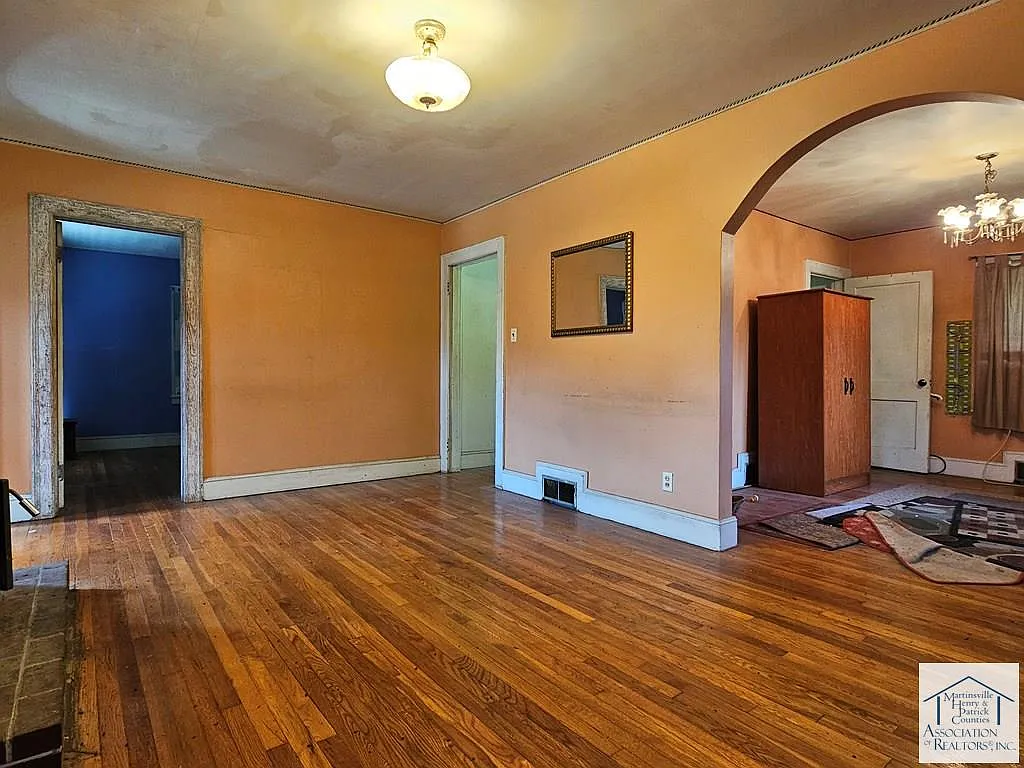
Step through the front door into a warm and welcoming layout that highlights the sturdy craftsmanship of the era. The main floor common area features solid bones, excellent natural light through energy-efficient windows, and a versatile floor plan ready to be refreshed with your favorite paint colors and custom flooring choices.
- Spacious Main Living Room: Comfortable central hub perfect for family gatherings or cozy relaxation.
- Abundant Natural Daylight: Double-paned windows illuminate the living spaces while keeping drafts at bay.
- Equity-Building Interior: Solid structural foundation allowing you to update finishes to match your personal aesthetic.
- Flexible Layout: Traditional room flow offering distinct yet connected gathering areas.
Kitchen & Dining Area
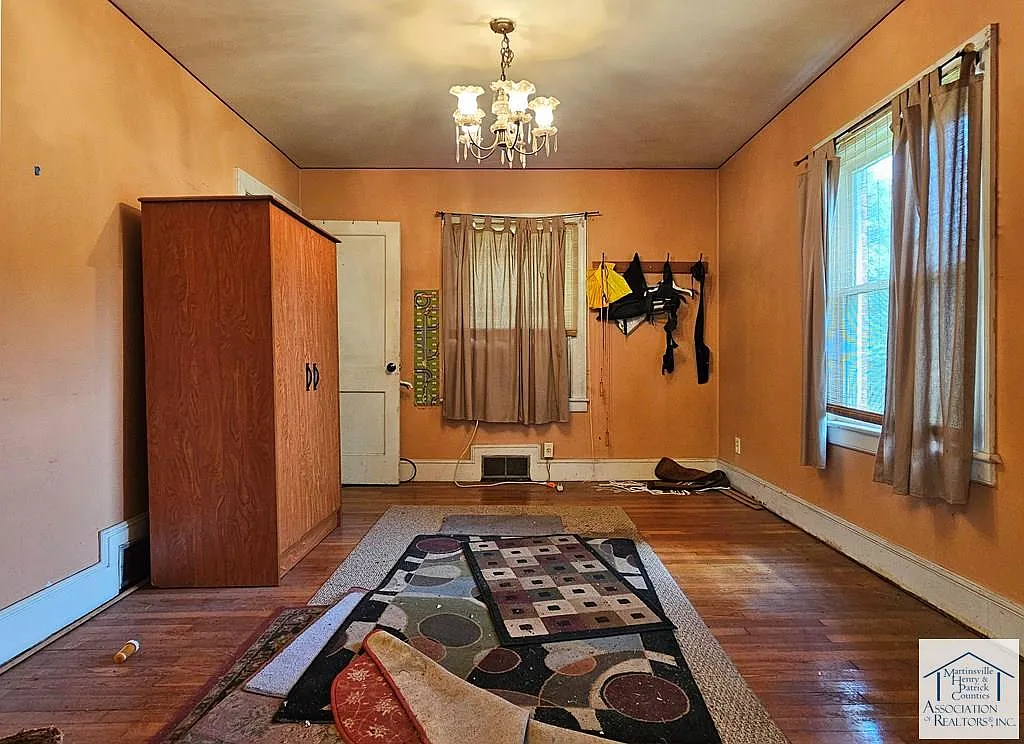
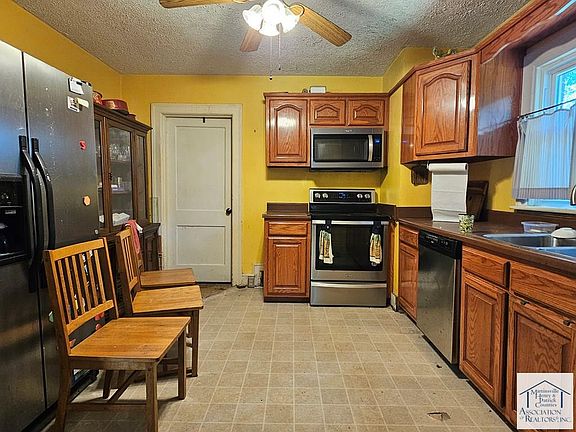
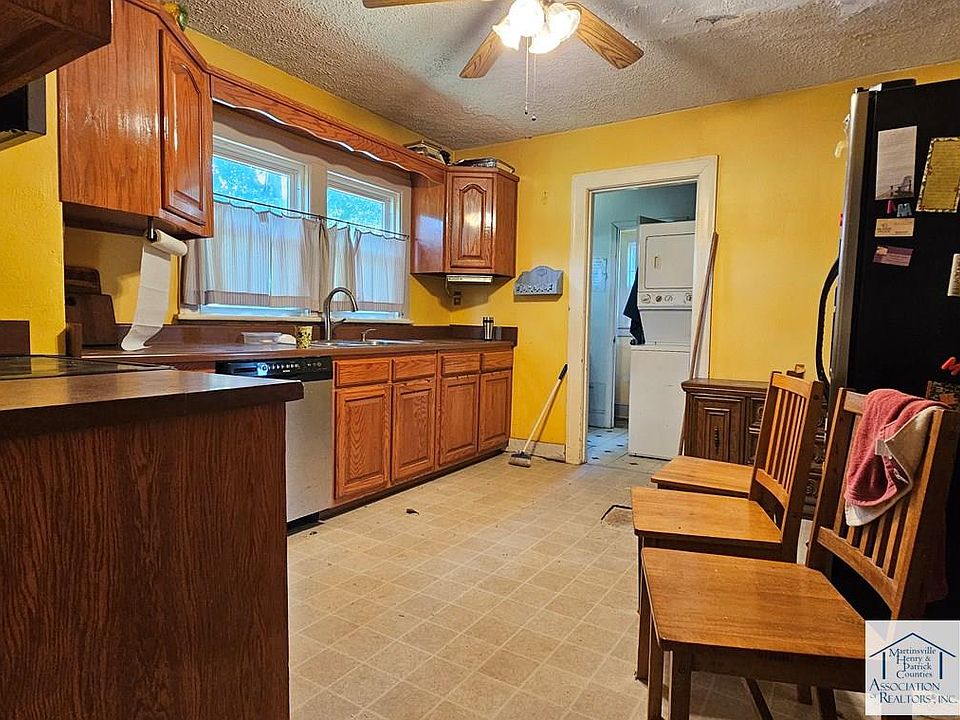
Designed for practical everyday utility, the kitchen and dining footprint offers ample room to cook, eat, and host. Whether you’re planning a full modern farmhouse remodel or a budget-friendly cosmetic refresh, the functional arrangement ensures plenty of space for cabinetry, counter prep, and a family dining table.
- Dedicated Dining Space: Positioned right off the kitchen for seamless mealtime serving and hosting.
- Spacious Prep Footprint: Roomy kitchen layout with endless potential for custom cabinetry, islands, or modern appliances.
- Utility-Focused Design: Built for convenient daily meal prep and easy maintenance.
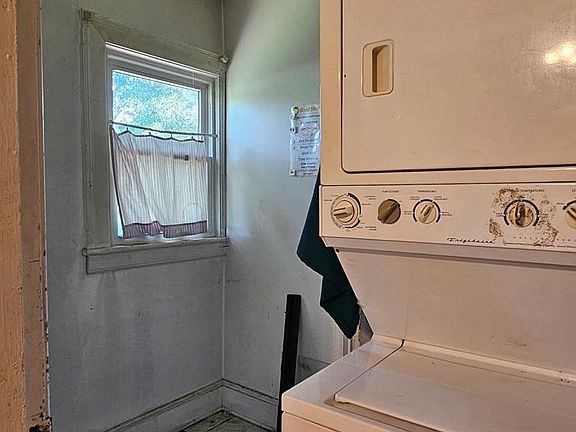
- Direct Access Layout: Quick connections to both the main living areas and side/rear entryways.
Main Bedrooms/Bathrooms Breakdown
Spread across 1,655 square feet of finished space, the home accommodates three comfortably sized bedrooms and 1.5 bathrooms. The bedroom configuration offers versatile options for primary main-level living, guest quarters, or dedicated home offices.
- 3 Generous Bedrooms: Plenty of sleeping space for family, guests, or hobby rooms.
- 1.5 Bathroom Configuration: Includes a central main bath plus a convenient half bath setup.
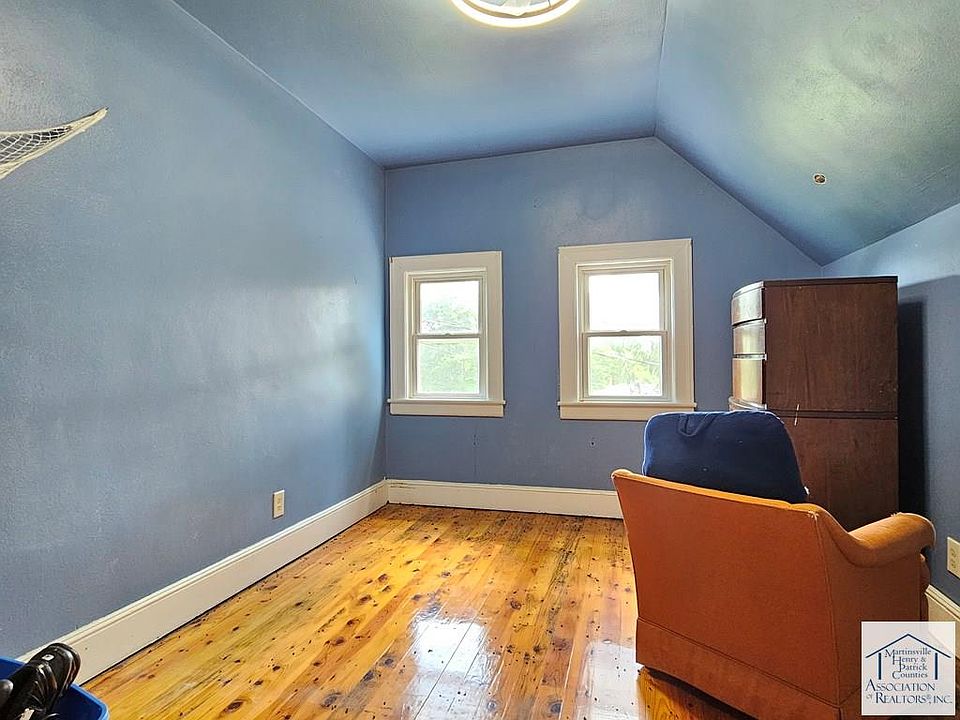
- Cape Cod Second Level: Classic upper-level bedrooms with cozy angled ceilings and historic charm.
- Versatile Room Use: Flex space easily adaptable into a work-from-home office or creative studio.
Special & Bonus Levels
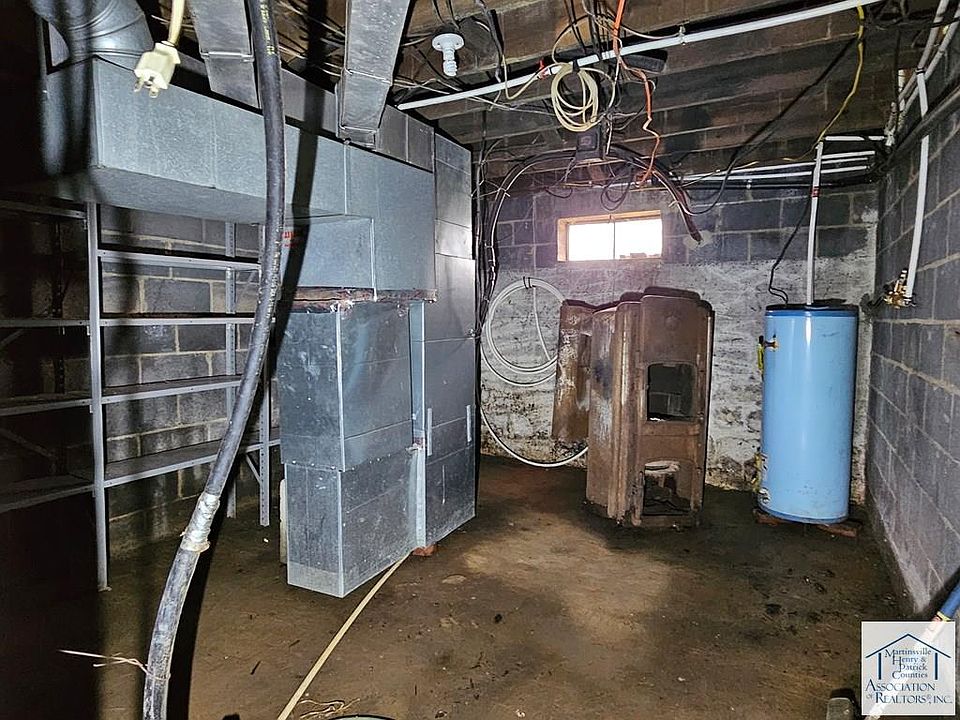
Adding to the home’s functional square footage is a traditional unfinished basement cellar. While typical for homes of this era (and noting that moisture can occur during heavy rains), this lower level provides great utility for mechanical access, cold storage, or a dedicated workspace.
- Unfinished Basement/Cellar Level: Accessible lower space ideal for housing utility systems and seasonal storage.
- Hobby & Craft Potential: Extra room for tinkering, bench projects, or heavy-duty storage.
- Direct Mechanical Access: Convenient access to plumbing and heating infrastructure for easy maintenance.
- Value-Add Canvas: Opportunities to add drainage or moisture mitigation to maximize lower-level utility.
Outdoor Space, Parking & Proximity
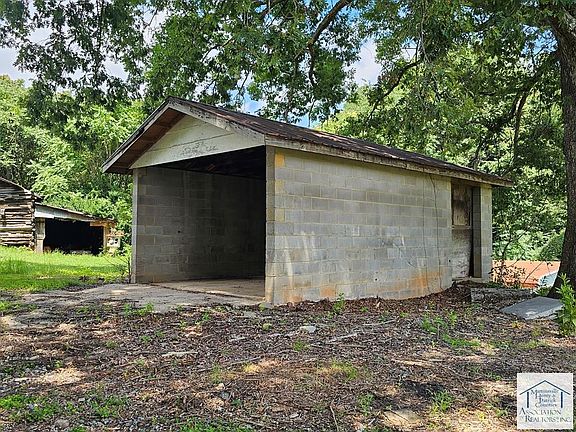
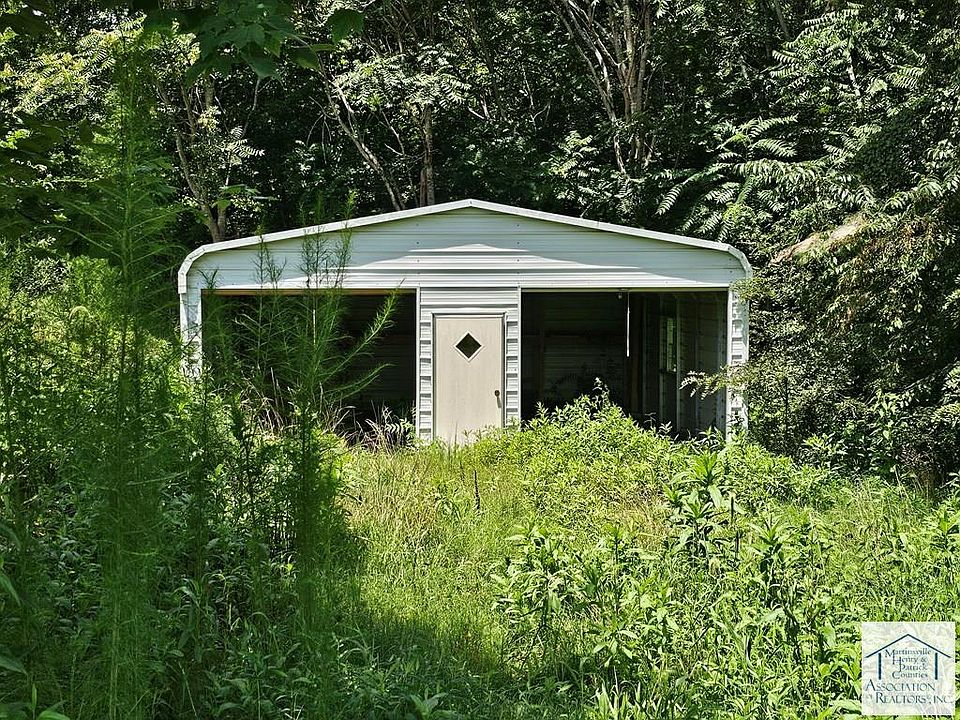
For mechanics, woodworkers, or hobbyists, the exterior setup of this property is an absolute dream. Alongside 2.5 acres of level ground, you get two separate detached structures, plus quick access to nearby towns, lakes, and regional thoroughfares.
- Detached Double Metal Garage: Spacious multi-bay shop perfect for vehicles, equipment, or an expansive workshop.
- Detached Single Garage: Additional covered parking or secure storage for mowers, ATVs, and tools.
- 2.5 Acres of Freedom: Plenty of room for gardens, outdoor recreation, farm stock, or extra outbuildings.
- Prime Highway Access: Situated along A.L. Philpott Hwy for smooth daily commutes to Martinsville and Danville.
Conclusion
At an attractive price point of just $120,000, 2738 A.L. Philpott Hwy is a rare real estate find in today’s market. Offering 2.5 acres, an authentic 1949 brick build, updated metal roof, replacement windows, and massive garaging, this property represents an incredible opportunity to customize a historic home while building immediate equity.
- Unbeatable Price Point: 1,655 sqft brick home on 2.5 acres for only $120,000.
- Major Exterior Upgrades Done: Durable metal roof and double-paned energy-efficient windows already installed.
- Massive Workshop Setup: Features both a detached double metal garage and a single garage.
- Prime Customization Opportunity: Solid 3-bed, 1.5-bath floor plan ready for your interior design ideas.
From Zillow
Welcome to 2738 A.L. Philpott Hwy., in Axton, where timeless charm meets country living. Built in 1949, this brick Cape Cod offers 1,655 finished sq.ft., 3 bedrooms and 1.5 bath. Sitting on approx. 2.5 acres, there’s plenty of room to enjoy. This home features several valuable updates already such as the durable metal roof and energy-efficient double-paned windows, allowing you to focus on making the interior your own. Here’s an excellent opportunity to build equity. Outside, you’ll appreciate the abundance of storage and workspace with both a detached single garage and a detached double metal garage, perfect for vehicles, hobbies, equipment, or a workshop. Whether you’re searching for a place to renovate into your dream home or an investment with great potential, this property may offer you that opportunity. Property info & lot size per county tax sheet. Buyer to verify to their satisfaction. Property sold as is, where is, no warranties. Basement/cellar may leak during rains.
Photos:








Listed by:
Angie Ancheta
Piedmont Realty 276-403-1114