Tudor Revival Ranch with pretty details! Circa 1948 in North Carolina for just $315,000.
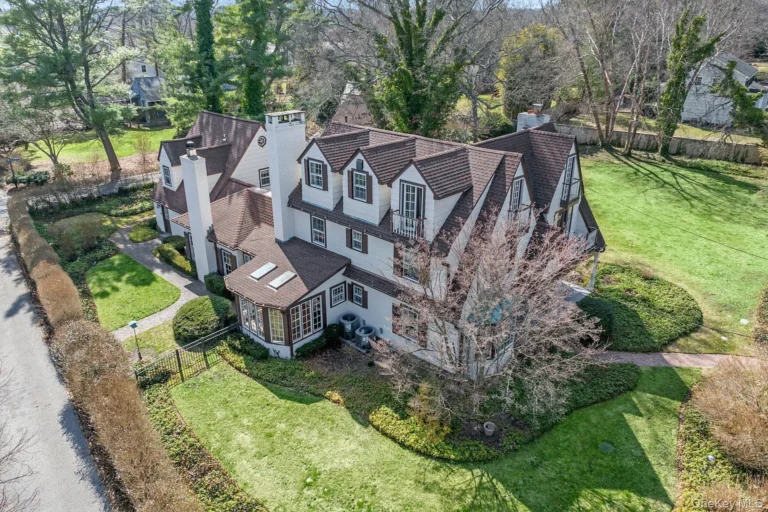
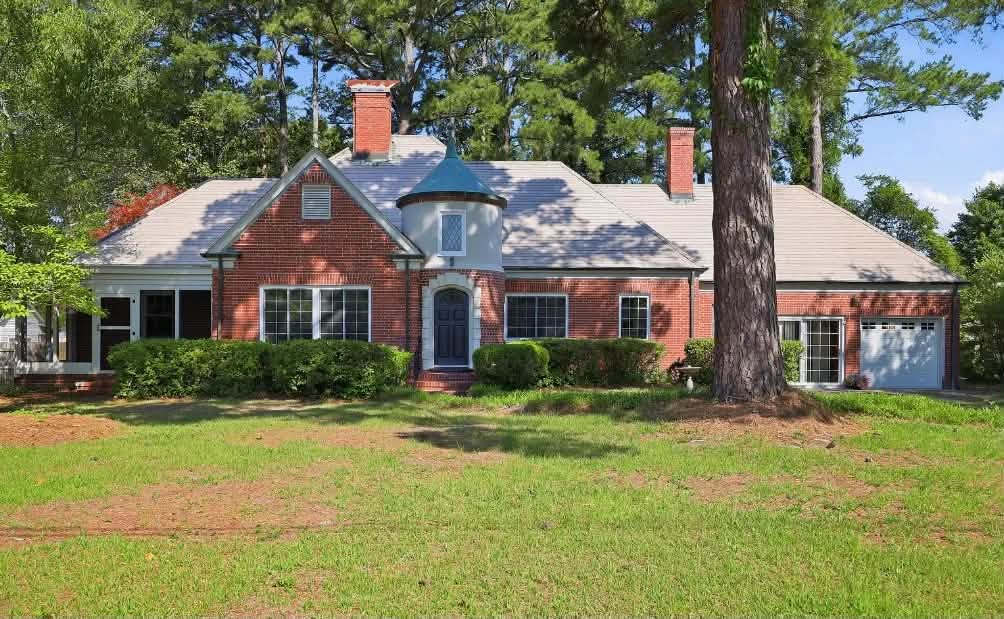
If you have been searching for a home that feels like it was plucked straight from the pages of a classic storybook, this 1948 Tudor Revival brick ranch in Washington, North Carolina, is a rare treasure. Combining nearly 2,100 square feet of craftsmanship with a generous 0.68-acre lot, this property blends timeless mid-century character with updates where they matter most.
- Address: 1108 Summit Avenue, Washington, NC 27889
- Price: $315,000
- Total Square Footage: 2,091 sq ft
The Exterior & Curb Appeal
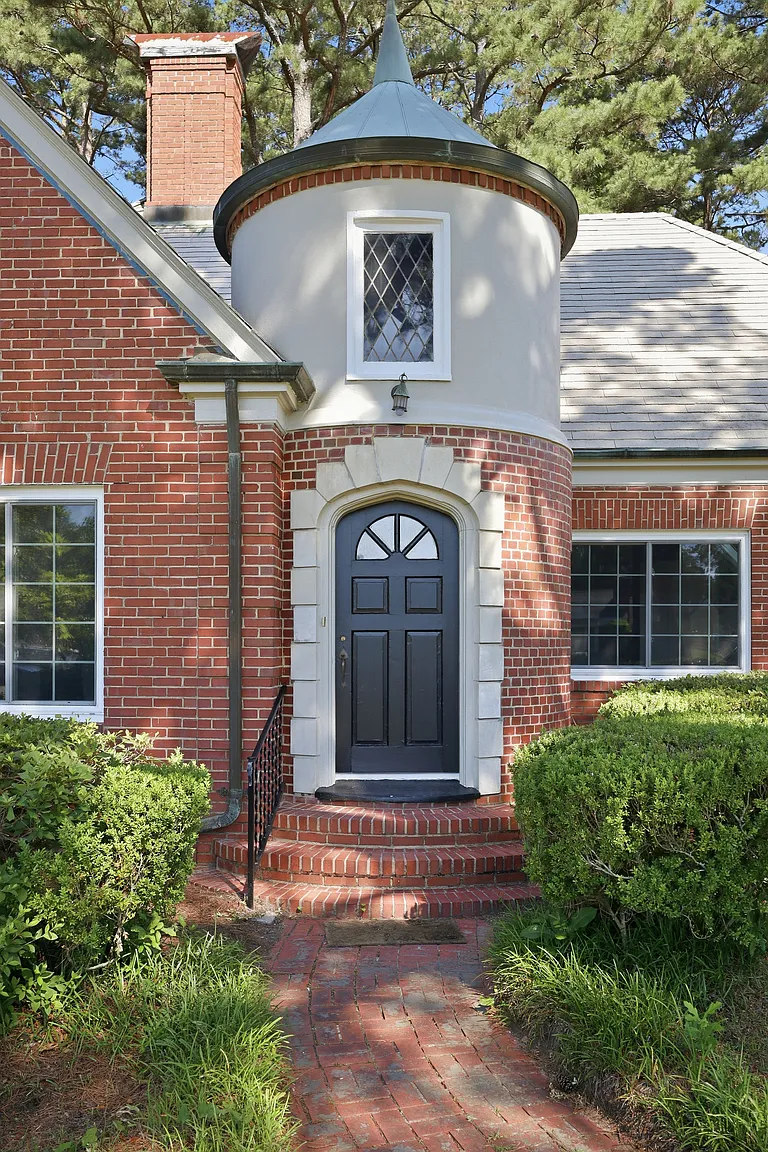
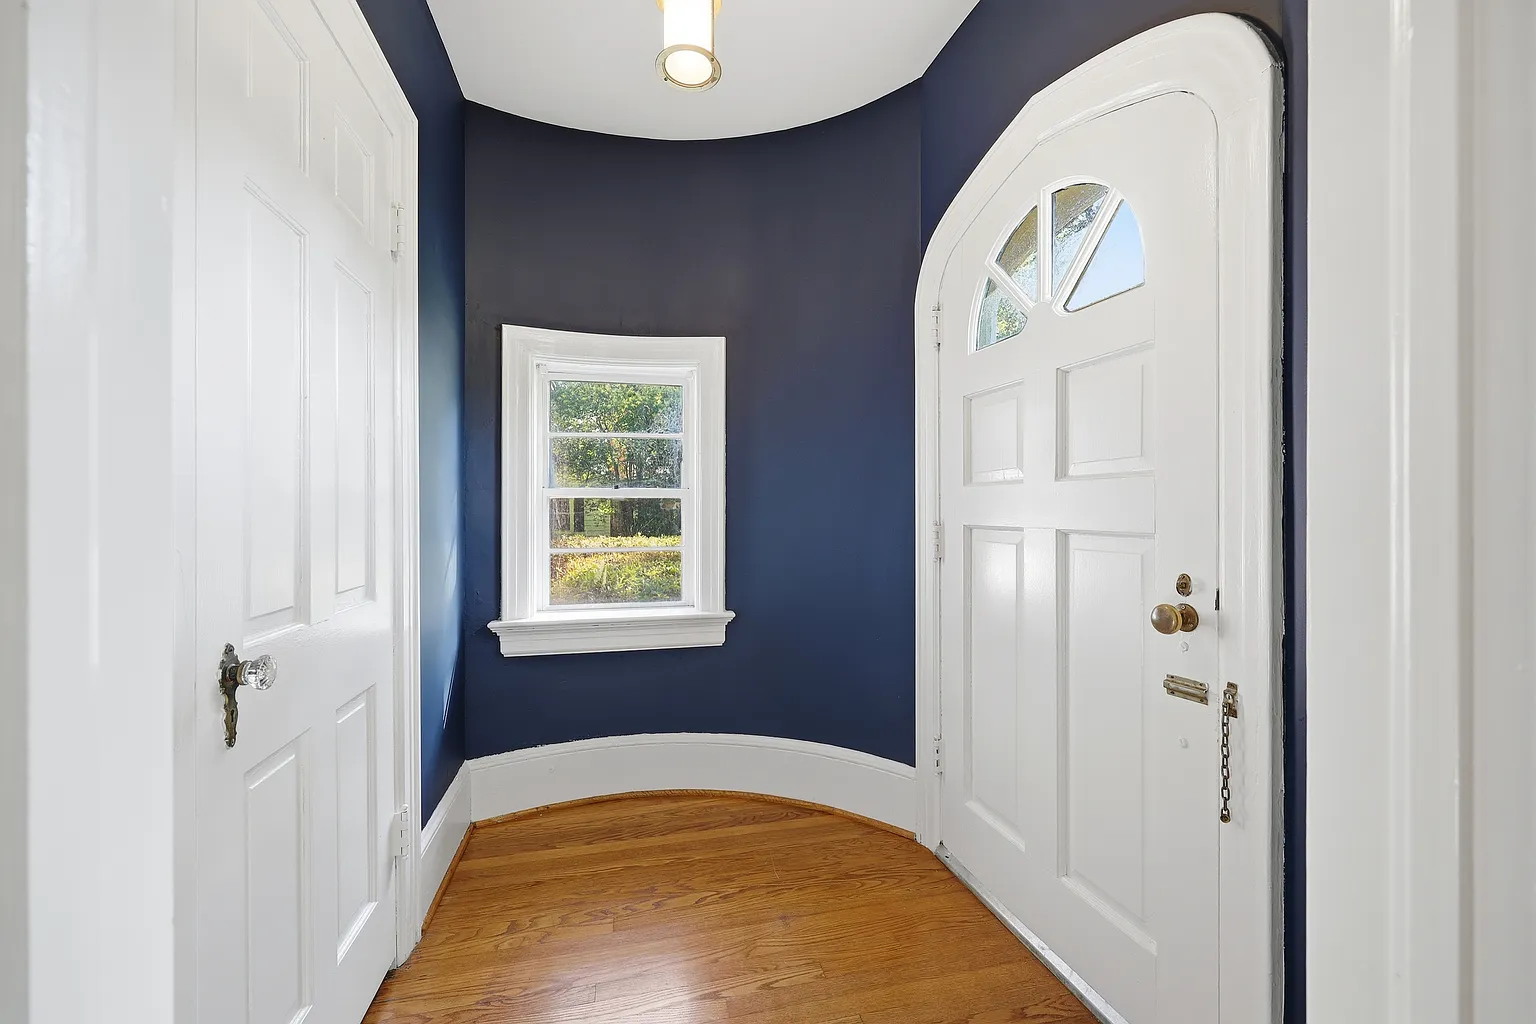
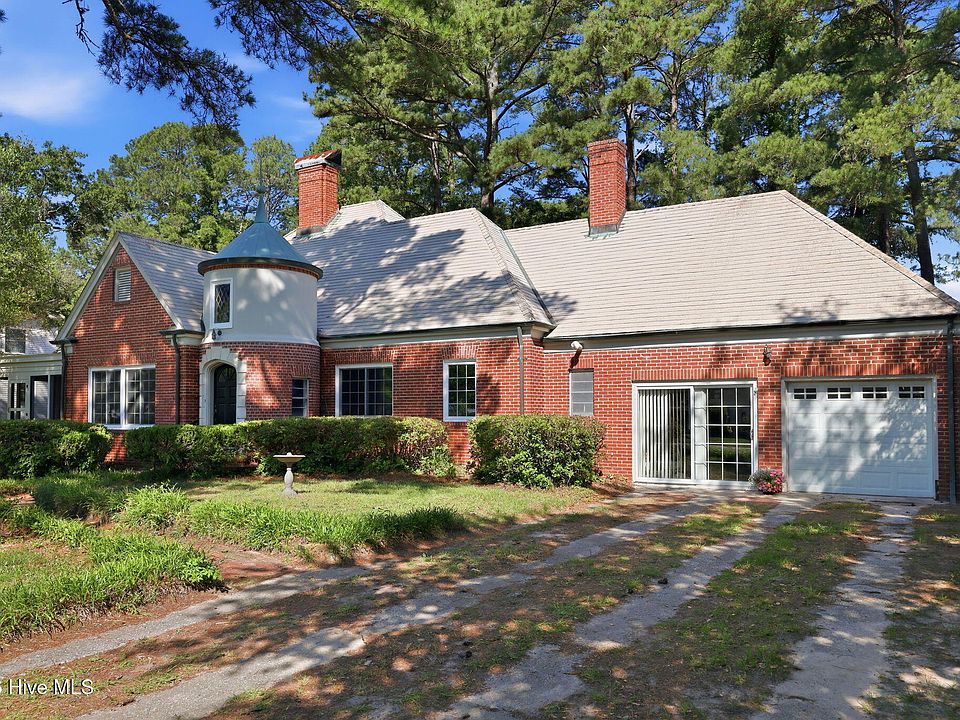
An iconic round turret commands the front facade, creating an unforgettable first impression. Framing the arched front entry, a limestone quoin surround highlights the quality brickwork that defines this era of home building.
- Storybook Tudor Revival Architecture: Solid brick construction built in 1948 with distinct period charm.
- Iconic Front Turret: A striking architectural centerpiece that sets a romantic, custom tone from the street.
- Arched Entryway: Features a gorgeous limestone quoin surround framing the front entrance.
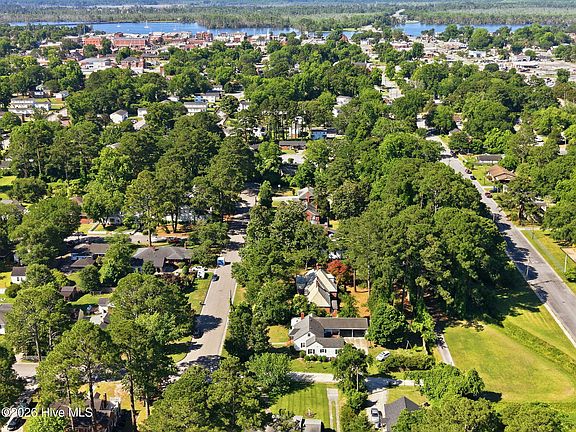
- Quiet Neighborhood Setting: Tucked away in a tranquil pocket just off Market Street.
Main Entrance & Common Living Spaces
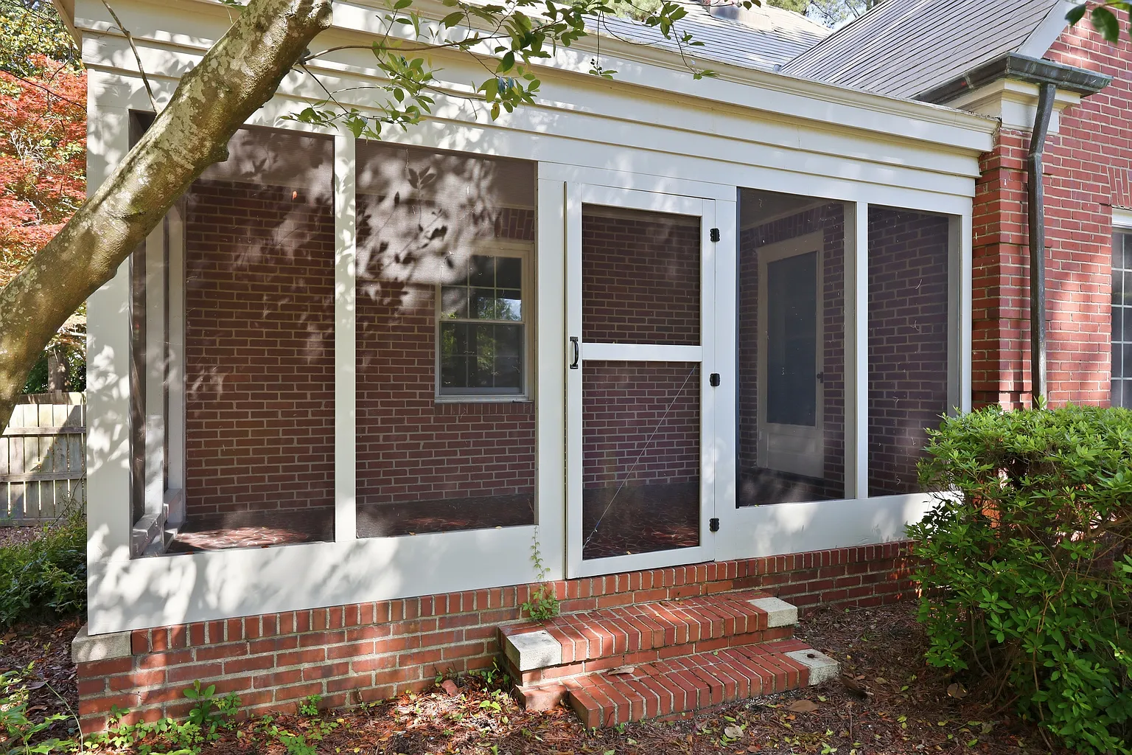
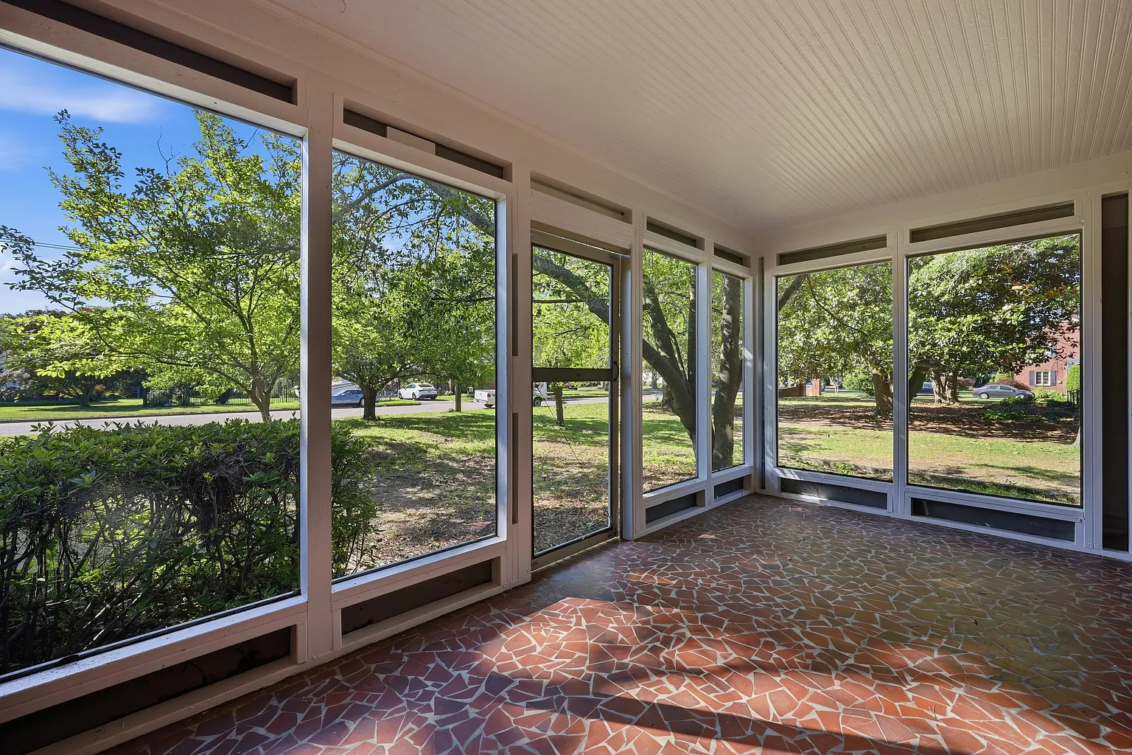
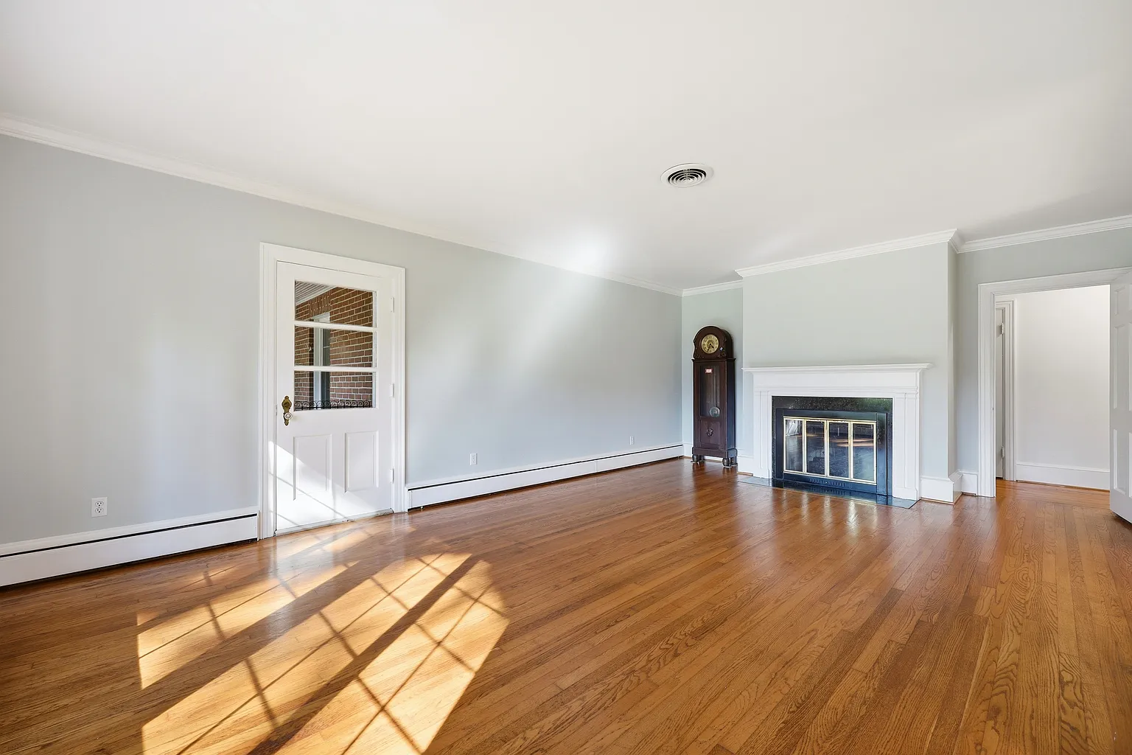
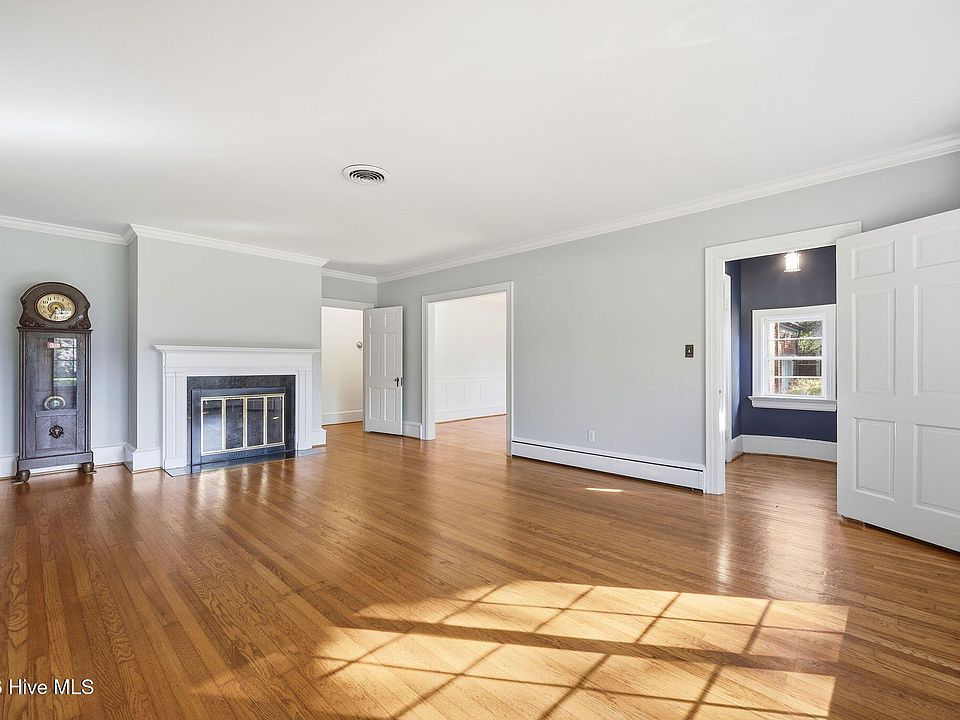
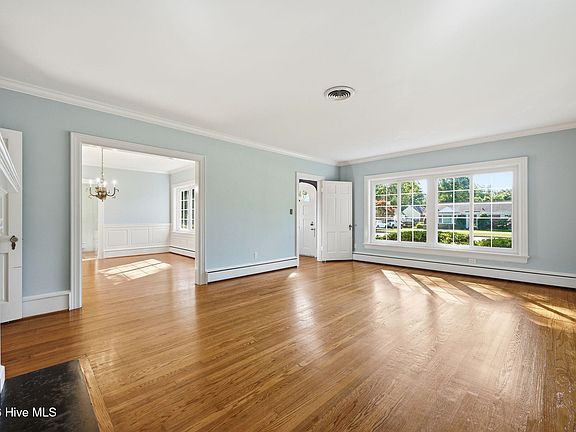
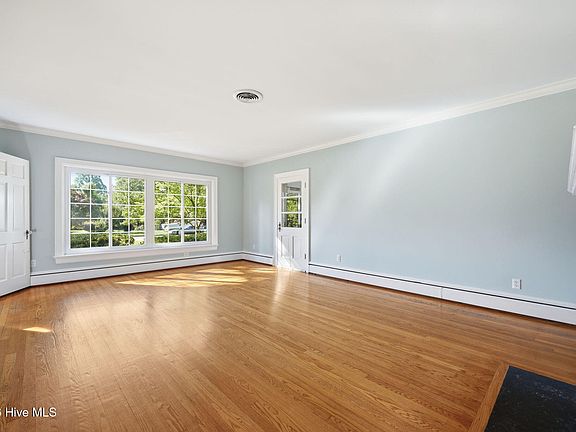
Passing through the arched door brings you into a dedicated entryway complete with a coat closet. Beyond lies a spacious living room centered around a cozy gas fireplace, where original hardwood floors gleam beneath sunlight streaming through double-hung windows from the last decade. Just off the living room, a screened porch with a vintage broken-tile floor offers a cozy retreat for morning coffee accompanied by chirping birds and distant church bells.
- Warm Living Room: Centered around a gas fireplace with rich original hardwood flooring.
- Charming Screened-In Porch: Features broken-tile flooring, perfect for peaceful mornings outdoors.
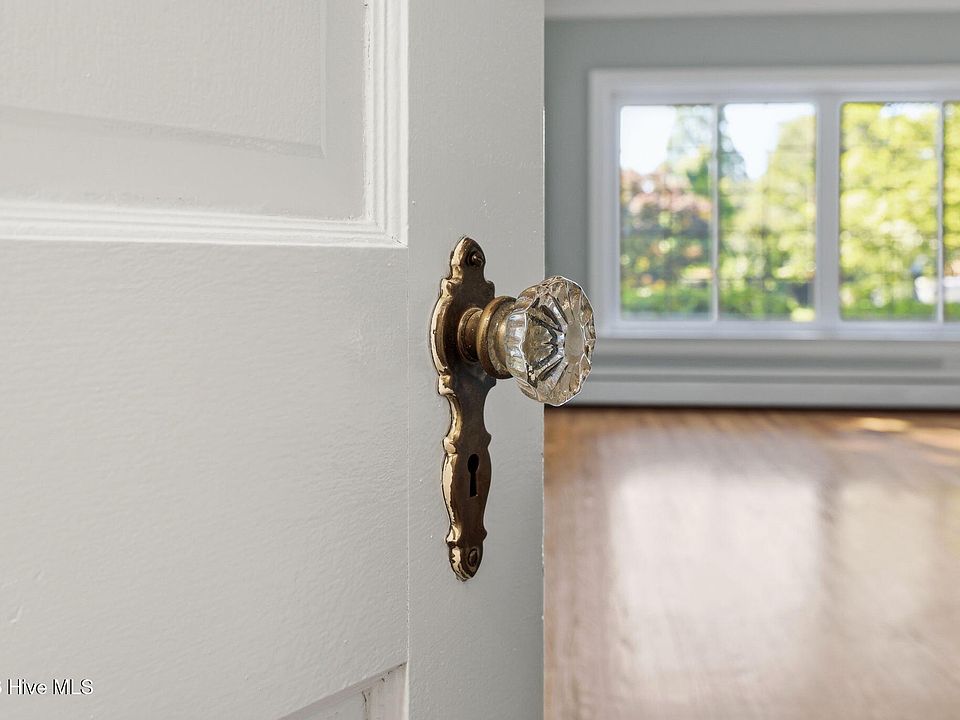
- Heritage Details: Includes a built-in telephone nook, original etched brass switch plates, and solid brass door handles capped with crystal knobs.
- Recent System Upgrades: Modern replacement windows installed within the last decade and a brand-new AC unit installed in 2025.
Kitchen & Dining Area
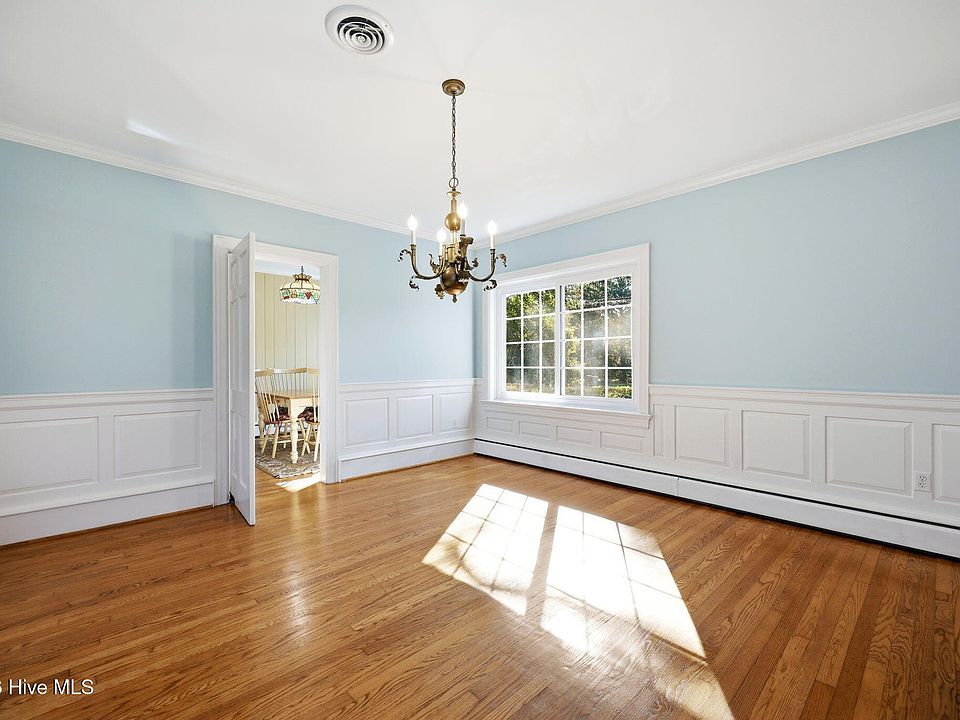
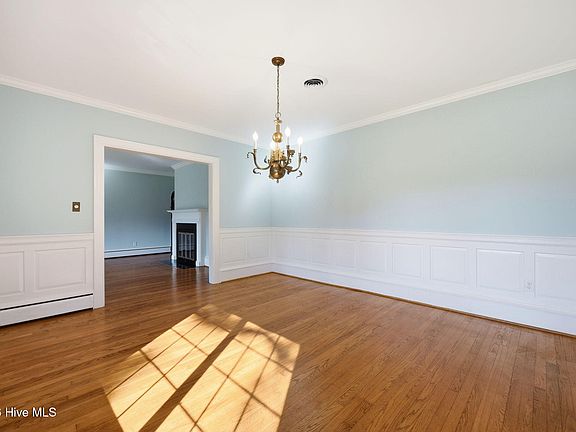
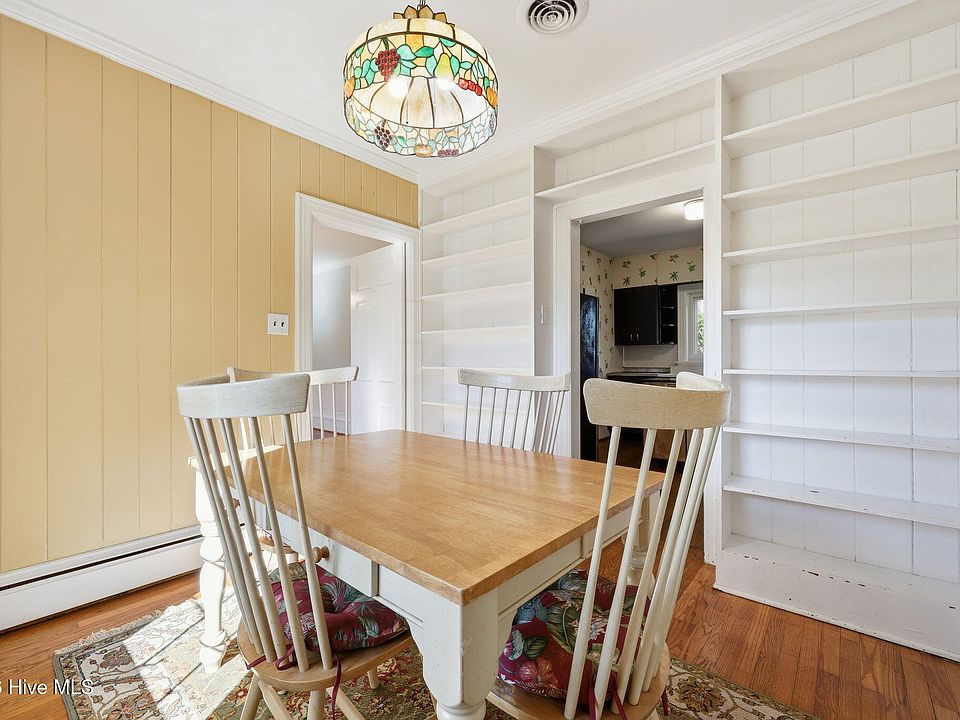
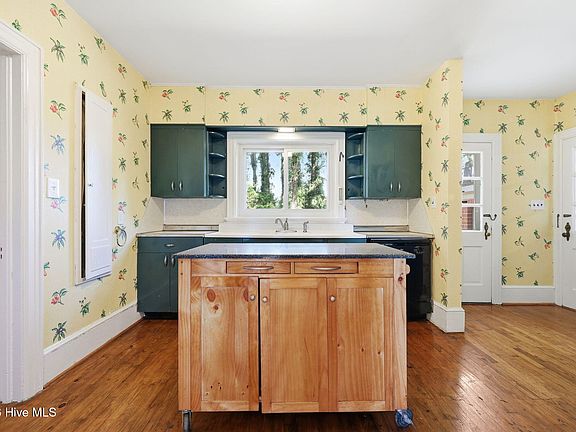
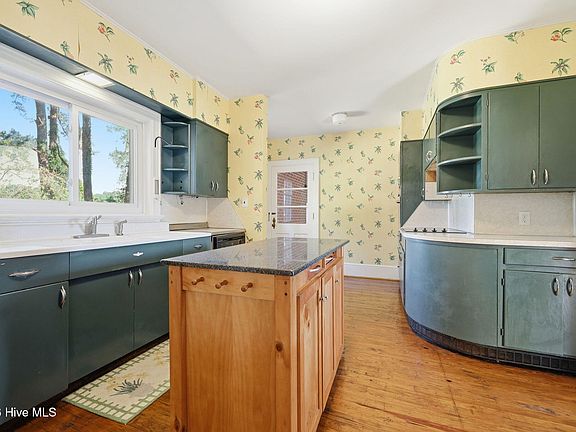
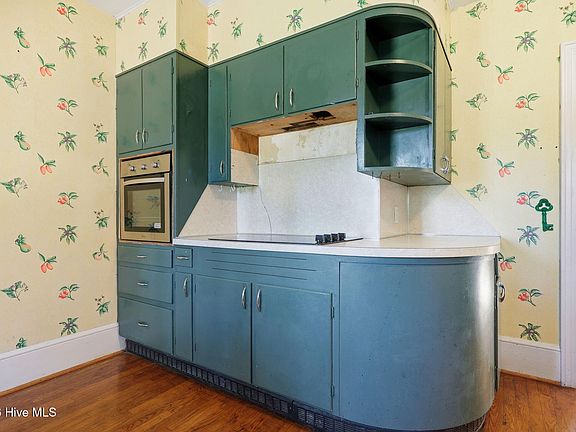
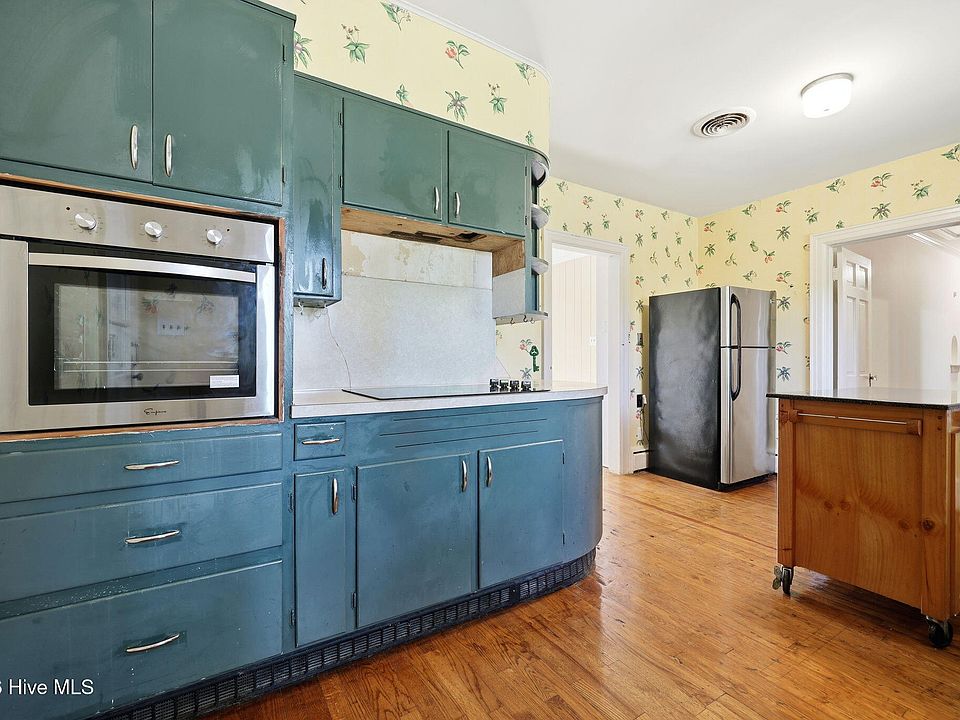
Designed for both formal hosting and cozy daily routines, the dining spaces offer great organizational utility. A formal dining room dressed in crisp wainscoting sits ready for dinner parties, while an adjacent breakfast nook doubles as a ideal home office with custom built-in shelving. In the kitchen, modern convenience meets mid-century history with a stainless steel refrigerator anchored alongside a fully intact, original Youngstown enameled steel sink featuring dual basins and integrated drainboards.
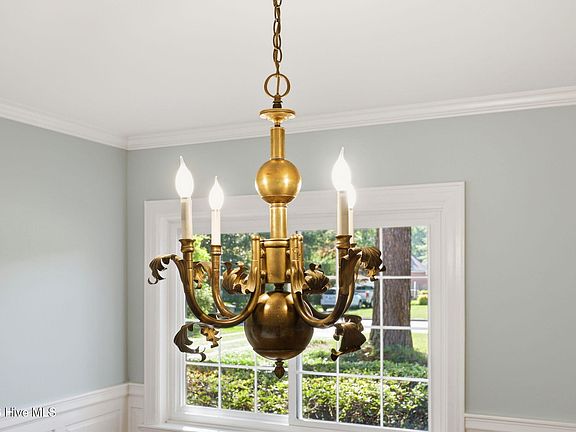
- Formal Dining Room: Highlighted by traditional wainscoting for memorable family meals.
- Versatile Breakfast Nook / Office: Equipped with custom built-in shelving for smart storage or working from home.
- Original Youngstown Steel Sink: Classic enameled steel design with an integrated double basin and double drainboards.
- Modern Appliances: Includes an updated stainless steel refrigerator.
Main Bedrooms/Bathrooms Breakdown
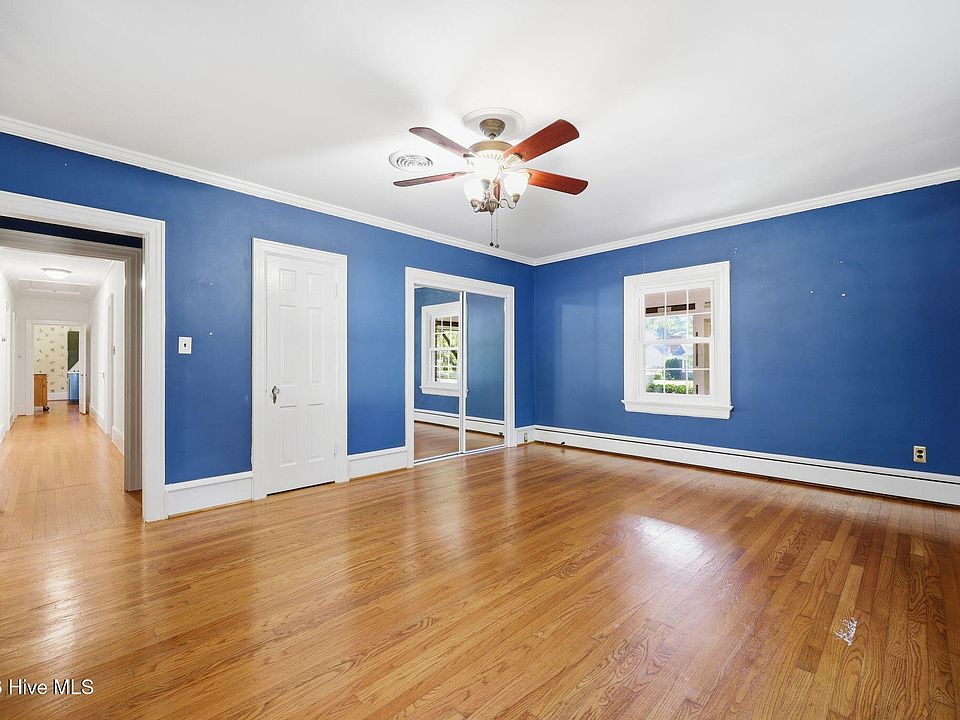
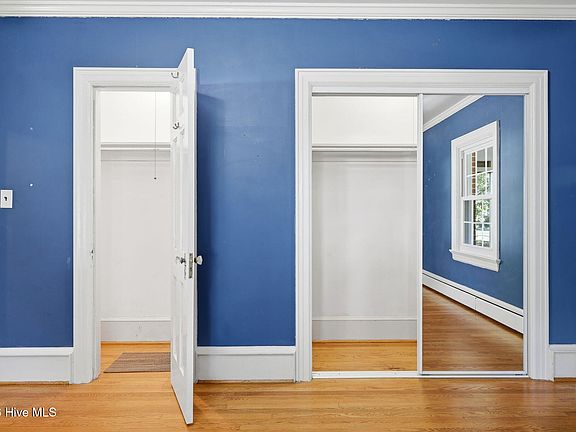
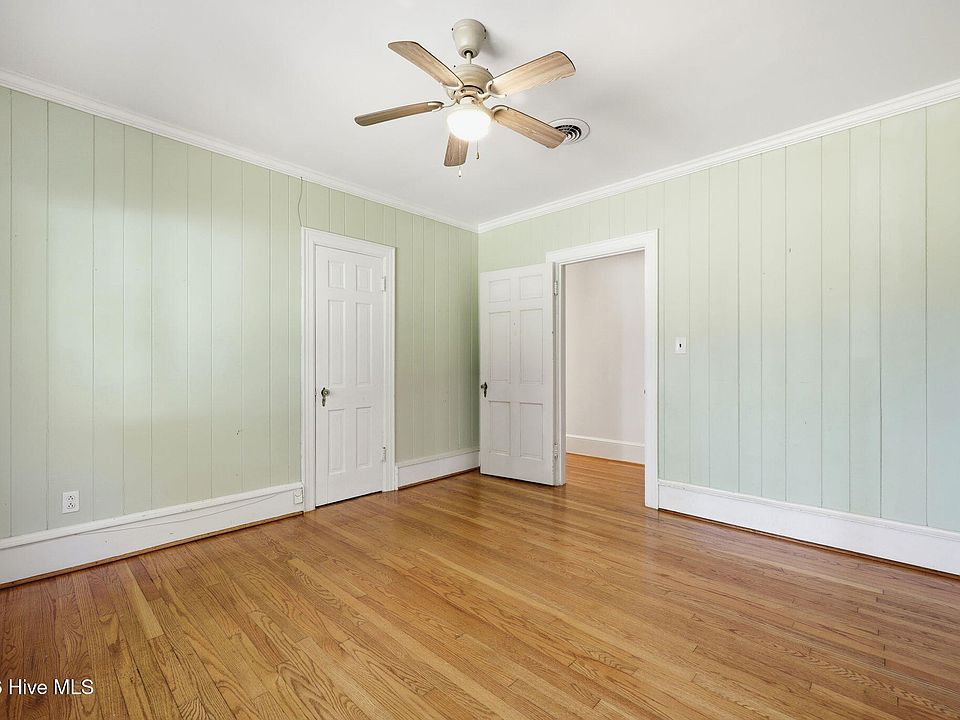
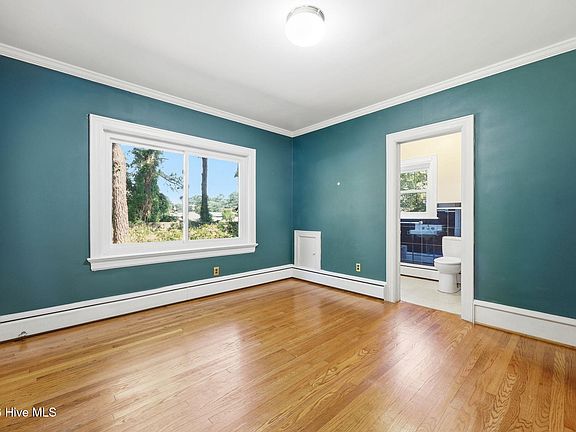
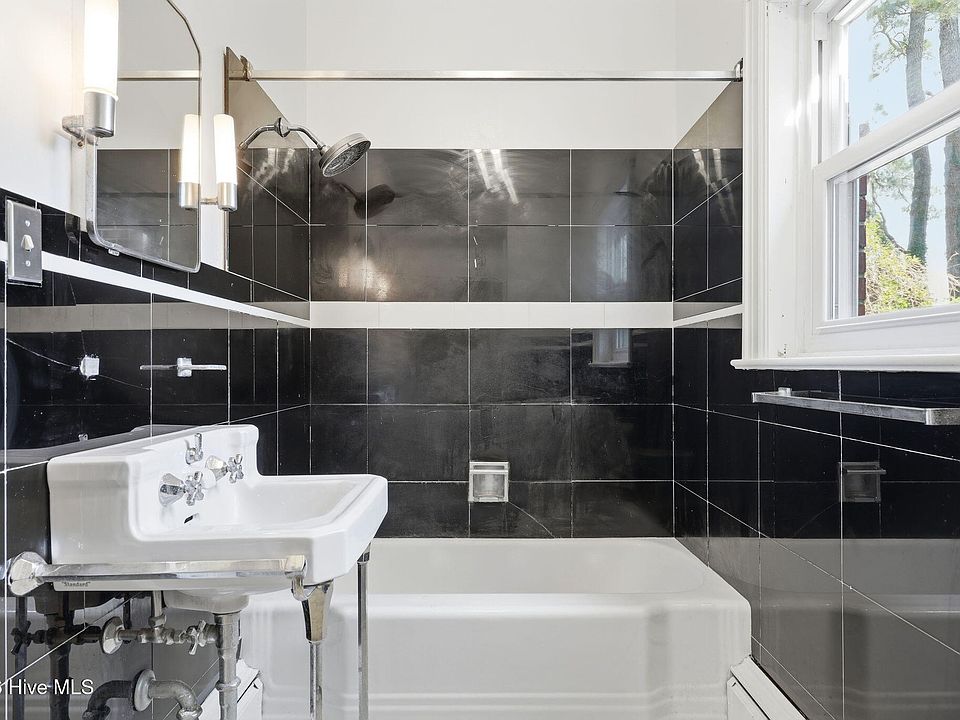
A peaceful central hallway guides you to the private quarters, past a hall bath that preserves its charming original tile work. Two well-proportioned bedrooms offer comfortable accommodations for family or guests, while the expansive primary bedroom sits quietly at the end of the hall with its own private en suite bathroom.
- 3 Comfortable Bedrooms: Thoughtfully arranged along a private hall for maximum peace and quiet.
- Primary Suite: Positioned at the end of the hallway for added privacy, complete with a full en suite bathroom.
- Original Tilework: Hall bathroom showcases authentic mid-century tile craftsmanship in great condition.
- Plentiful Natural Light: Updated windows throughout all bedrooms ensure bright, energy-efficient spaces.
Special & Bonus Levels
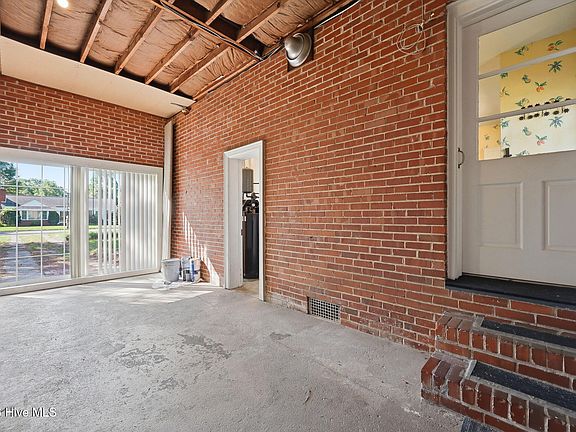
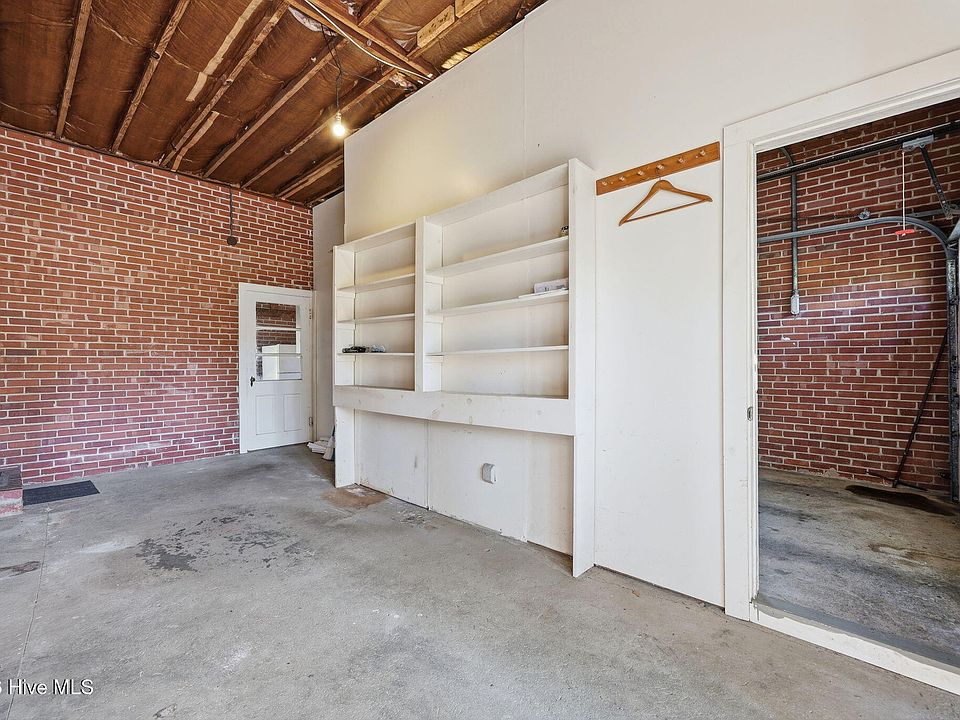
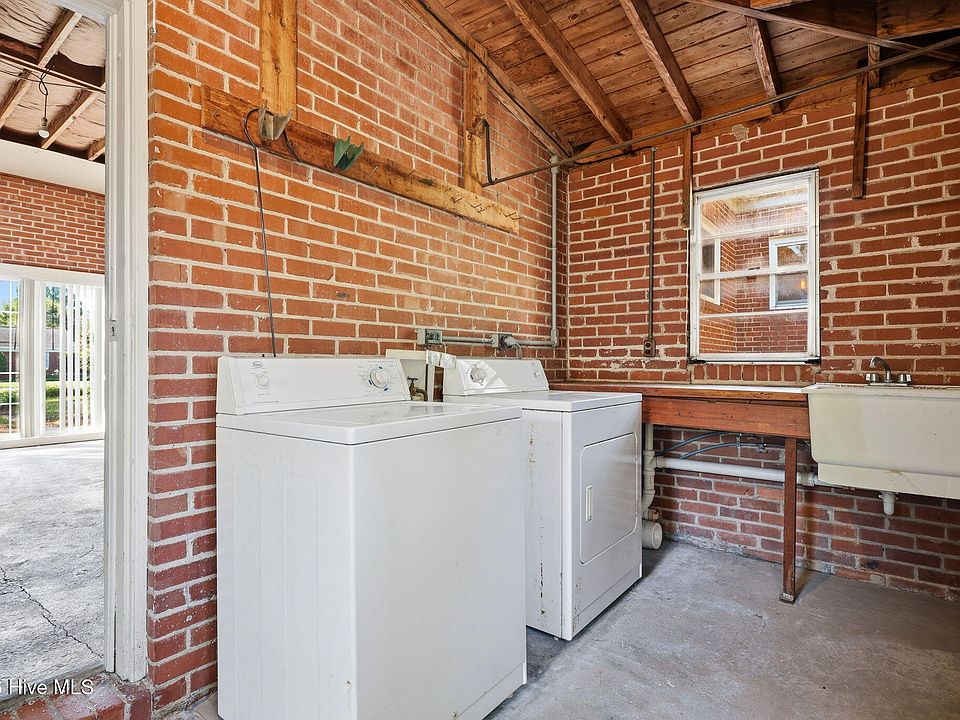
Storage and future growth potential abound throughout the property. An upper-level attic provides expansive floor space suitable for potential future expansion (subject to engineering considerations), highlighted by a fully cedar-lined walk-in closet designed for preserving fine garments and linens. Meanwhile, a converted garage space off the side entrance serves as an enclosed utility and storage hub that opens straight into the laundry zone.
- Cedar-Lined Attic Closet: Fully lined with natural cedar for seasonal storage of woolens and linens.
- Expansion Potential: Generous attic footprint offering long-term customization possibilities.
- Enclosed Storage Room: Converted garage area creating an exceptional mudroom or workshop zone.
- Dedicated Laundry Area: Situated conveniently behind the primary storage zones with direct backyard access.
Outdoor Space, Parking & Proximity
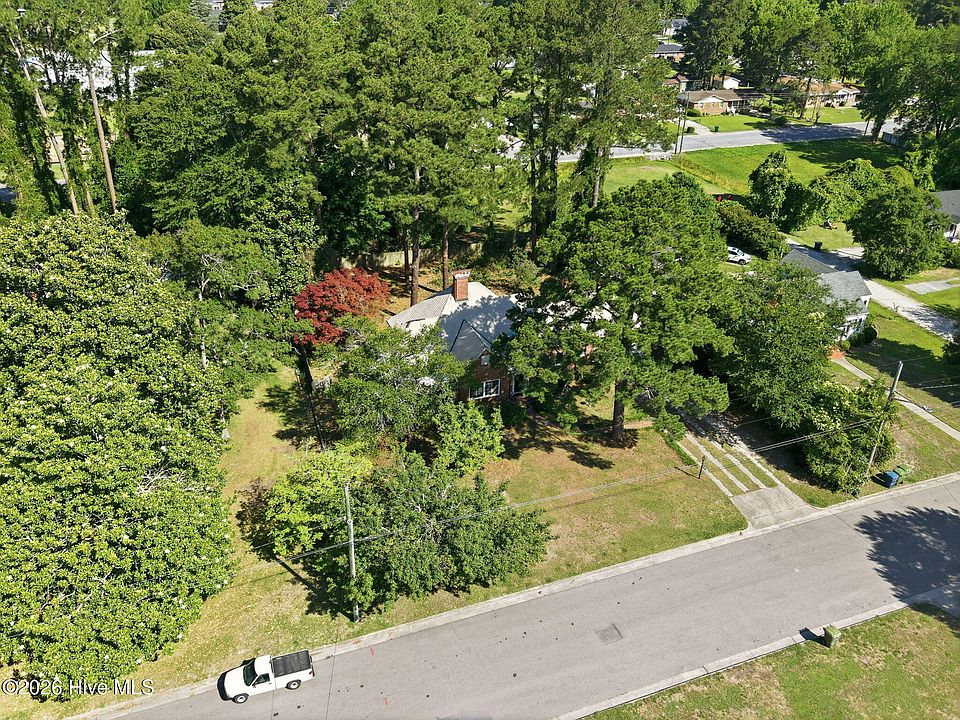
Spanning over two-thirds of an acre (0.68 acres), the rear grounds display seasonal bursts of color from mature Japanese maples and blooming azaleas. A remaining single-car garage provides covered parking, while the wide yard leaves ample space for gardens, play areas, or outdoor entertaining. Best of all, you are just moments from downtown Washington’s historic waterfront along the Pamlico River.
- Expansive 0.68-Acre Lot: Generous backyard footprint offering endless gardening and outdoor living ideas.
- Mature Landscaping: Vibrant Japanese maples and lush azaleas line the grounds.
- Single-Car Garage: Secure covered parking with additional driveway space.
- Prime Walkable Location: Strolling distance to downtown shops, local dining, medical facilities, and the riverfront.
Conclusion
At $315,000, 1108 Summit Avenue stands out as a genuine architectural jewel in a market dominated by cookie-cutter construction. Offering structural permanence, updated climate systems, and a prime location near the Pamlico River, this Tudor Revival ranch provides immediate comfort alongside long-term upside.
- Unbeatable Character: 1948 Tudor Revival style with a front turret, crystal knobs, and custom millwork.
- Turnkey Upgrades: Updated windows and a brand-new 2025 AC unit.
- Prime 0.68-Acre Grounds: Lush, private yard within walking distance to downtown Washington.
- Exceptional Value: 2,091 sq ft of historic craftsmanship priced at $315,000.
From Zillow
A charming 1940’s Tudor Revival brick ranch nestled in a quiet pocket off Market St. offers a rare blend of architectural character and exceptional location! An iconic turret on the front of the house sets the storybook tone with arched doorway featuring a limestone quoin surround, inside you’ll find an entryway with storage closet that leads into a graciously sized living room with beautiful original hardwood floors, light spilling in from large windows, and a gas fireplace. Off this room is a screened in porch with broken tile floor inviting slow mornings with coffee while you enjoy listening to the birds chirping and the bells of the nearby churches chiming the hours. A formal dining room with gorgeous wainscoting and a less formal breakfast room/office with built-in shelves make you feel like there is a place for everything and everything in its place. The kitchen features a SS refrigerator and the original Youngstown enameled steel sink with integrated double drainboards and a double bowl basin. Down the hall is a bathroom with original tile work, and two nicely appointed bedrooms with the primary bedroom and en suite bath at the end of the hall. Throughout the home thoughtful details reflect its heritage, including a telephone nook, original etched brass switch plates, and solid brass door handles with crystal door knobs.
The side door leads out to an enclosed storage area which was a converted garage space, while adjacent a single car garage still remains, in the back of these two spaces is a laundry area that leads out to the back yard where Japanese maples and azaleas provide seasonal color across the expansive half-acre-plus lot, offering endless possibilities for outdoor living and gardening. The attic boasts tons of storage space that could add potential for future expansion, subject to architectural and engineering considerations. A standout feature is the fully cedar-lined attic closet, originally designed for the seasonal storage of woolens, furs, and household linens. The craftsmanship in this house is undeniable, it speaks to an era where things were built for permanence not just for the least amount of money. Updates have been done where it counts, the windows are modern from the last decade and the AC unit was replaced in 2025. This location truly offers the best of both worlds, walkable to downtown Washington’s charming local shops, restaurants, and waterfront attractions, while remaining conveniently close to medical facilities and everyday shopping. Just minutes from the river and all it has to offer, you’ll enjoy easy access to recreation, dining, and community events, all while coming home to the comfort and feel of an established neighborhood. Historic without feeling formal, and rich with character while offering room for personalization, this distinctive Tudor Revival ranch is ready for its next chapter with owners who appreciate a home that truly stands apart from the ordinary!
Photos:


















Listed by:
Rosie Smith 252-944-8769,
Evie Browning Dixon 919-413-0737,
The Rich Company