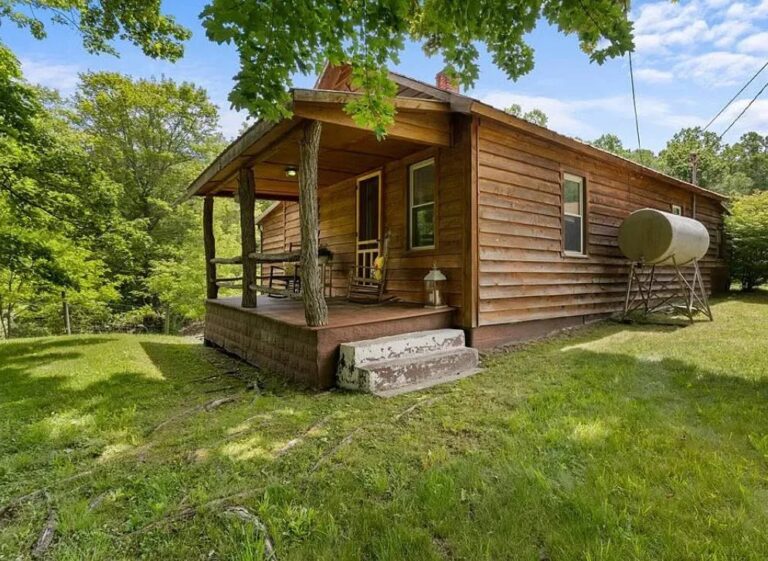
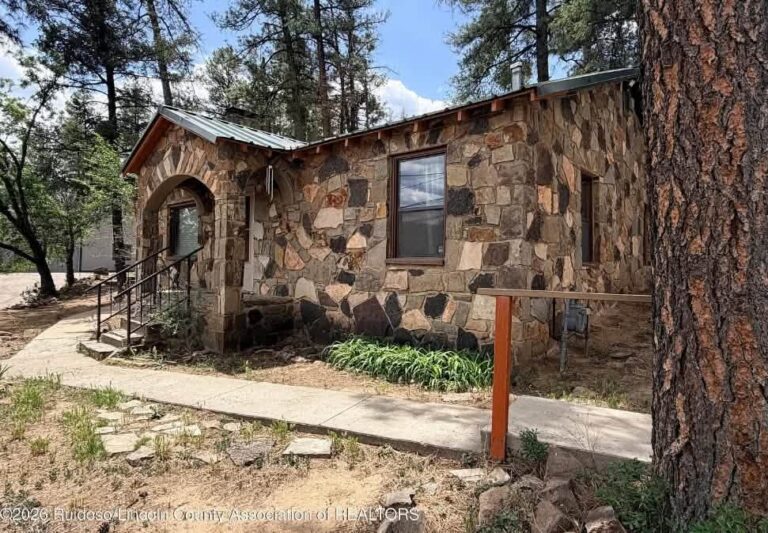
$115,000! Cute house! Perfect setting! Circa 1922 in Virginia.
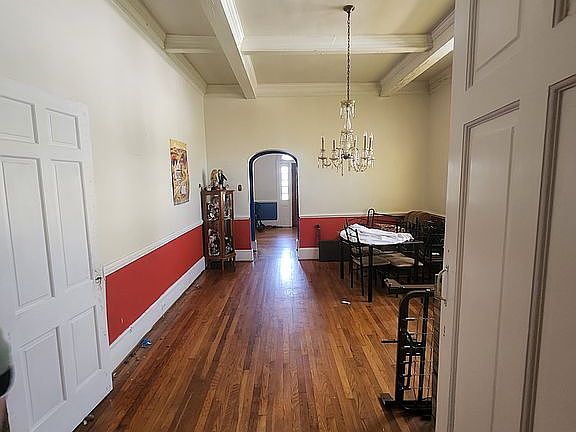
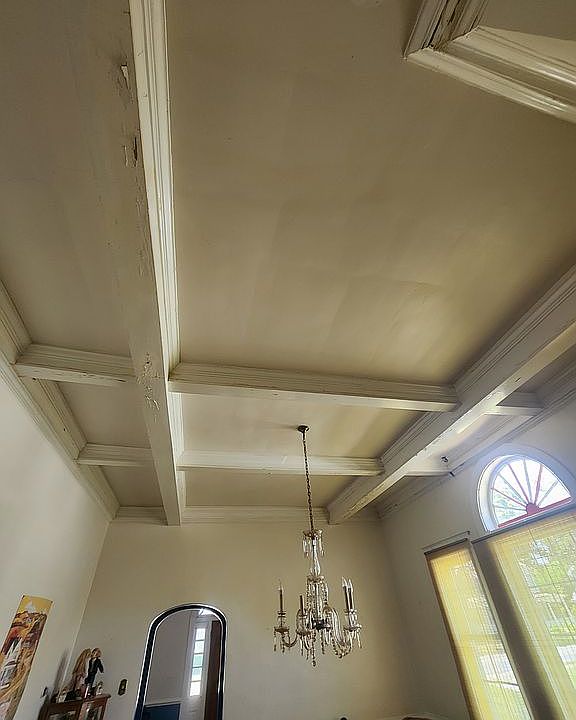
If you’ve been dreaming of restoring a grand 1920s home packed with historic soul, this 3,000-square-foot treasure in Lawrenceville is full of potential. Built in 1922, this stately property boasts soaring 12-foot ceilings, original hardwood floors, and exquisite architectural woodwork that you simply can’t replicate today. It does need some TLC and rehab—including a roof repair over the back sunroom—but for a savvy investor or historic home enthusiast, it is an incredible blank canvas offered at a remarkably accessible price tag.
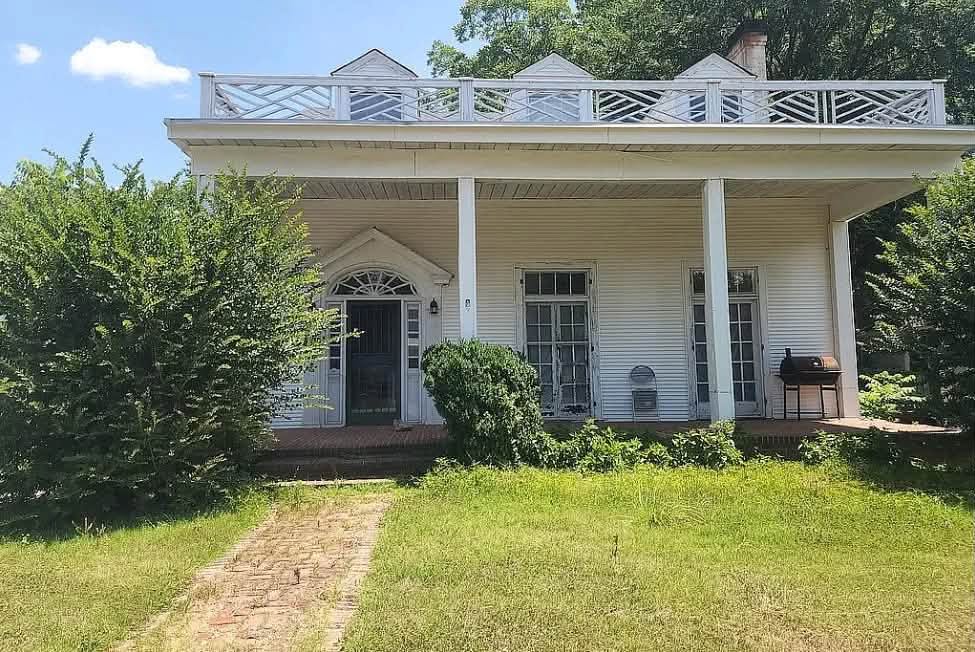
- Address: 604 Windsor Ave, Lawrenceville, VA 23868
- Price: $115,000
- Total Square Footage: 3,000 sq ft
The Exterior & Curb Appeal
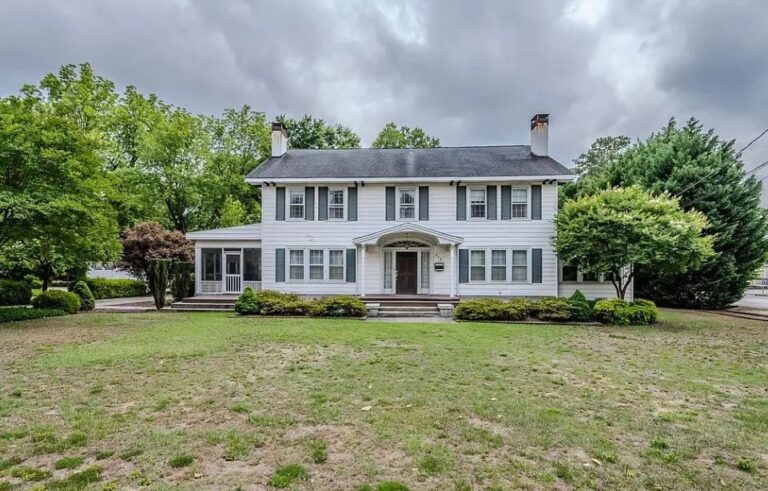
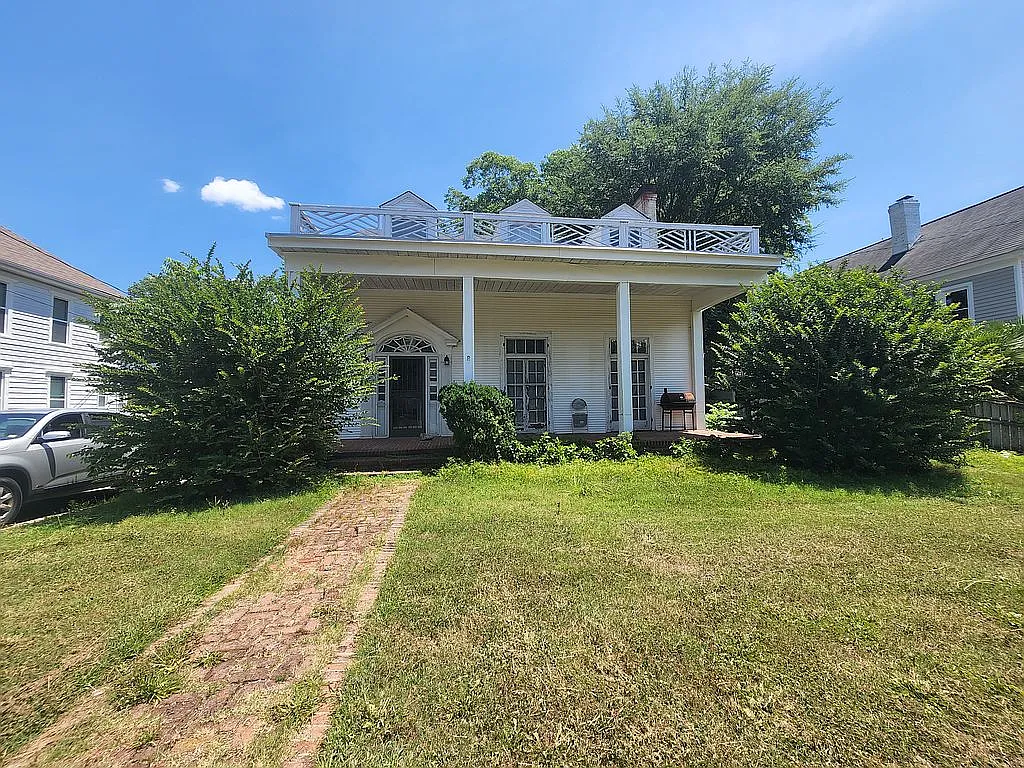
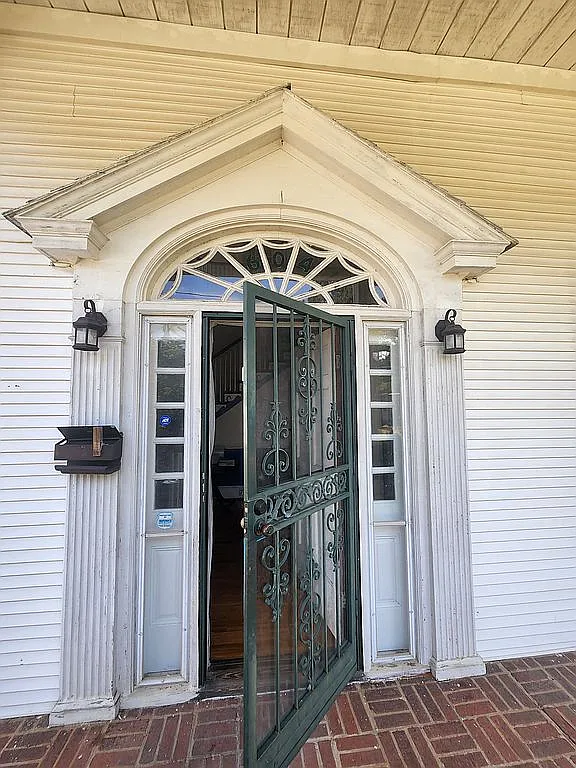
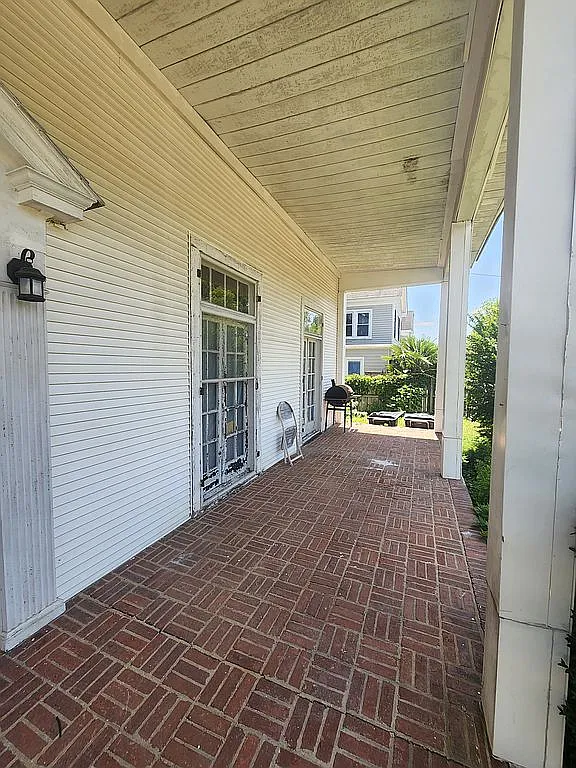
The home greets you with timeless early 20th-century character, anchored by a inviting front porch that sets a warm, welcoming tone. Classic architectural proportions, roofline detail, and vintage exterior charm make this property stand out on Windsor Avenue.
- Classic 1922 Architecture: Century-old character featuring traditional framing and architectural detailing.
- Welcoming Front Porch: Perfect setting for porch swings, rocking chairs, and neighborhood greetings.
- Double French Doors: Elegant glass doors connecting the outdoor porch seamlessly to the interior.
- Street-Front Presence: Situated along historic Windsor Avenue in the heart of Lawrenceville.
Main Entrance & Common Living Spaces
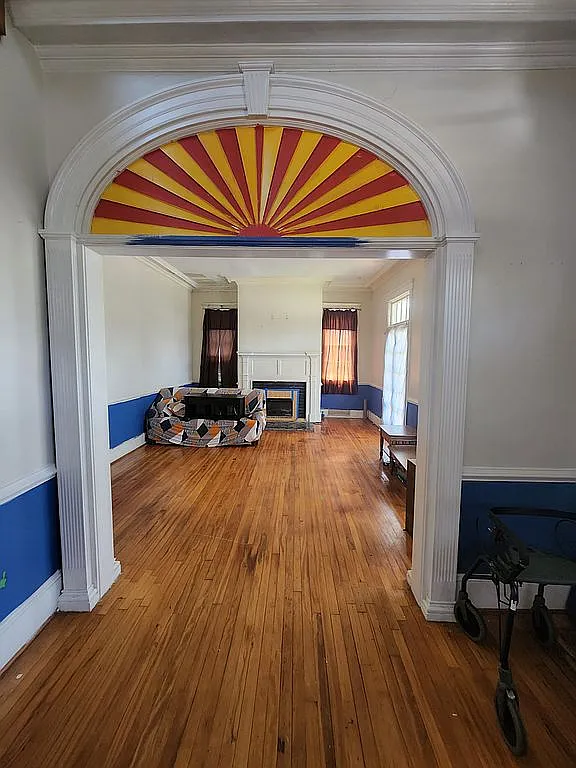
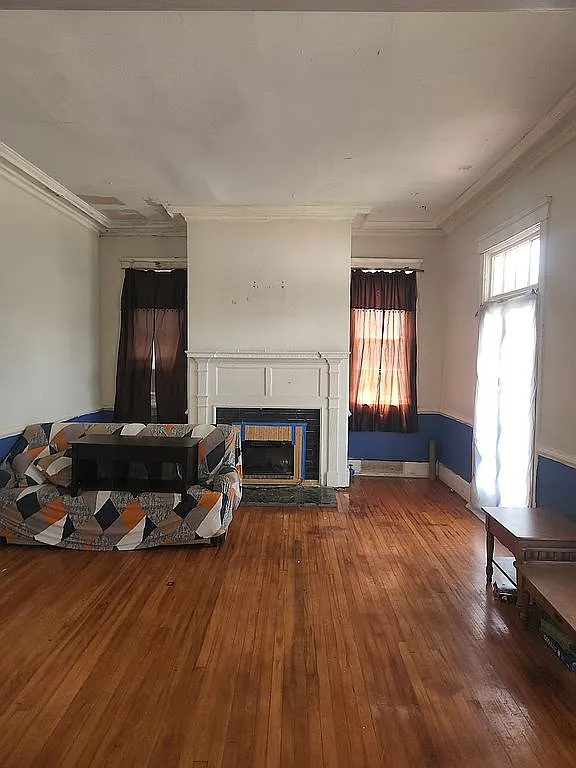
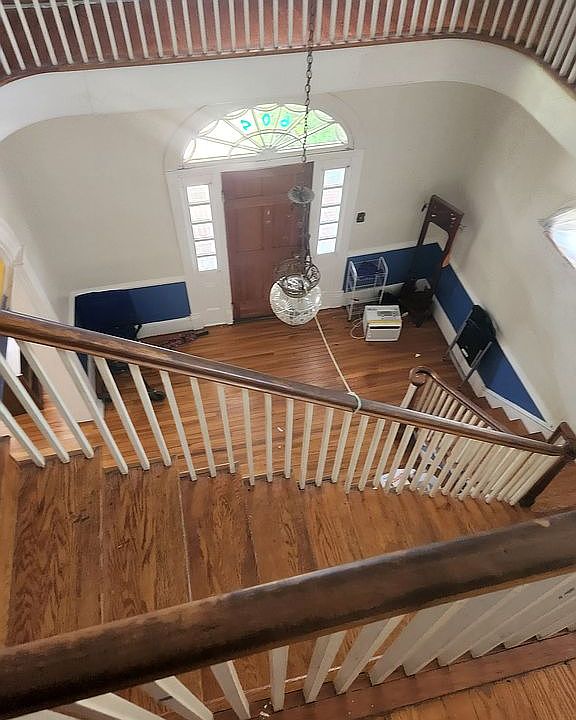
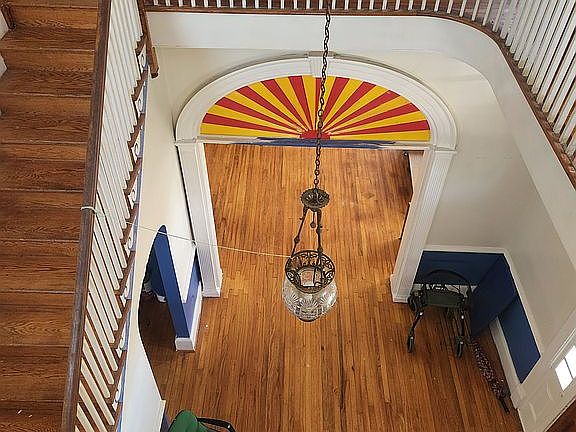
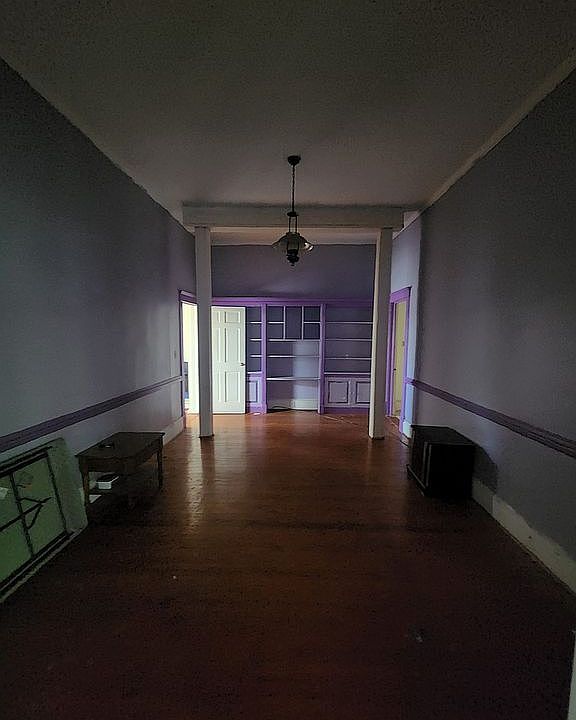
Step inside and immediately feel the grandeur created by soaring 12-foot ceilings and rich original woodwork throughout the main level. The living room features a cozy fireplace flanked by double French doors that open out onto the front porch, creating a wonderfully airy flow for entertaining. A majestic staircase leads your eye upward to an impressive wrap-around railing on the second floor.
- 12-Foot Ceilings: Extra-tall volume creates a grand, sunlit, and spacious atmosphere across the main level.
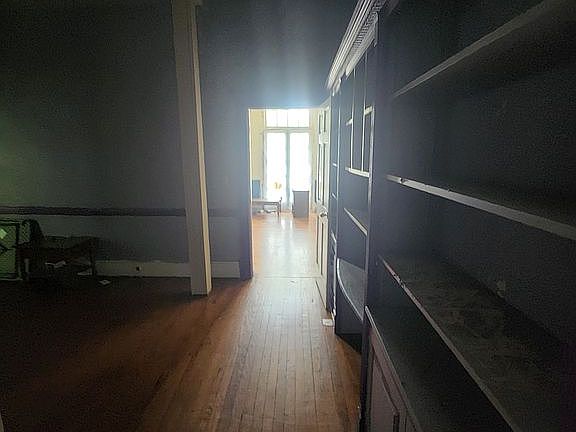
- Rich Original Woodwork: Period millwork, door casings, and trim detailing preserve authentic 1920s charm.
- Original Hardwood Flooring: Character-filled wood floors flowing naturally across the living areas.
- Grand Central Staircase: Stately staircase featuring a second-floor wrap-around landing railing.
- Living Room Fireplace: Central focal point ideal for crisp autumn evenings and family gatherings.
Kitchen & Dining Area
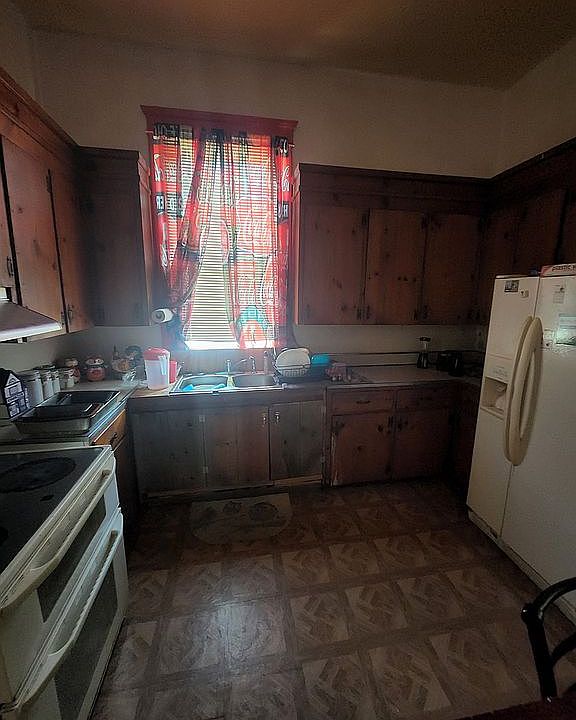
Designed around generous square footage, the dining and culinary zones offer the space needed to host large holiday meals or lively weekend brunches. The main floor transitions smoothly toward the rear sunroom, giving you a bright utility footprint that can easily become a breakfast nook, coffee bar, or mudroom pantry.
- Expansive Floor Plan: Ample footprint to design a dream chef’s kitchen with a center island.
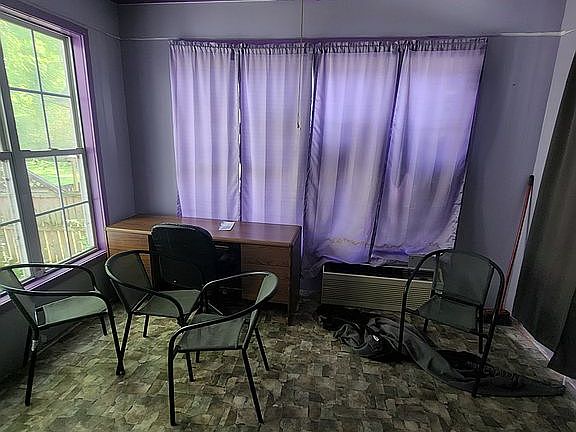
- Sunroom Transition: Direct access to an attached sunroom with updated replacement windows.
- High-Capacity Hosting: Main level dimensions easily accommodate large dining tables and sideboard buffets.
- Rehab Potential: Excellent structural layout to customize modern cabinetry, appliances, and layout.
Main Bedrooms/Bathrooms Breakdown
With four large bedrooms and three full bathrooms, space is never an issue in this 3,000-square-foot layout. Conveniently located on the main floor, the primary bedroom suite offers step-free living and features an updated primary bathroom complete with an elegant tray ceiling.
- 4 Generous Bedrooms: Deep room dimensions accommodating king beds, desks, and sitting areas.
- 3 Full Bathrooms: Excellent multi-bath ratio for families, guests, or room rental setups.
- First-Floor Primary Suite: Updated main-level primary bath featuring stylish tray ceiling detail.
- Updated Replacement Windows: Multiple updated windows installed for improved light and energy efficiency.
Special & Bonus Levels
In addition to the primary living quarters, the home’s secondary level and enclosed sunroom provide essential flex space for modern living. Whether you need a private home office, art studio, library, or children’s playroom, the flexible layout lets you restore and assign rooms as your lifestyle demands.
- Light-Filled Sunroom: Glass-enclosed bonus room featuring updated replacement windows (needs roof rehab).
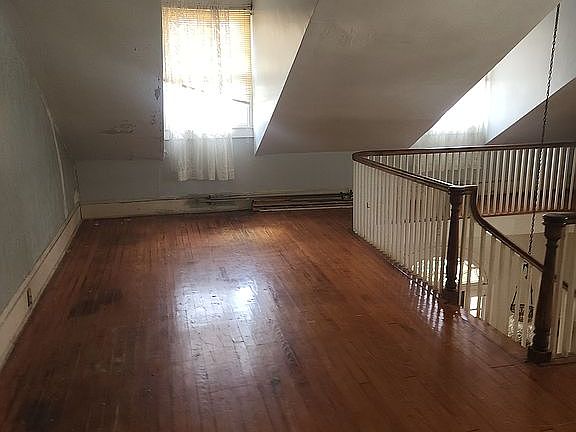
- Upper Gallery Landing: Upper level gallery accented by the wrap-around staircase railing.
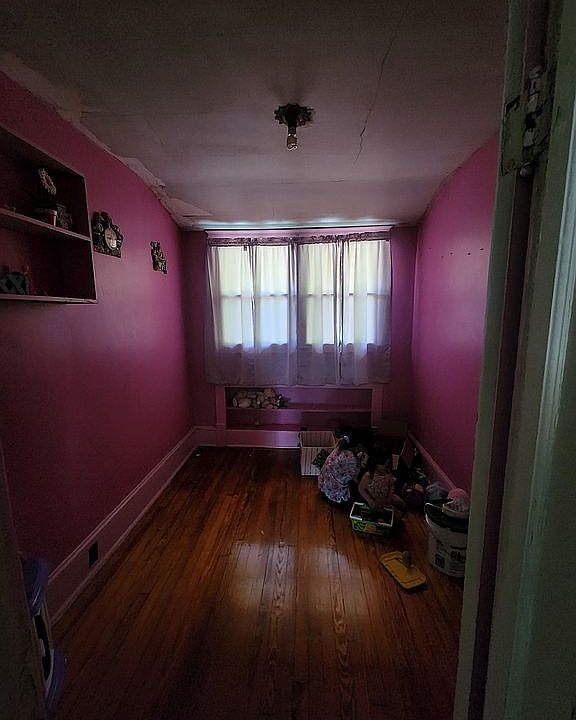
- Flexible Bonus Rooms: Multiple secondary rooms ideal for home offices, hobby spaces, or guest nooks.
- Step-By-Step Restoration: Functional layout that allows room-by-room completion while planning overall design.
Outdoor Space, Parking & Proximity
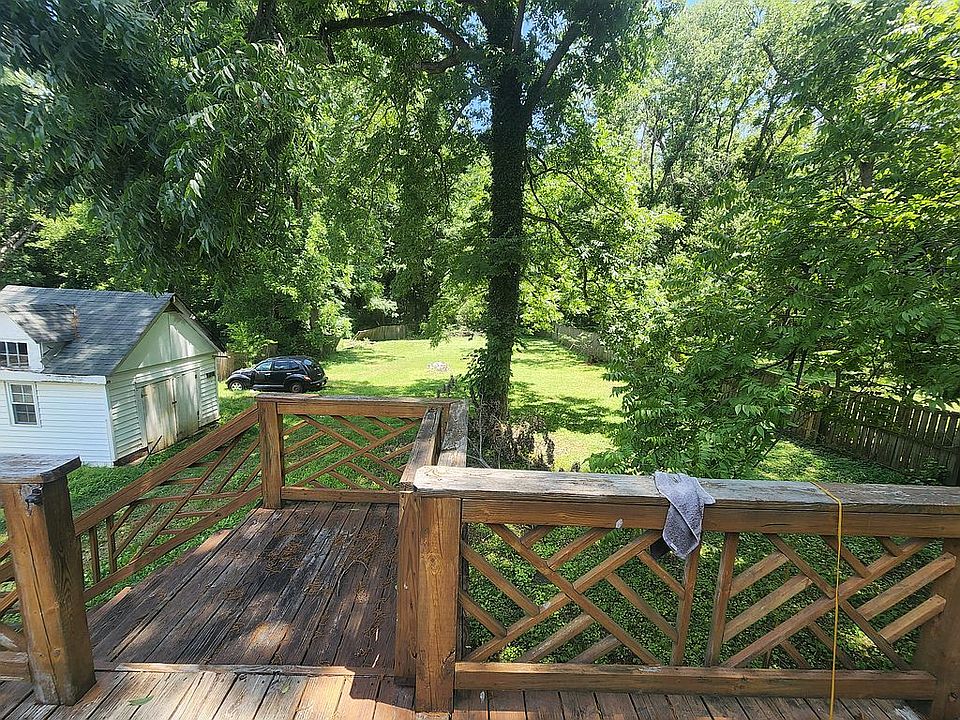
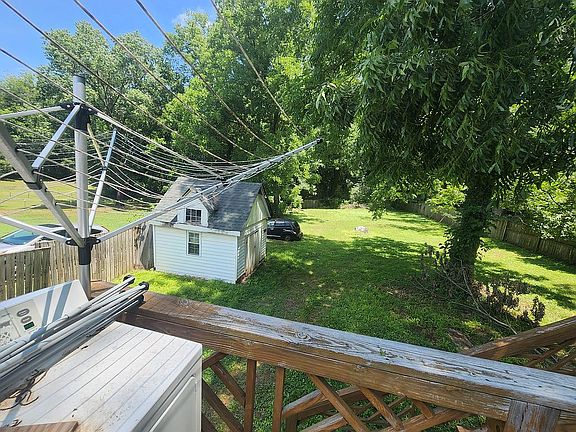
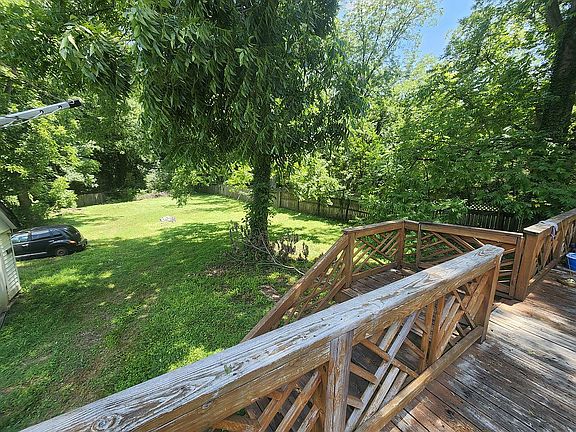
Set on a manageable 1,350-square-foot lot, this property minimizes yard maintenance while keeping you close to Lawrenceville’s local shops and historic town center. Conveniently located in Brunswick County, you enjoy quick access to regional outdoor recreation and major transportation corridors.
- Low-Maintenance Lot: Compact 1,350 sq ft lot means minimal lawn care and lower exterior upkeep.
- Central Town Location: Minutes from local government offices, local dining, and town conveniences.
- Near Lake Gaston Recreation: Just a short drive south to Lake Gaston for boating, fishing, and water sports.
- Commuter Friendly: Easy access to Highway 58, Interstate 85, and nearby South Hill.
Conclusion
At just $115,000 ($38/sqft!), this 1922 landmark represents an unbelievable value proposition for buyers ready to bring a historic home back to life. With 3,000 square feet, 12-foot ceilings, 4 beds, 3 baths, stunning woodwork, and a main-floor primary suite, the foundation is set for a truly rewarding restoration project.
- Unbeatable Price Point: 3,000 sq ft historic home offered at an incredible $115,000.
- 1922 Period Character: Original hardwood floors, 12 ft ceilings, fireplace, and custom woodwork.
- Flexible 4 Bed / 3 Bath Layout: Main-floor primary suite with updated tray-ceiling bath.
- High-Equity Rehab Opportunity: Ideal investment for historic restoration, flipping, or custom home creation.
From Zillow
3000sq ft. Gorageous, old home with lots of character! Original wood floors throughout, windows, fabulous woodwork and lots of rooms that boast 12 foot ceilings! Beautiful stairway that leads to a wrap-around railing on the 2nd floor. Updated master bath on the 1st floor that has a tray ceiling. Sun room with updated replacement windows. The living room has a fp & 2 French doors that lead to the front porch. 3000 st feet.
Needs, rehab and has a roof leak in the back in Sun room.
Photos:








Listed by:
Property Owner
(757) 646-7472