
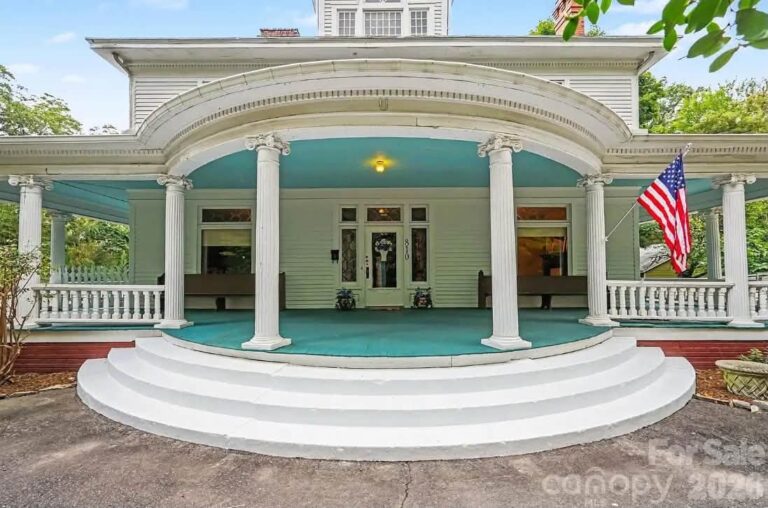
Deal of the Day! $140,000!! Porch goals! Circa 1904 in Georgia.
If you have been searching for a one-of-a-kind historic home that combines small-town charm with breathtaking turn-of-the-century craftsmanship, this 1904 beauty in Nashville, Georgia, is an absolute dream come true. Situated just two blocks from the heart of downtown, this 2,130-square-foot sanctuary offers a rare mix of grand original architectural details, major system overhauls, and outdoor grounds that rival a private botanical garden.
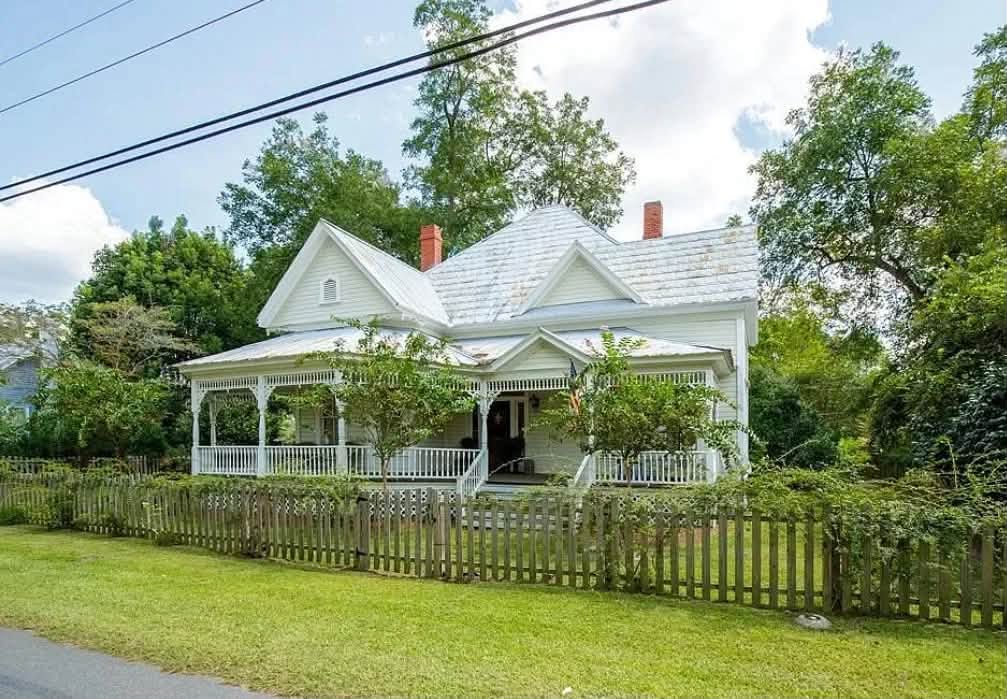
- Address: 401 N Jackson St, Nashville, GA 31639
- Price: $140,000
- Total Square Footage: 2,130 sqft
The Exterior & Curb Appeal
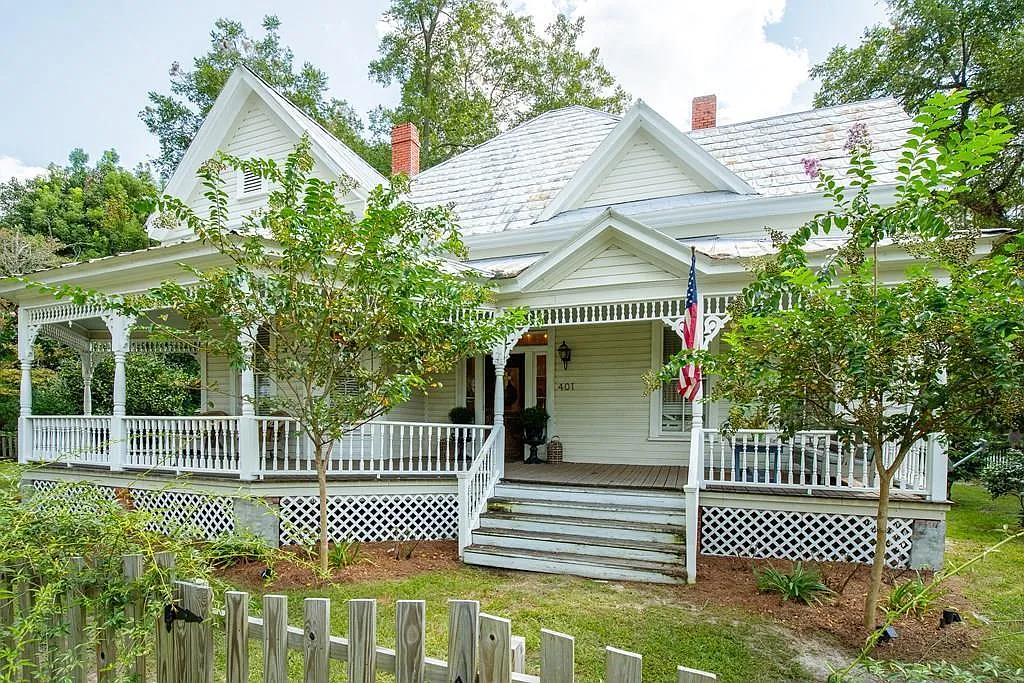
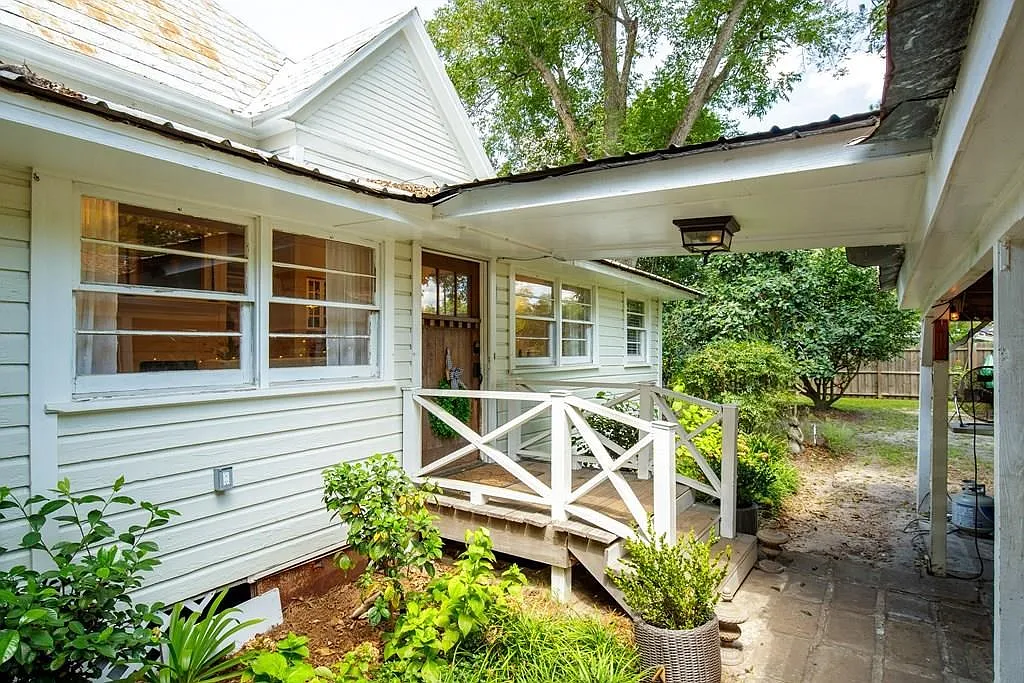
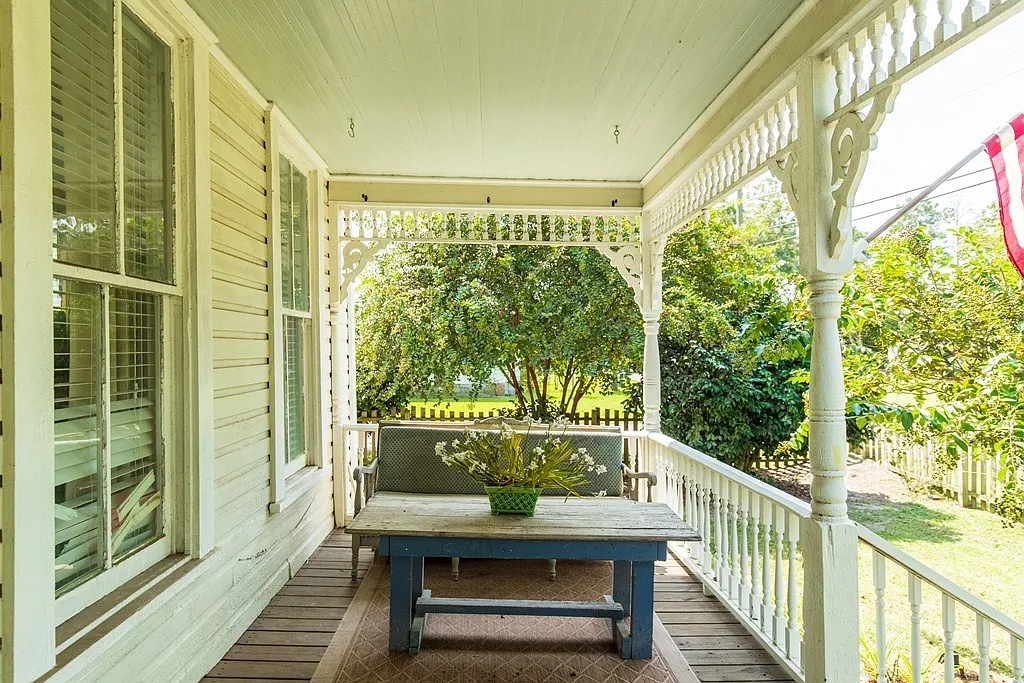
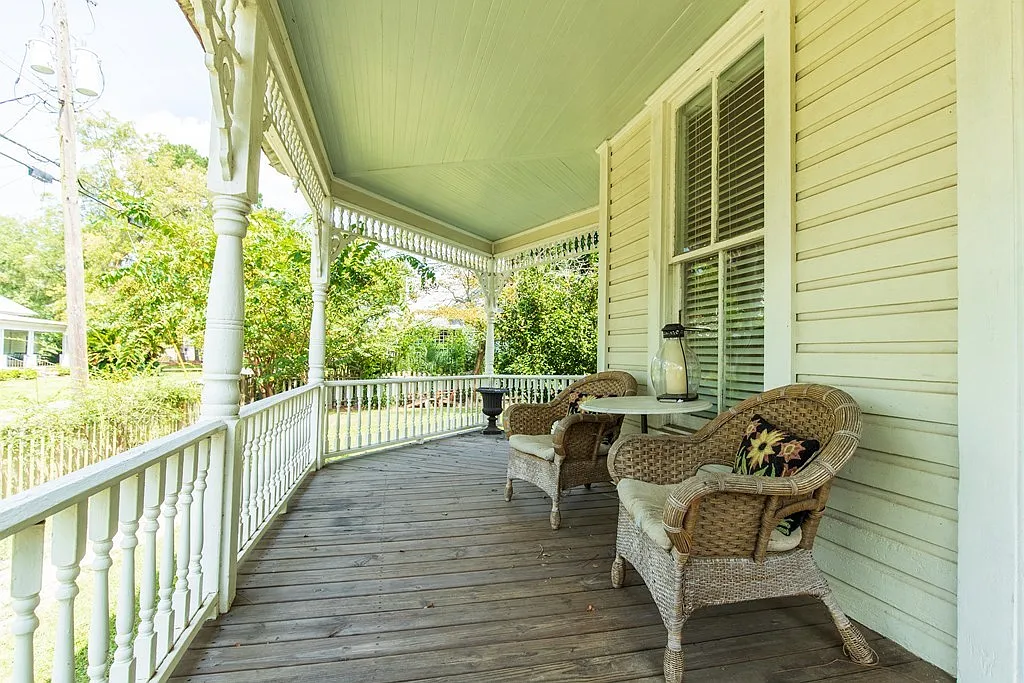
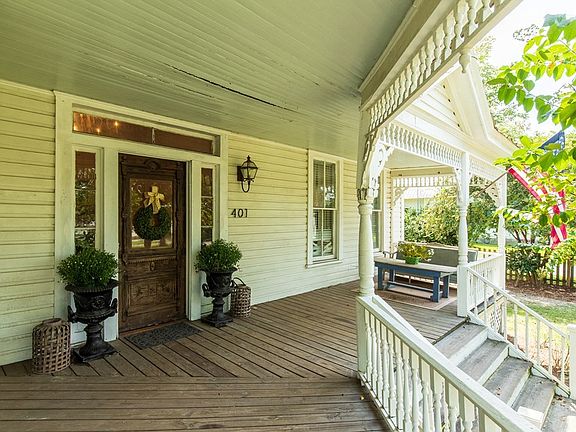
Framed by mature trees on a generous double corner lot, this 1904 home makes an unforgettable impression from the moment you pull up. A breathtaking wraparound front porch anchors the facade, inviting you to sit back with a glass of sweet tea and take in the quiet, tree-lined neighborhood views.
- Breathtaking Wraparound Front Porch: Classic Southern architectural styling ideal for relaxing and entertaining.
- Double Corner Lot Footprint: Sprawling 0.44-acre parcel offering extra breathing room and street frontage.
- Timeless Historic Architecture: Beautifully preserved turn-of-the-century structure loaded with curb appeal.
- Peaceful Neighborhood Setting: Situated in a tranquil community just two blocks from downtown Nashville.
Main Entrance & Common Living Spaces
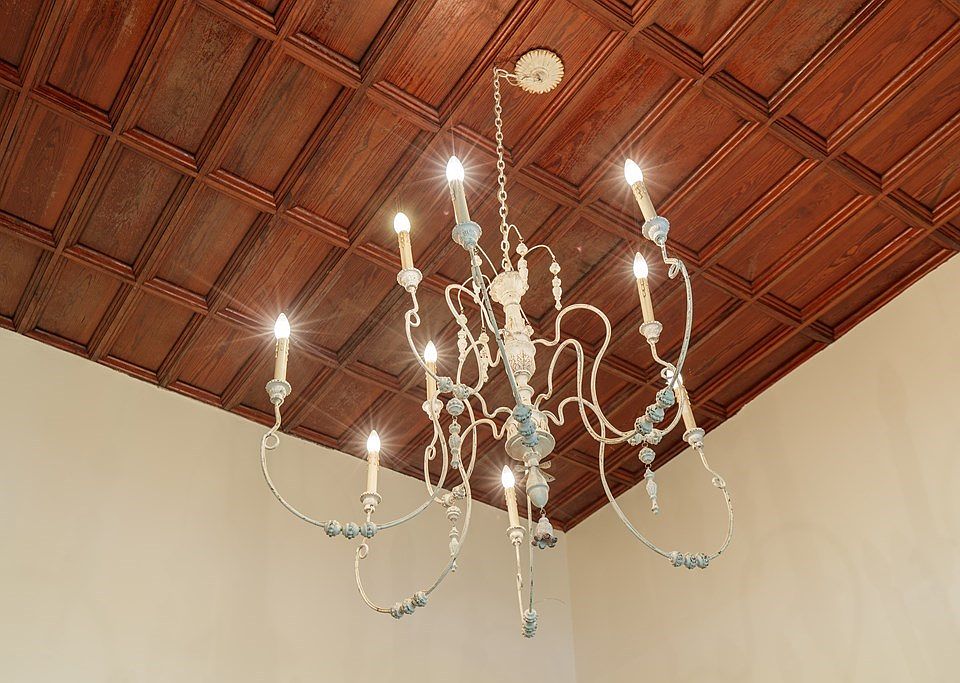
Step through the front door into a grand foyer where dramatic 14-foot ceilings immediately command attention. Glowing hardwood floors, original wainscoting, and five original fireplaces run throughout the main gathering spaces, blending historic grandeur with endless options for cozy modern living.
- Soaring 14-Foot Ceilings: Dramatic vertical volume that creates an open, airy ambience throughout.
- 5 Original Fireplaces: Classic hearths throughout the home with the potential to convert to gas logs.
- Authentic Architectural Details: Preserved original wainscoting, rich trim, and warm hardwood flooring.
- Extensive Capital Upgrades: Features all-new electrical and plumbing systems completed in 2017.
Kitchen & Dining Area
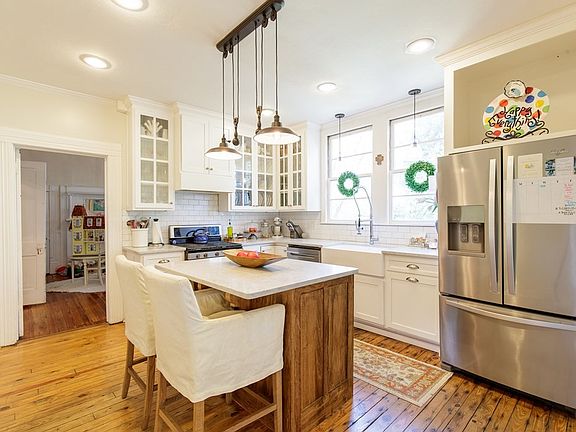
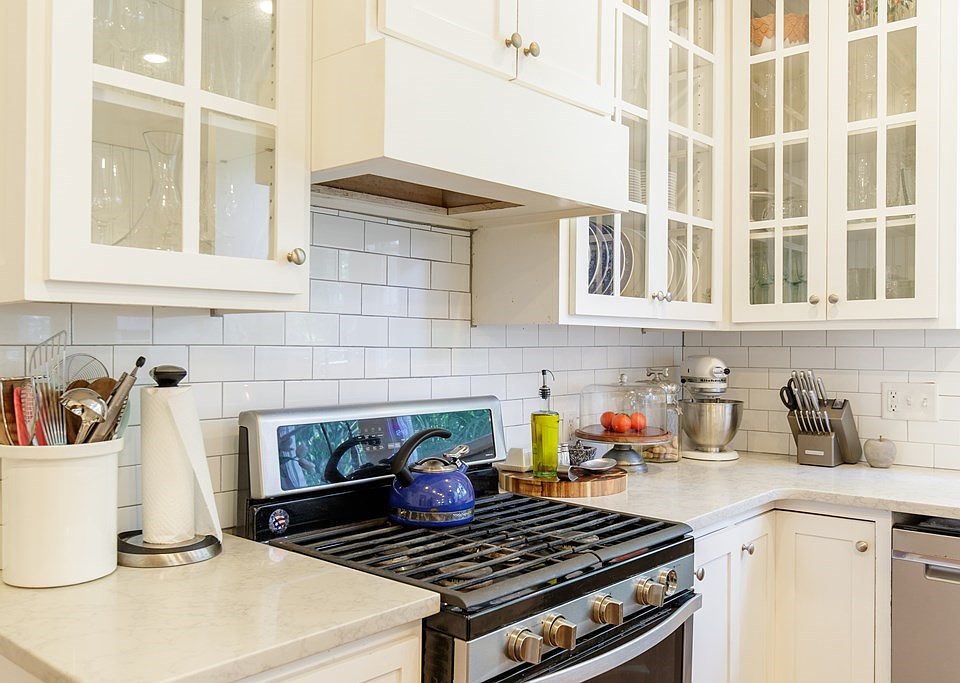
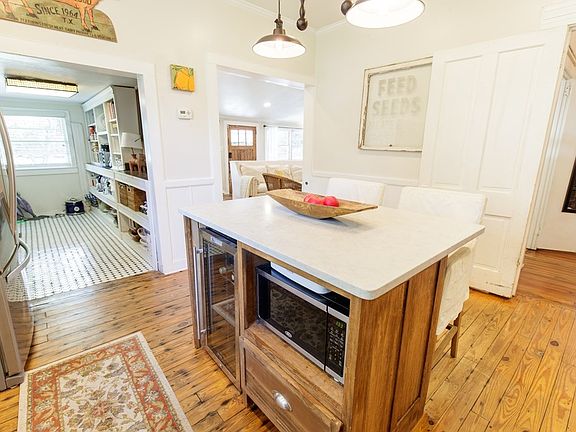
Renovated to handle both everyday meals and festive weekend gatherings, the light-filled kitchen effortlessly marries modern utility with classic farmhouse charm. Custom cabinetry, sleek quartz countertops, and a full suite of stainless steel appliances make prepping dinner a joy, while a massive walk-in pantry keeps everything organized.
- Quartz Countertops & Custom Cabinets: High-end finishes designed for durability and seamless prep work.
- Classic Farmhouse Apron Sink: A deep, stylish sink focal point paired with a premium gas range.
- Whirlpool Stainless Steel Appliances: Modern cooking and cleaning convenience integrated into a historic setting.
- Spacious Walk-In Pantry: Generous storage space to keep counters clear and cooking essentials close at hand.
Main Bedrooms/Bathrooms Breakdown
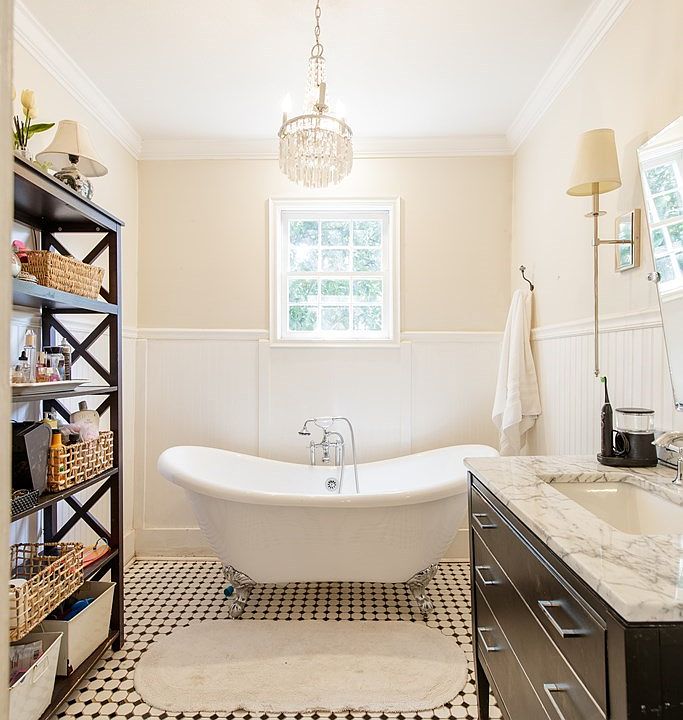
Restful sleeping quarters and indulgent bathing spaces define the interior retreat. The three spacious bedrooms feature ample natural light, while the dedicated primary bath invites you to slow down and unwind in a classic clawfoot soaking tub after a long day.
- 3 Generously Sized Bedrooms: Character-rich rooms showcasing tall ceilings and beautiful original floors.
- Classic Clawfoot Soaking Tub: A timeless bathroom sanctuary piece perfect for relaxing baths.
- 2 Full Bathrooms: Conveniently updated to accommodate family and visiting guests with ease.
- Year-Round Comfort Infrastructure: Dual 5-ton HVAC units and a Rinnai gas tankless water heater installed for maximum efficiency.
Special & Bonus Outbuildings
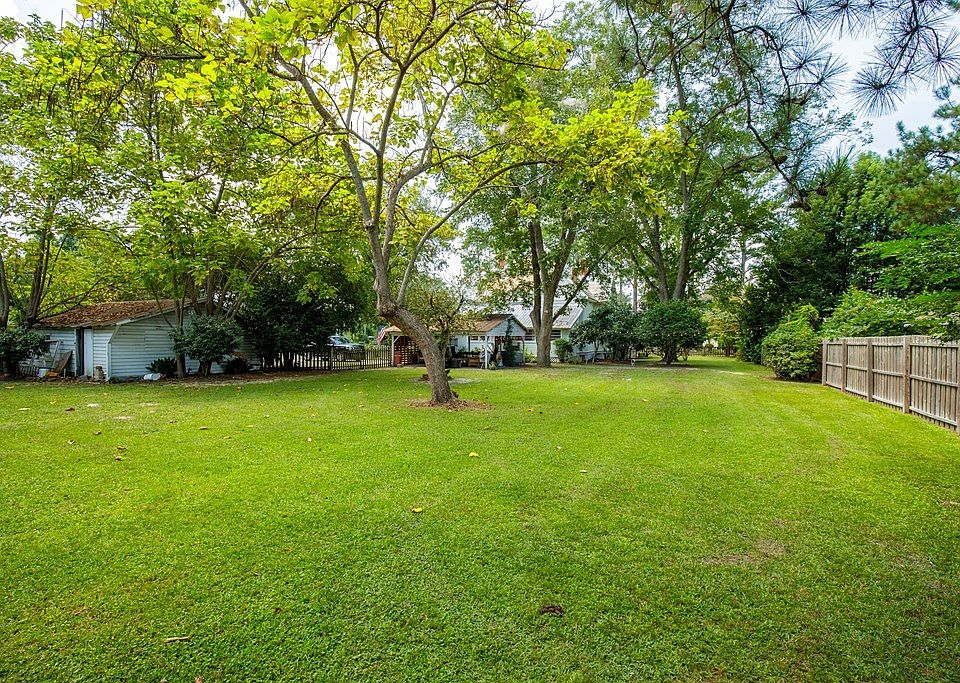
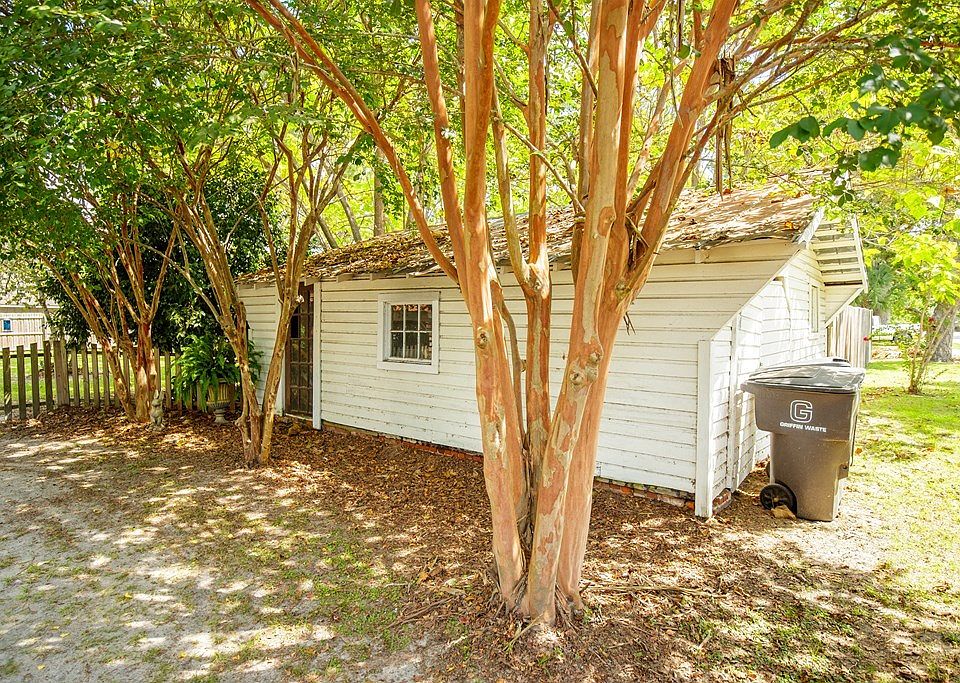
While the home itself is a single-level masterpiece, the property extends its functional footprint outdoors with exceptional flex space. A massive 25′ x 30′ detached building provides the ultimate setup for a workshop, creative studio, lawn equipment storage, or hobby space.
- 25′ x 30′ Workshop/Storage Building: Substantial standalone structure ideal for woodworkers, tinkerers, or extra gear.
- Single-Level Living Convenience: Accessible 2,130 sq ft floor plan with effortless room-to-room flow.
- Flexible Interior Layout: Multiple fireplace rooms offer options for formal dining, home office, or reading parlors.
- Tankless Hot Water Performance: Endless hot water supplied on demand via the Rinnai gas tankless system.
Outdoor Space, Parking & Proximity
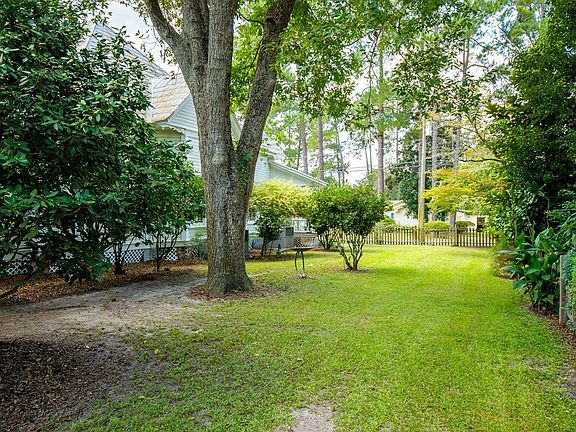
The outdoor living spaces feel like a private botanical sanctuary. Completely fenced for pets and privacy, the yard features 26 varieties of camellias, flowering dogwoods, a stunning spring display of Lady Banks roses draped along the fence, and an edible orchard of citrus and fig trees.
- Private Botanical Grounds: Showcases 26 camellia varieties, flowering dogwoods, and cascading Lady Banks roses.
- Home Harvest Fruit Trees: Mature, producing trees including orange, grapefruit, lemon, tangelo, and fig.
- Fully Fenced Backyard: Secure double-corner lot area perfect for outdoor parties, gardening, and pets.
- Unbeatable Town Location: Located just two blocks from historic downtown Nashville’s shops and dining.
Conclusion
At just $140,000, 401 N Jackson Street represents an astonishing value proposition in South Georgia real estate. Delivering over 2,130 square feet of turn-of-the-century architecture, complete 2017 electrical and plumbing overhauls, dual HVAC units, a massive workshop, and an edible paradise on a double corner lot, this historic gem is ready for its next proud owner.
- Incredible Market Value: 2,130 sqft preserved 1904 home offered at only $140,000!
- Essential Modern Overhauls: All-new plumbing and electrical systems (2017), tankless gas water heater, and 2 HVAC units.
- Unmatched Architectural Charm: 14-foot ceilings, 5 fireplaces, original wainscoting, and a clawfoot tub.
- Sensational 0.44-Acre Grounds: Fully fenced double lot with a 25’x30′ workshop, 26 camellia varieties, and fruit orchards.
From Zillow
Step into the timeless elegance of this beautifully preserved 1904 historic home, ideally located just two blocks from downtown Nashville, Georgia. Rich in character yet thoughtfully updated, this one-of-a-kind residence with historic craftsmanship. A breathtaking wraparound front porch welcomes you home and sets the stage for the warmth and character found inside. Enter through the grand foyer where 14-foot ceilings, original wainscoting, hardwood floors, and five original fireplaces create an unforgettable first impression. Each fireplace offers the potential to be converted to gas logs, preserving the home’s historic charm while adding modern functionality. The beautifully renovated kitchen is designed for both everyday living and entertaining, featuring custom cabinetry, quartz countertops, a farmhouse apron sink, gas range, Whirlpool stainless steel appliances, and a spacious walk-in pantry. Retreat to the bathroom and unwind in the classic clawfoot soaking tub, the perfect place to relax after a long day. Major updates completed in 2017 include all-new electrical and plumbing systems, while two 5-ton HVAC units and a Rinnai gas tankless water heater provide year-round comfort and efficiency. Situated on a double corner lot in a peaceful neighborhood, the outdoor living spaces are just as impressive. The fully fenced backyard offers plenty of room for gatherings, complemented by a 25′ x 30′ workshop/storage building. The mature landscaping is truly spectacular, showcasing 26 varieties of camellias, flowering dogwoods, and an incredible collection of fruit trees including orange, grapefruit, lemon, tangelo, and fig. In the spring, the stunning Lady Banks roses draped along the fence create a breathtaking display that makes this property feel like a private botanical garden. If you’ve been searching for something unique to call home, THIS IS IT.
Photos:





Listed by:
Emily Courson
Keller Williams Realty Georgia Communities