Deal of the Day! $125,000! Full of potential! Circa 1940 in Virginia.
If you’ve been dreaming of escaping the fast lane to craft your own private Eastern Shore retreat, this 1940 vintage home on Stewarts Wharf Road offers an extraordinary foundation. Spanning a generous 2,253 square feet on a lush 1.3-acre wooded lot, this property delivers a rare mix of historical scale, tranquil natural privacy, and endless potential. Whether you vision a serene country homestead, a cozy coastal getaway, or an investment project packed with sweat equity, this mid-century sanctuary is ready for your creative touch.
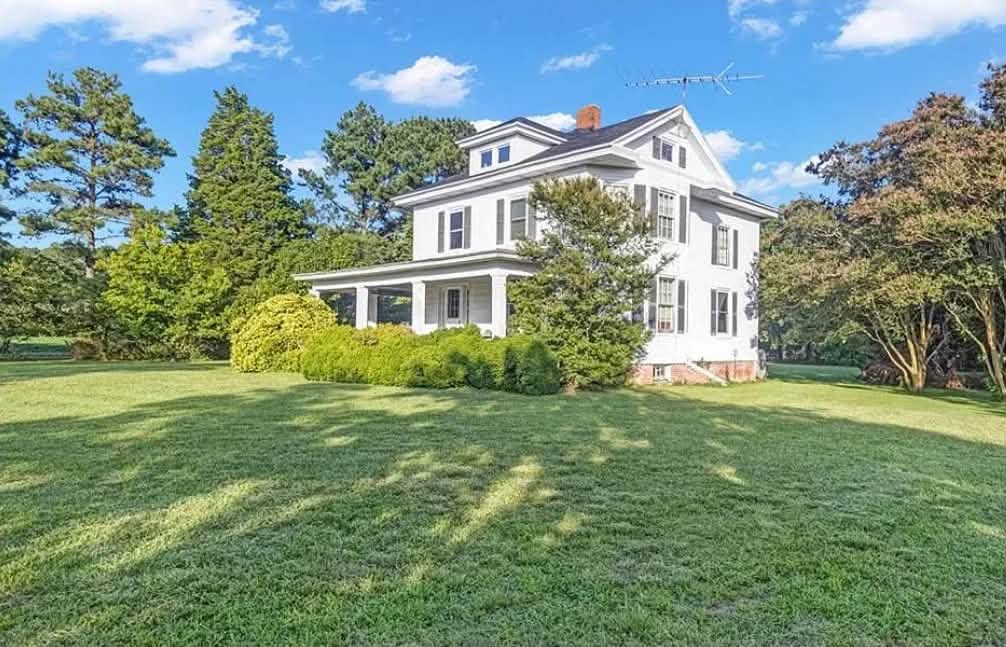
- Address: 7486 Stewarts Wharf Rd, Exmore, VA 23350
- Price: $125,000
- Total Square Footage: 2,253 sqft
The Exterior & Curb Appeal

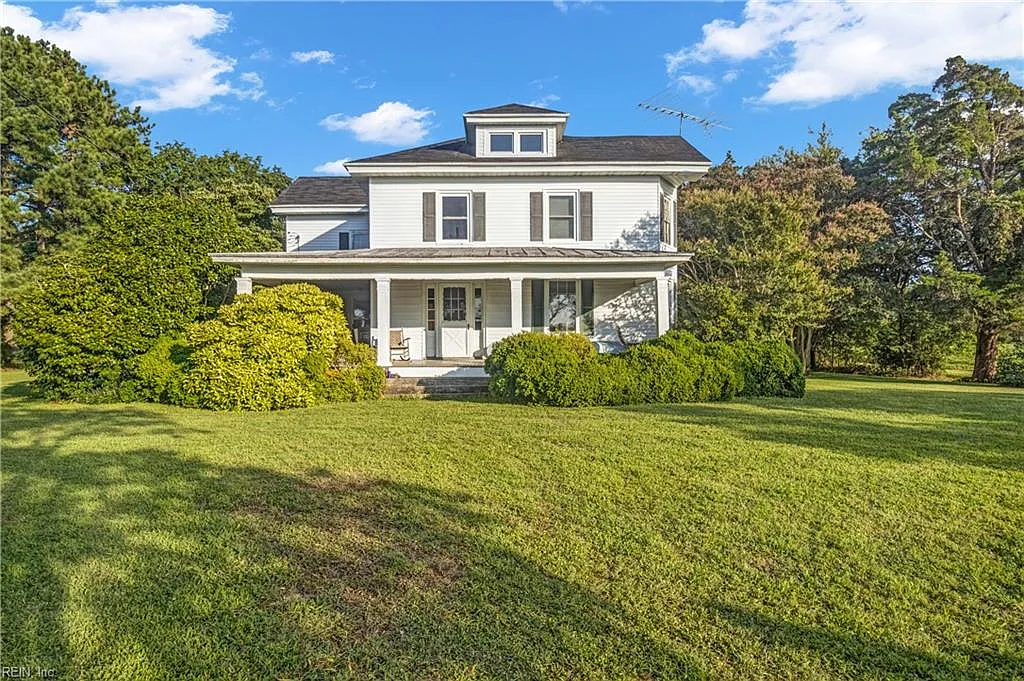
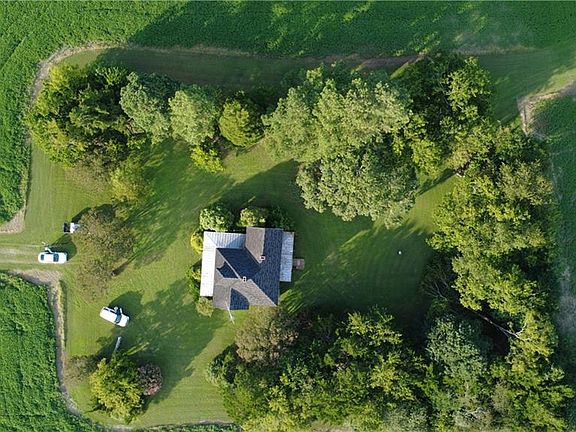
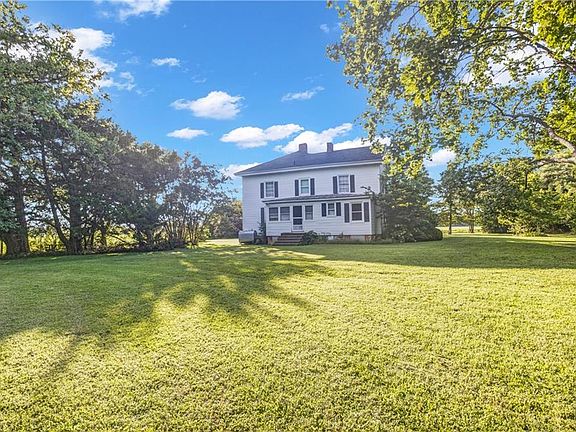
Surrounded by a peaceful canopy of mature trees, the residence presents a classic mid-century profile nestled in a private forest setting. Set back from the road on 1.3 acres of level ground, the grounds feel like a secluded nature hideaway while maintaining convenient access to town services.
- Classic 1940 Construction: Timeless vintage footprint with endless architectural character.
- 1.3-Acre Private Lot: Expansive, tree-lined property offering ultimate peace, privacy, and shade.
- Secluded Forested Setting: Peaceful natural surroundings framing your own private backyard sanctuary.
- Level Parcel w/ Room to Expand: Ample room for garden beds, outbuildings, or custom outdoor amenities.

Main Entrance & Common Living Spaces
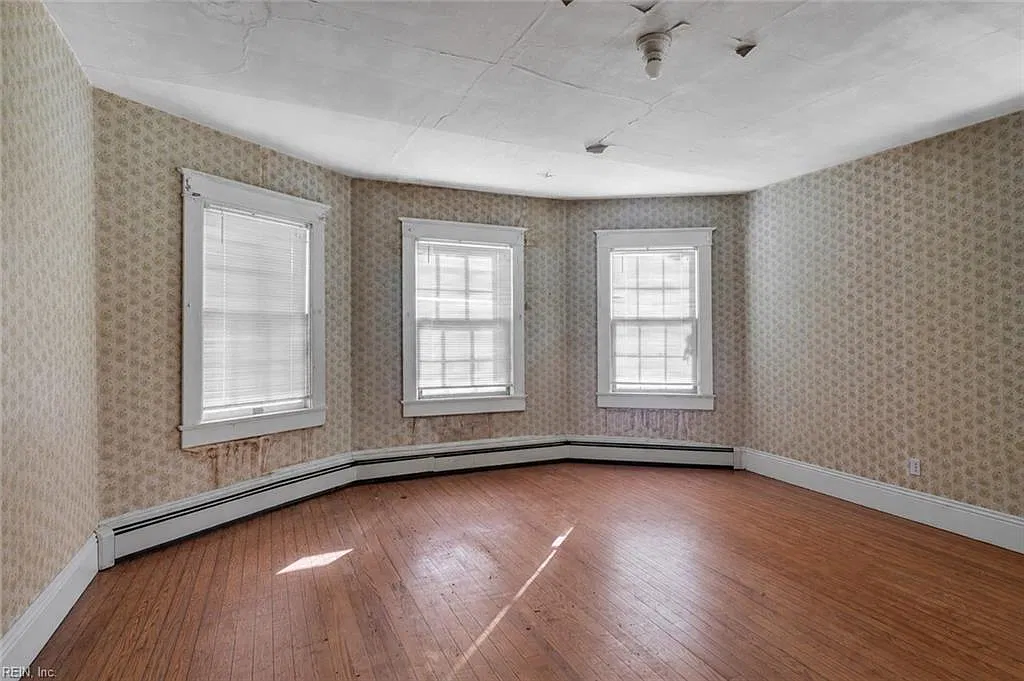
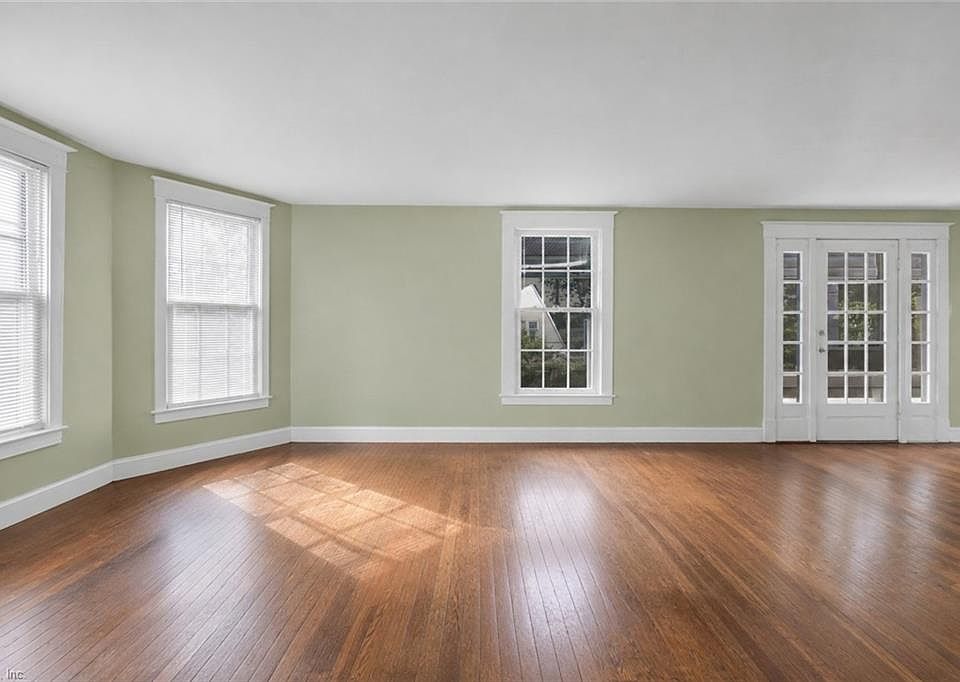
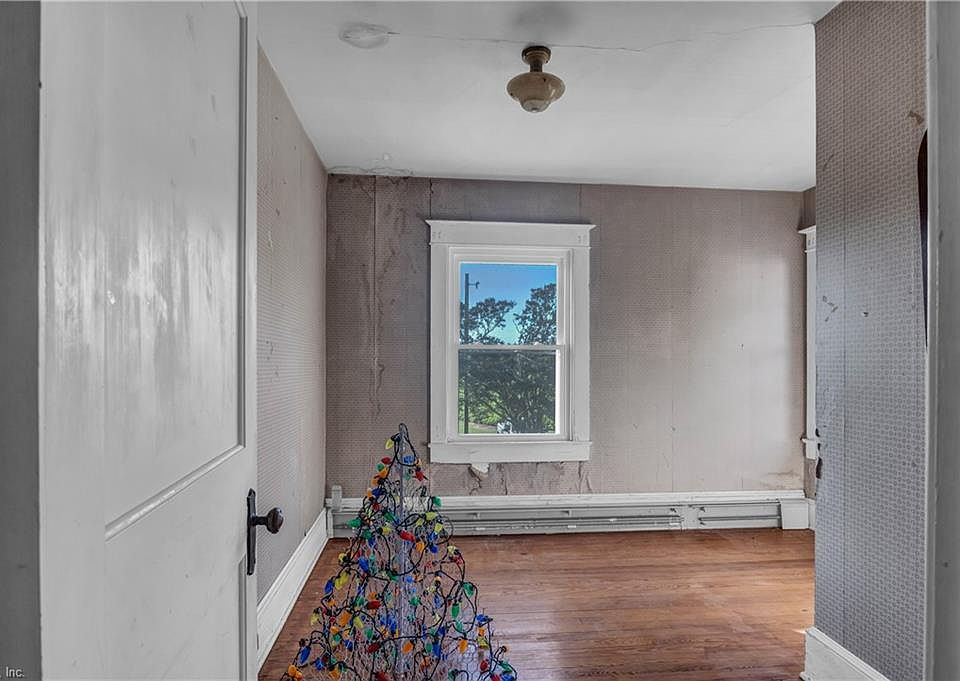
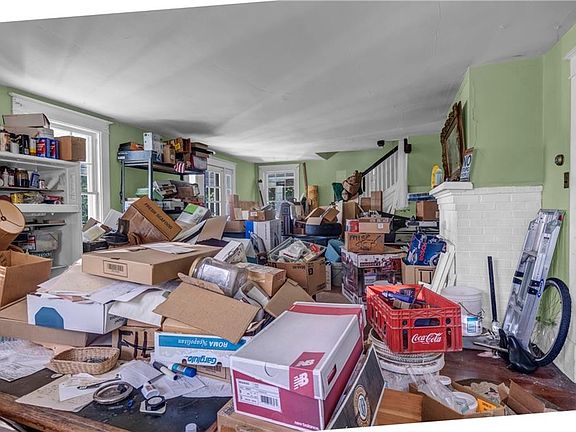
Step inside to discover a bright and airy main level characterized by substantial square footage and expansive room dimensions. The central living areas offer a warm, welcoming vibe with natural views from every window, serving as the perfect blank canvas for your preferred interior aesthetic.
- Generous Room Proportions: Soaring volume across common areas designed for easy daily living.
- Abundant Natural Light: Windows throughout frame tranquil views of the surrounding tree line.
- Flexible Layout Potential: Ample space for formal parlors, media rooms, or open-concept living setups.
- Warm Vintage Ambiance: Cozy mid-century feel ready to be elevated with modern updates.
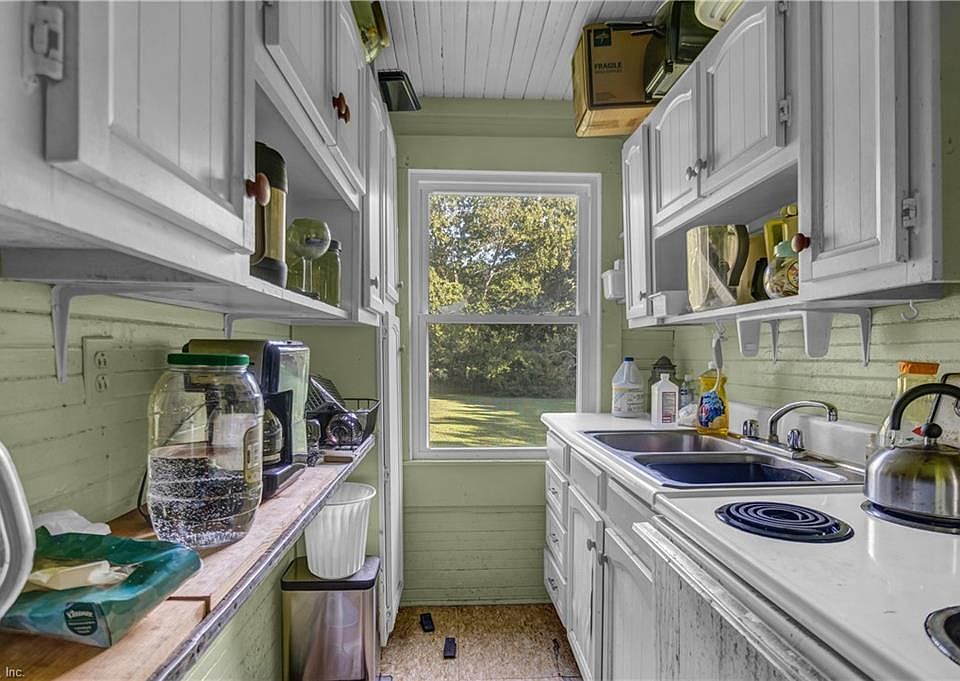
Kitchen & Dining Area
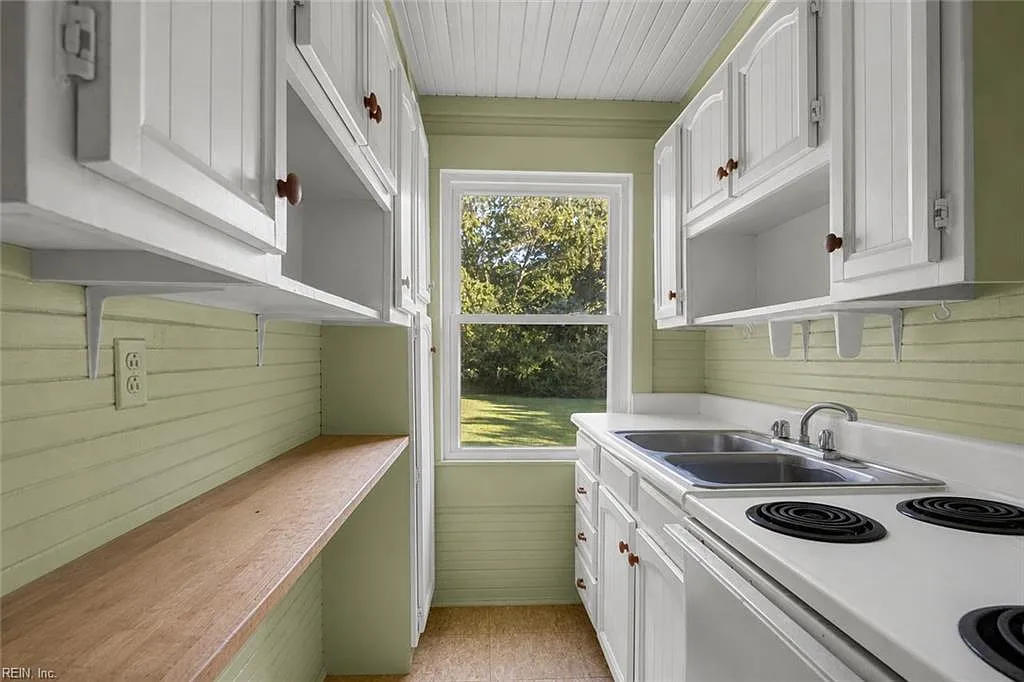
Tailored for country hosting and everyday practicality, the kitchen and dining zones offer incredible utility and room to gather. The large kitchen layout provides a fantastic footprint to design your dream culinary hub, flowing smoothly into a dedicated dining area made for family meals.
- Spacious Kitchen Footprint: Blank canvas layout ready for custom cabinetry, islands, and modern appliances.
- Dedicated Formal Dining Space: Generously sized area to host holiday banquets and weekend dinners.
- Great Flow to Living Quarters: Effortless transition between cooking zones and central gathering spaces.
- Scenery-Filled Meals: Enjoy daily dining surrounded by views of your private, peaceful forest backdrop.
Main Bedrooms/Bathrooms Breakdown
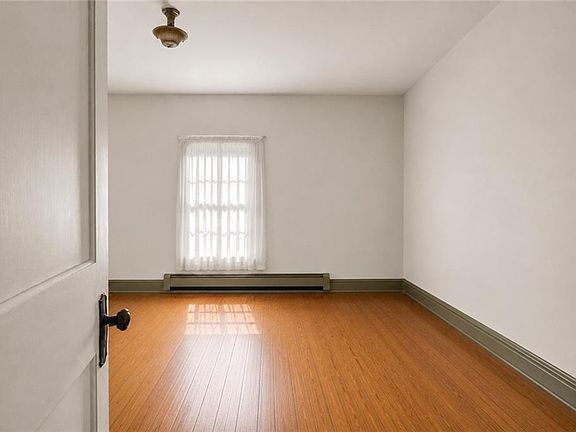
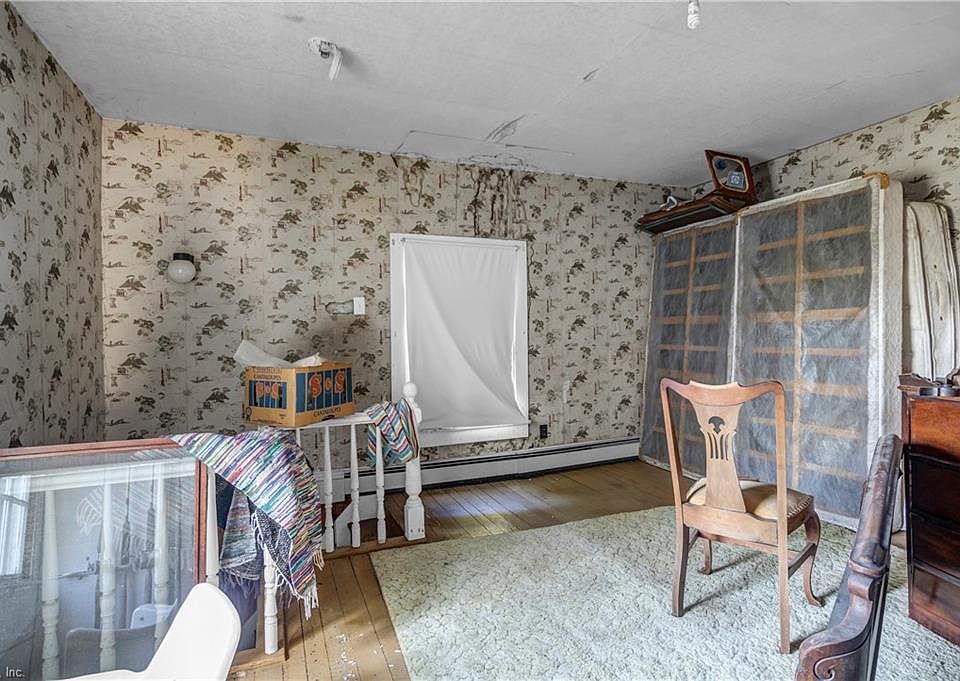
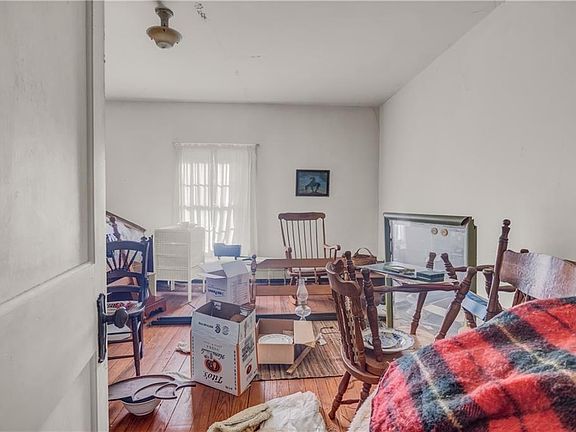
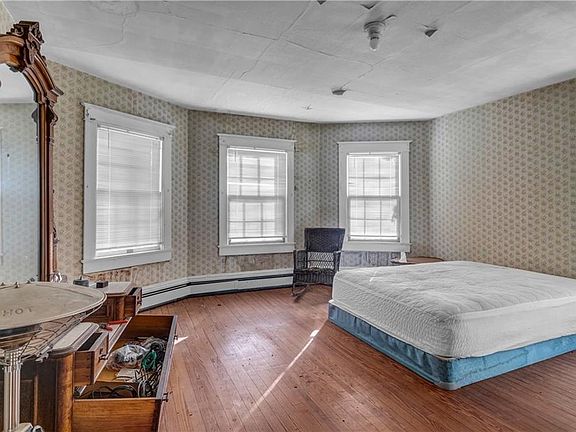
Featuring three spacious bedrooms and two full bathrooms, the home’s multi-room layout ensures quiet separation and comfort for family members and overnight guests alike. The main sleeping quarters feature generous closets, high ceilings, and serene views across the 1.3-acre grounds.
- 3 Oversized Bedrooms: Spacious sleeping quarters offering plenty of room for king furniture sets.
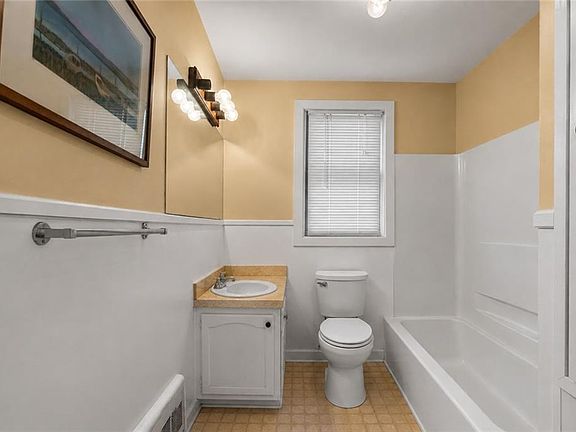
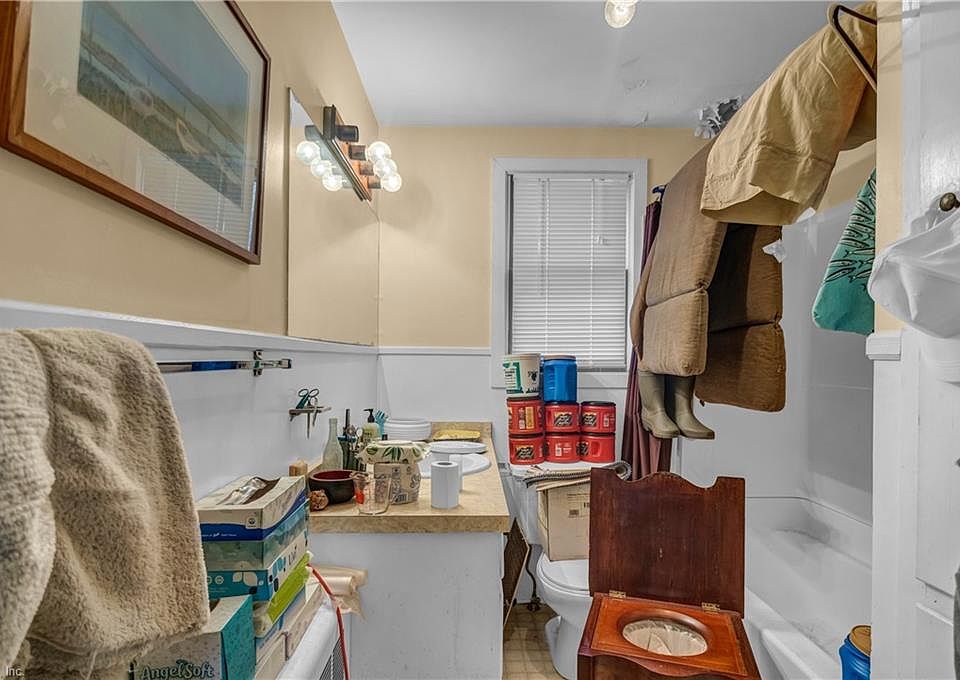
- 2 Full Bathrooms: Multi-bath convenience providing dedicated facilities for owners and guests.
- Peaceful Tree-Lined Views: Upper and main level bedroom windows framing tranquil natural scenery.
- Abundant Closet Storage: Generous interior storage options built into the 2,253 sq ft layout.
Special & Bonus Levels
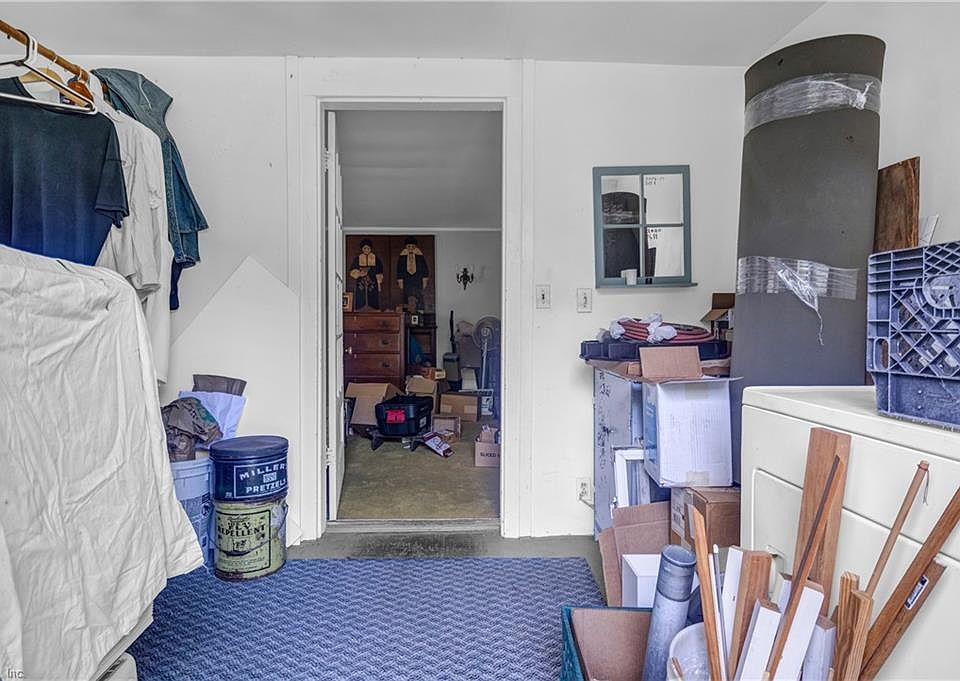
Unlocking extraordinary functional value, the property includes versatile bonus nooks and adaptable square footage throughout. Whether you need a quiet home office, an art studio, a crafting retreat, or extra seasonal storage, the home’s versatile layout adapts effortlessly to your lifestyle.
- Flexible Bonus Footprints: Ideal for a dedicated home office, creative studio, or hobby room.
- Generous 2,253 Sq Ft Footprint: Ample interior volume providing room to grow, create, and customize.
- Storage & Utility Options: Plenty of nook and corner space for seasonal gear and home projects.
- Sweat-Equity Canvas: High-potential floor plan prepped for custom floor-to-ceiling upgrades.
Outdoor Space, Parking & Proximity
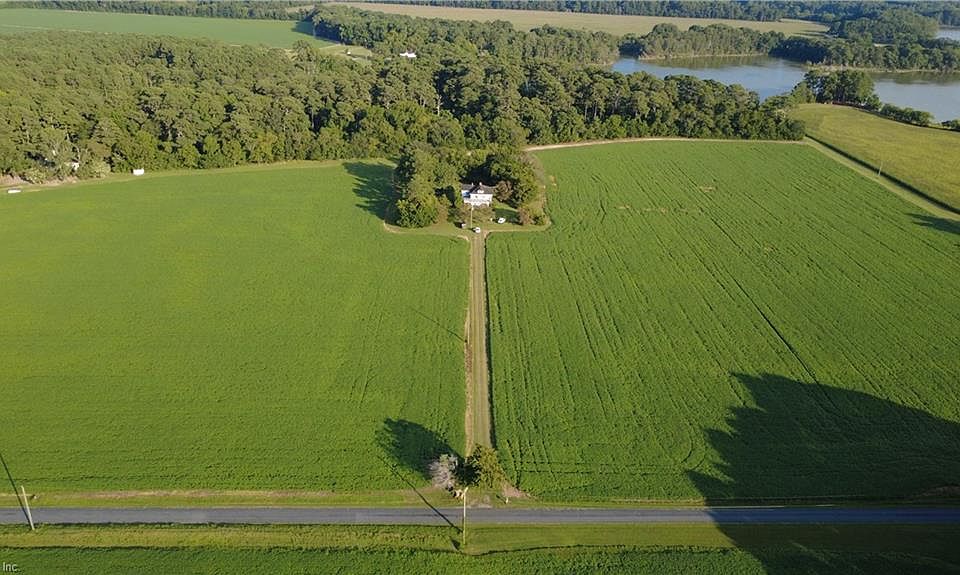
The outdoor layout is a nature lover’s dream, giving you a full 1.3 acres of private woodland to design your ideal outdoor oasis. Driveway space easily accommodates multiple vehicles or boat storage, while the location puts you just minutes from Eastern Shore waterways, local seafood spots, and charming downtown Exmore.
- 1.3 Acres of Serene Woodland: Endless space for firepits, private gardens, or pet play areas.
- Ample Off-Street Parking: Long driveway capacity suitable for multiple cars, trucks, or boat trailers.
- Minutes to Exmore & Willis Wharf: Close proximity to local shops, dining, and historic harbor facilities.
- Near Chesapeake Bay & Atlantic Waterways: Quick access to public boat launches for fishing and kayaking.
Conclusion
Offered at an unbelievable $125,000—an extraordinary $55 per square foot—7486 Stewarts Wharf Road is a rare Eastern Shore treasure packed with potential. Combining 2,253 square feet of vintage character, 3 bedrooms, 2 baths, and 1.3 acres of tranquil woodland, this retreat is ready for a savvy buyer or investor to bring their vision and build massive equity.
- Unmatched Value Price Point: 2,253 sq ft home on 1.3 acres offered at just $125,000 ($55/sqft!).
- Tranquil 1940 Country Retreat: Vintage 3-bed, 2-bath layout surrounded by peaceful natural woods.
- Huge 1.3-Acre Parcel: Private wooded grounds with room for outdoor entertaining, gardens, or storage.
- Prime Eastern Shore Location: Quiet setting just minutes from Exmore, Willis Wharf, and coastal waterways.
From Zillow
Potential, Potential, Potential. This beautiful home is surrounded by the serenity of the peaceful wooded area. Turn this into your own pleasant refuge right in your own backyard. The property sits on a gorgeous one-acre lot.
Photos:









Listed by:
Anthony Leggett,
Swell Realty Co. 406-529-3288