$115,000! Unique! Love the brick driveway! Circa 1940 in Illinois.
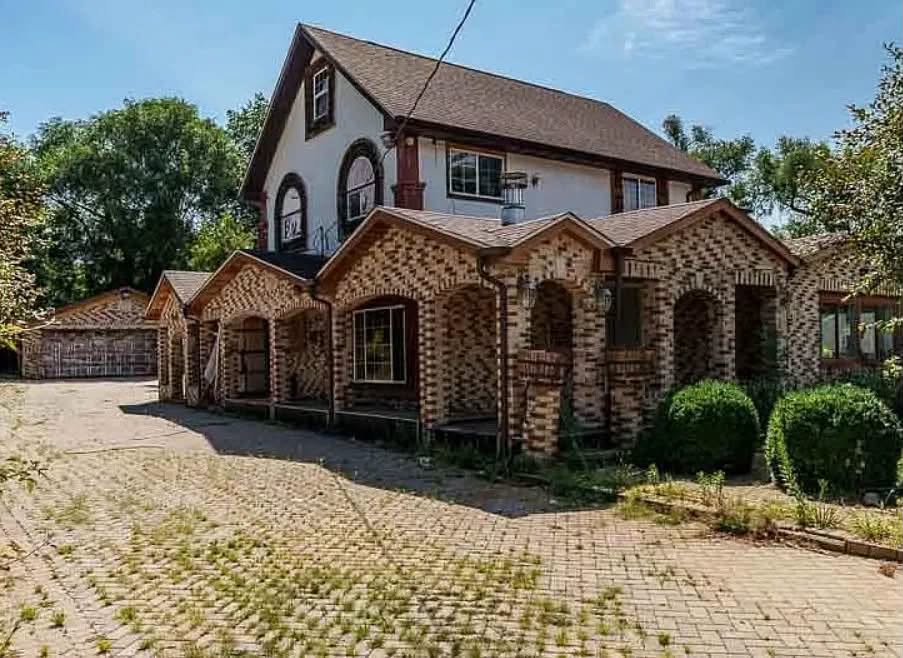
If you have been searching for a true sweat-equity project bursting with distinct character, this 1940 Spanish Eclectic home in South Beloit is calling your name. Situated on a expansive nearly half-acre lot across three combined parcels, this 2,130-square-foot residence features a non-traditional multi-level layout, exposed wood beams, and a charming brick driveway. Offering incredible architectural bones for an investor, handy buyer, or contractor, this unique property is ready to be restored to its historic glory.
- Address: 731 Wheeler Ave, South Beloit, IL 61080
- Price: $115,000
- Total Square Footage: 2,130 sqft
The Exterior & Curb Appeal
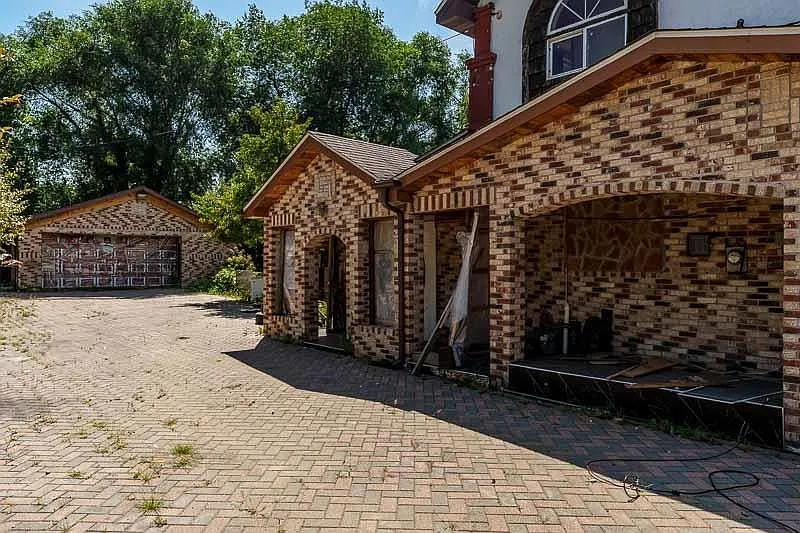
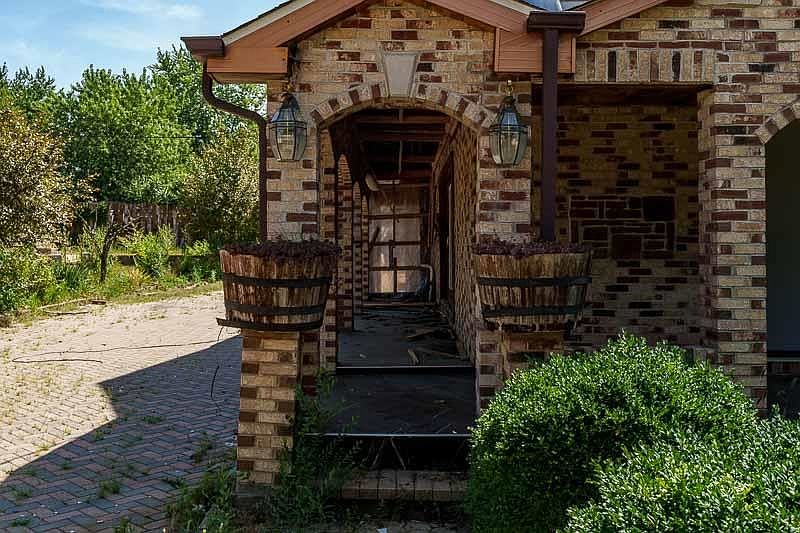
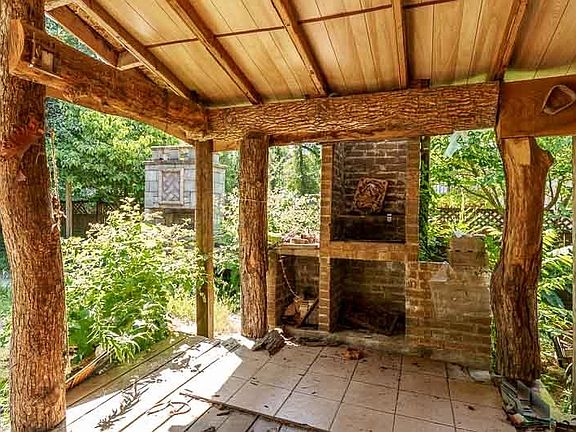
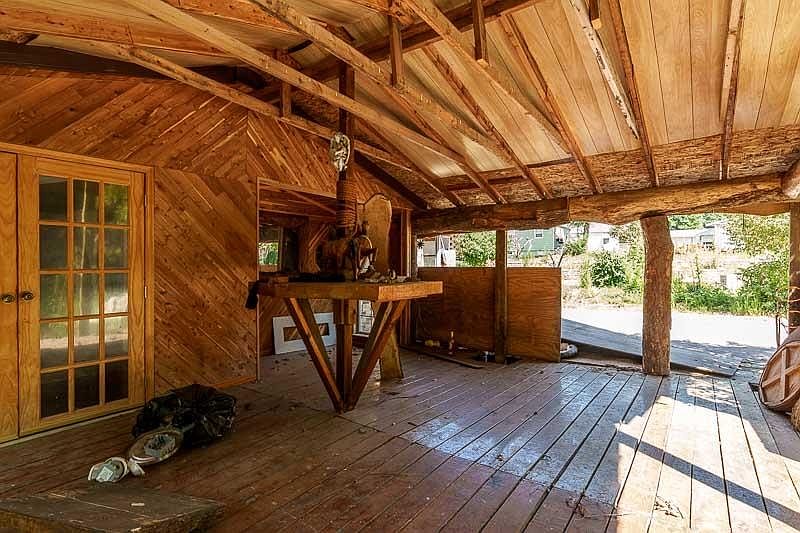
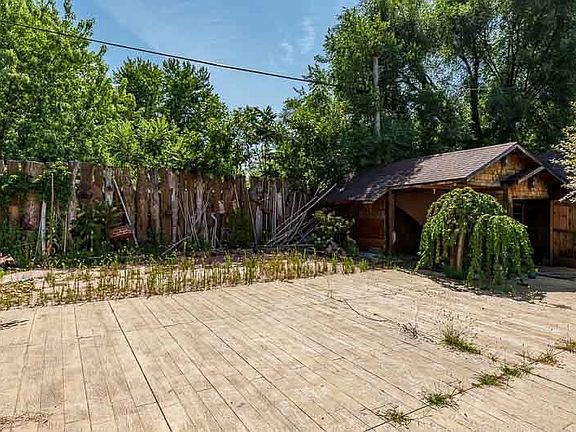
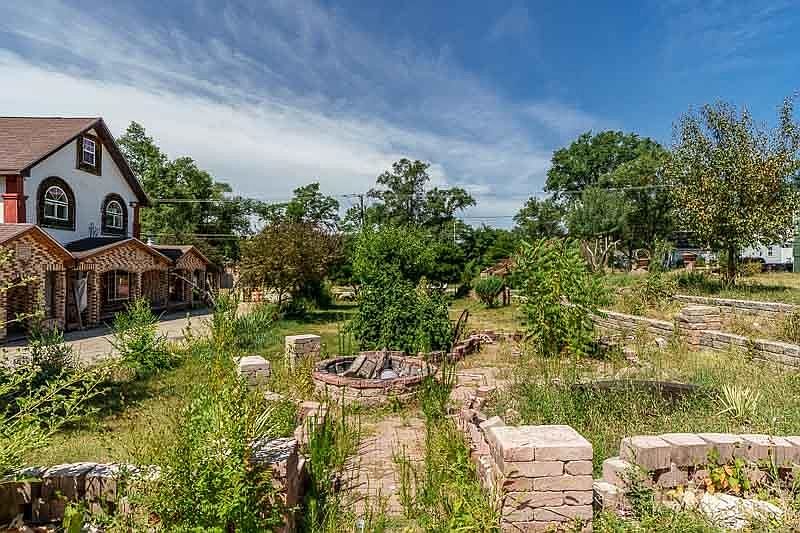
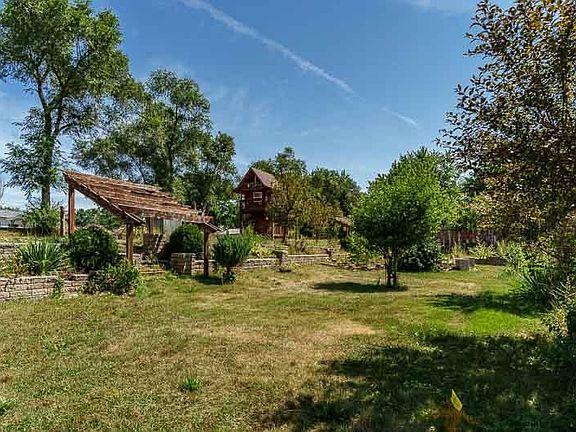
Set across three separate lots totaling nearly half an acre, the home presents an intriguing Spanish-inspired profile framed by mature trees and hardscape elements. A classic brick driveway leads up to the property, which is anchored by a sturdy detached 2.5-car garage and a covered deck featuring vintage Spanish architectural details.
- Unique 1940 Spanish Eclectic Styling: Rare architectural design featuring Mediterranean-inspired details and covered deck elements.
- Sprawling 0.47-Acre Footprint: Situated on three combined residential lots offering exceptional outdoor space.
- Detached 2.5-Car Garage: Substantial garage space providing secure vehicle storage, workspace, or tool staging.
- Classic Brick Driveway: Character-rich brick paving adding timeless curb appeal to the entrance.
Main Entrance & Common Living Spaces
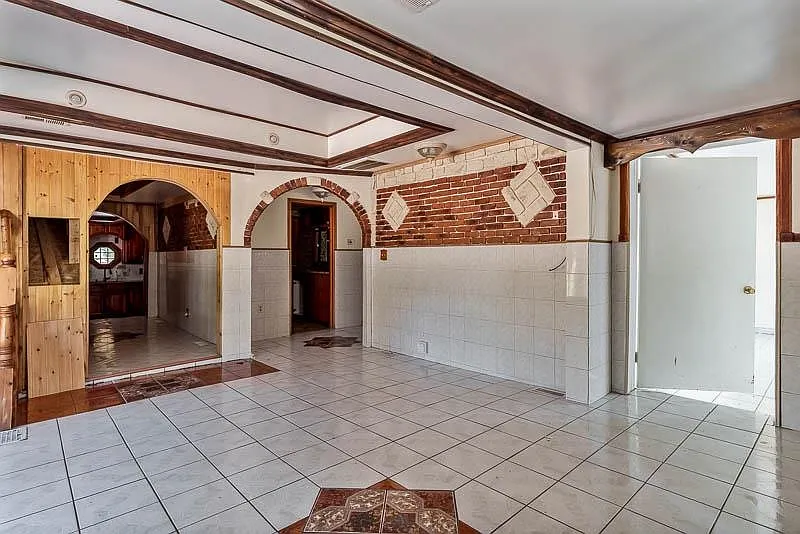
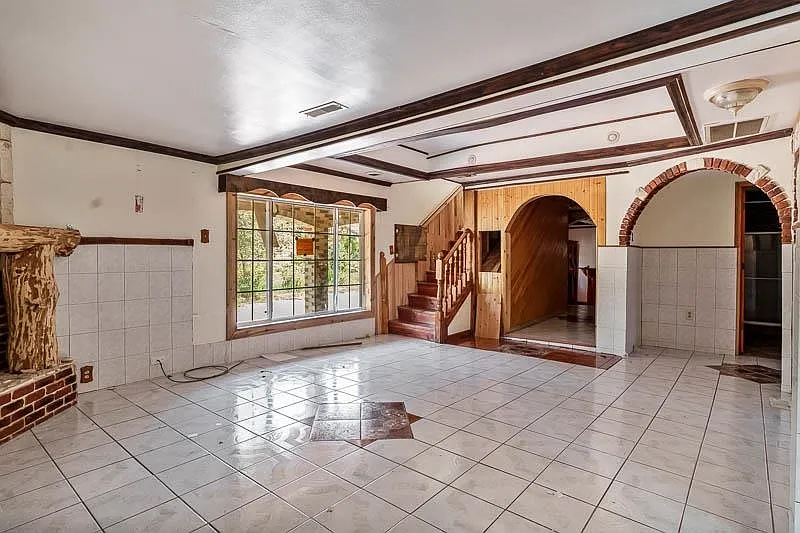
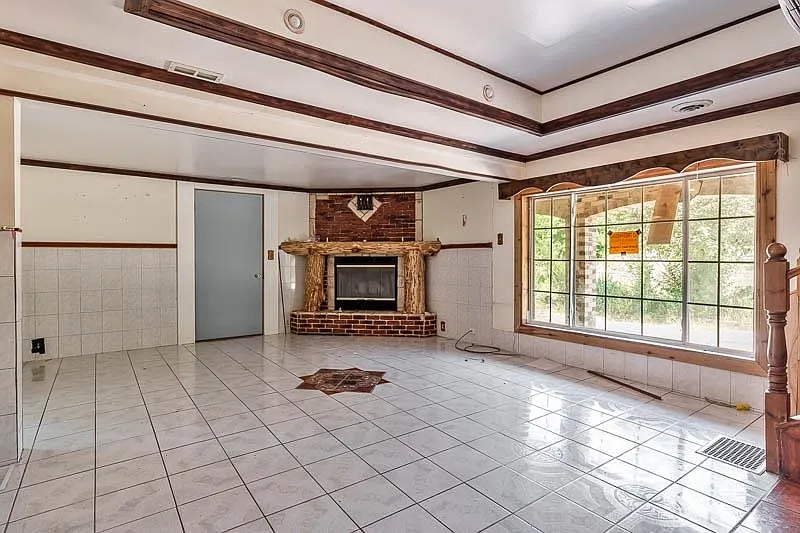
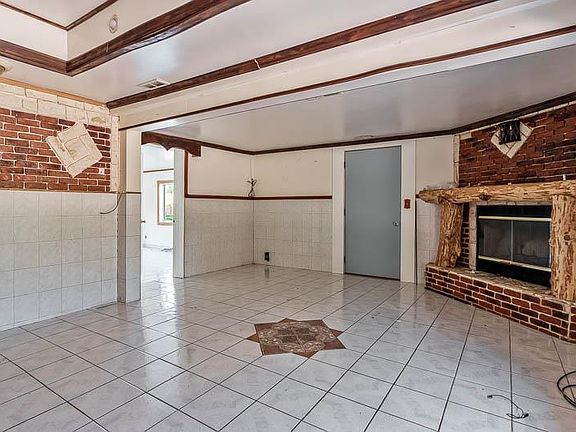
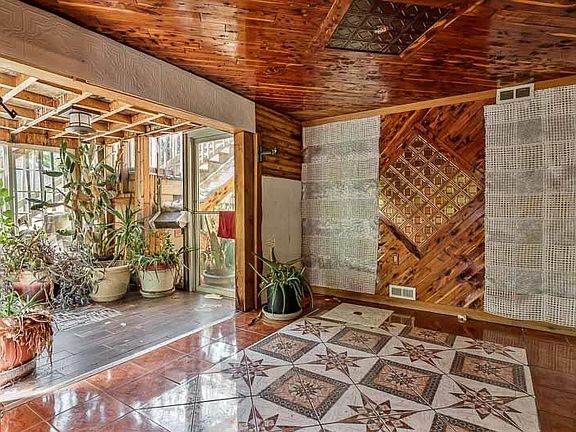
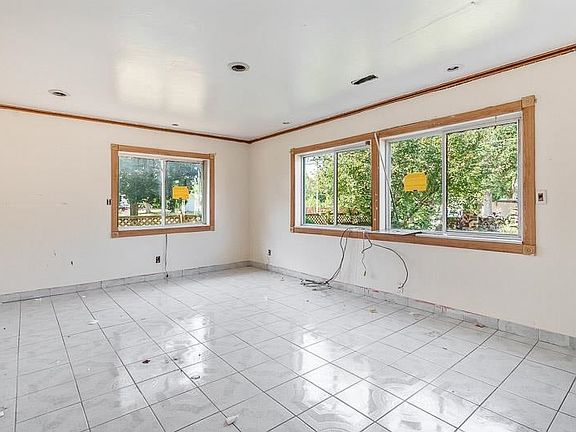
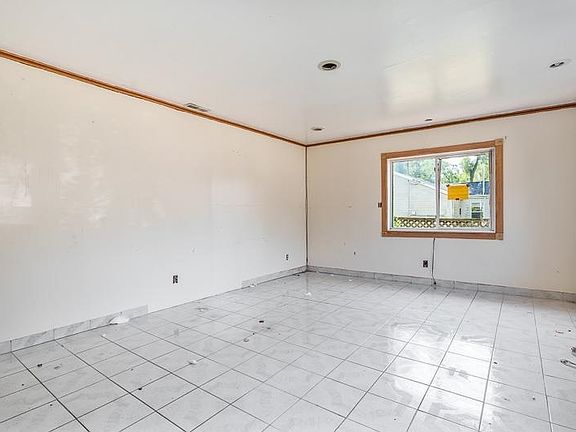
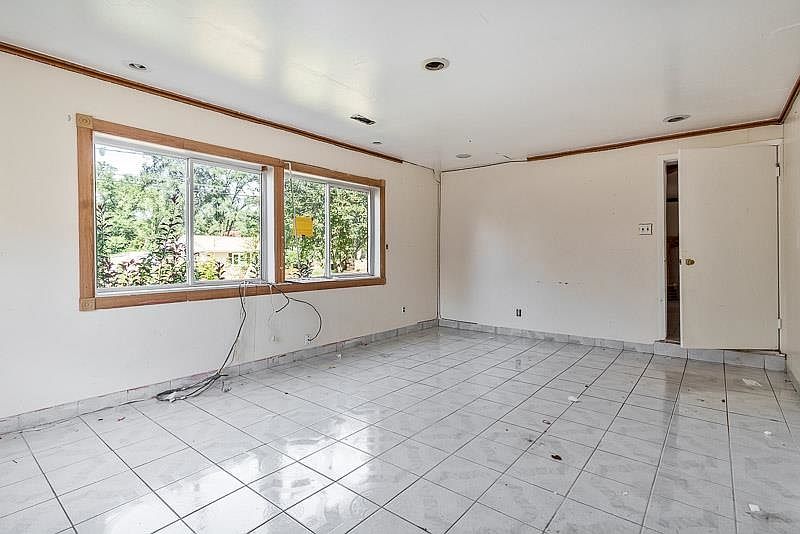
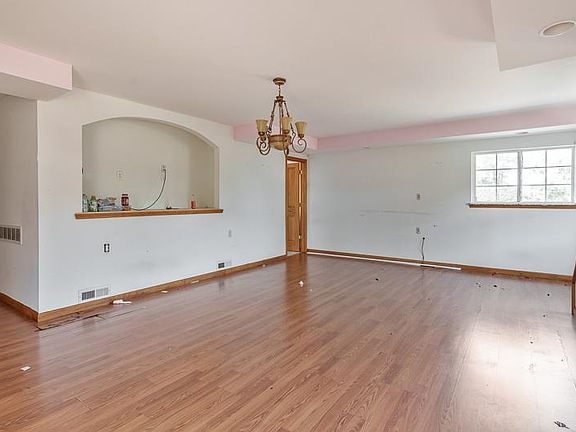
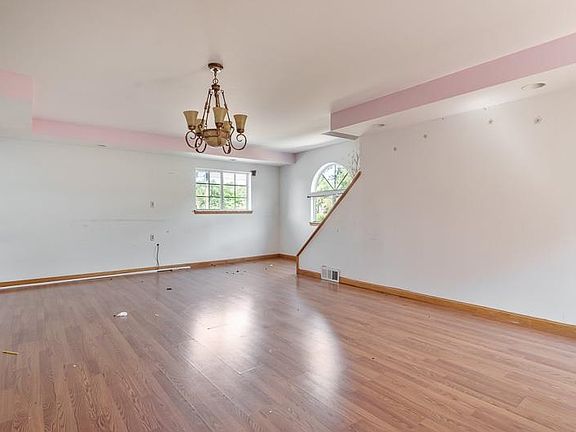
Step into a spacious main-level layout where an expansive living room serves as the central gathering area, centered around a cozy gas fireplace. Off the main parlor sits a versatile adjacent room perfect for a home office or formal sitting area, alongside a sunroom that brings in pleasant natural light.
- Spacious Main Living Room: Anchored by a gas log fireplace that sets a warm, inviting atmosphere.
- Versatile Main-Level Office / Den: Additional room ideally suited for remote work, a library, or extra lounge space.
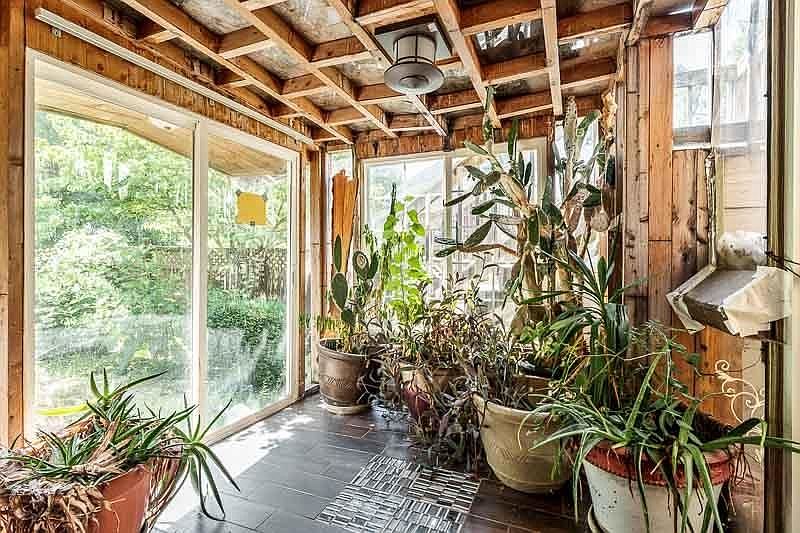
- Bright & Airy Sunroom: Sun-lit flex space offering a seamless bridge between indoor living and the backyard.
- Distinct Architectural Layout: Multi-level interior floor plan offering a mixture of oversized and cozy room scales.
Kitchen & Dining Area
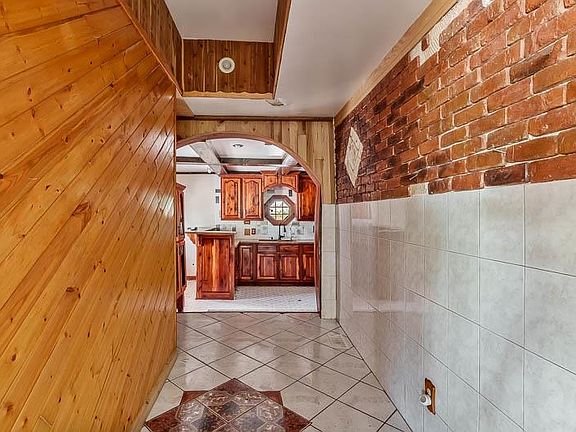
Designed with great foundational utility, the kitchen pairs historic wood beam ceiling accents with modern surface upgrades like granite countertops and stainless steel appliances. Adjacent to the main living zones, this space provides a functional framework ready for your custom design choices.
- Granite Countertops & Stainless Steel: Solid material base offering immediate function during your renovation journey.
- Exposed Wood Beam Ceilings: Rustic architectural ceiling accents that highlight the home’s 1940 character.
- Open Cooking & Dining Flow: Positioned conveniently near main-floor gathering areas for easy hosting.
- Customization Canvas: Excellent opportunity to add custom cabinetry or an island layout to suit your tastes.
Main Bedrooms/Bathrooms Breakdown
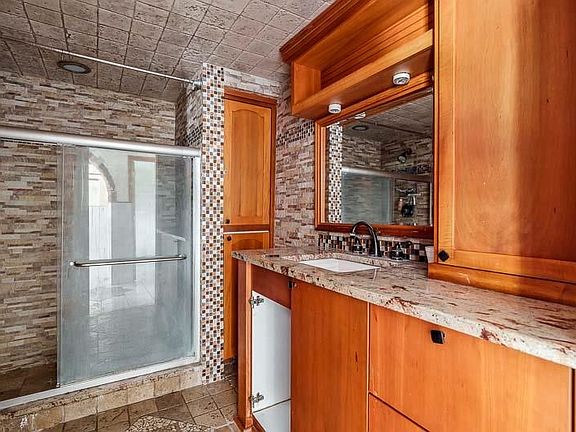
The property features a multi-level bedroom layout, including a main-floor bathroom that has already been renovated with a custom tiled shower and granite-topped vanity. The upper levels house a generous primary bedroom complete with an attached full bath, ensuring comfort while you update the rest of the home.
- Renovated Main-Floor Full Bathroom: Updated space featuring a stylish tiled shower and granite vanity.
- Upper Level Bedroom w/ En-Suite Bath: Generous private sleeping suite equipped with its own dedicated full bath.
- 3 Total Bedrooms / 3 Full Bathrooms: Ample multi-bath setup providing dedicated facilities on every level.
- Multi-Level Privacy: Bedroom placement across upper and lower floors offers great acoustic separation.
Special & Bonus Levels
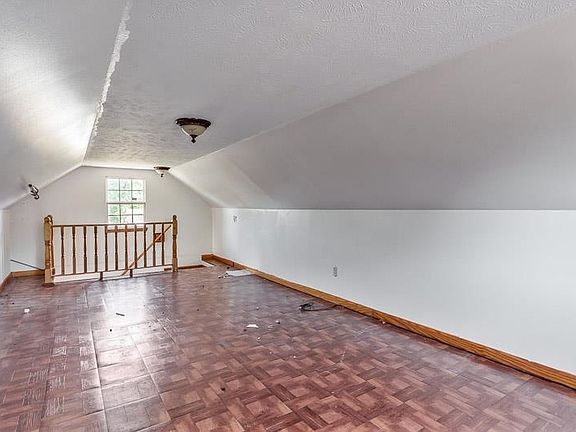
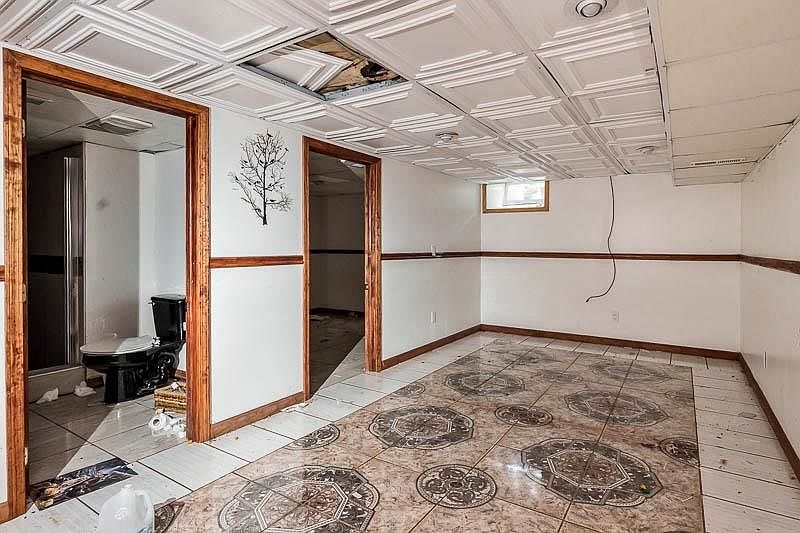
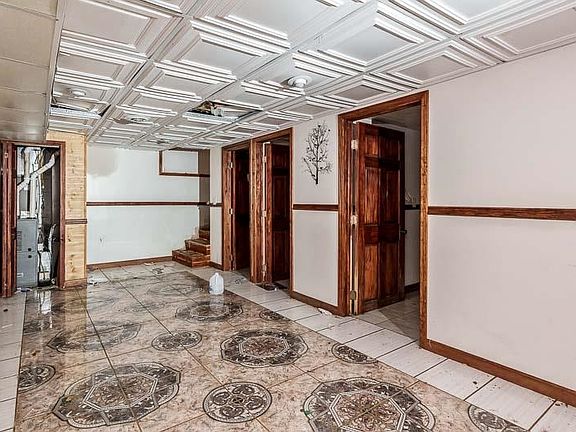
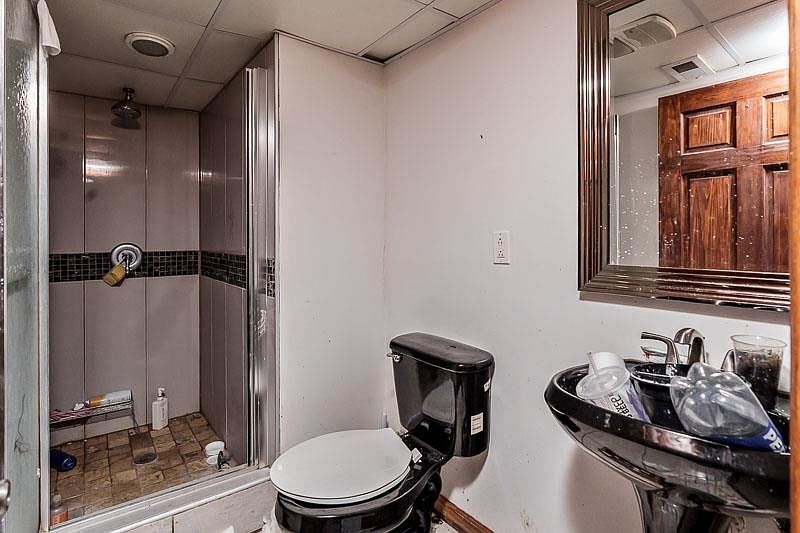
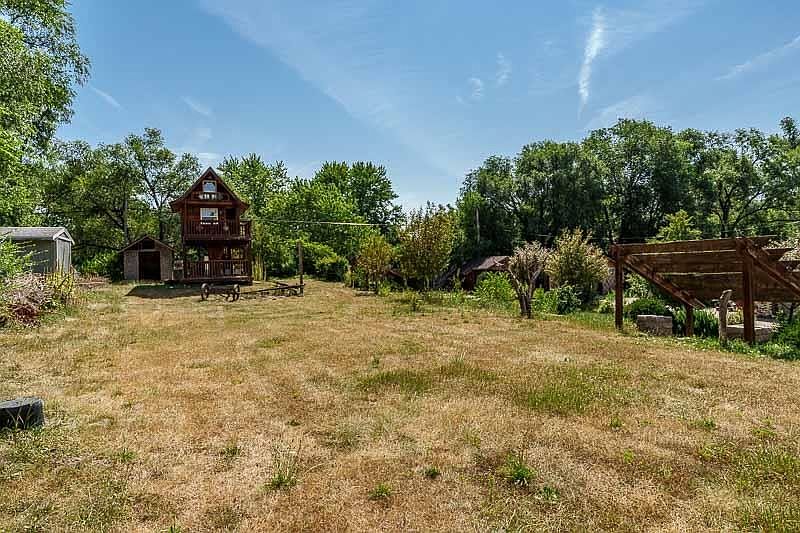
Unlocking substantial extra living space, the finished basement features a sprawling recreation room, a bonus flex room, and a third full bathroom. At the top of the house, a finished attic level provides additional studio or storage space, while the backyard includes a fun tree fort built into the hardscape.
- Finished Lower Level Rec Room: Expansive basement footprint perfect for a game room, media den, or workshop.
- Basement Bonus Room & Full Bath: Flexible lower-level suite suitable for guests or specialized storage.
- Finished Attic Flex Space: Extra square footage ideal for a quiet home office, creative studio, or playroom.
- Backyard Tree Fort & Hardscape: Unique outdoor play structure set amidst established yard hardscaping.
Outdoor Space, Parking & Proximity
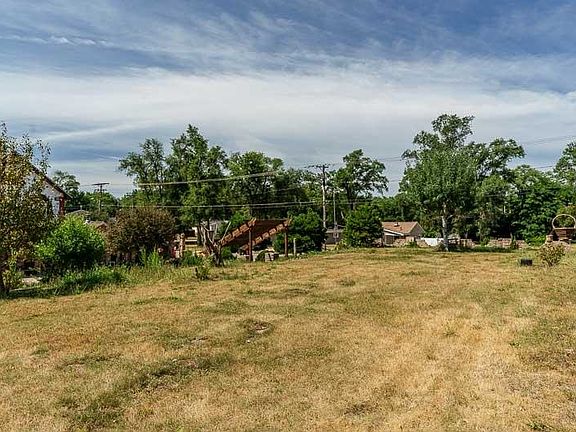
With almost half an acre of level ground to work with, the outdoor options are virtually endless for gardening, landscaping, or creating a private backyard oasis. Located on a quiet street within the South Beloit school district, you’re just minutes from downtown Beloit, riverfront parks, and interstate access.
- Nearly Half an Acre of Unrestricted Yard: Three full lots offering massive potential for gardens, pets, or outdoor entertaining.
- Ample Off-Street Garage Parking: 2.5-car detached garage plus long driveway space for trucks and work trailers.
- Located in South Beloit School District: Situated on a quiet, peaceful residential street.
- Minutes to Beloit & Interstate Access: Rapid access to downtown Beloit dining, riverwalks, and major commuter routes.
Conclusion
Offered at $115,000—an astonishing $54 per square foot—731 Wheeler Avenue represents a rare value proposition for a 2,130 sq ft home on nearly half an acre. Combining 3 bedrooms, 3 full baths, Spanish Eclectic design, a finished basement, and a 2.5-car garage, this project property is primed for a contractor or DIY enthusiast to build significant equity.
- Unbeatable Entry Price Point: 2,130 sq ft home on 0.47 acres offered at just $115,000 ($54/sqft!).
- Unique 1940 Spanish Eclectic Character: Gas fireplace, granite kitchen, wood beams, and a brick driveway.
- Updated Key Features: Renovated 1st-floor bath, granite kitchen counters, finished basement, and finished attic.
- 3 Residential Lots w/ 2.5-Car Garage: Massive yard footprint with endless landscaping and expansion possibilities.
From Zillow
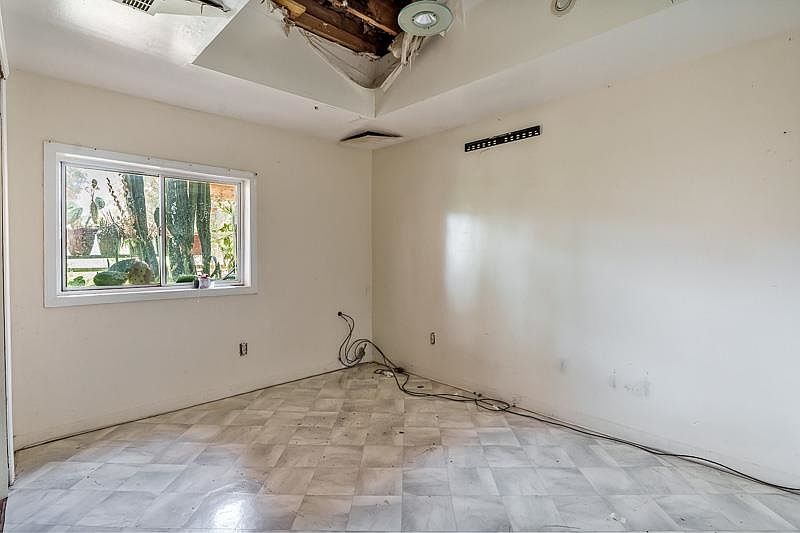
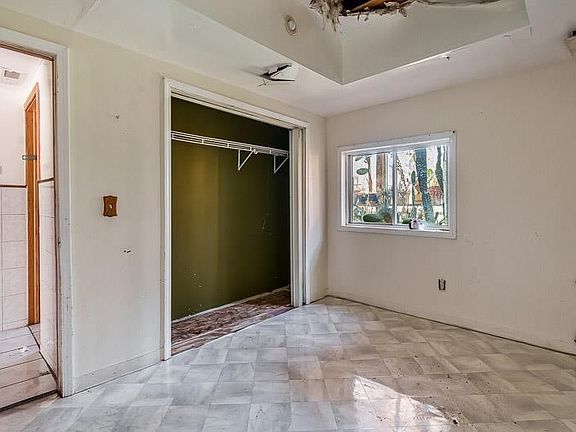
Bring your vision to this 2,130 sq. ft. Spanish Eclectic home, offering a unique architectural footprint for those looking for their next project. Situated on three lots totaling nearly half an acre, this property provides ample space for potential landscaping and outdoor improvements, featuring existing hardscape and a backyard tree fort. The interior layout is non-traditional, with a mix of oversized and smaller rooms across multiple levels. The main floor opens into a large living area with a gas fireplace and an additional room suitable for an office or extra living space. The kitchen features granite counters, stainless appliances, and wood beam ceiling accents. While the home requires significant work, it includes an updated main-floor bathroom with a tile shower and granite vanity, plus a sunroom and a covered deck with Spanish-inspired details. The upper levels include a large bedroom with a full bath and a finished attic space. The basement is also finished, adding a rec room, bonus room, and a full bathroom. A detached 2.5-car garage and a brick driveway round out the exterior. Located on a quiet street in the South Beloit school district. This property being sold strictly AS-IS. It is in poor condition and requires comprehensive repairs but offers a distinct canvas for an investor or DIY enthusiast to restore its character. Bring your contractor and your ideas.
Photos:



















Listed by:
Brittany Stiffler 815-988-8842,
Dickerson & Nieman