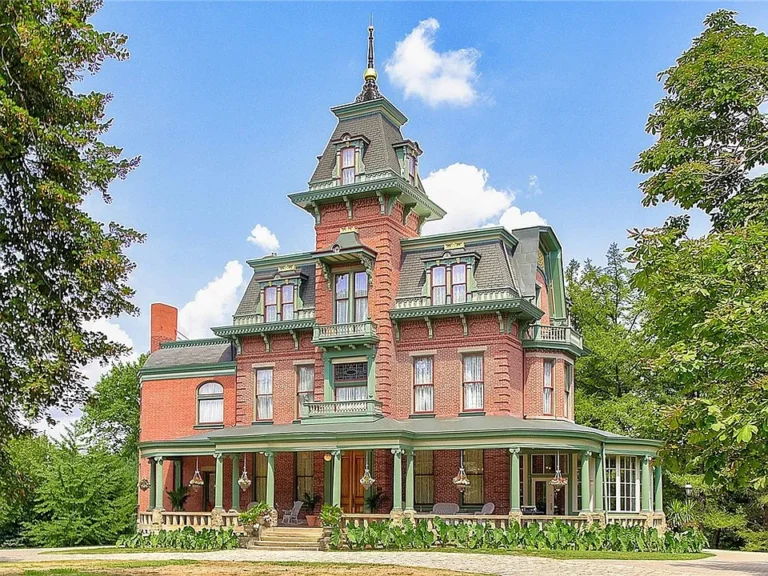
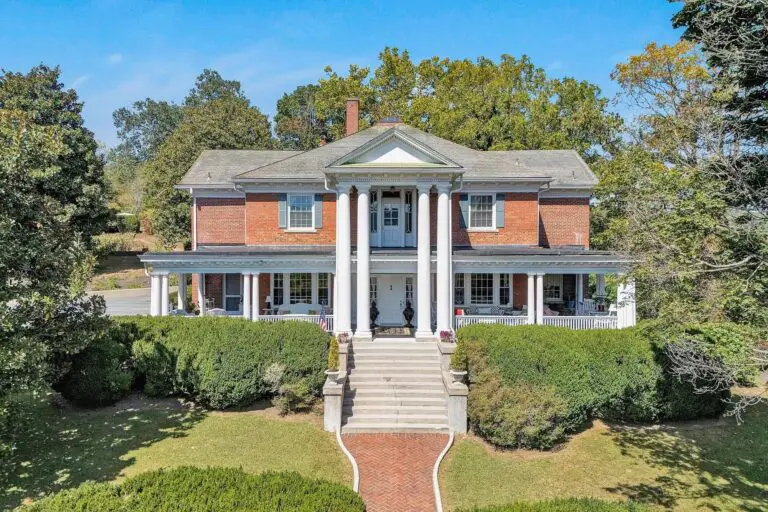
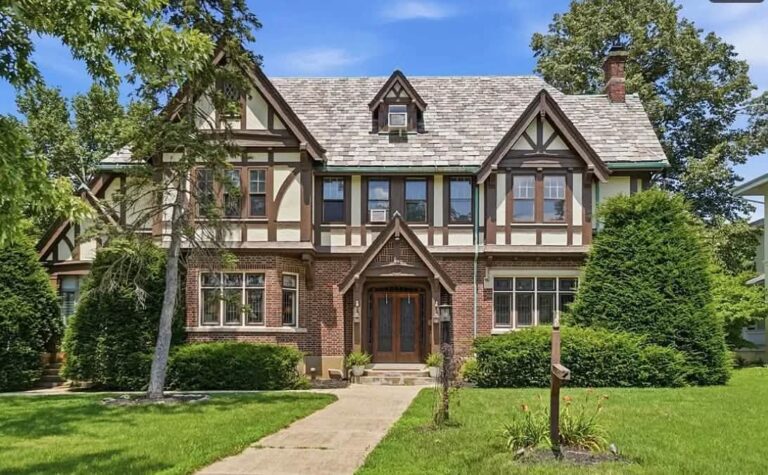
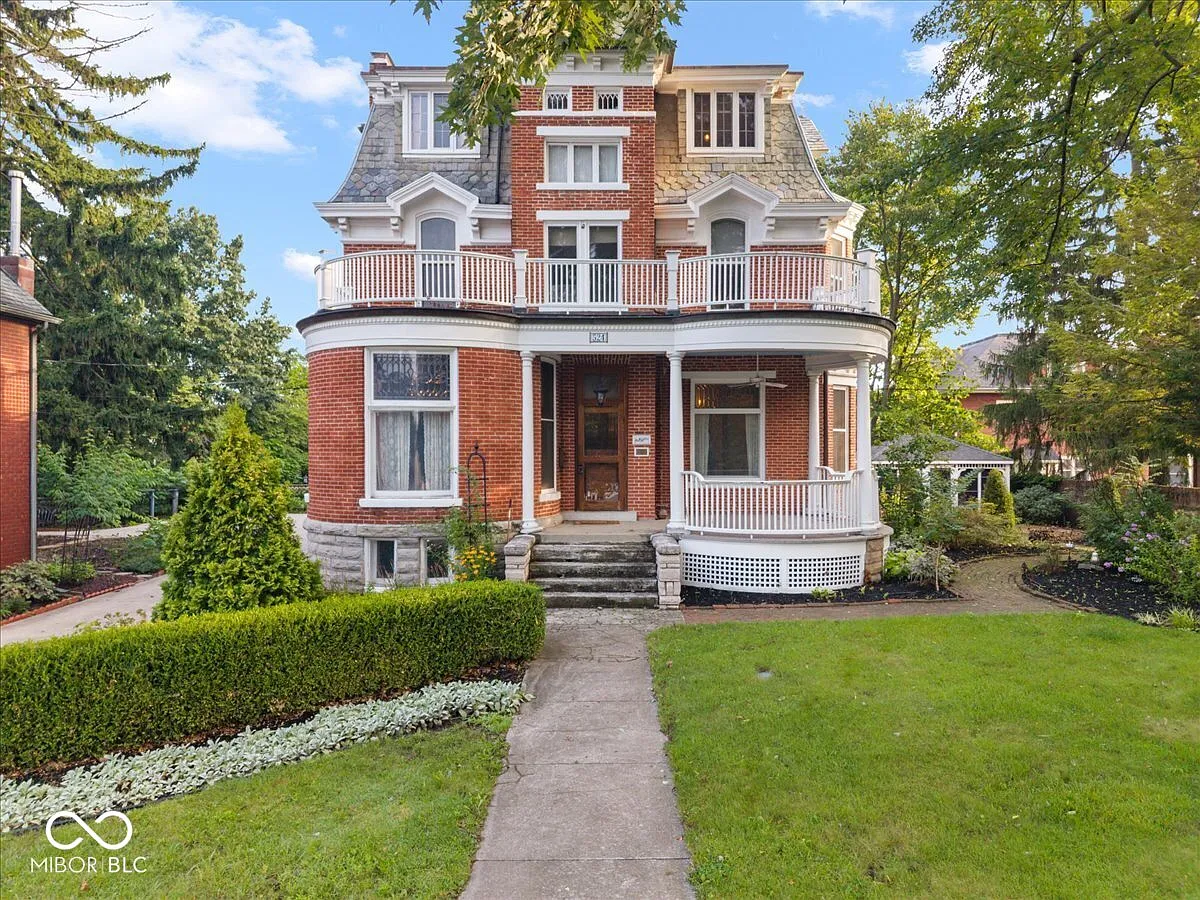
$375,000! Just wow! Victorian architecture! Circa 1875 in Indiana.
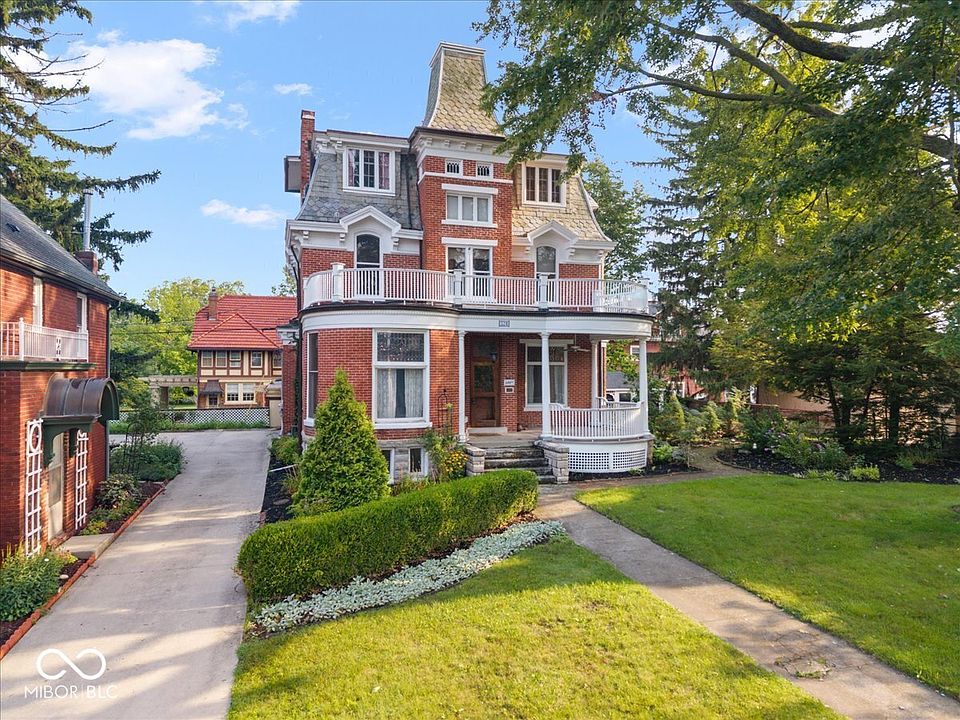
Step into a world of timeless Victorian elegance with this magnificent 1875 estate located just blocks from Highland Park and vibrant downtown Kokomo. Spanning a massive 4,656 square feet, this historic 5-bedroom residence perfectly pairs grand 19th-century scale with thoughtful modern upgrades. Featuring soaring 11-foot ceilings, three fireplaces, a third-floor recreation level, and a detached screened porch set on a private brick patio, this landmark property offers an extraordinary lifestyle in the heart of town.
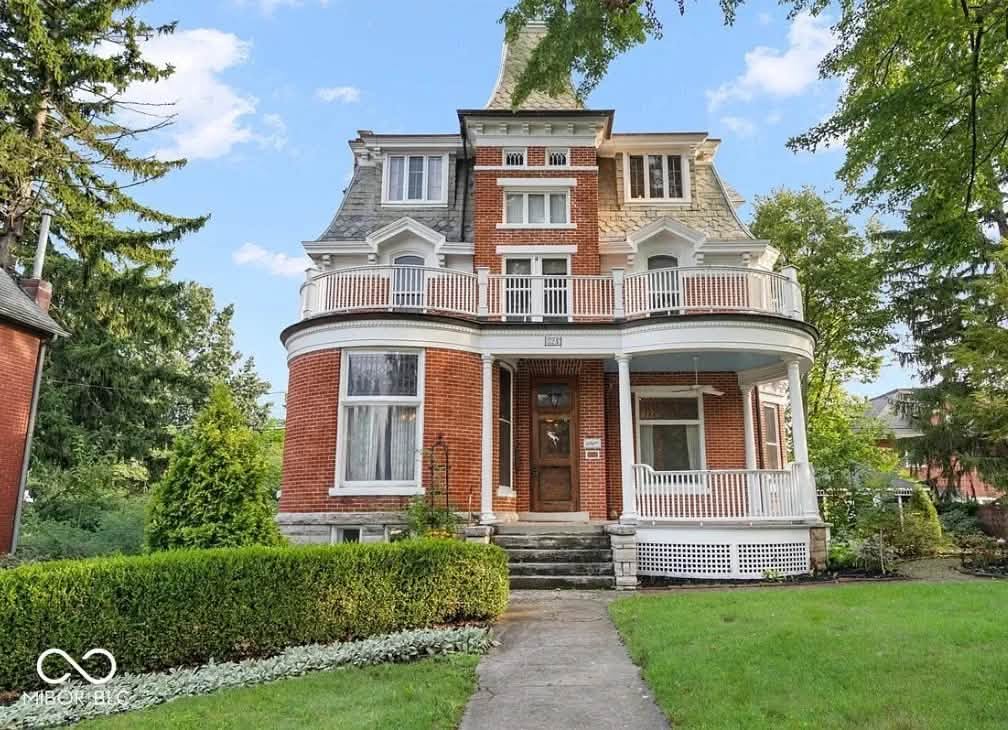
- Address: 524 W Sycamore St, Kokomo, IN 46901
- Price: $375,000
- Total Square Footage: 4,656 sqft
The Exterior & Curb Appeal
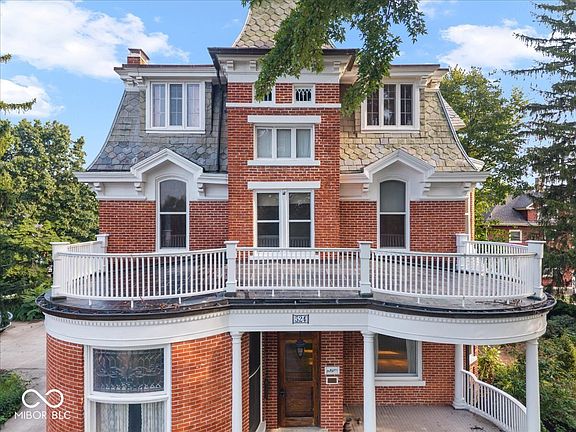
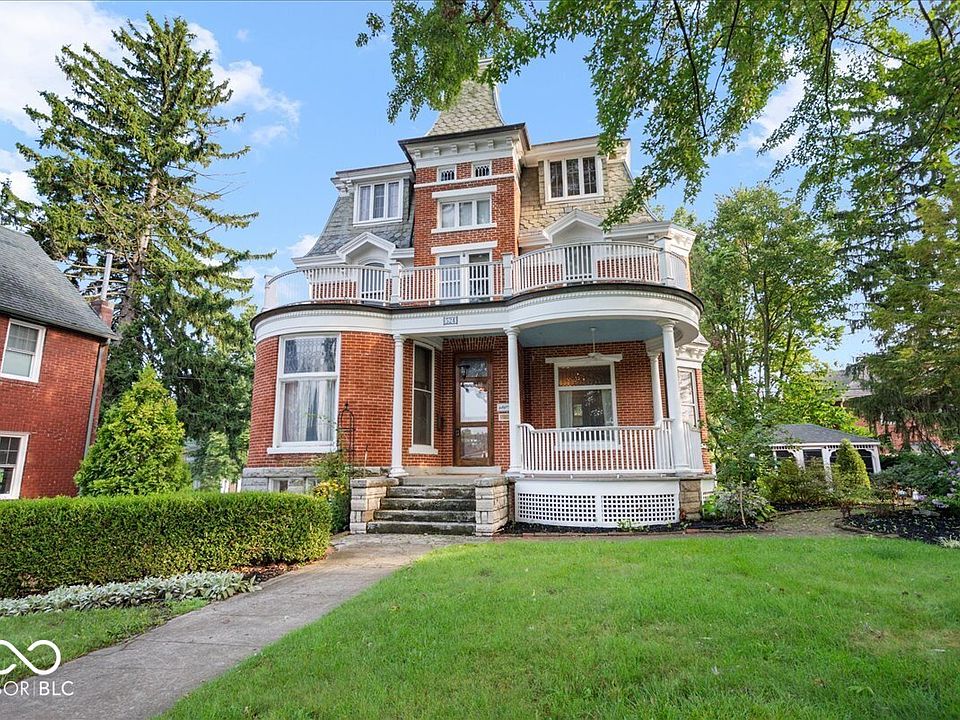
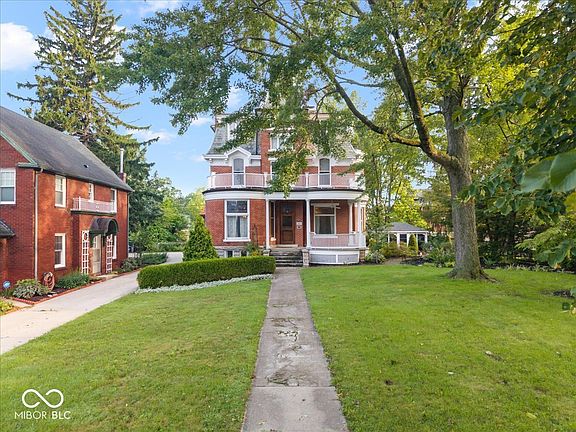
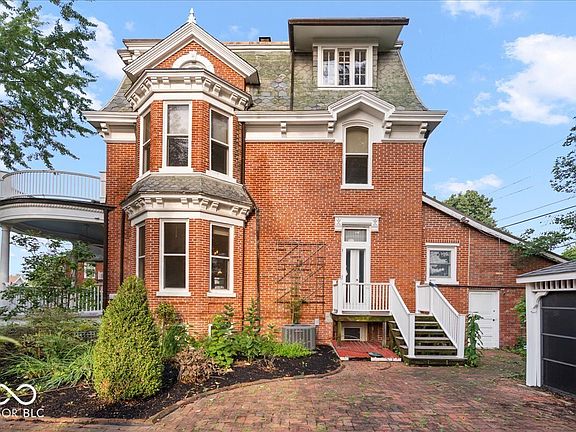
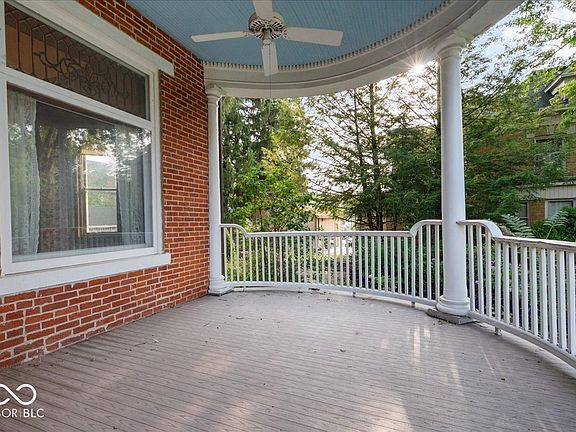
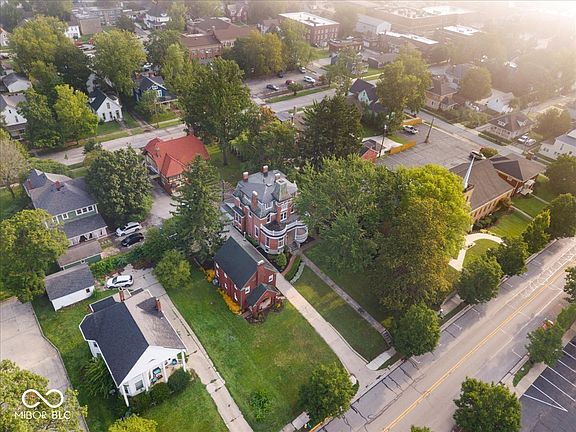
Framed by mature trees on a quarter-acre lot, the home’s striking Victorian silhouette captures immediate attention. A deep covered front porch welcomes guests, while major structural peace of mind is guaranteed thanks to a brand-new roof system installed in 2023.
- Classic 1875 Victorian Architecture: Stately historic curb appeal featuring detailed trim and a grand covered front porch.
- New Roof System (2023): Complete roof replacement providing long-term structural integrity and protection.
- Attached Garage Facility: Convenient vehicle storage with direct access, a rare find in homes of this era.
- Prime Corner-Lot Presence: Situated on a 0.25-acre lot with timeless masonry, sidewalk access, and shade trees.
Main Entrance & Common Living Spaces
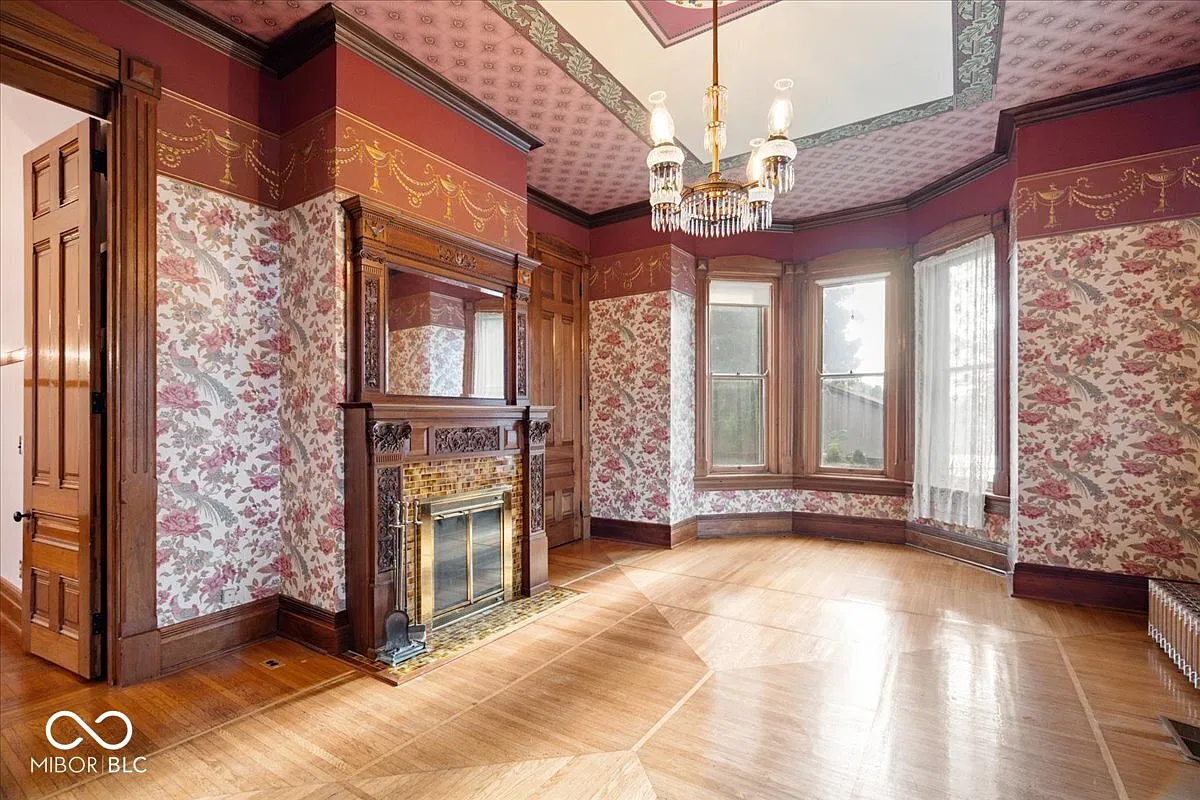
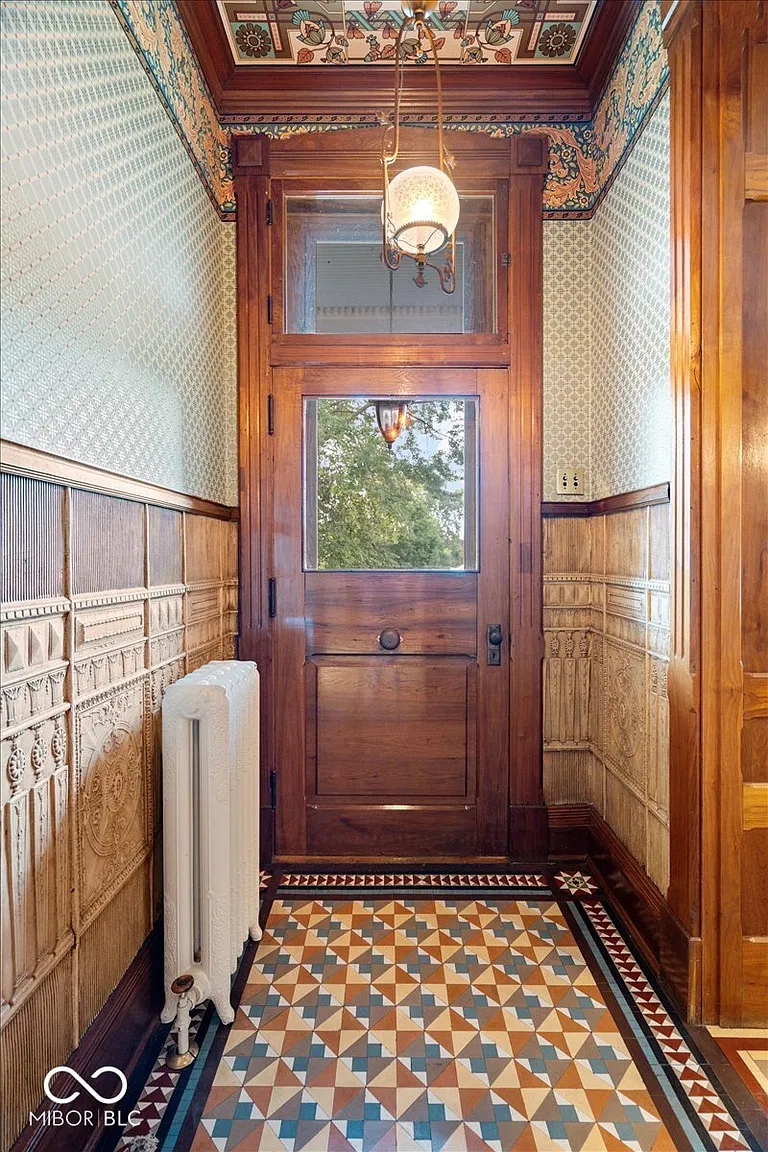
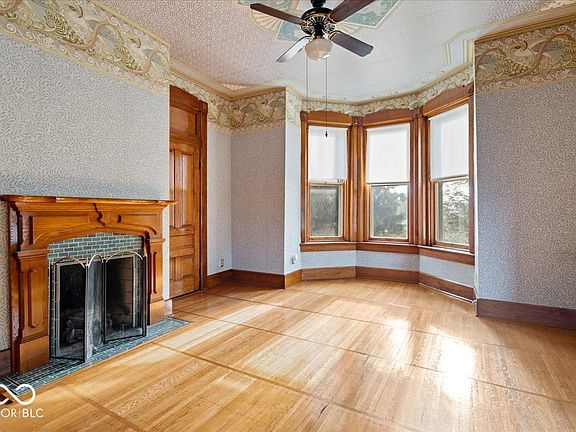
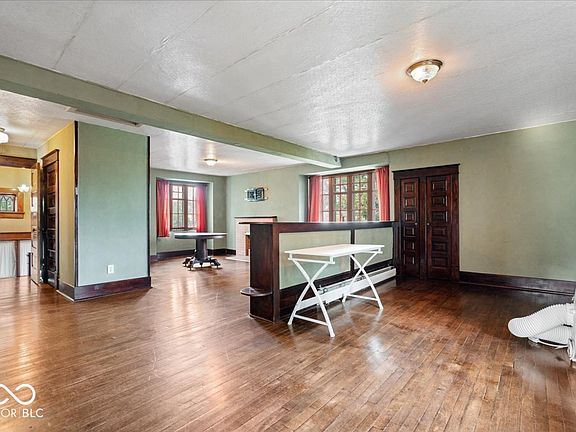
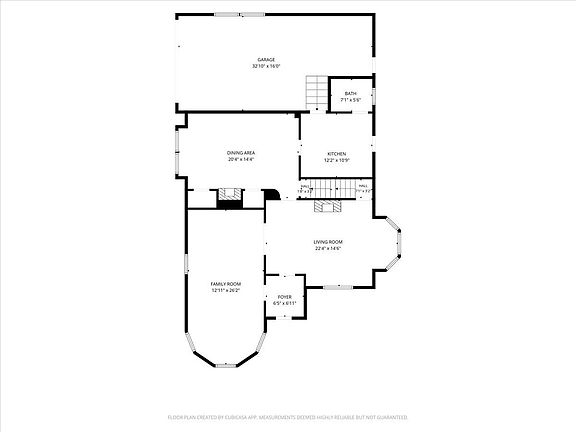
Crossing the threshold into the grand foyer reveals an interior defined by soaring 11-foot ceilings, 9-foot doors, and exquisite period details. The formal parlor centers around an authentic wood-burning fireplace, while a light-filled family room with a dramatic bow window offers a relaxed space for everyday lounging.
- 11-Foot Ceilings & 9-Foot Doors: Monumental room scale creating an airy, regal atmosphere throughout.
- Grand Formal Parlor: Anchored by an authentic wood-burning fireplace built for cozy evenings.
- Expansive Family Room: Features a striking bow window that floods the space with natural light.
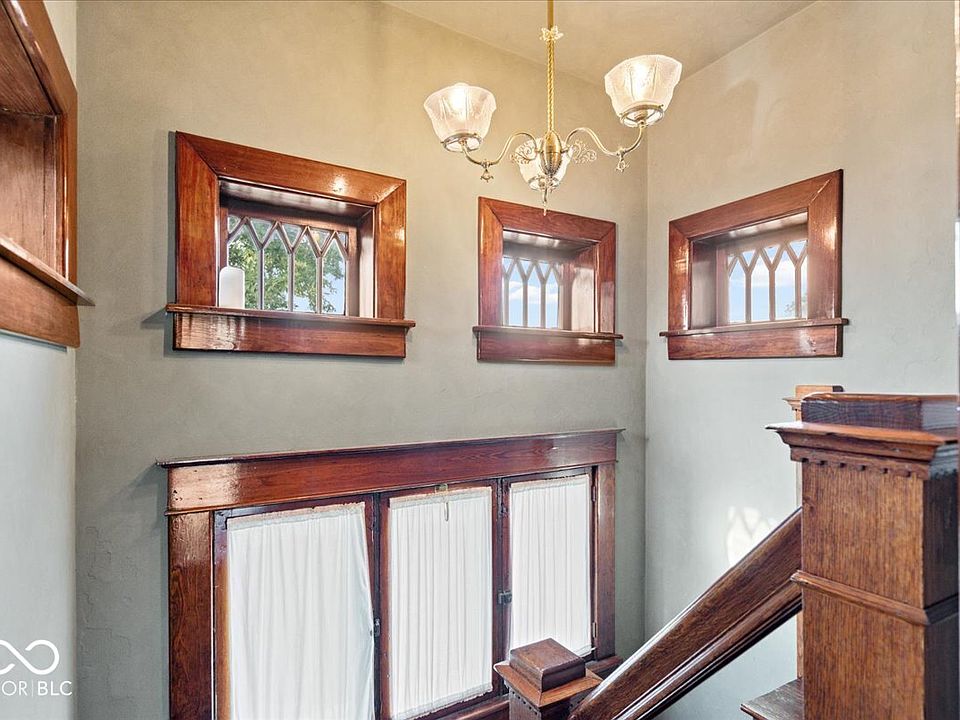
- Historic Foyer Entrance: Sweeping reception area showcasing vintage woodwork and architectural elegance.
Kitchen & Dining Area
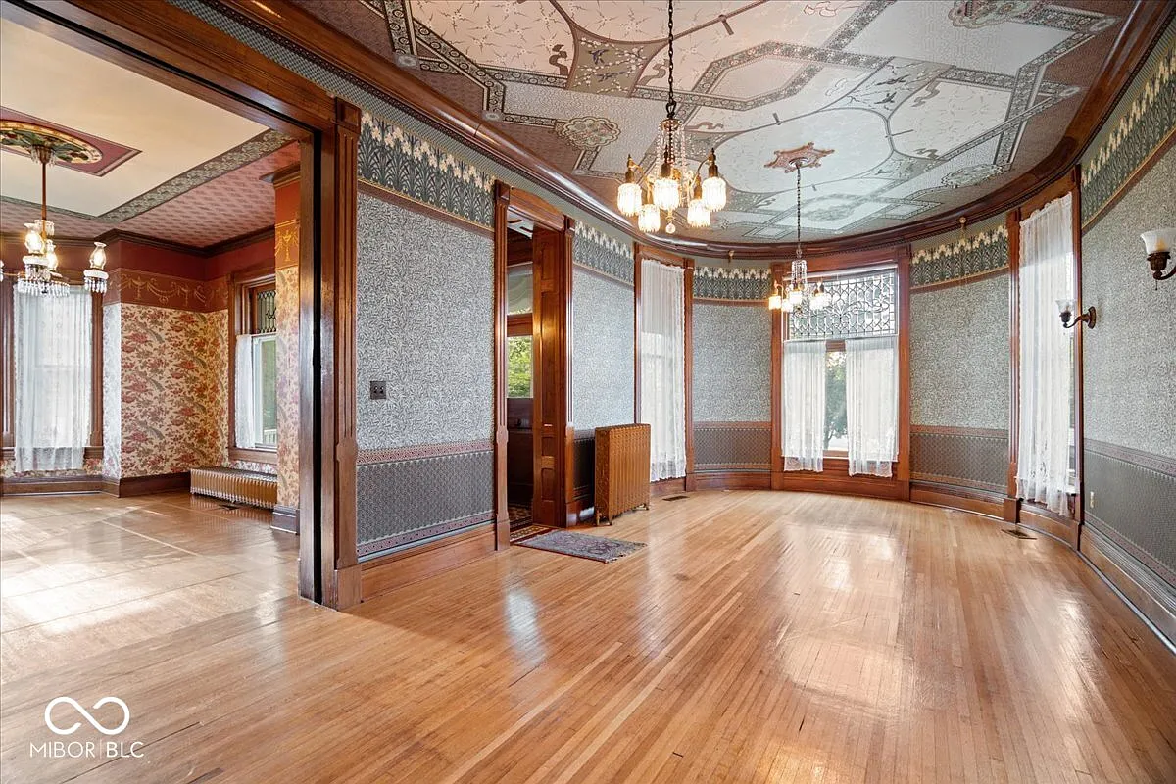
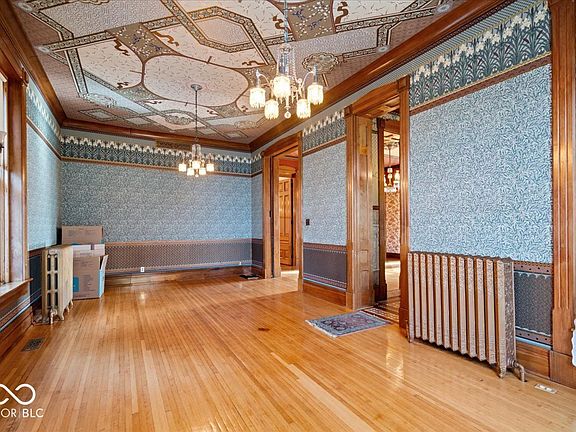
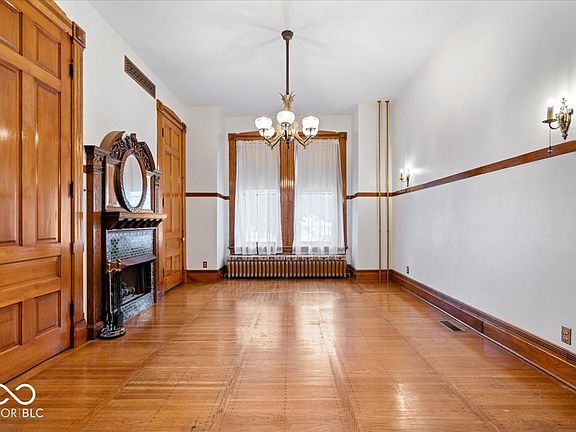
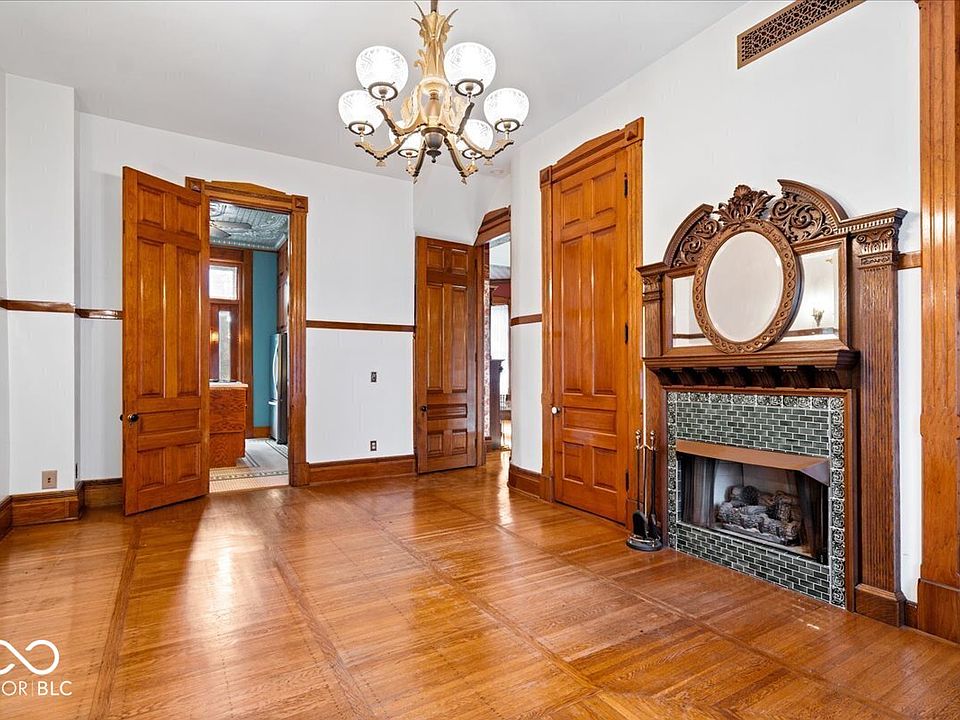
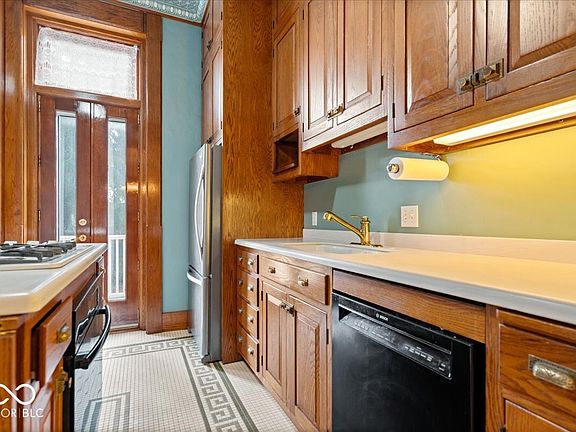
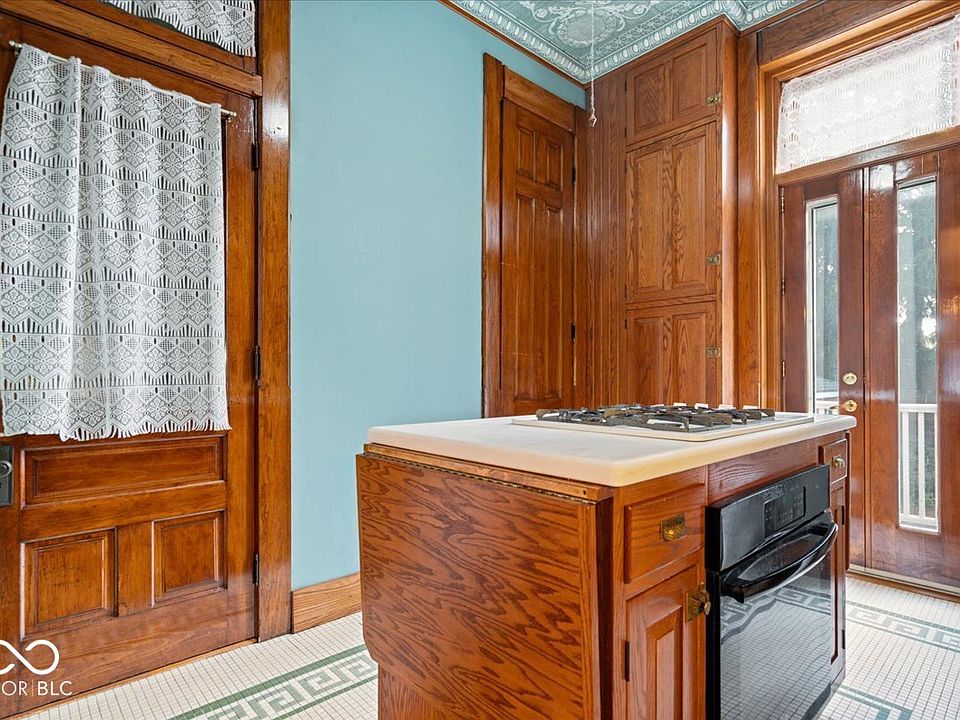
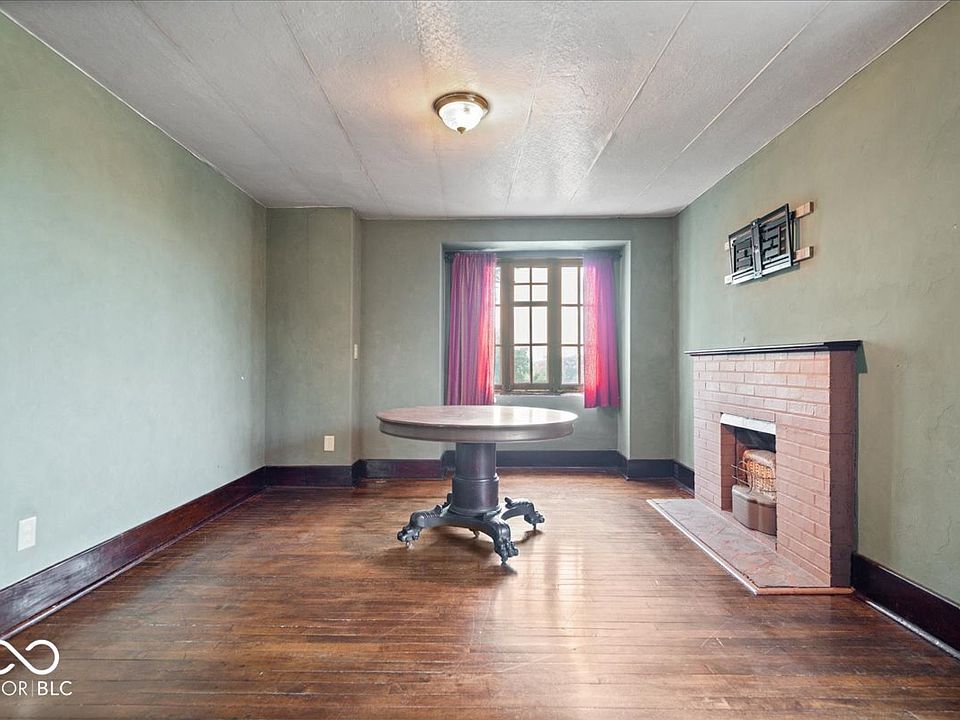
Designed for memorable dinner parties and culinary prep, the kitchen features durable Corian countertops and an efficient layout. It opens directly to an extra-large formal dining room equipped with a cozy gas log fireplace, making every meal feel like a special occasion.
- Updated Kitchen w/ Corian Countertops: Premium solid-surface counters paired with ample cabinet storage.
- Extra-Large Formal Dining Room: Majestic hosting space built to accommodate grand banquet tables.
- Gas Log Dining Fireplace: Adds instant warmth, ambiance, and historical charm to dinner gatherings.
- Seamless Service Flow: Effortless transition between kitchen prep, formal dining, and living areas.
Main Bedrooms/Bathrooms Breakdown
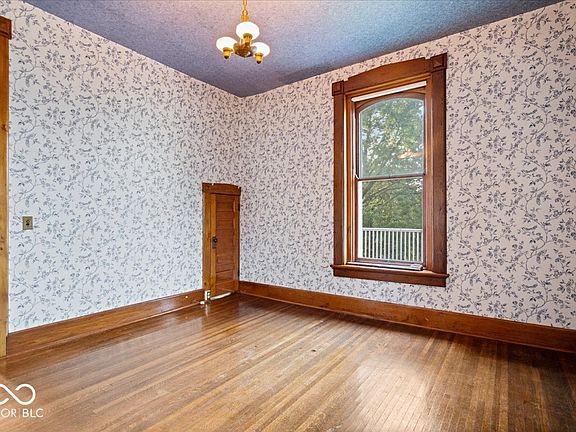
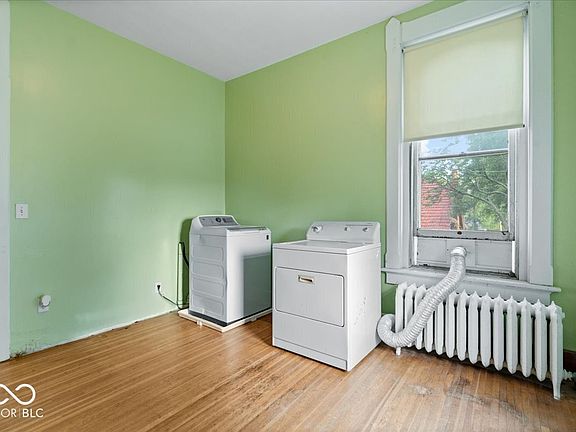
Spread across the upper levels are five generous bedrooms and 2.5 bathrooms. The second level houses four bedrooms—including a primary bedroom that easily doubles as a luxury sitting room—alongside a fourth bedroom currently utilized as a convenient upper-level laundry suite.
- 4 Second-Level Bedrooms: Spacious sleeping quarters filled with original trim and large windows.
- Versatile Primary Suite Options: Generously sized primary bedroom ideal for a private sitting area setup.
- Dedicated Upper Laundry Room: 4th bedroom converted into a convenient second-floor laundry space.
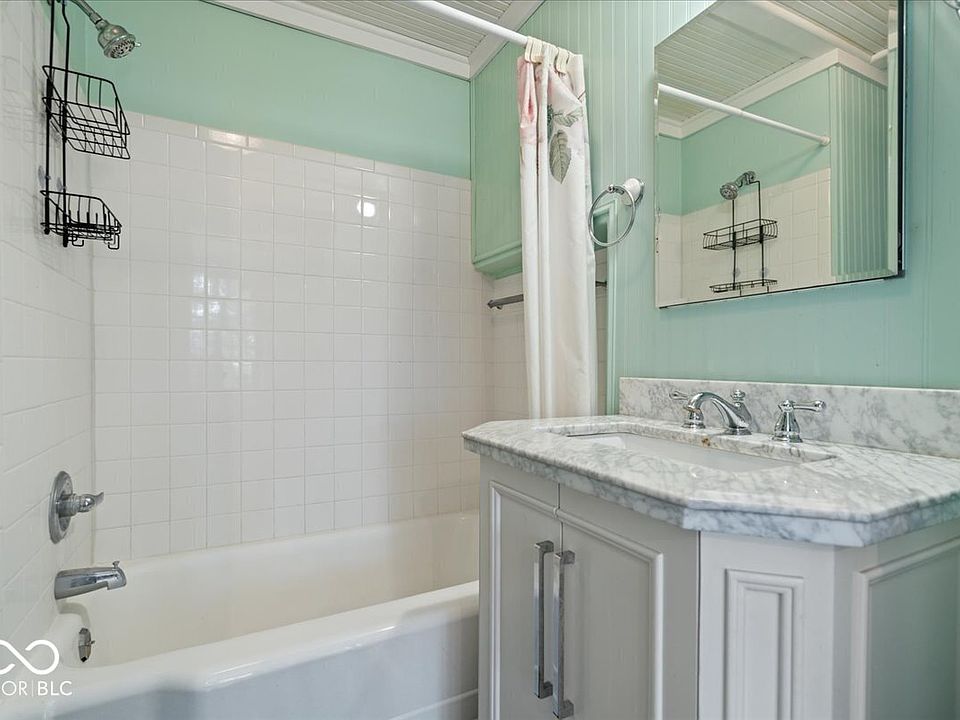
- 2.5 Total Bathrooms: Includes a dedicated full bath on the third level and a main-floor guest powder room.
Special & Bonus Levels
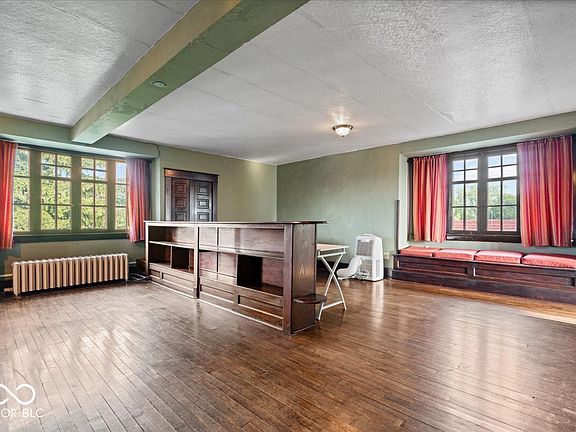
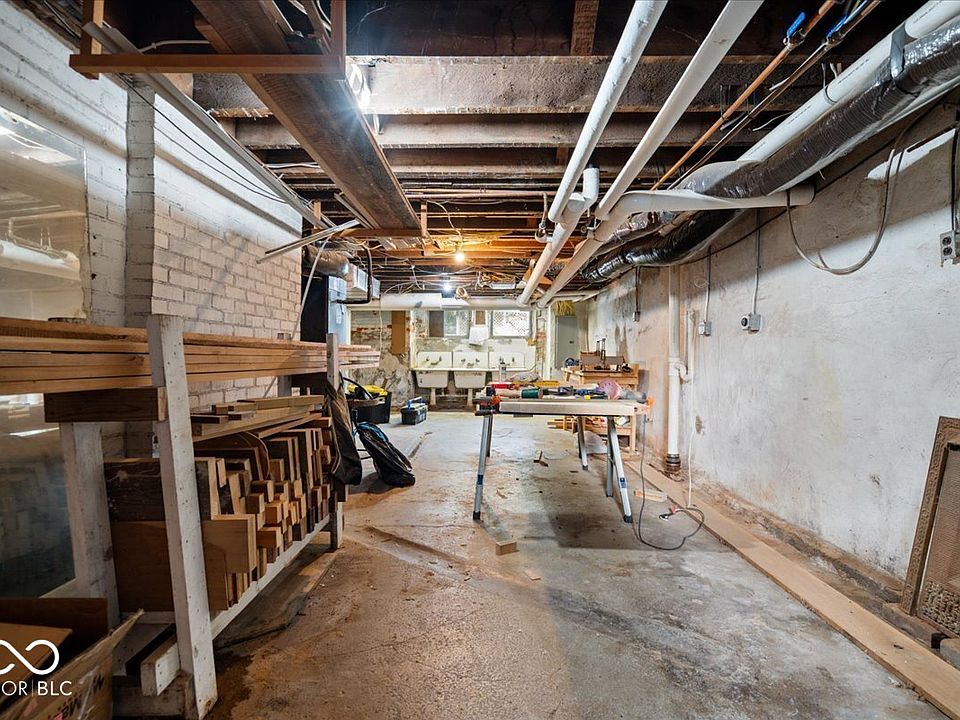
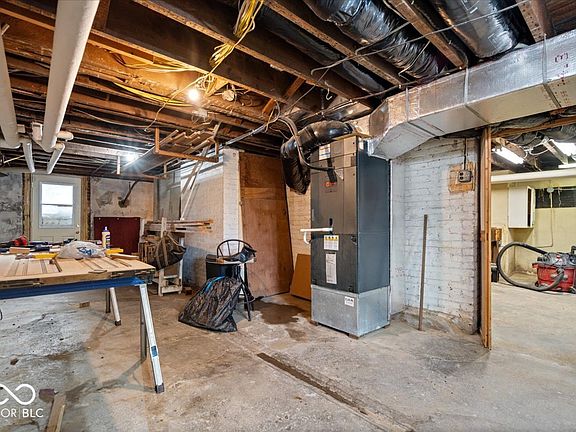
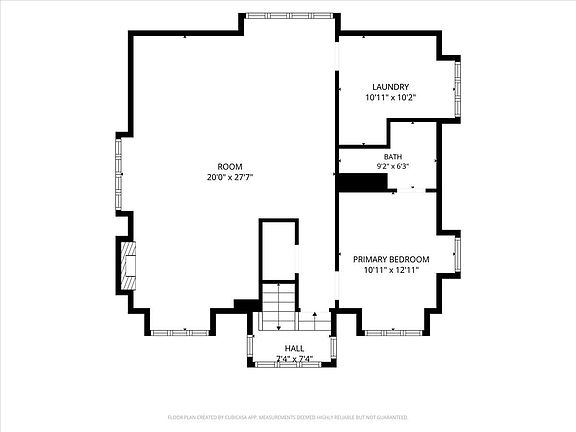
Unlocking incredible flexibility, the finished third level features a massive recreation room, a private 5th bedroom, a full bathroom, and a dedicated storage room. Below, a full unfinished basement provides endless storage space and workshop utility.
- Massive 3rd-Floor Recreation Room: Soaring upper level ideal for a game room, media hall, or home studio.
- Private 5th Bedroom & Full Bath Suite: Perfect third-floor guest quarters or teen suite.
- Full Unfinished Basement: Expansive lower level offering exceptional storage and workshop potential.
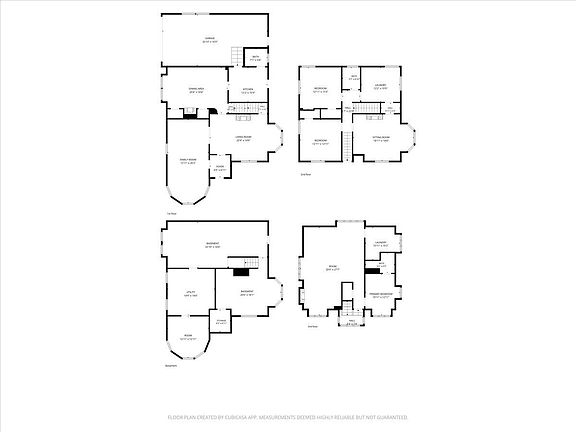
- 4,656 Total Square Feet: Four complete levels of usable space catering to large households and hobbies.
Outdoor Space, Parking & Proximity
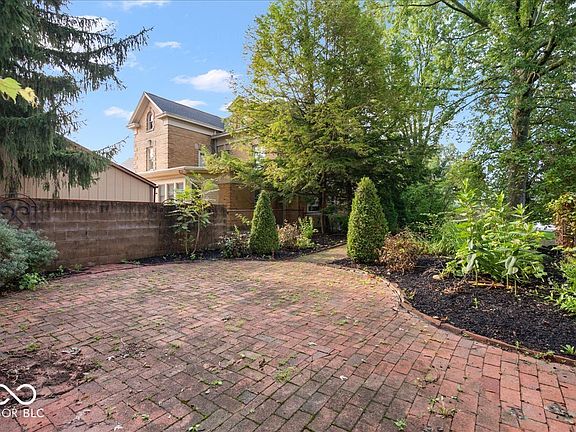
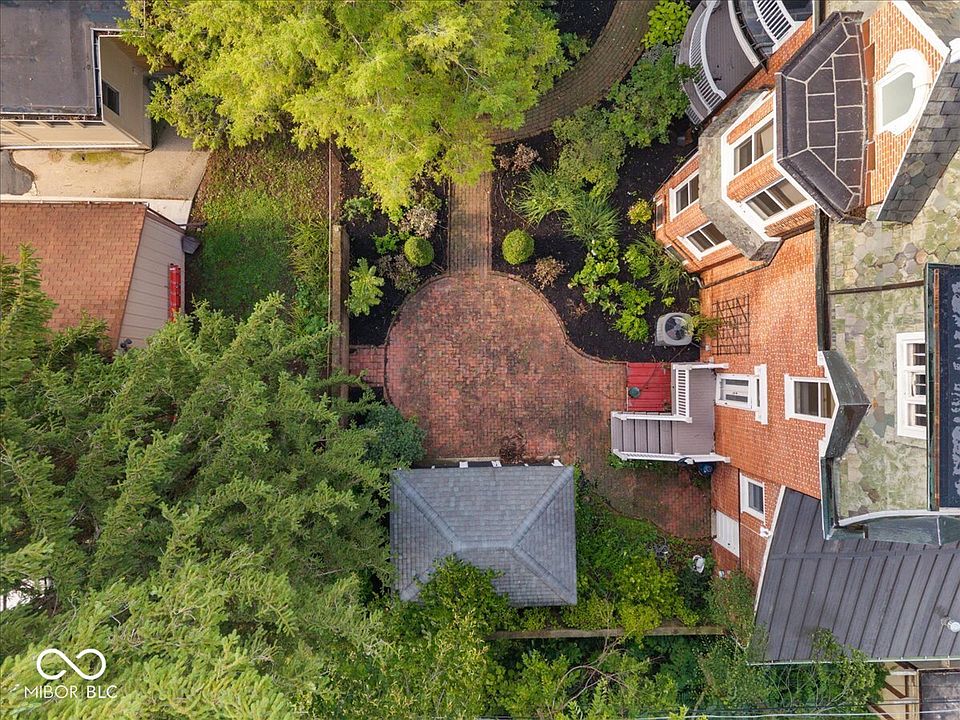
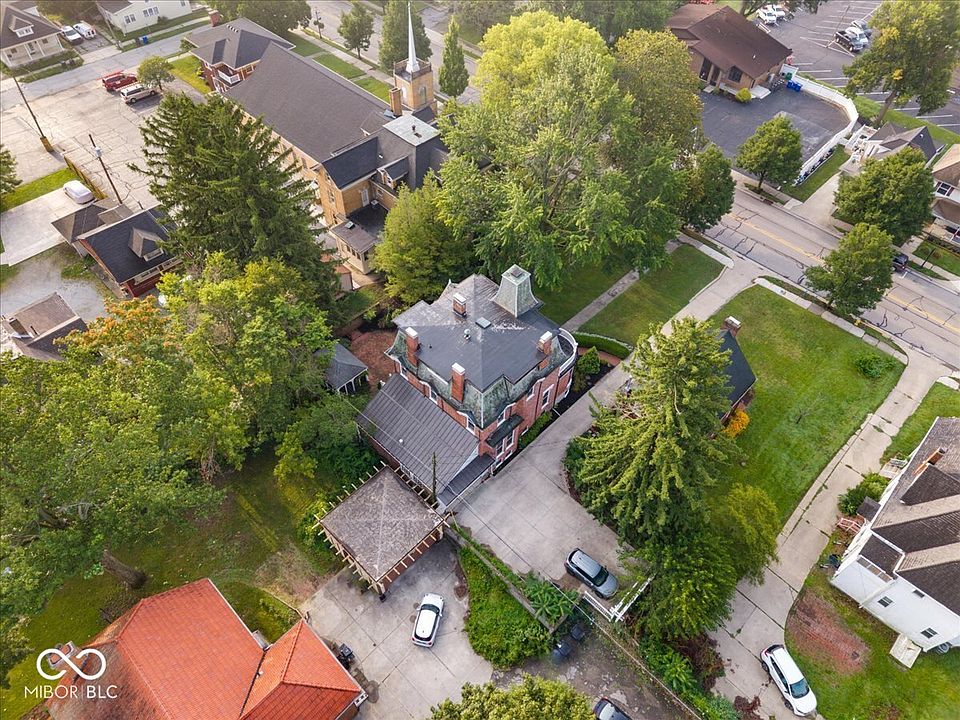
The backyard serves as a private outdoor oasis, featuring a large brick patio and a charming detached screened porch for insect-free summer dining. Best of all, the home is within easy walking distance of local dining, boutiques, and Highland Park.
- Detached Screened Porch: Protected outdoor retreat perfect for summer evening relaxation.
- Expansive Brick Patio: Large paved entertaining zone framed for outdoor dining and lounge setups.
- Walkable to Downtown & Parks: Steps from Highland Park, local coffee shops, festivals, and dining.
- Attached Garage & Driveway Parking: Protected vehicle parking with additional off-street driveway space.
Conclusion
Priced at $375,000—an extraordinary $81 per square foot—524 W Sycamore Street offers unmatched historic grandeur and space. Combining 4,656 square feet, 5 bedrooms, 3 fireplaces, a 2023 roof, a third-floor rec suite, and a detached screened porch, this 1875 Victorian is a rare Kokomo treasure.
- Unbelievable Price per Square Foot: 4,656 sq ft historic estate offered at just $81/sqft!
- 1875 Elegance w/ Key Updates: 11-ft ceilings, 3 fireplaces, Corian counters, and a brand-new 2023 roof.
- 3rd-Floor Rec Suite + Full Basement: Incredible flex space with 5 bedrooms, 2.5 baths, and a game room.
- Prime Walkable Location: Steps to Highland Park and downtown Kokomo with an attached garage and brick patio.
From Zillow
Take a look at the Elegance of this 1875 Victorian Home within Walking Distance of Park and Downtown Kokomo. This Historic Home features 5BR, 2.5BA, 3 Fireplaces, Full Unfinished Basement and Attached Garage. Beautiful Foyer welcomes you to the Formal Living/Parlor with wood burning Fireplace, 9 ft doors and 11ft ceilings. Large Family Room with Bow Window. Previously updated Kitchen with Corian Counters, adjacent to Extra Large Formal Dining Room with Gas Log Fireplace. 2nd Level has 4 Bedrooms, Primary Bedroom could be a Beautiful Sitting Room. 4th Bedroom is being used as a laundry room. 3rd Level has Large Rec Room plus 5th bedroom with Full Bath and storage room. Outside Enjoy the Deep Covered Front Porch, Large brick Patio with Detached Screened Porch. Roof System 2023.
Photos:


















Listed by:
Steve Collins 317-258-4355,
REMAX ONE