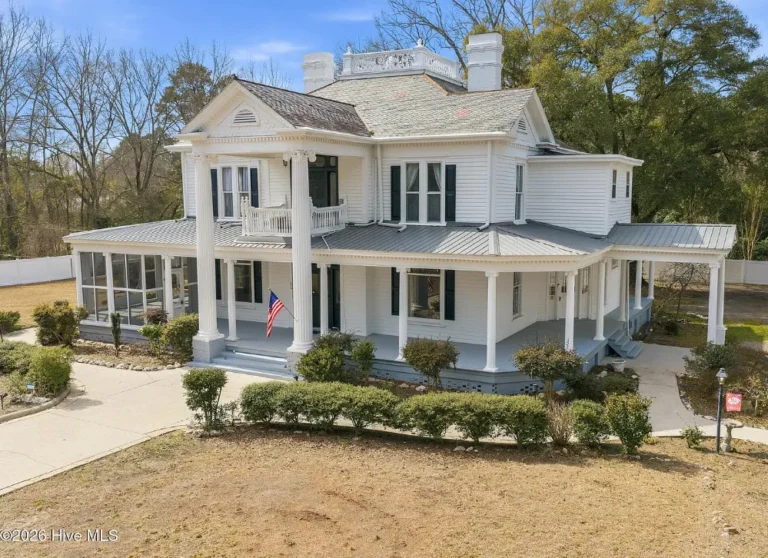
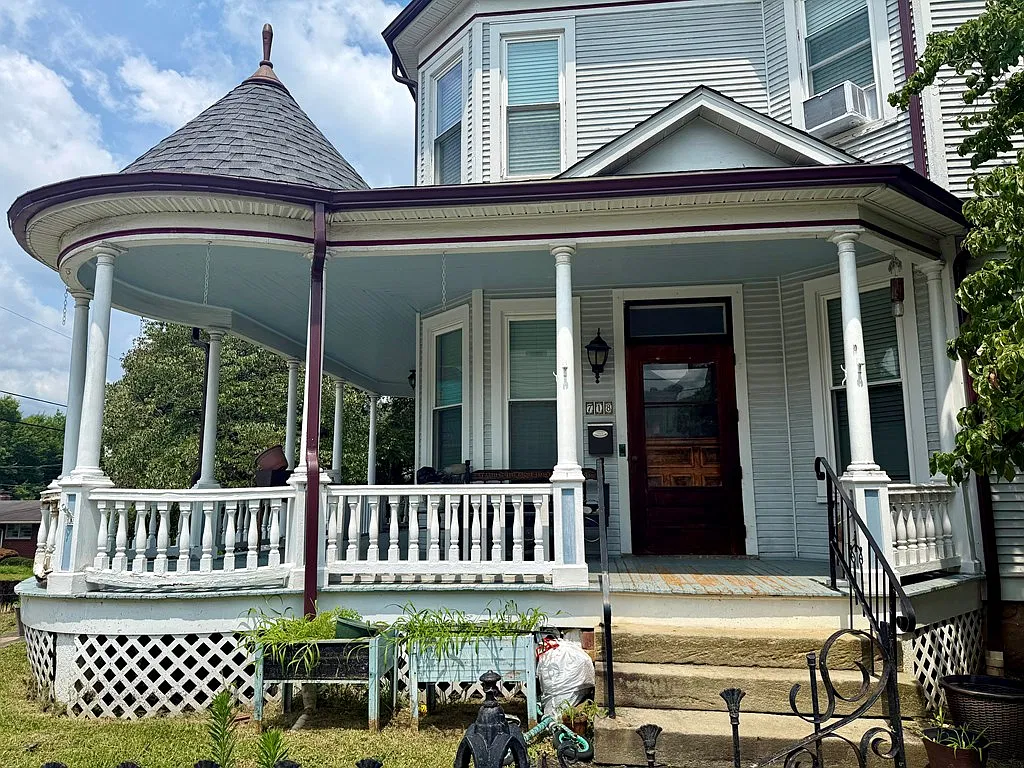
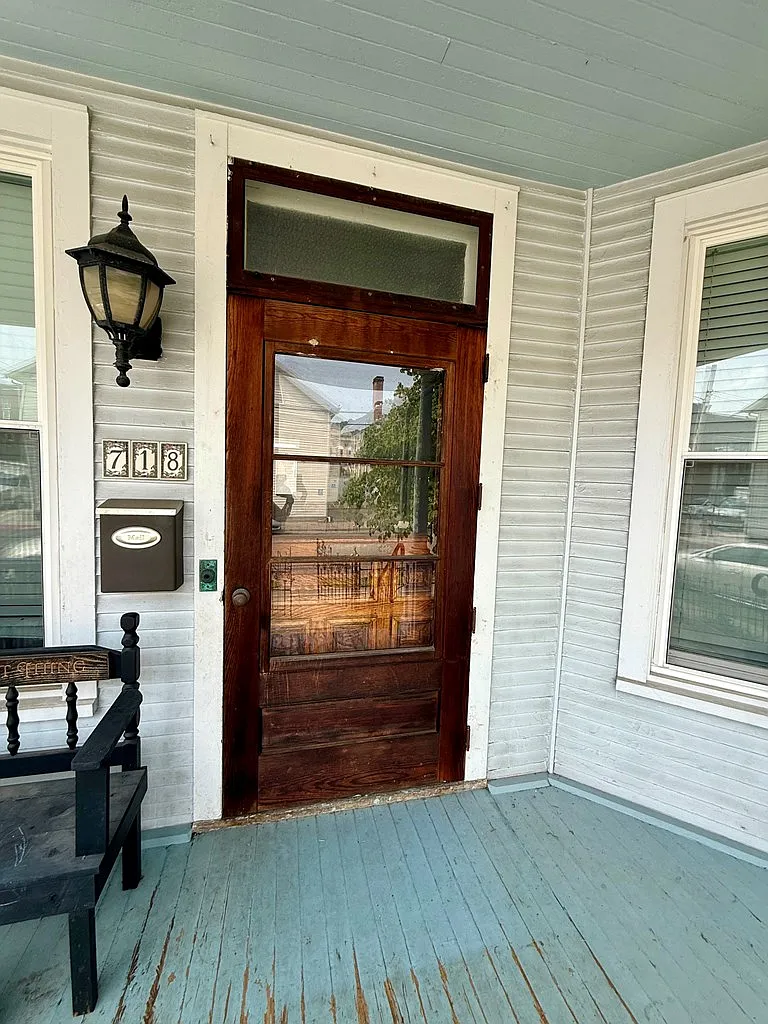
$175,000!! Check out the porch! With original antique wood floors! Circa 1895 in West Virginia.
Step back into a golden era of architecture with this stunning 1895 Queen Anne Victorian located right in the heart of Sistersville’s Historic District. Originally built by the prominent Graham family, this 2,784-square-foot landmark is a masterclass in turn-of-the-century craftsmanship, boasting shimmering river views, grand original woodwork, and a rich legacy that includes hosting local small businesses like the former Townhouse Gallery. Combined with a charm-filled fenced backyard and a series of high-value modern capital improvements, this historic property offers a rare chance to own a piece of West Virginia heritage.
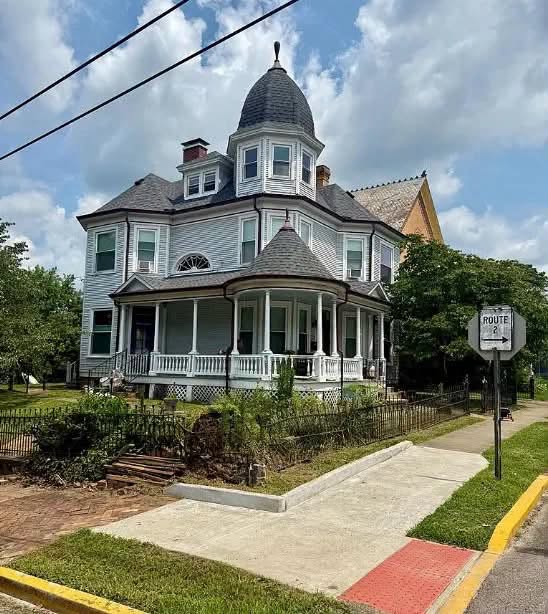
- Address: 718 Main Street, Sistersville, WV 25159
- Price: $175,000
- Total Square Footage: 2,784 sqft
The Exterior & Curb Appeal
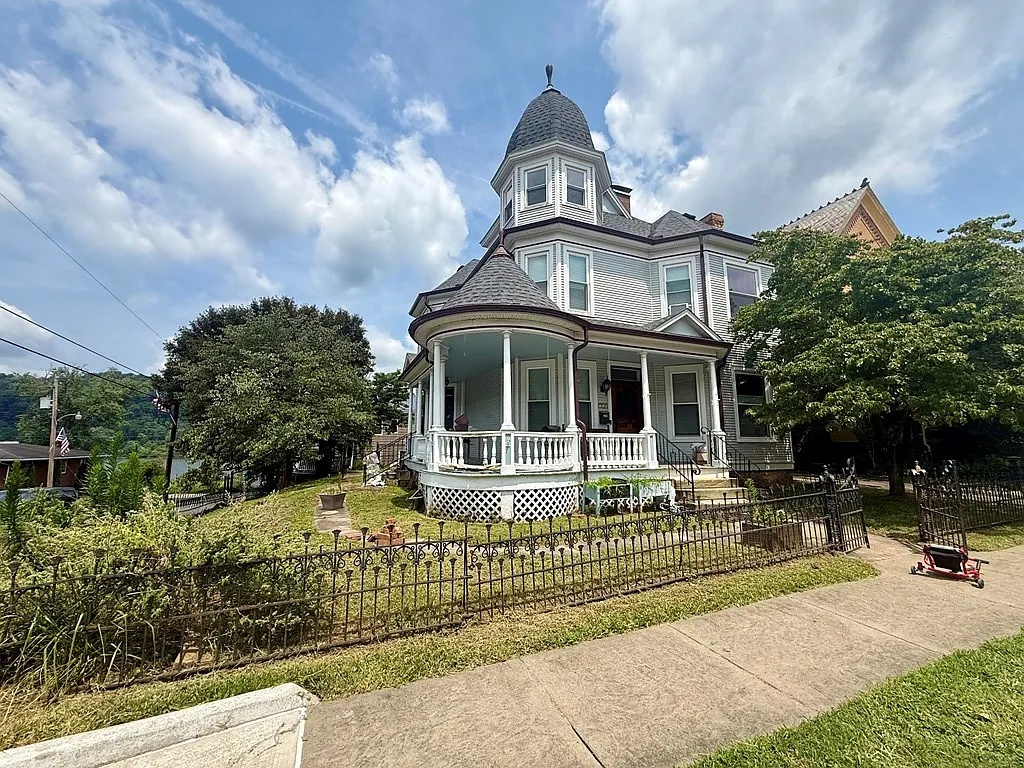
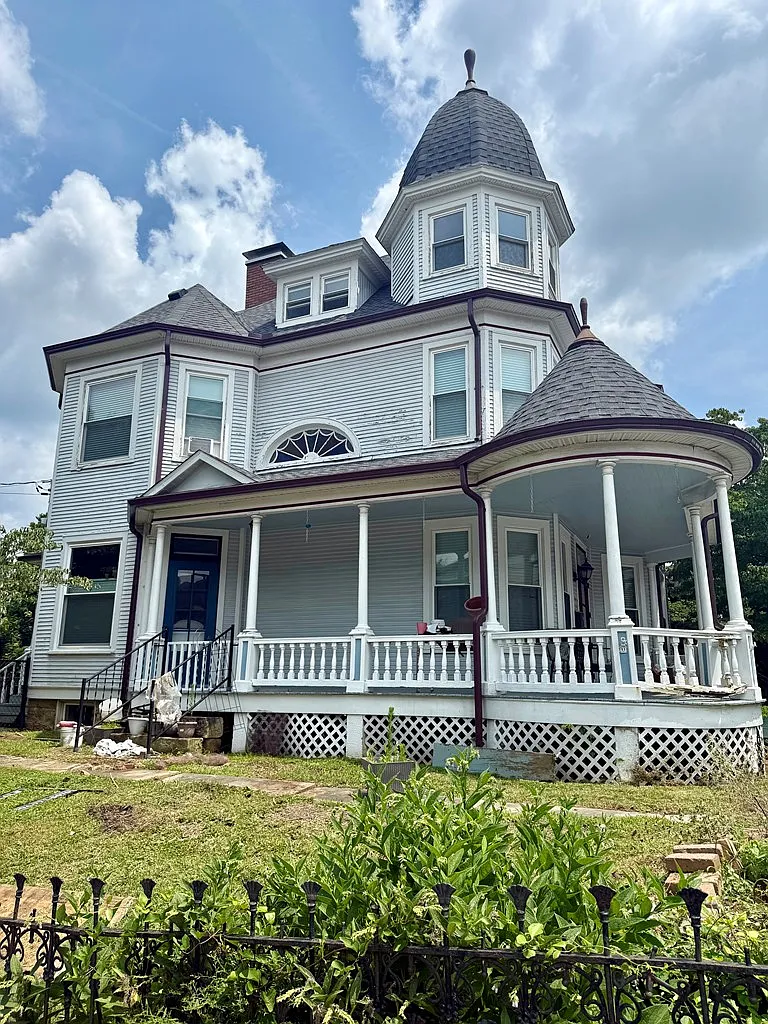
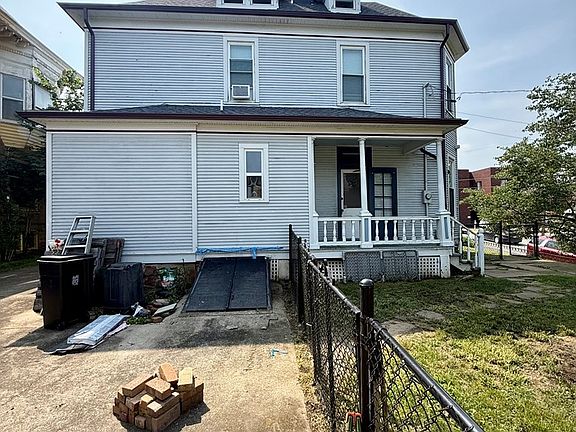
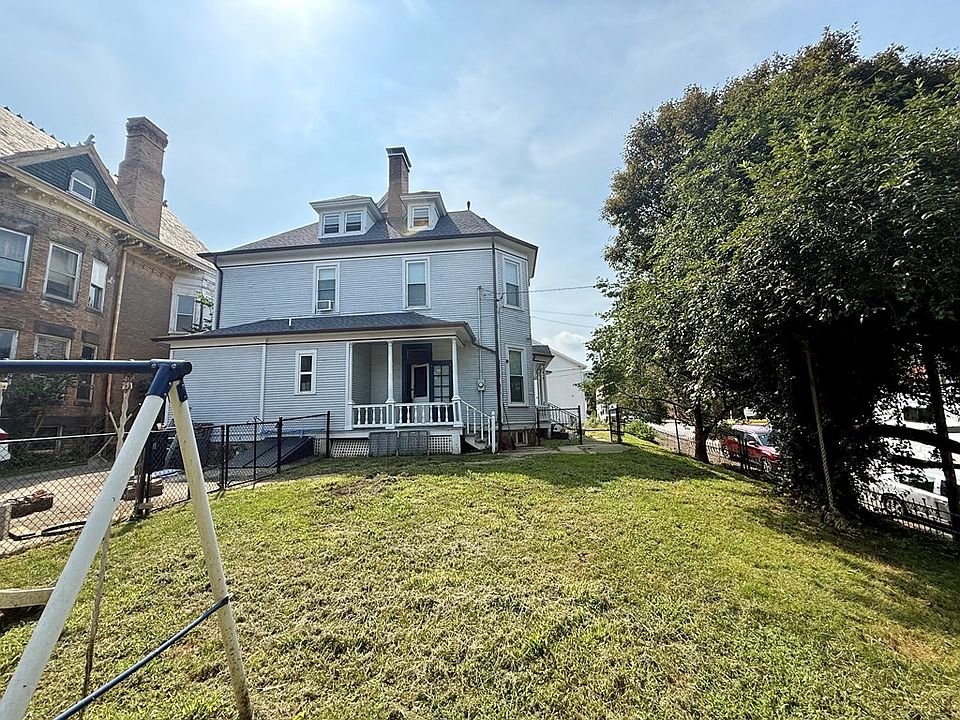
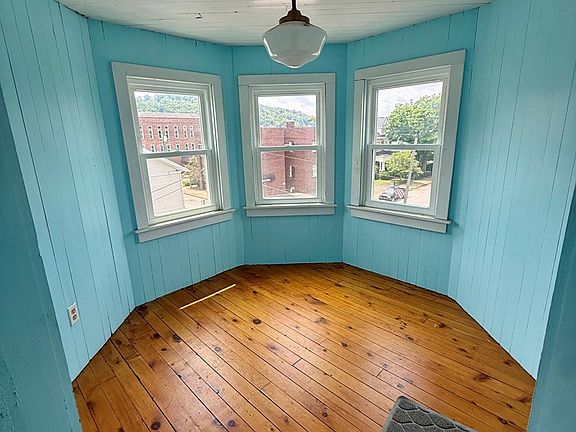
Commanding a prime corner lot in the historic district, the home’s iconic Victorian silhouette immediately draws you in with its detailed trim, classic gables, and incredible river-town charm. An inviting, oversized wraparound front porch greets guests and sets the stage for slow afternoons taking in the peaceful streetscape and picturesque Ohio River views.
- Authentic 1895 Queen Anne Victorian: Landmark architectural facade featuring intricate period trim and gables.
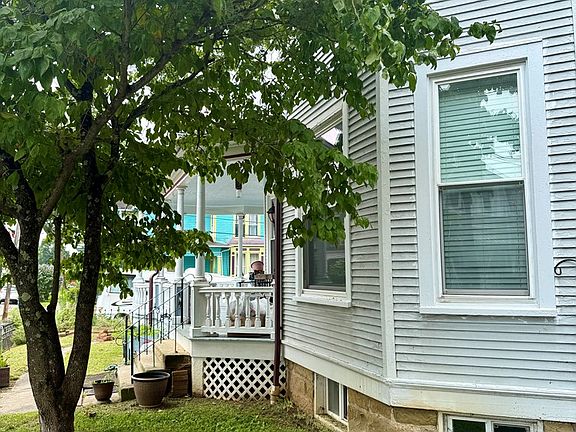
- Welcoming Wraparound Front Porch: Broad covered porch space perfect for rocking chairs and outdoor relaxation.
- Scenic Ohio River Views: Beautiful water vistas looking out across the surrounding historic neighborhood.
- New Roof & Gutters Installed: Essential major exterior overhauls completed for long-term peace of mind.
Main Entrance & Common Living Spaces
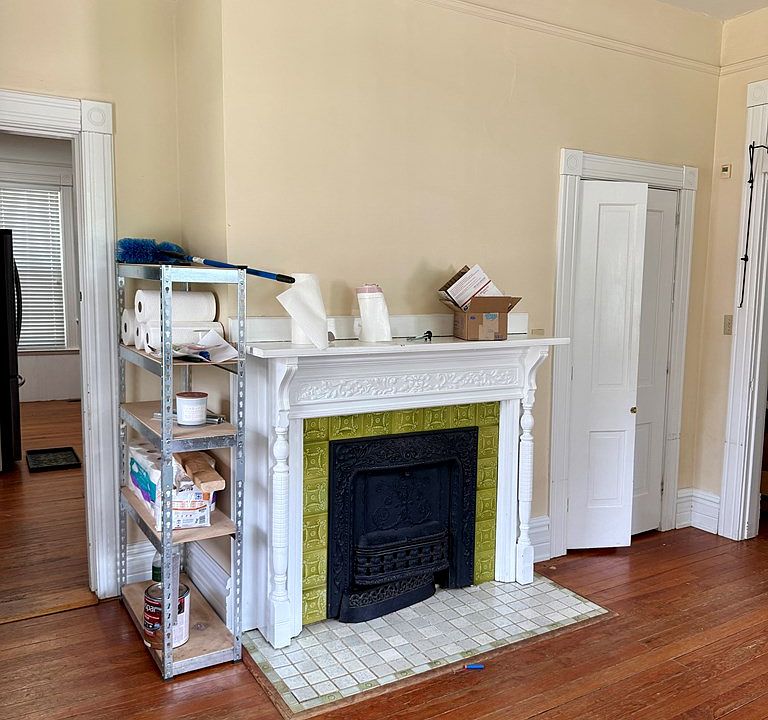
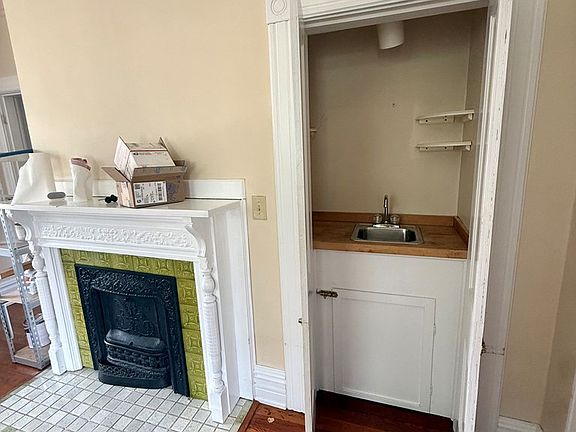
Passing through the grand main entry reveals a glowing display of rich original character and soaring ceilings. Original hardwood floors run underfoot throughout the expansive parlors and reception zones, where wide doorways and historic trim offer a seamless layout that effortlessly bridges formal hosting and casual everyday comfort.
- Original Hardwood Flooring: Rich, gleaming antique wood floors running through the primary living areas.
- Soaring High Ceilings: Dramatic vertical volume creating an open, sunlit environment in every parlor.
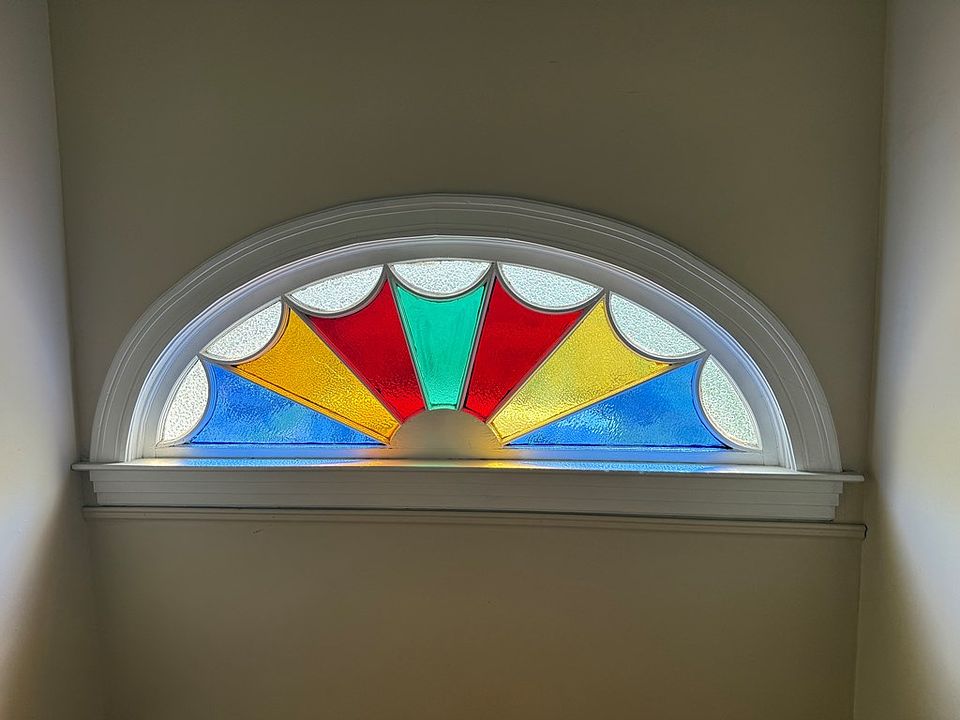
- Preserved Architectural Trim: Original door casings, baseboards, and period woodwork meticulously intact.
- Flexible Parlor Spaces: Generous living rooms w/ a rich history of serving as both residential and business spaces.
Kitchen & Dining Area
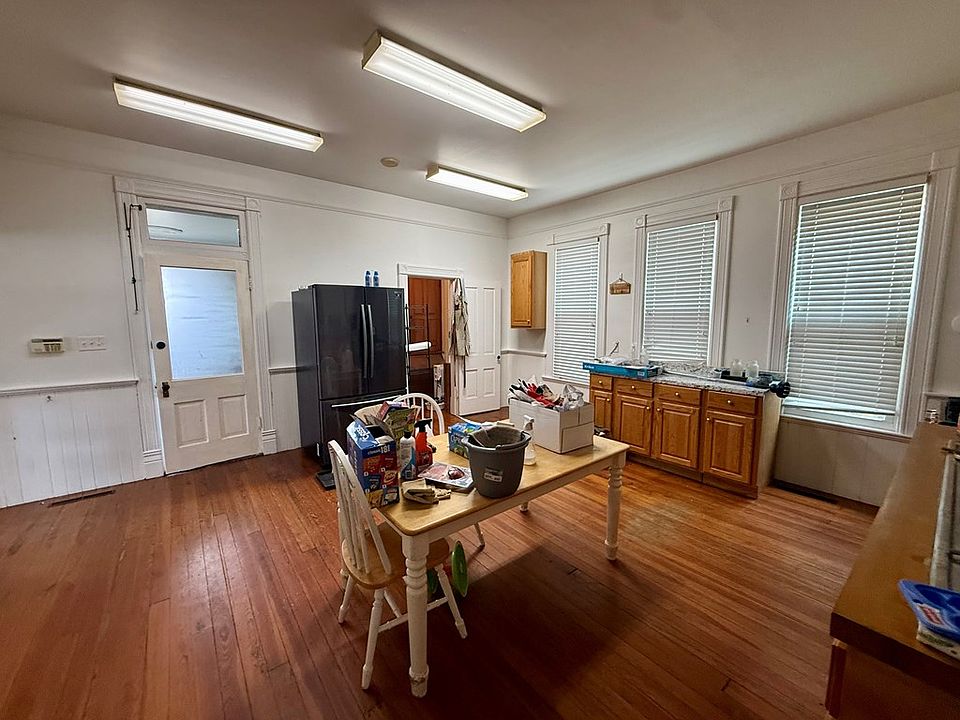
Designed to handle big family dinners or community gatherings, the kitchen and dining areas balance historical warmth with reliable utility. The adjacent formal dining room offers plenty of room for a grand table setup, making holiday meals and weekend entertaining a effortless pleasure.
- Spacious Formal Dining Quarters: Dedicated dining zone built for hosting large dinner parties and family feasts.
- Updated PEX Plumbing: Complete internal plumbing modernization servicing the kitchen and utility areas.
- Functional Kitchen Footprint: Ample counter space and storage capacity for modern culinary needs.
- Direct Outdoor & Garden Access: Convenient room transitions between the dining zones and the rear grounds.
Main Bedrooms/Bathrooms Breakdown
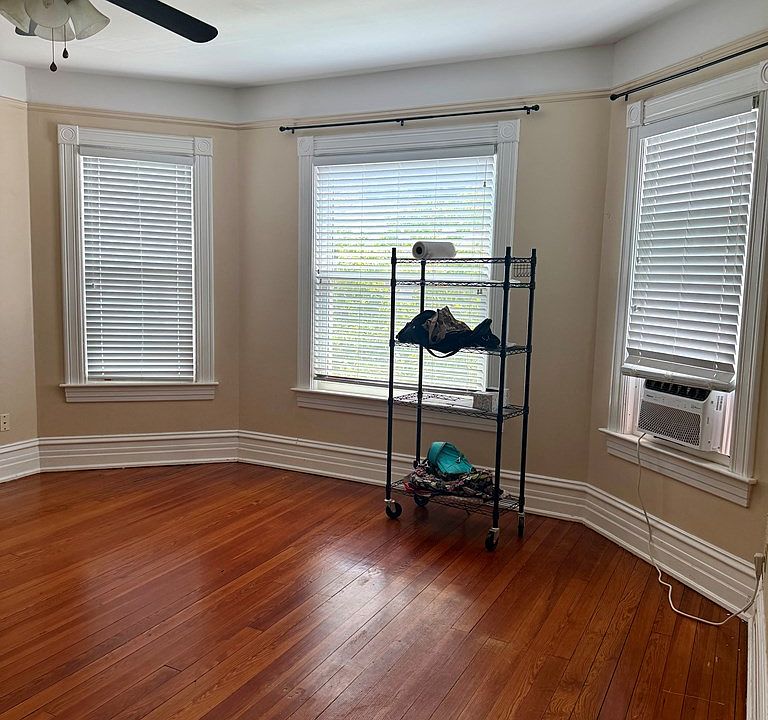
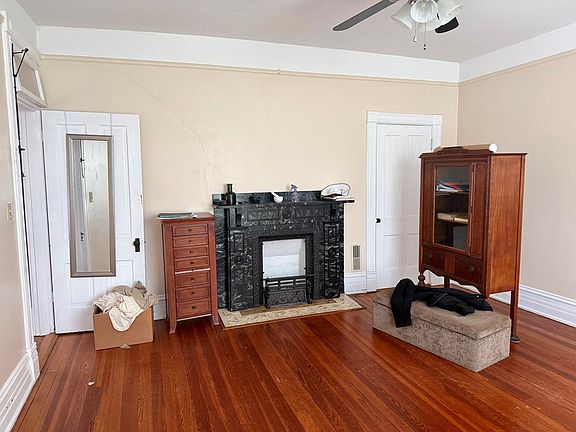
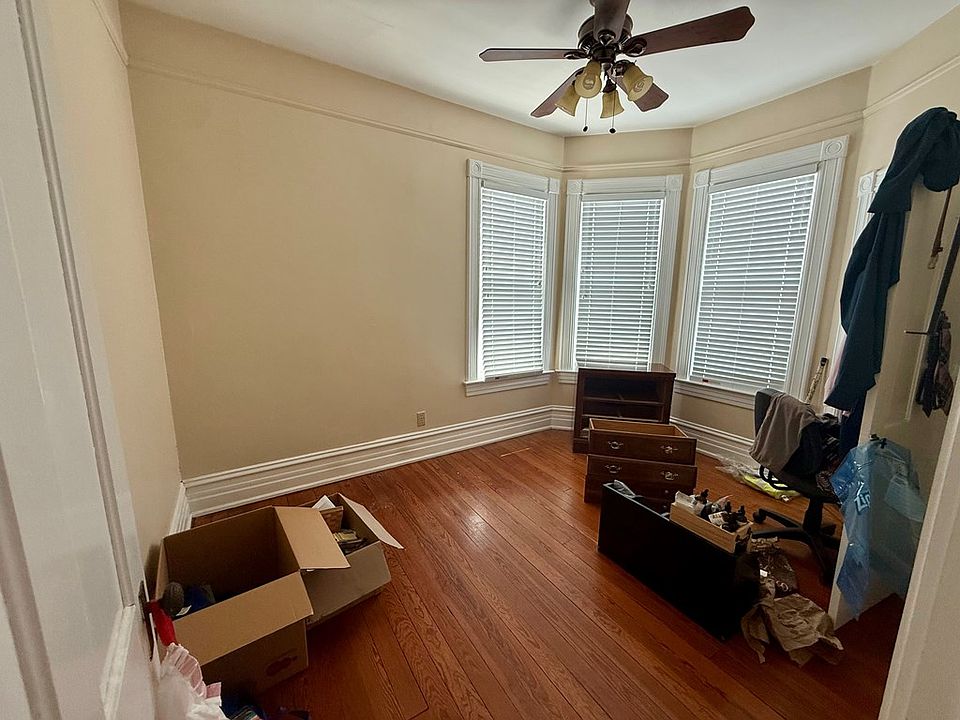
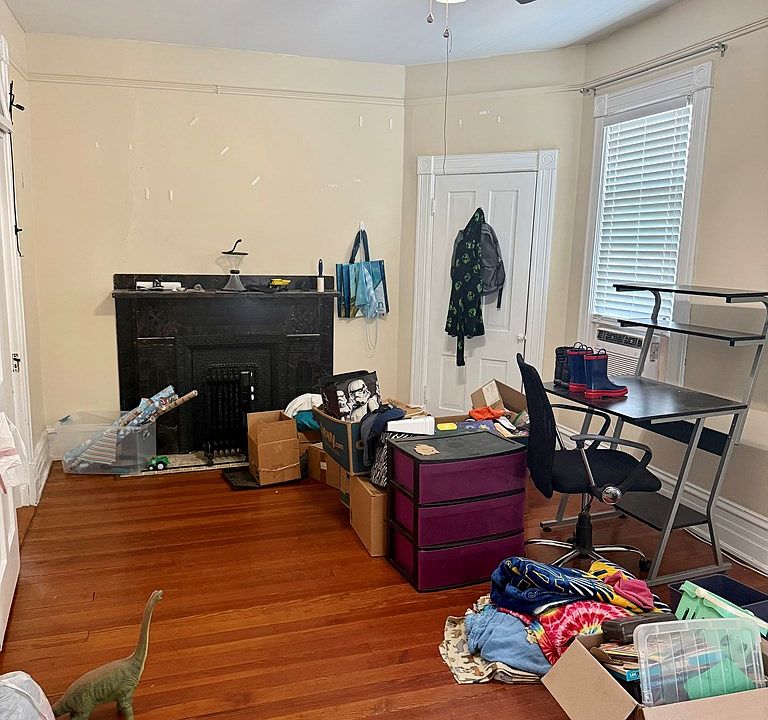
Spread across the expansive 2,784-square-foot floor plan are four oversized bedrooms and four full bathrooms, providing exceptional comfort and privacy for large households or visiting guests. Each bedroom features large windows capturing natural light and quiet river-town views.
- 4 Generous Bedrooms: Bright, airy sleeping quarters showcasing historic proportions and wood flooring.
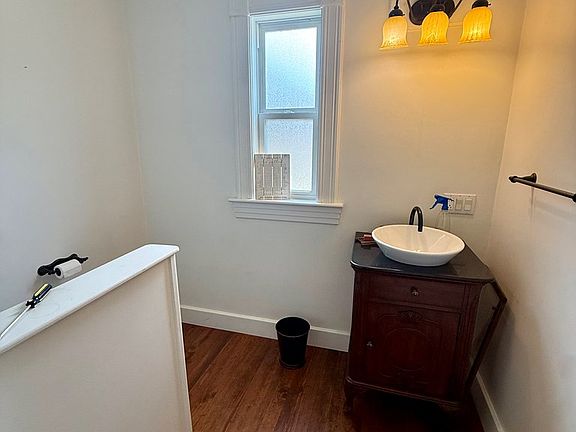
- 4 Full Bathrooms: A rare multi-bath count offering supreme convenience across all primary living levels.
- Extensive HVAC System Updates: Modern climate control systems installed for year-round interior comfort.
- Character-Rich Bedroom Layouts: Ample space for king-sized furniture sets, sitting nooks, or home offices.
Special & Bonus Levels
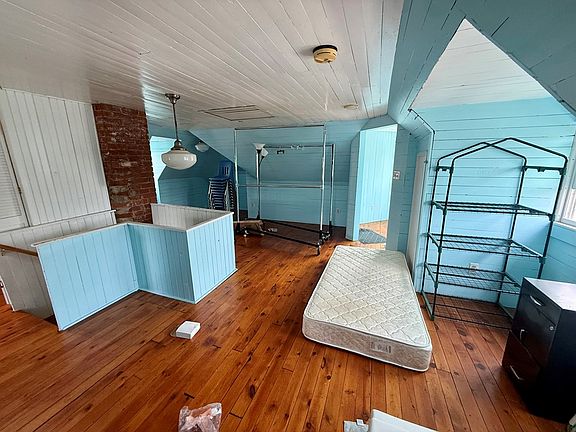
Unlocking even more potential, the multi-story footprint includes versatile upper-level spaces and flex rooms that adapt to your specific goals. Whether you dream of running a home boutique, setting up a creative art studio, or developing a private executive office, the home’s flexible layout makes it seamless.
- Adaptable Flex Rooms: Ideal layout options for an art studio, hobby room, library, or home business.
- Commercial & Gallery Heritage: Former home of the Townhouse Gallery, offering proven multi-use potential.
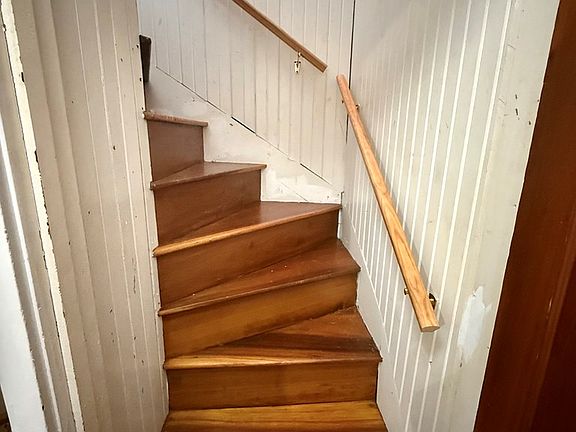
- Deep Built-In Storage: Plentiful closet space and historic storage nooks throughout the upper floors.
- 2,784 Sq Ft Multi-Level Canvas: Generous overall interior square footage waiting for your personal touches.
Outdoor Space, Parking & Proximity
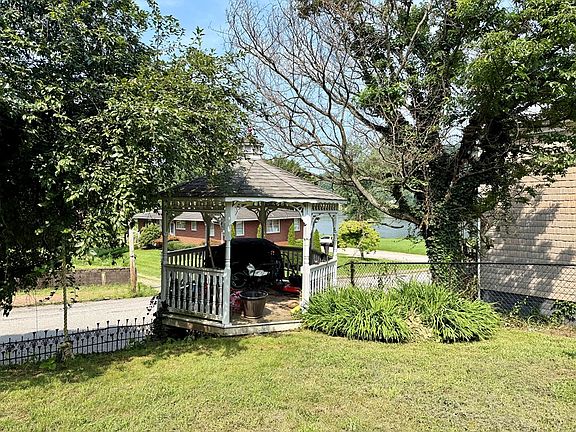
Situated on a 7,405-square-foot lot, the outdoor grounds offer a completely fenced backyard that serves as a quiet, private oasis. The star of the yard is a charming freestanding gazebo framed by green lawns, while the home’s central Main Street position keeps you steps from the local riverfront, shops, and community events.
- Charming Backyard Gazebo: Picturesque outdoor structure ideal for summer tea, reading, or alfresco dining.
- Fully Fenced Rear Yard: Secure, private outdoor space perfect for pets, children, and garden beds.
- Prime Main Street Address: Situated right in Sistersville’s nationally recognized Historic District.
- Close to Riverfront & Ferry: Moments from local historic sites, the Ohio River, and the historic Sistersville Ferry.
Conclusion
Offered at an extraordinary $175,000, 718 Main Street represents an unbeatable value proposition for an authentic Queen Anne Victorian in West Virginia. Combining 4 bedrooms, 4 bathrooms, river views, a fenced yard w/ gazebo, and major capital overhauls (HVAC, roof, gutters, PEX plumbing), this Sistersville landmark is ready for its next proud owner.
- Incredible $175,000 Price Point: 2,784 sqft historic Victorian home priced under $63 per square foot!
- Major Capital Improvements: Upgraded HVAC, new roof, new gutters, and all-new PEX plumbing throughout.
- Priceless Original Craftsmanship: Original hardwood floors, grand parlors, and a wraparound front porch.
- Private Fenced Grounds w/ Gazebo: Beautiful corner lot w/ a charming outdoor gazebo and Ohio River views.
From Zillow
Step into history with this stunning 1895 Queen Anne Victorian in Sistersville’s Historic District. Rich in original character, this home features original hardwood floors, a welcoming wraparound front porch, and beautiful river views. Enjoy a fenced backyard with a charming gazebo. Major updates include HVAC, roof, gutters, and PEX plumbing throughout. Originally built by the Graham family, this landmark has also been home to several businesses, including the former Townhouse Gallery. All measurements are approximate.
Photos:
















Listed by:
Adrianna Lindsey,
The Davidson Home Group