$230,000! Love the exterior! With stained glass windows! Circa 1892 in Alabama.
Step back in time and experience the unrivaled splendor of the historic Otts-Calhoun House, an iconic 1892 Queen Anne Victorian masterpiece crafted by renowned builder John Straiton. Offering a massive 3,474 square feet of timeless elegance on a generous 0.64-acre corner lot, this landmark property is one of Hale County’s most recognizable architectural treasures. With its fresh 2025 exterior paint, soaring ceilings, and original period details, this home is ready to shine as a grand private residence, a charming boutique inn, or a high-end event venue.
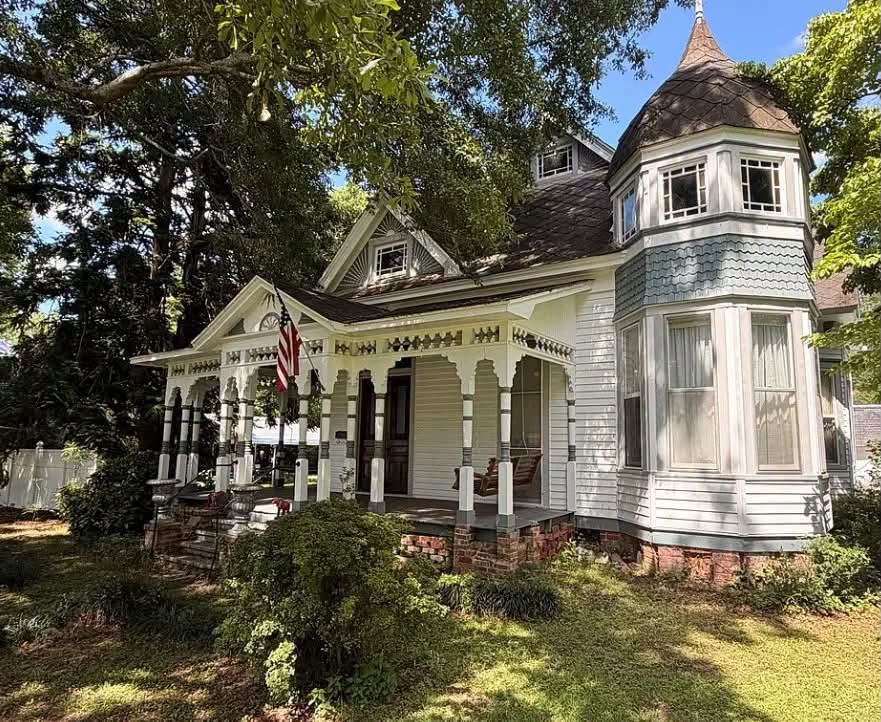
- Address: 701 1st St, Greensboro, AL 36744
- Price: $230,000
- Total Square Footage: 3,474 sqft
The Exterior & Curb Appeal
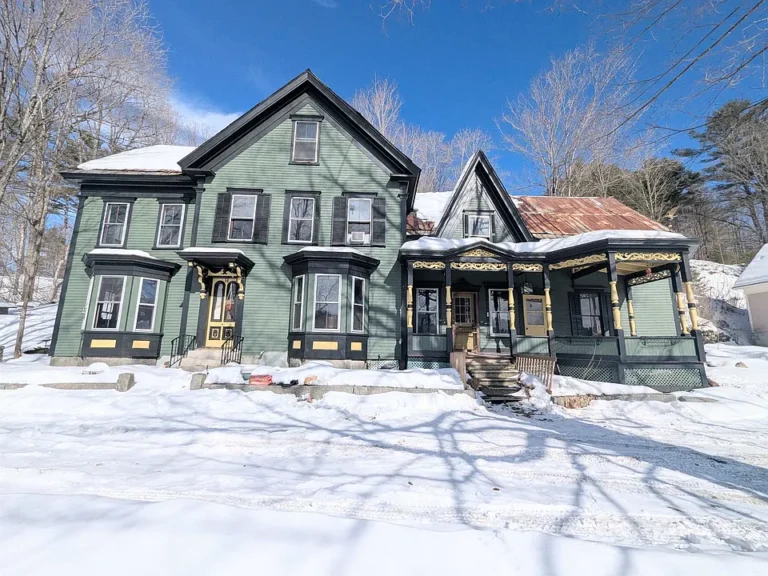
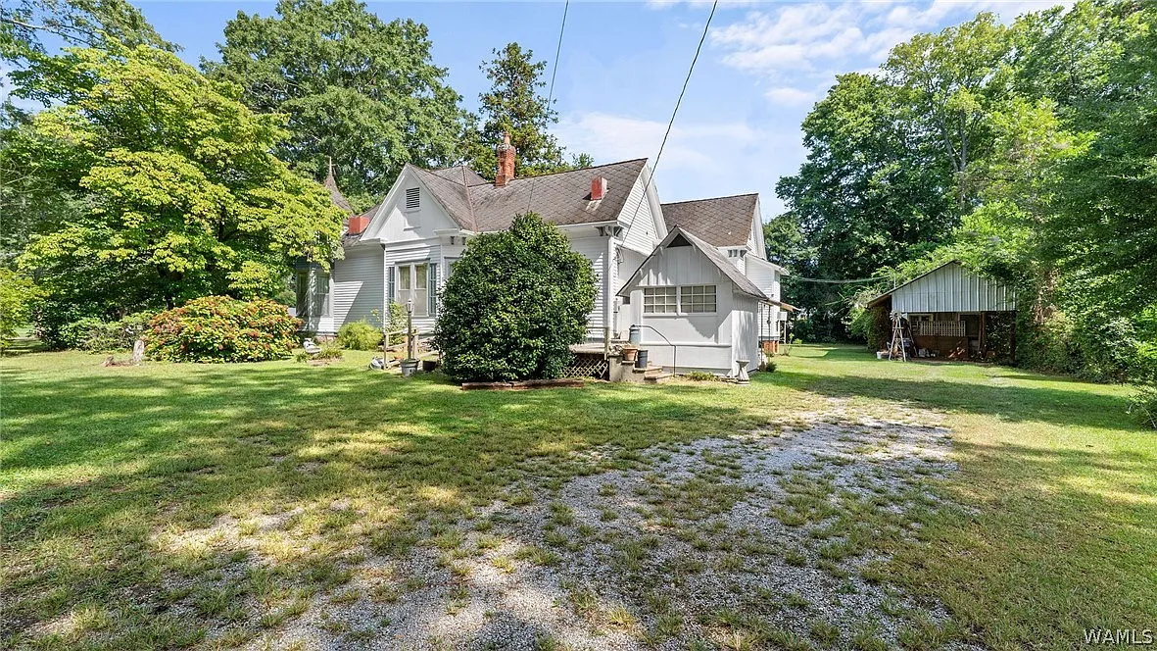
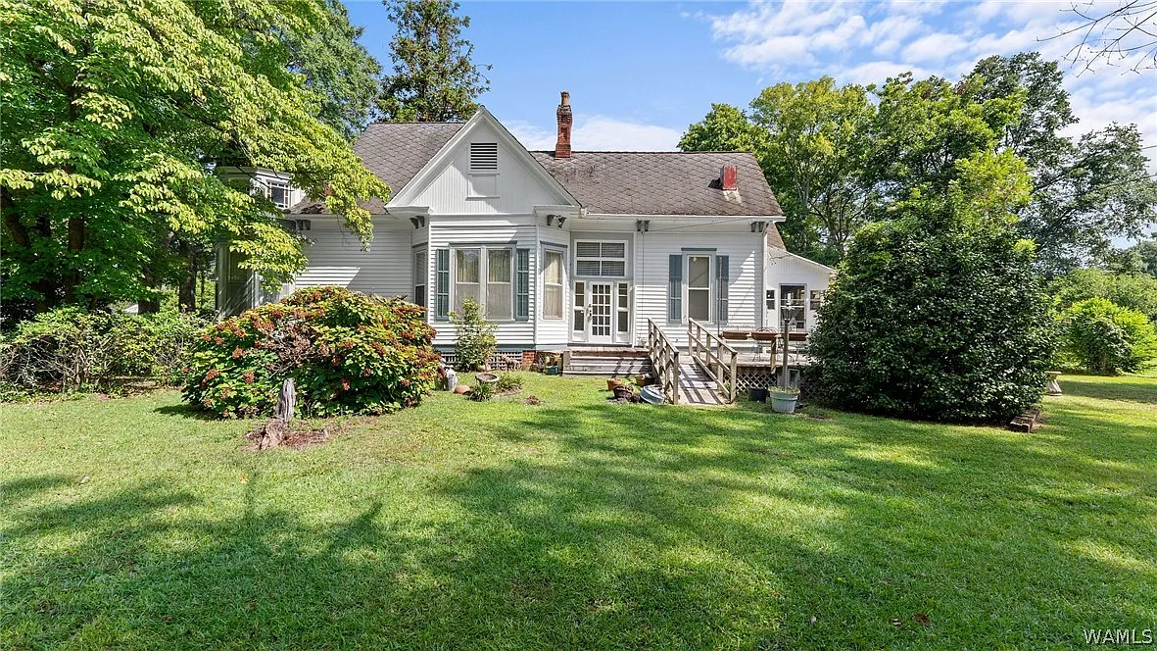
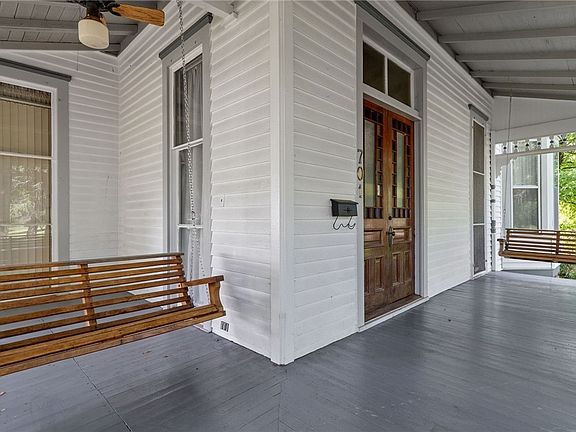
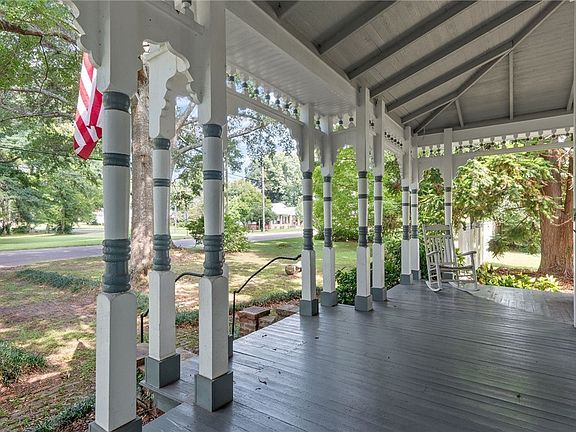
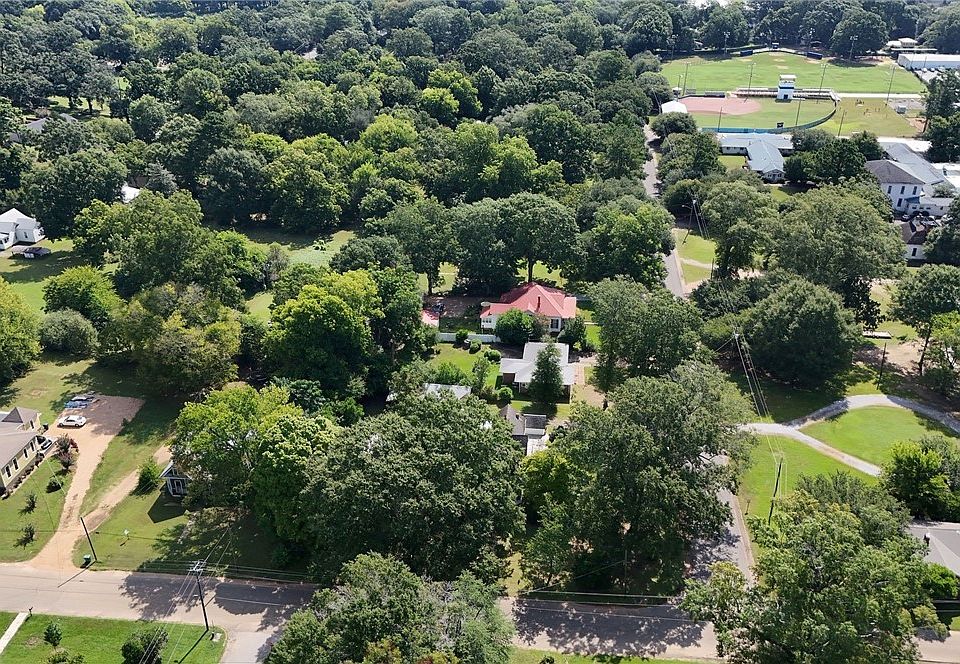
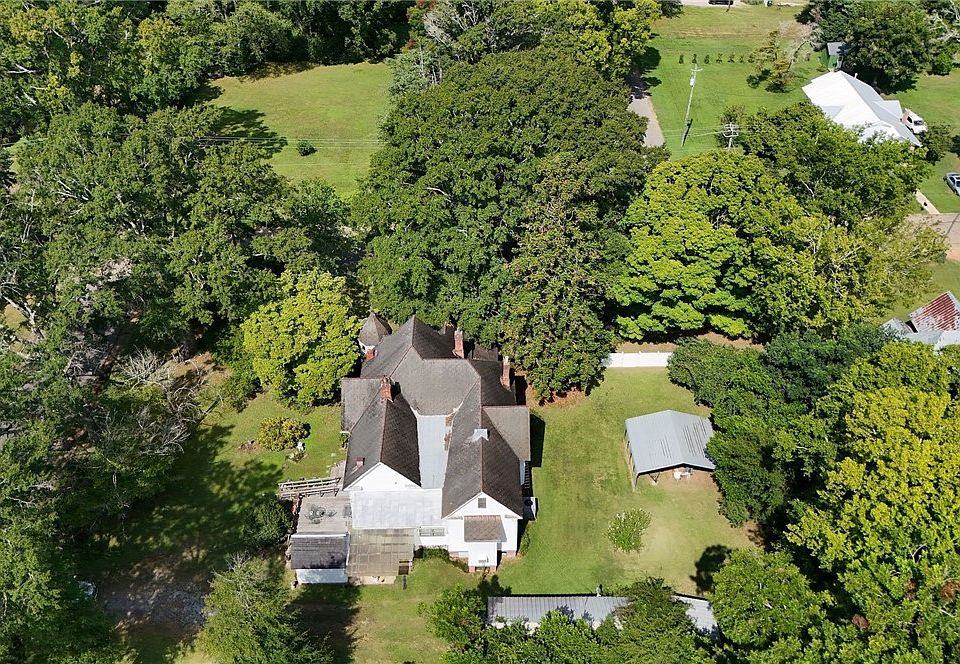
The home makes an unforgettable impression with its classic Queen Anne Victorian silhouette, complete with intricate millwork, decorative gable trim, and expansive wrap-around porch space. A freshly repainted exterior in 2025 brings out every historic detail, while the mature trees on the 0.64-acre grounds frame the home with natural beauty.
- Iconic Queen Anne Architecture: Built in 1892 by legendary master builder John Straiton.
- Fresh Exterior Paint: Beautifully refreshed exterior paint completed in 2025.
- Generous 0.64-Acre Lot: Prime corner parcel w/ mature trees and room for garden spaces or outdoor entertaining.
- Grand Porch Spaces: Sweeping covered porch perfect for rocking chairs and greeting neighbors.
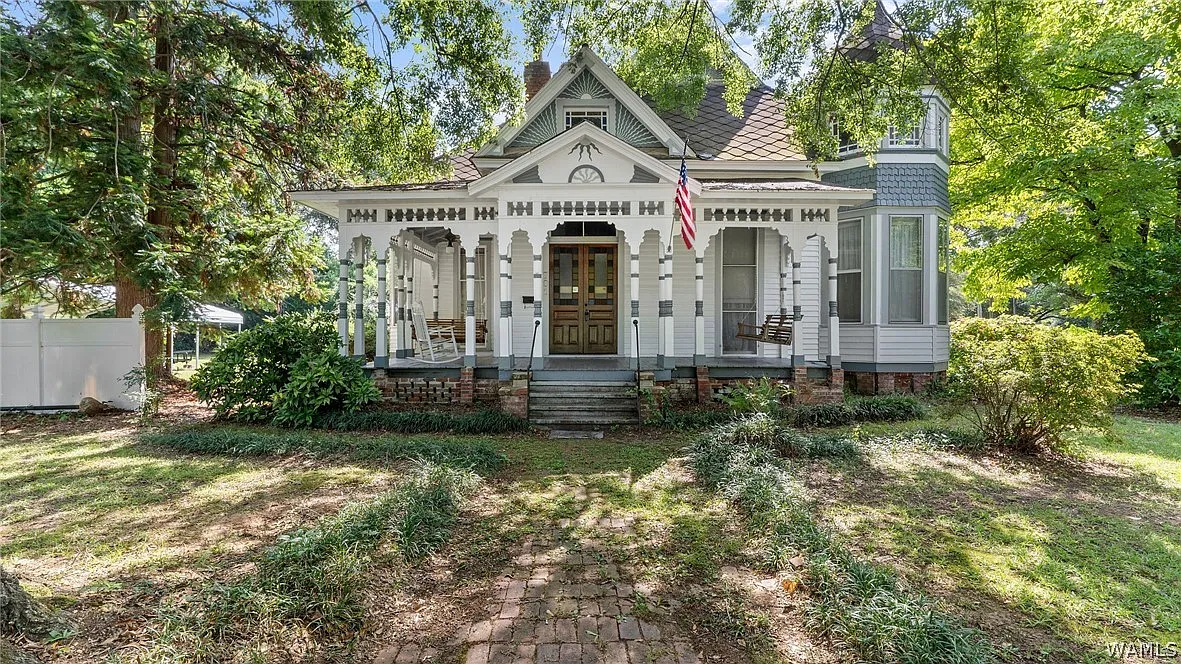
Main Entrance & Common Living Spaces
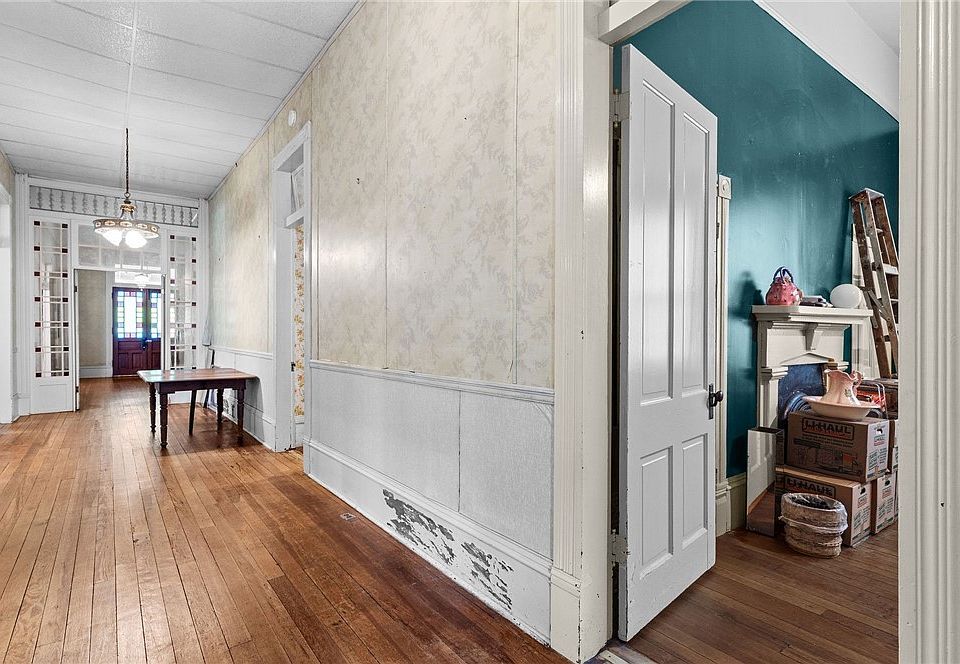
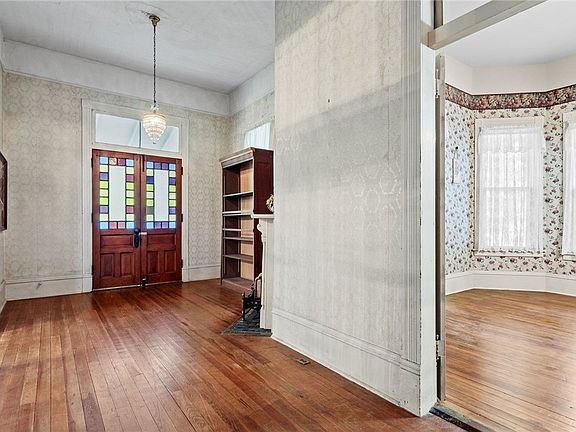
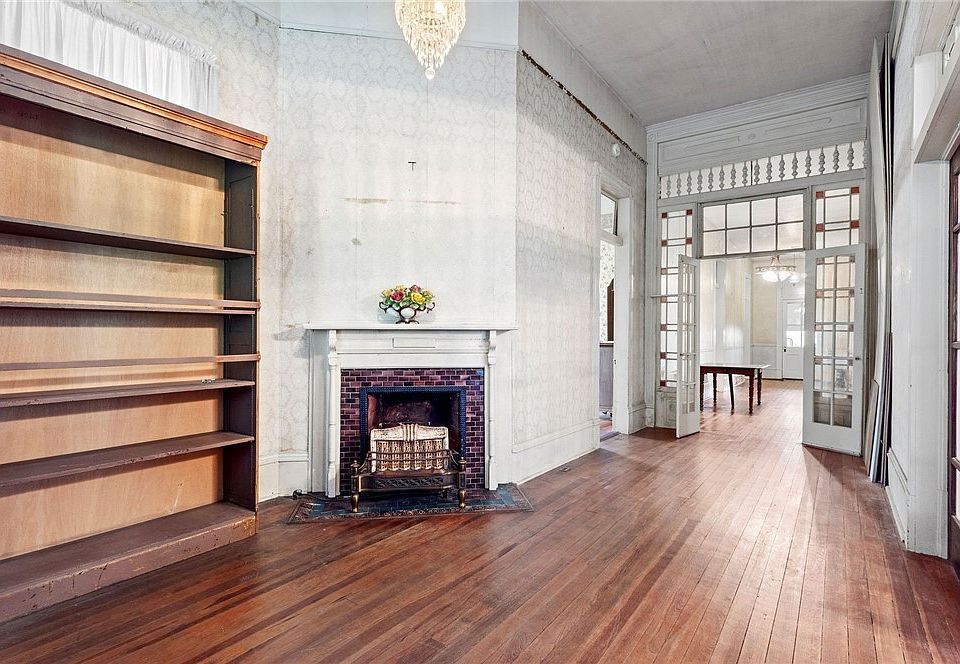
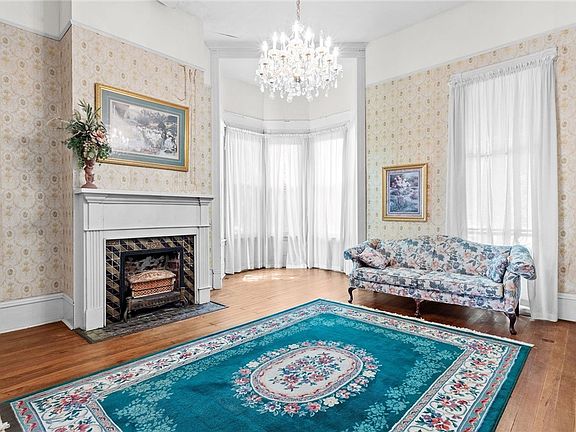
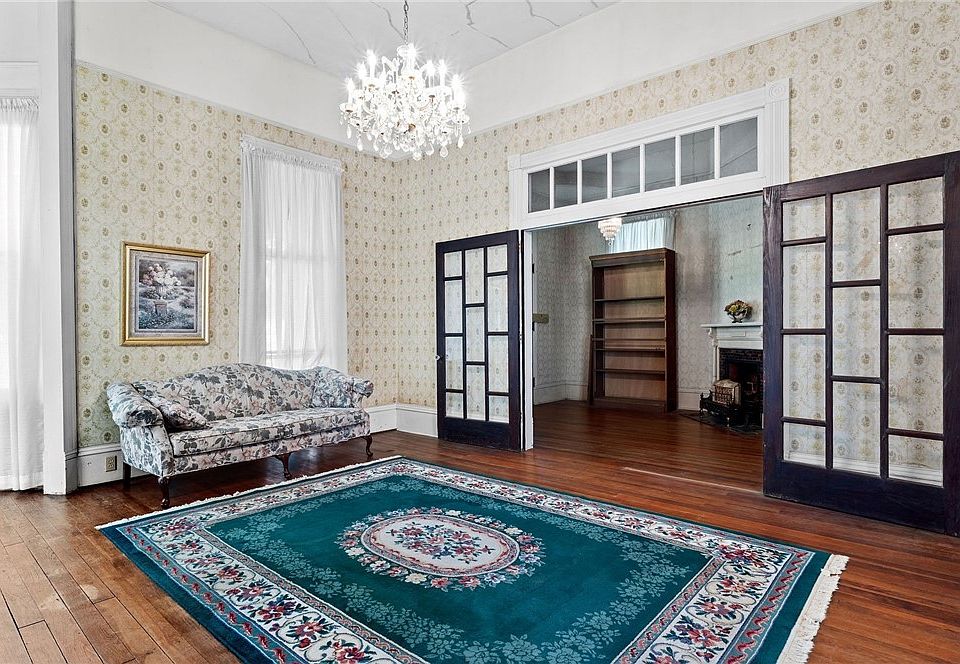
Passing through the front entrance reveals a breathtaking display of 19th-century craftsmanship. Soaring ceilings and original heart pine floors flow from room to room, while pocket doors, ornate fireplaces, and brilliant stained glass windows create an atmosphere of warmth and quiet luxury.
- Original Heart Pine Floors: Deep, rich wood flooring preserved throughout the primary living areas.
- Soaring High Ceilings: Dramatic vertical space that enhances daylight and historic proportions.
- Authentic Pocket Doors: Smooth-sliding solid wood doors allowing for flexible, open-or-closed room layouts.
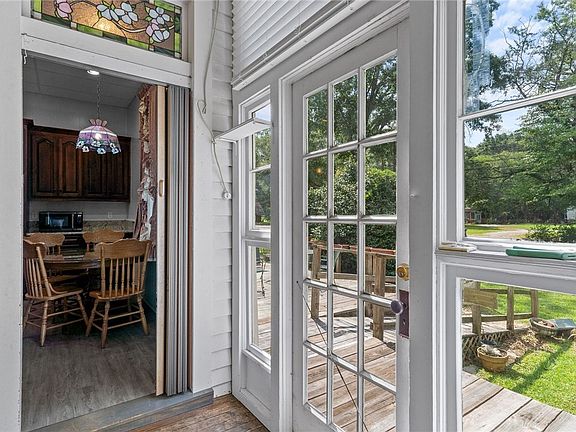
- Stained Glass & Millwork: Vibrant original stained glass paired w/ custom trim and detailed fireplace mantels.
Kitchen & Dining Area
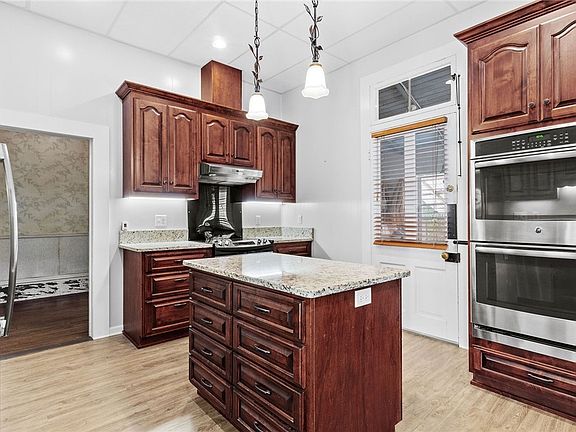
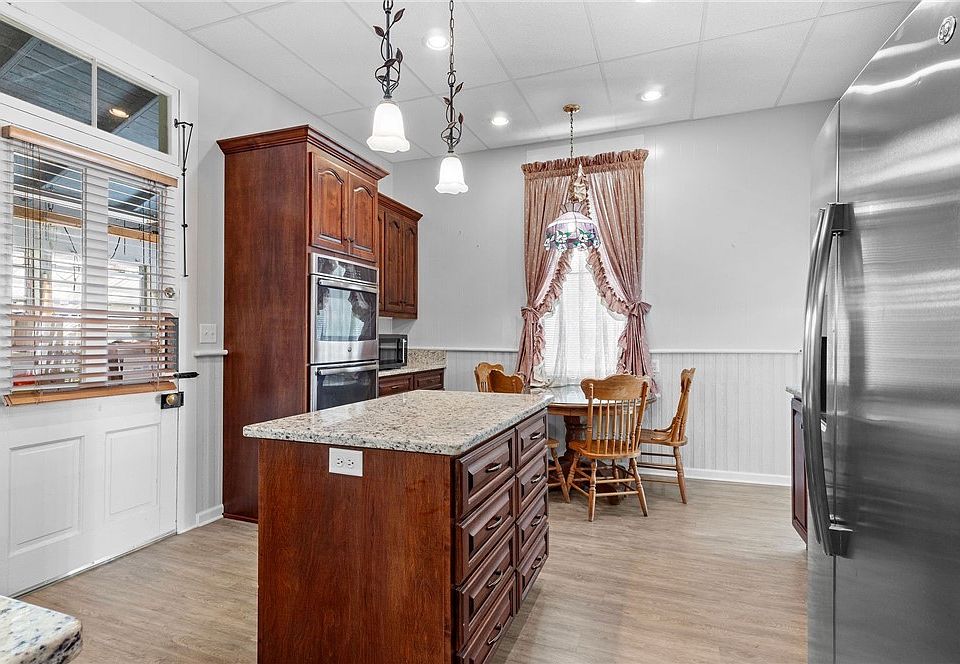
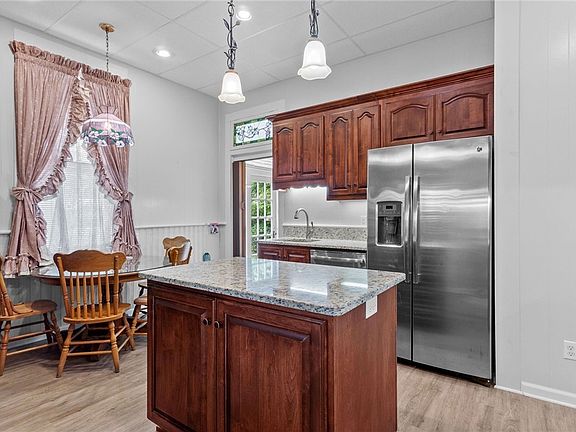
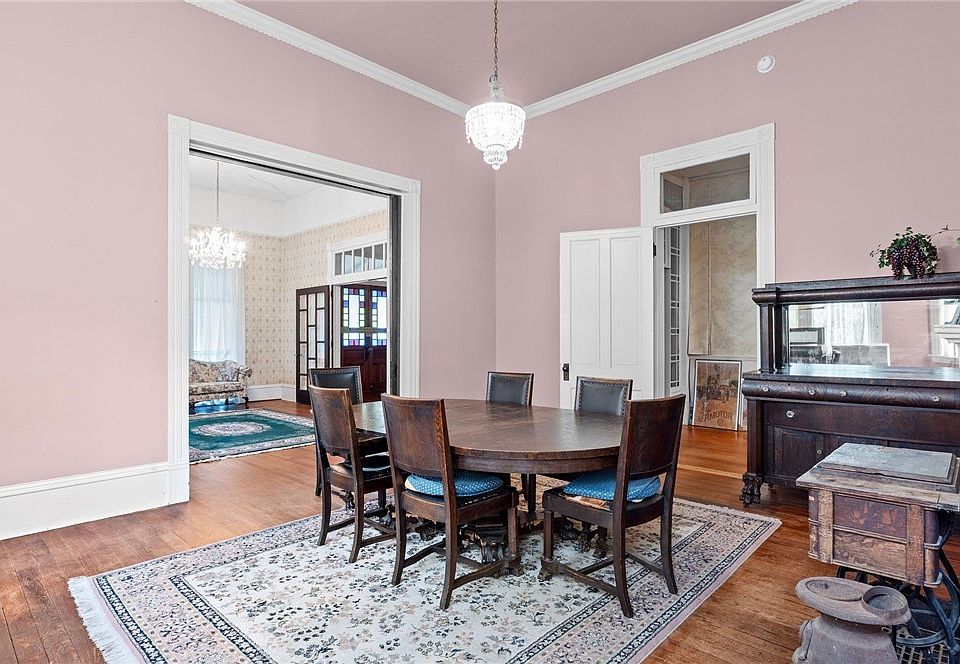
Designed to bridge historic charm with modern convenience, the updated kitchen offers the utility needed for big family meals or commercial hosting. Adjacent to a formal dining room built for grand dinner parties, this culinary hub balances working counter space w/ historic character.
- Updated Kitchen Layout: Modernized features and prep spaces seamlessly integrated into the historic footprint.
- Formal Dining Space: Expansive dining room capable of seating large groups for holidays or events.
- Functional Utility & Storage: Ample cabinetry and workspace designed for high-capacity entertaining.
- Event & Hospitality Ready: Ideal layout for operating a bed-and-breakfast or hosting catered gatherings.

Main Bedrooms/Bathrooms Breakdown
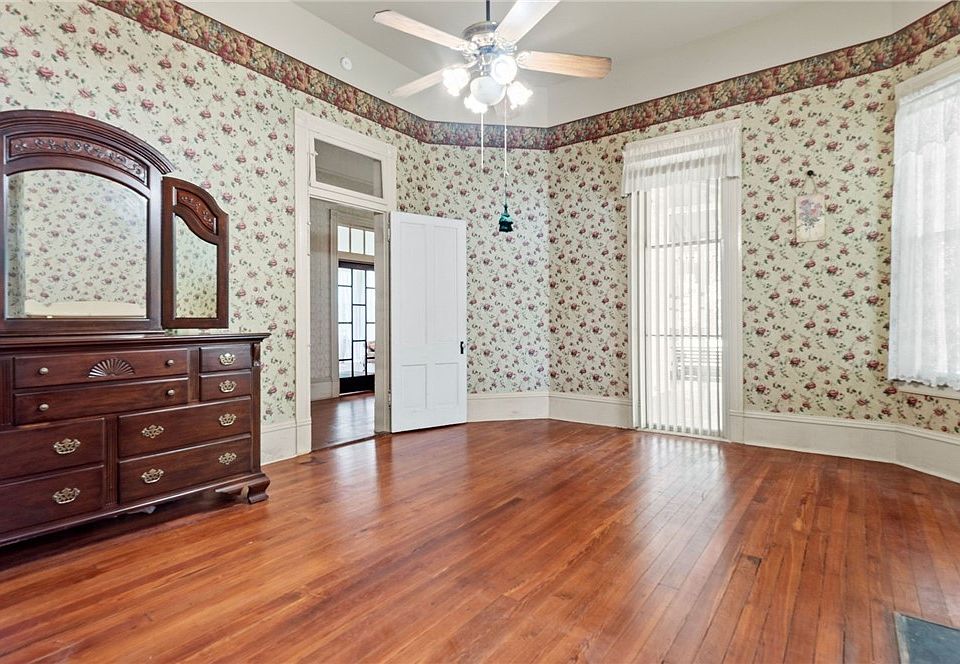
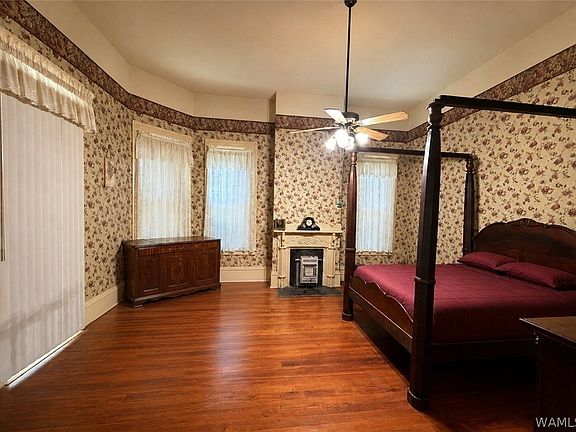
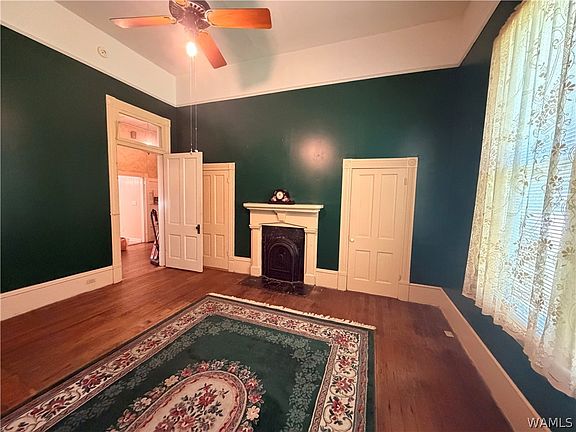
Featuring 3 oversized bedrooms and 2 full bathrooms, the home provides exceptional personal space with room to spread out. Massive windows flood each bedroom with light, while historic fireplaces add a cozy focal point to the sleeping quarters.
- 3 Massive Bedrooms: Extra-large layouts w/ space for king furniture sets and sitting areas.
- 2 Full Bathrooms: Conveniently located baths serving both primary quarters and guest areas.
- Period Architectural Details: Original mantels, high baseboards, and tall window casings in every room.
- Flexible Room Configurations: Plenty of space to create a main-floor owner’s retreat or nursery.
Special & Bonus Spaces
Spanning nearly 3,500 square feet, the interior offers versatile flex rooms that can easily adapt to your lifestyle or business goals. From private library nooks and parlor spaces to home offices or craft rooms, the options for income generation or custom living are endless.
- Versatile Parlor & Flex Rooms: Multiple bonus spaces perfect for a library, music room, or home office.
- Commercial Hospitality Potential: Floor plan naturally suited for a boutique inn, B&B, or venue setup.
- Unmatched Square Footage: 3,474 sq ft of historic character offered at an unbeatable price per foot.
- Investment Opportunity: Premier candidate for historic preservation tax credits or rental income.
Outdoor Space, Parking & Proximity
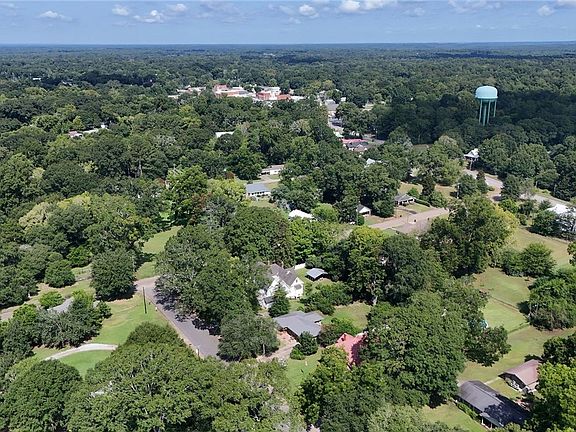
Situated right in the heart of Greensboro, this home combines town history with easy access to regional hubs. You’re roughly 40 minutes from Tuscaloosa and the University of Alabama, about 30 minutes from Demopolis, and an easy drive to the Black Warrior River and Moundville Archaeological Park.
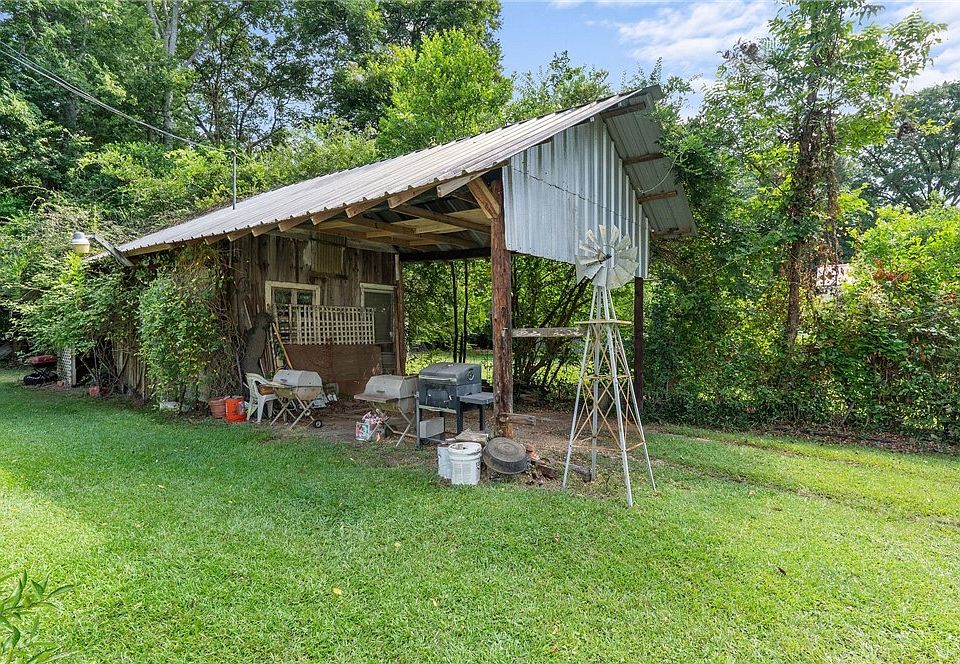
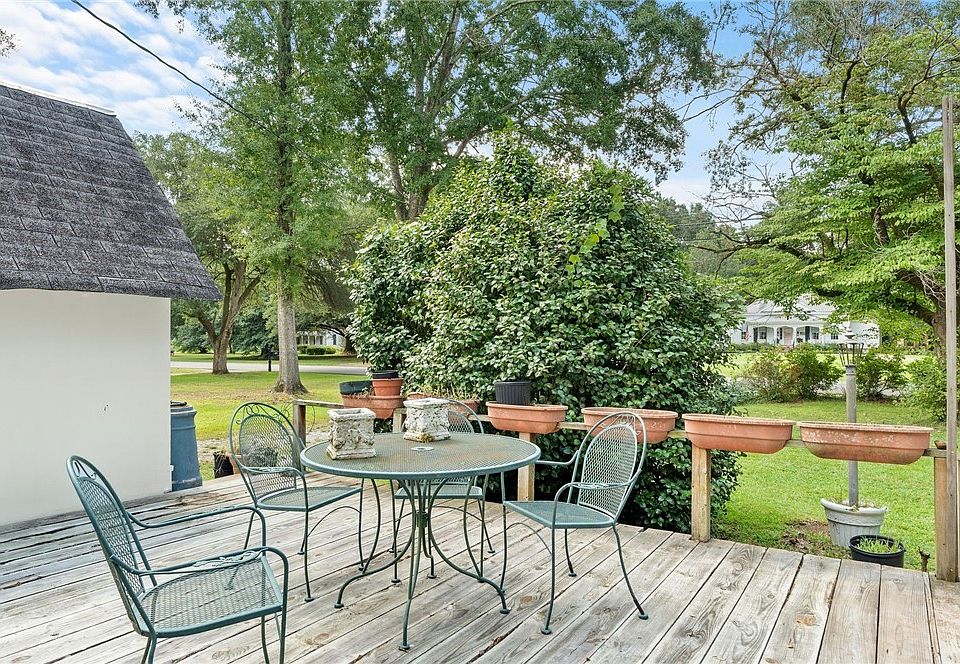
- Spacious 0.64-Acre Grounds: Ample room for guest parking, private gardens, or outdoor event setups.
- Historic Downtown Convenience: Walking distance to Greensboro’s local shops, dining, and historic sites.
- Regional Connectivity: Approx. 40 minutes to Tuscaloosa/UA and 30 minutes to Demopolis.
- Close to Outdoor Attractions: Short drive to river access, local parks, and historic Black Belt landmarks.
Conclusion
At just $230,000, the Otts-Calhoun House is an extraordinary value proposition for buyers seeking historic significance, immense space, and multi-use potential. Whether you dream of restoring a Southern landmark as your private family residence or launching a landmark boutique business in Hale County, this 1892 Victorian is ready for its next chapter.
- Incredible $230,000 Value: 3,474 sqft historic landmark home priced under $67/sqft!
- Priceless Craftsmanship: Original heart pine floors, stained glass, pocket doors, and grand fireplaces.
- Recent Exterior Updates: Freshly painted exterior in 2025 on a prime 0.64-acre corner lot.
- Endless Potential: Turnkey choice for a primary estate, bed-and-breakfast, or event destination.
From Zillow
Photos updated 8/11/26 Own a true piece of Alabama history with the iconic Otts-Calhoun House, built in 1892 by renowned builder John Straiton. One of Greensboro’s most recognizable Queen Anne Victorians, this extraordinary home showcases craftsmanship rarely found today, including original heart pine floors, updated kitchen, pocket doors, stained glass windows, soaring ceilings, ornate fireplaces, and intricate millwork. Rich in character and timeless elegance, this landmark property offers the perfect opportunity to own a remarkable residence, boutique inn, event venue, or investment property. A rare chance to become the next steward of one of Hale County’s most treasured historic homes. Exterior was repainted in 2025.
Photos:
















Listed by:
Janie Griffin 205-242-5525,
Realty One Group Legends