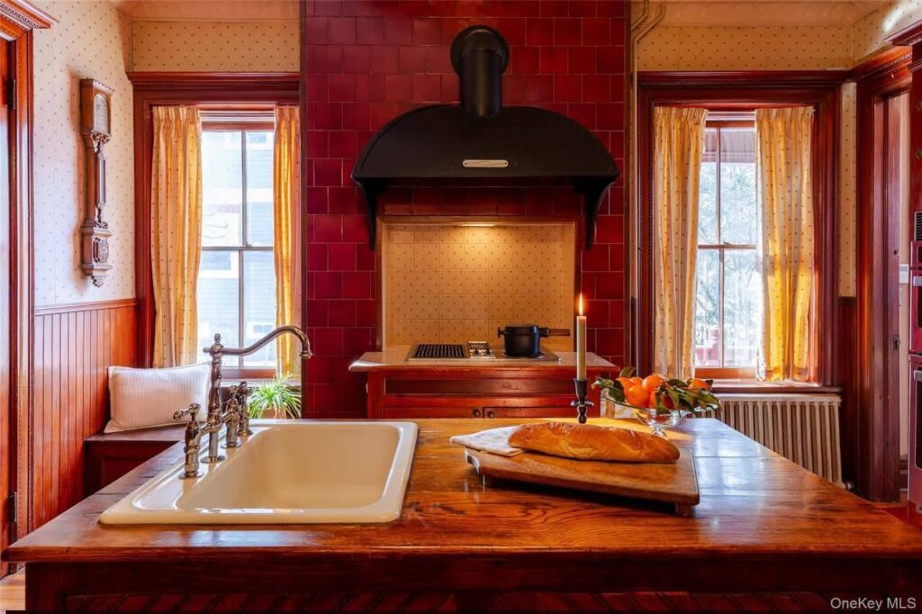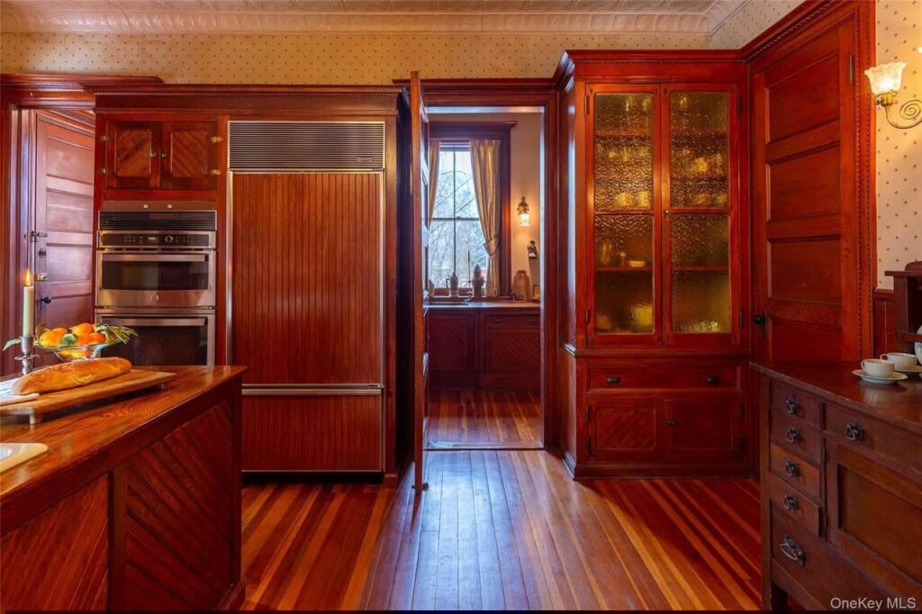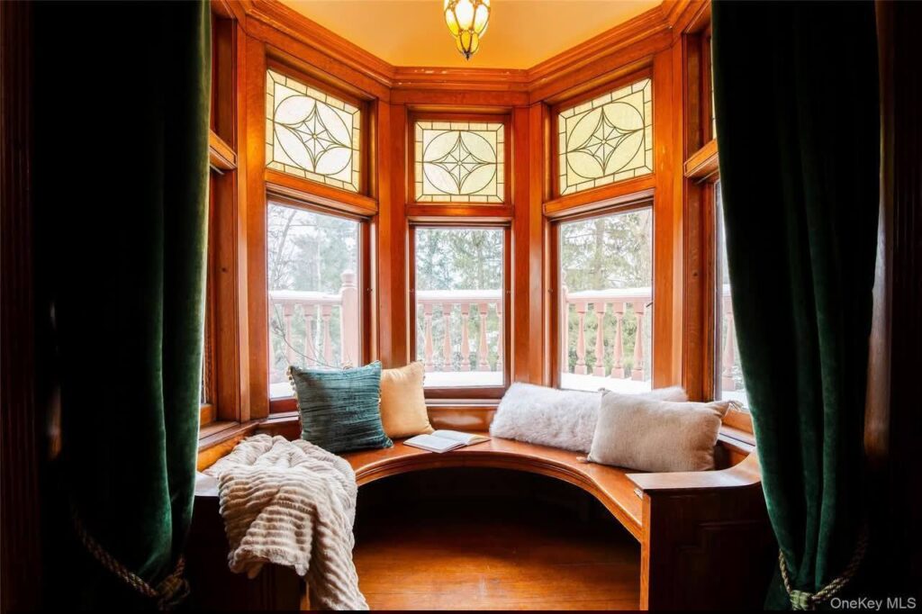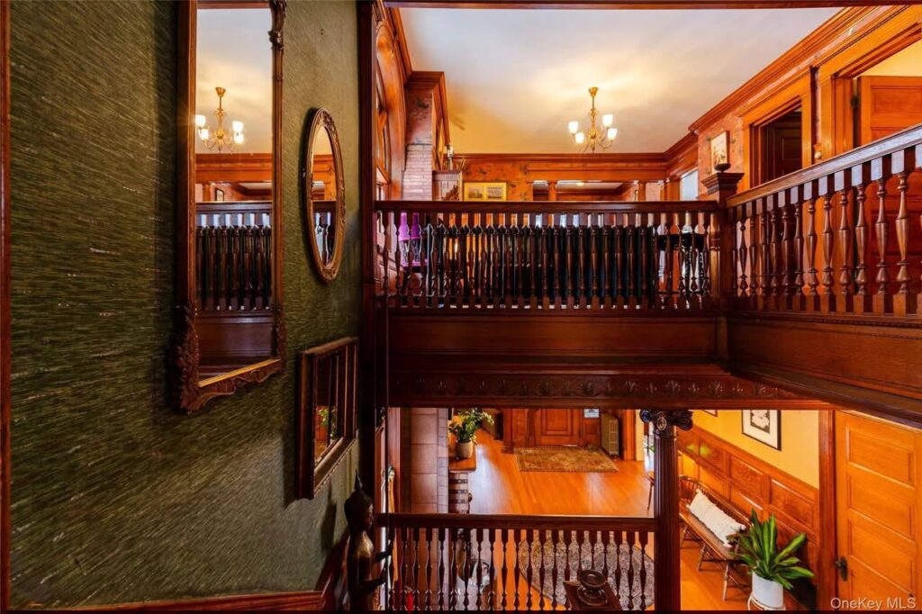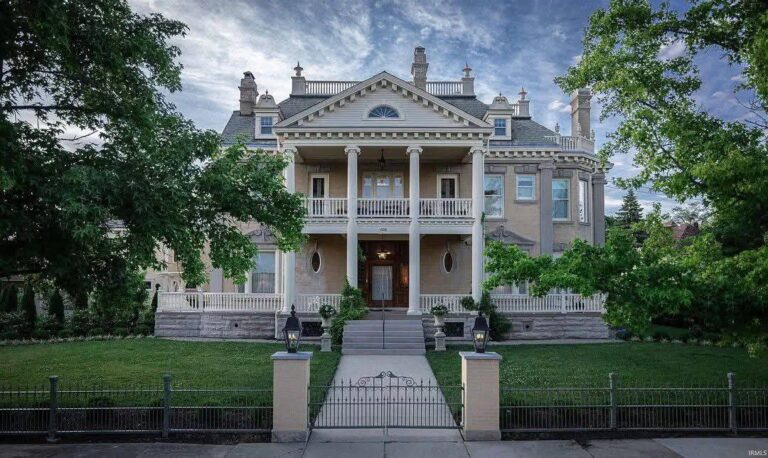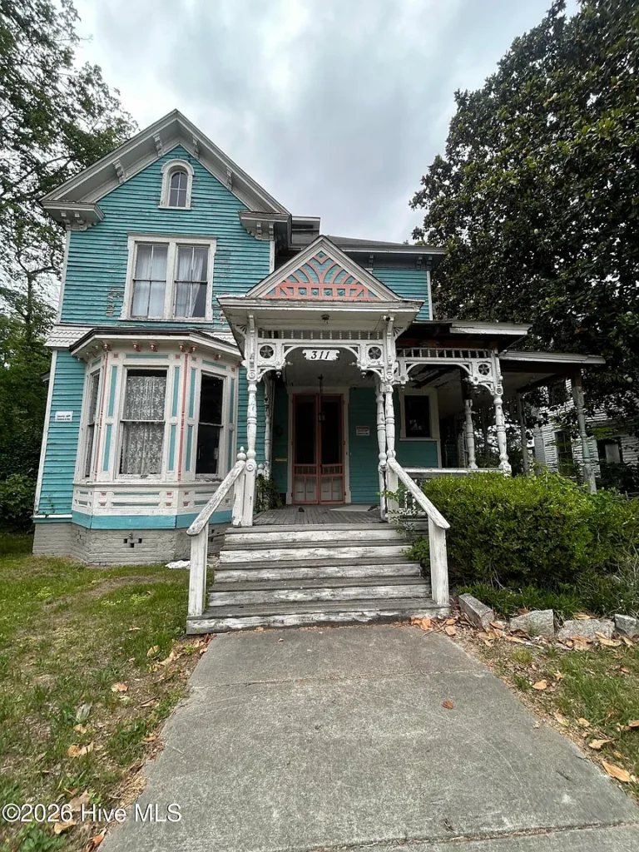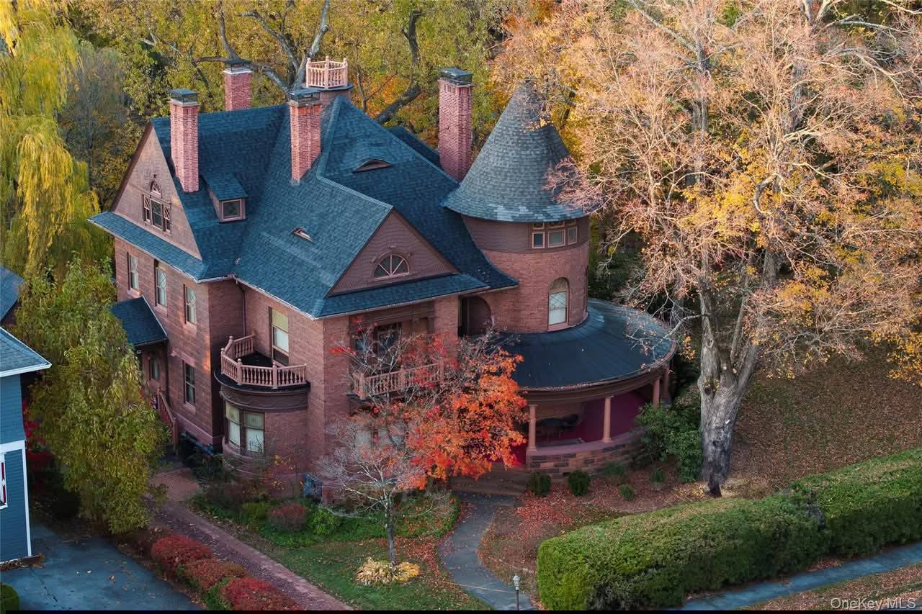
Stunning craftsmanship! The Coykendall House. Circa 1896 Queen Anne Victorian in New York State.
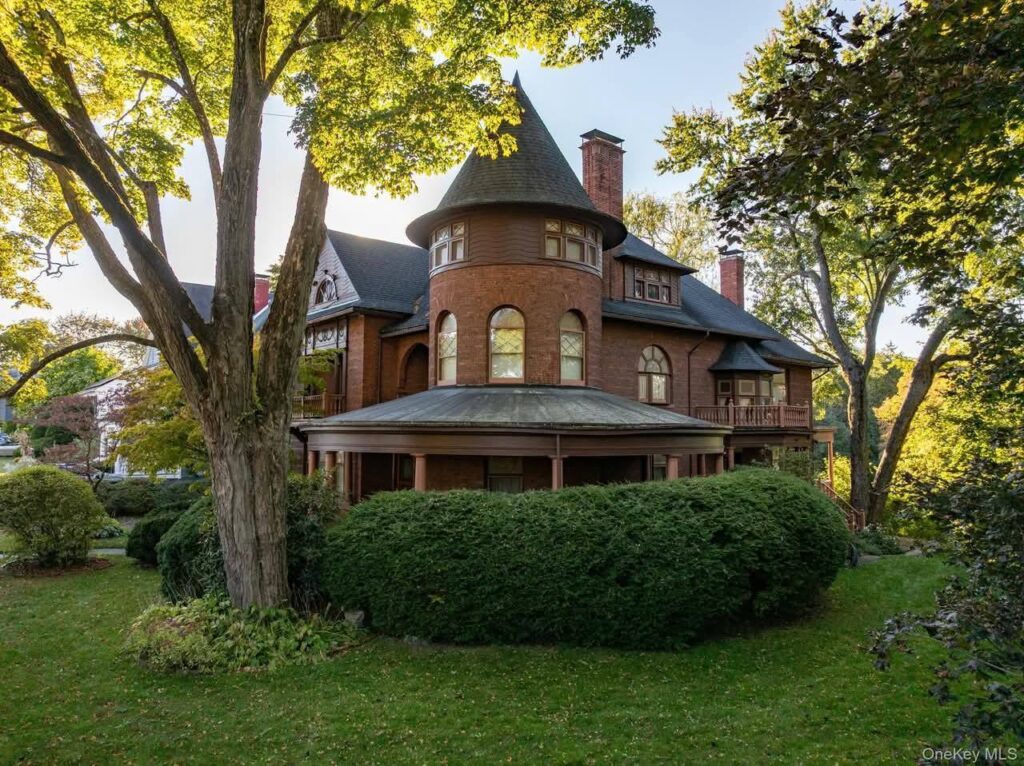
For the first time in forty years, a legendary architectural masterpiece is stepping into the light. Perched grandly above Kingston’s historic Rondout Waterfront, The Coykendall House is a meticulously preserved 1896 Queen Anne Victorian that feels like a living work of art. Commissioned by industrial-era titans George and Emma Coykendall, this soaring 5,424-square-foot estate seamlessly blends untouchable Gilded Age craftsmanship with the high-end, refined lifestyle of modern-day Hudson Valley.
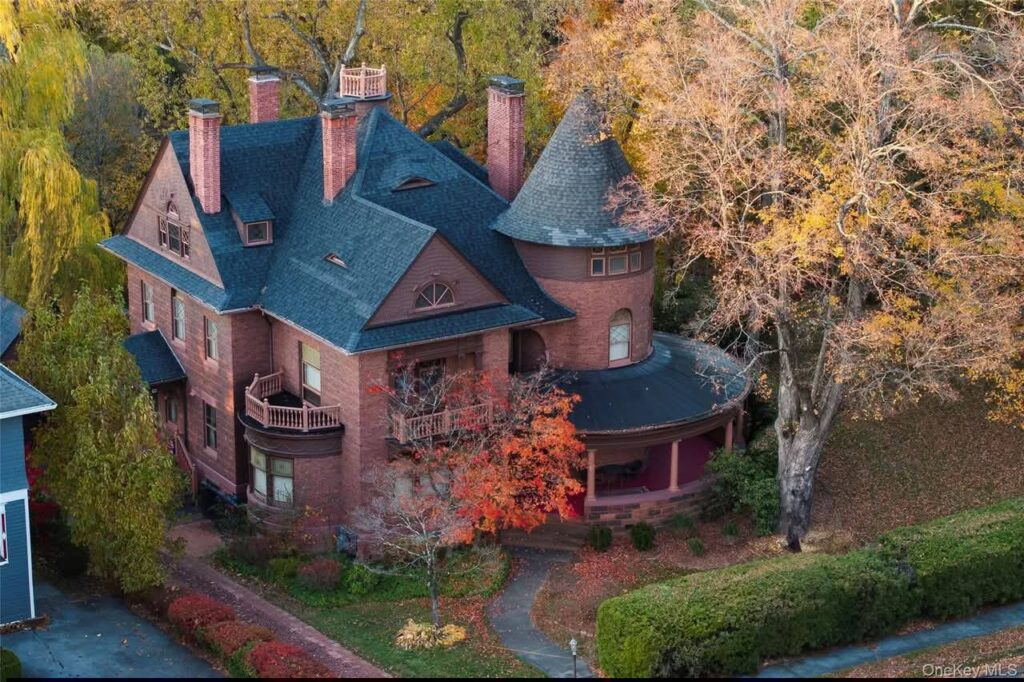
- Address: 77 W Chestnut Street, Kingston, NY 12401
- Price: Sold for $1,800,000
- Total Square Footage: 5,424 sqft
The Exterior & Curb Appeal
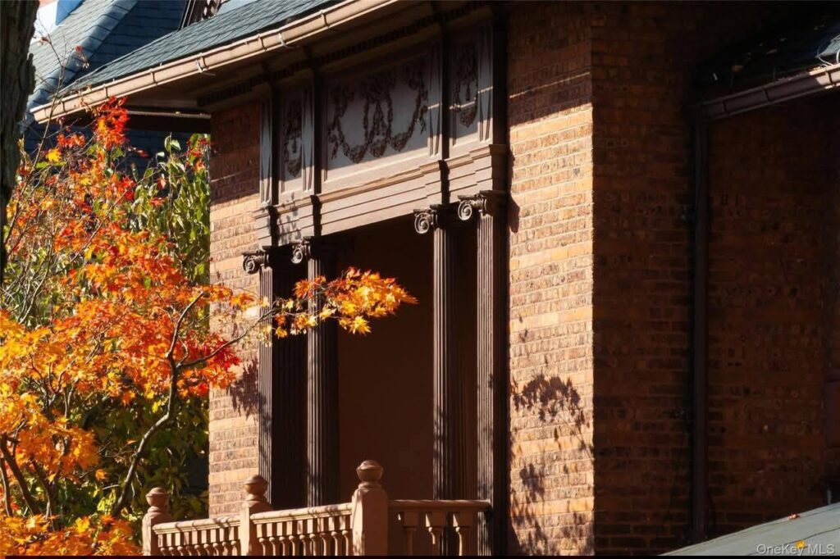
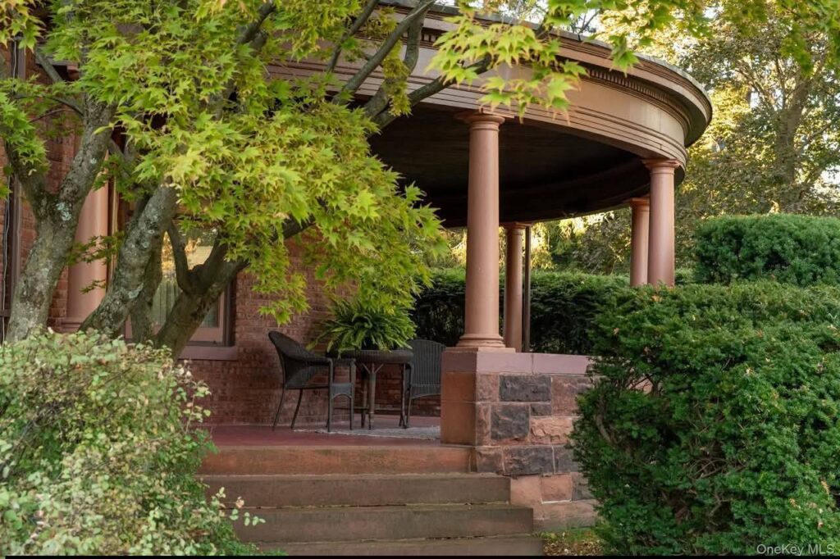
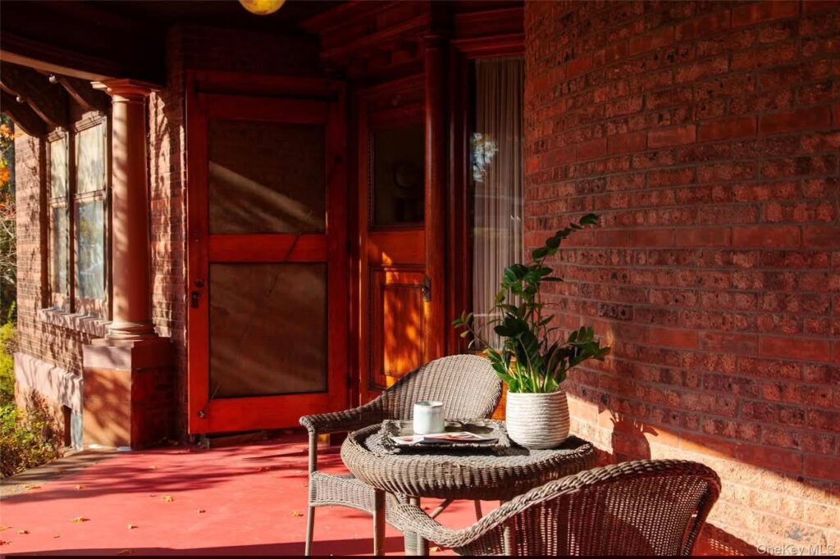
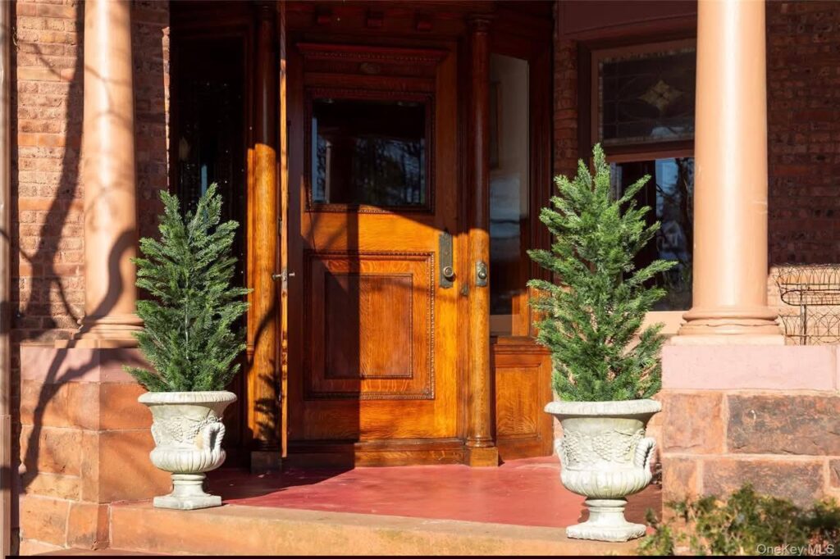
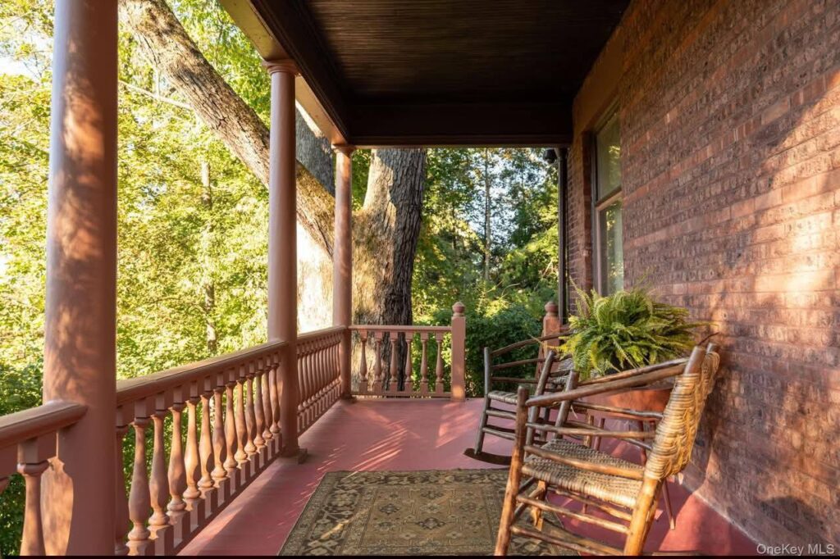
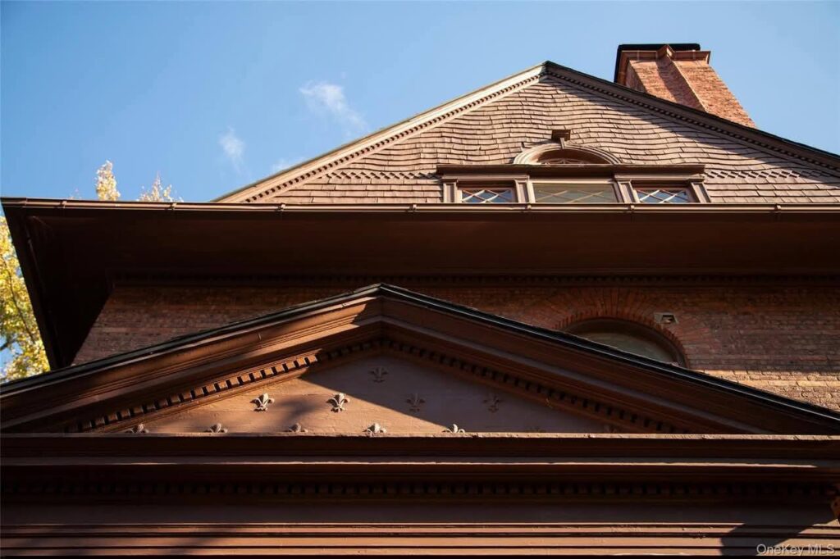
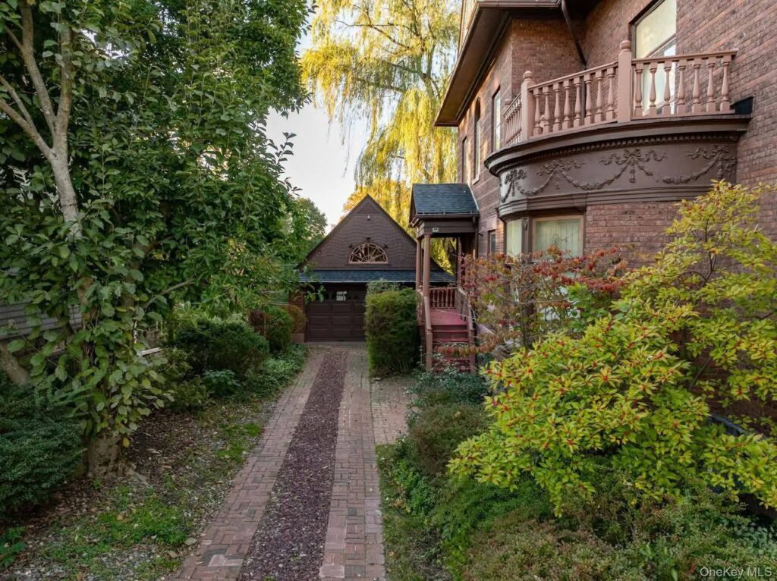
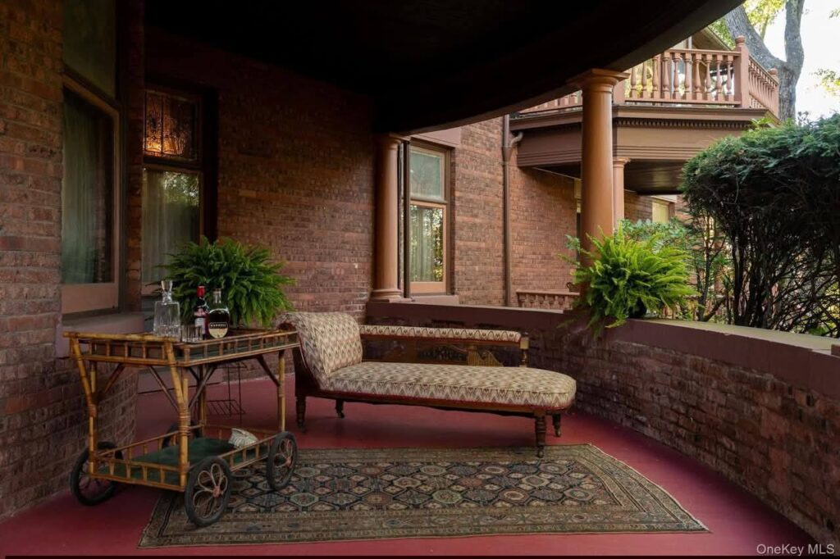
The home presents a commanding, theatrical presence from the street, showcasing the very best of Queen Anne design. Its multi-tiered silhouette features steep gables, an inviting front porch, and historic architectural lines that tell a story before you even reach the front door.
- Historic Pedigree: Commissioned circa 1896 by prominent figures of the Hudson River’s industrial boom.
- Waterfront Vantage: Majestically positioned on a high tier overlooking Kingston’s historic Rondout Waterfront.
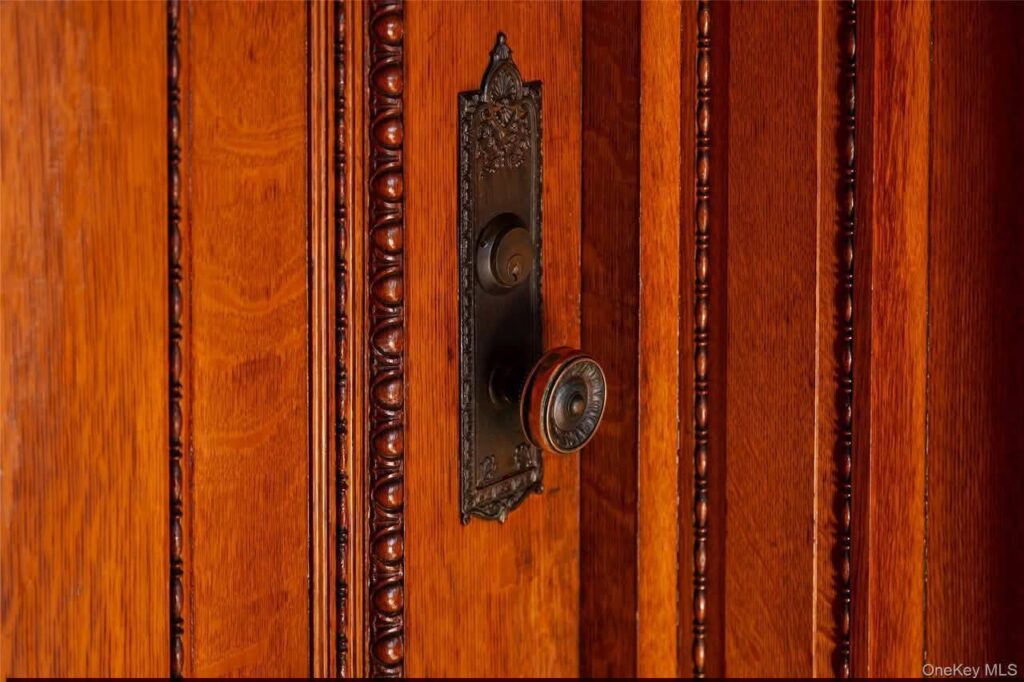
- Intricate Millwork: Exterior details highlighting the unrepeatable carved wood artistry of the late 19th century.
- Prime Location: Set in a highly desirable neighborhood that beautifully balances privacy with an estate feel.
Main Entrance & Common Living Spaces
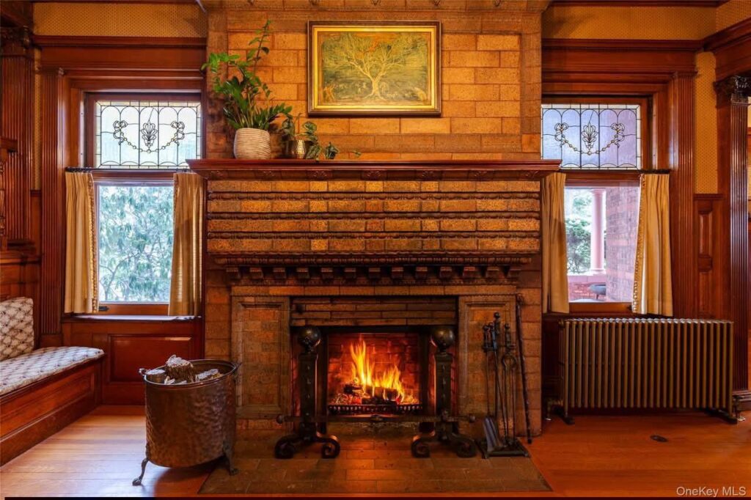
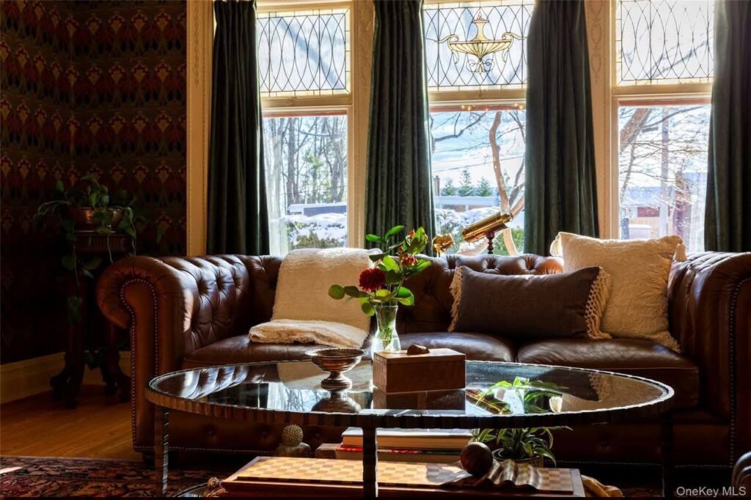
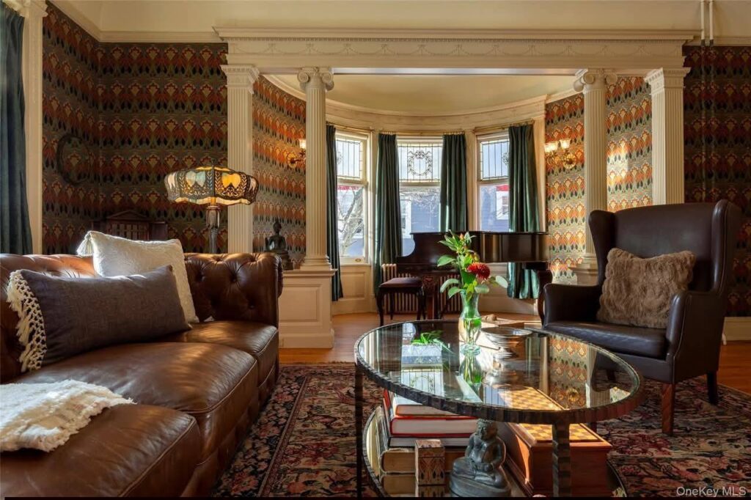
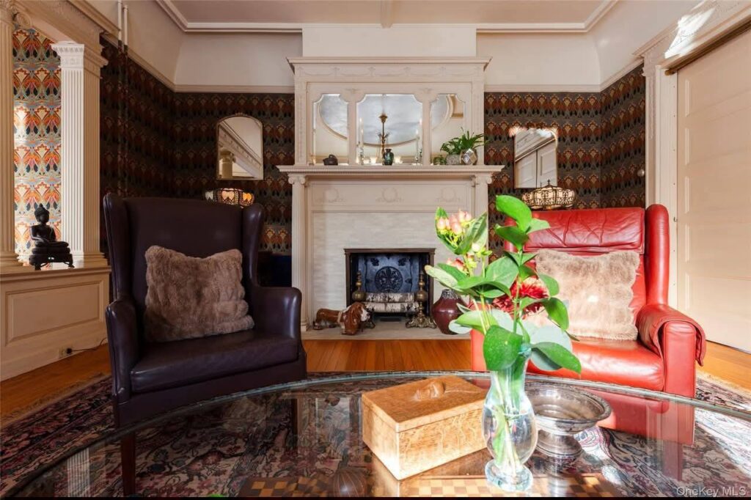
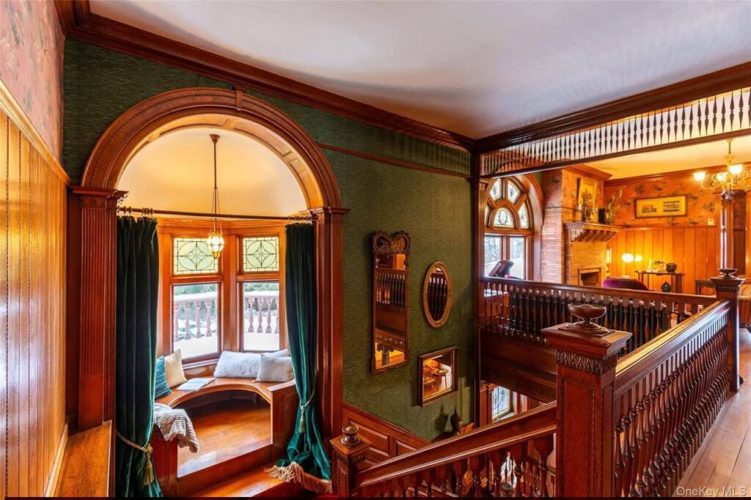
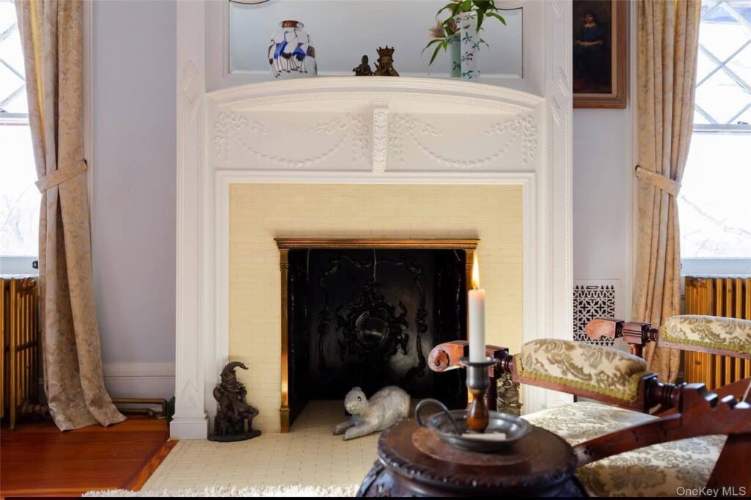
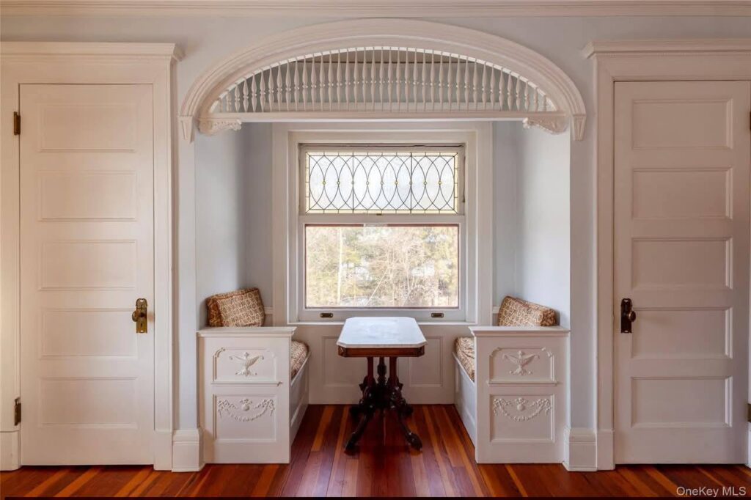
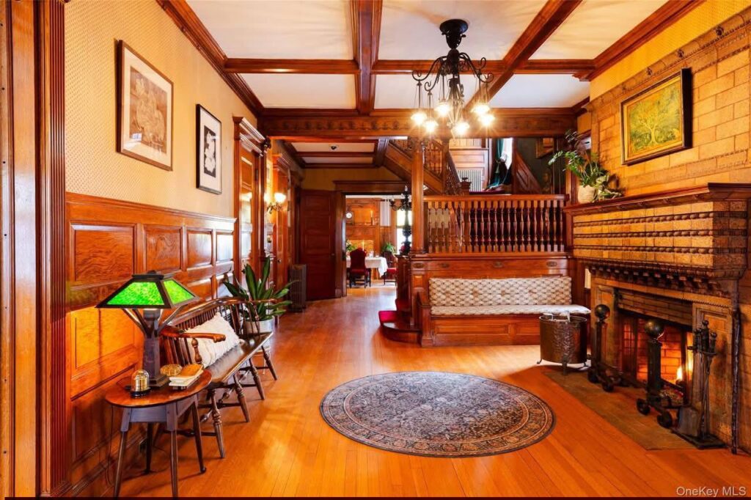
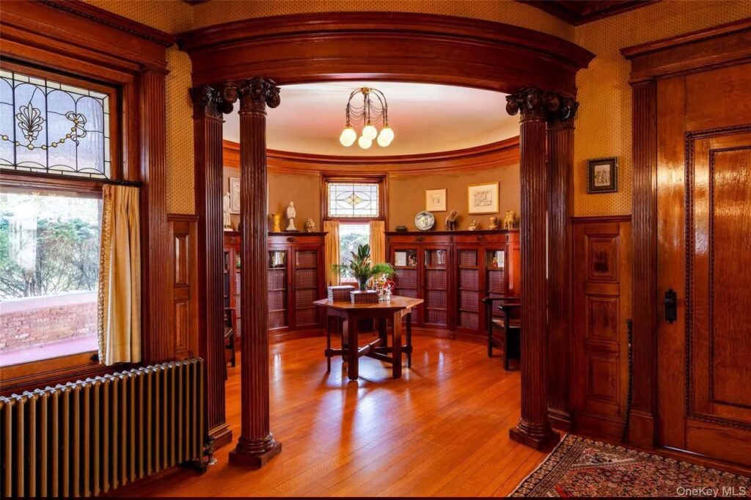
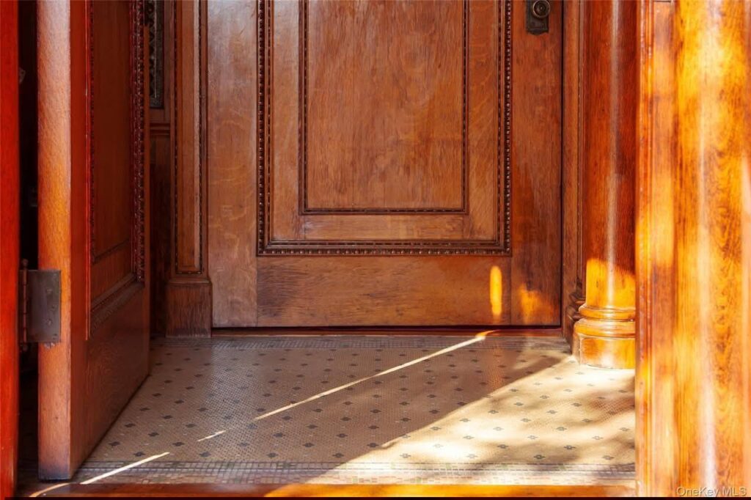
Cross the threshold and prepare to be absolutely spellbound. The formal parlor unfolds with cinematic grace, anchored by three commanding front windows that flood the ash floors with natural light. The common areas are separated by heavy oak pocket doors and detailed with more than two dozen original stained-glass transoms, preserved 1896 wallpaper, and multiple stone and wood fireplaces.
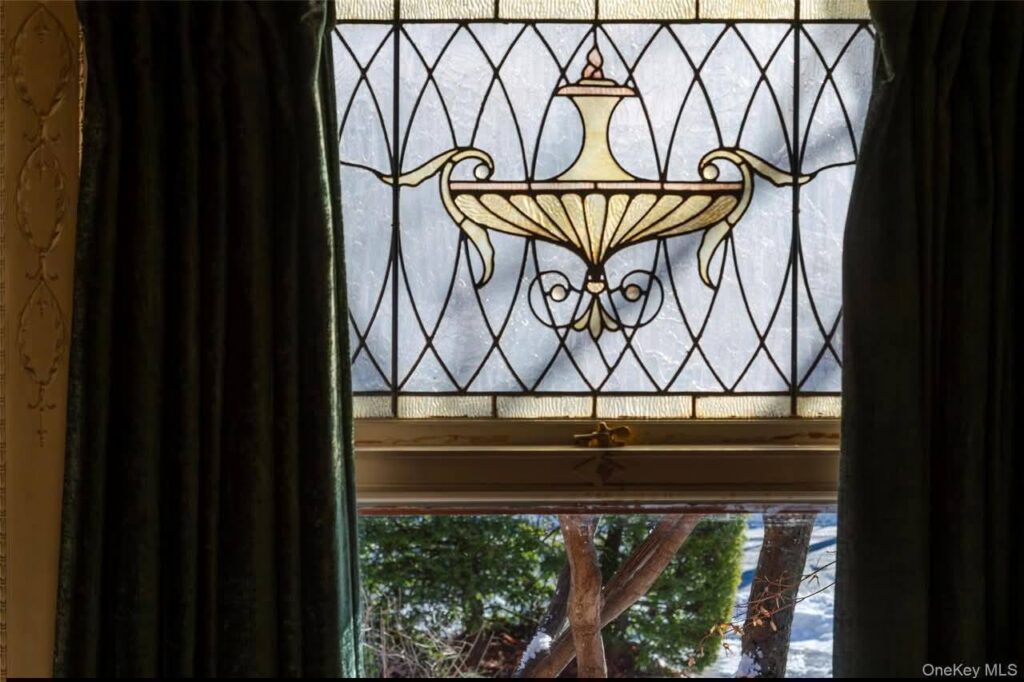
- Stained-Glass Masterpieces: More than 24 original stained-glass window transoms casting vibrant color throughout the day.
- Curved-Glass Alcove: A rare architectural alcove with curved glass panels designed to bend and soften the afternoon light.
- Pristine Woodwork: Hand-carved trim, deep wood baseboards, and flawless ash hardwood flooring underfoot.
- Museum-Quality Preservation: Features incredibly rare, remarkably intact 1896 original wallpaper and coordinating drapery fabric.
Kitchen & Dining Area
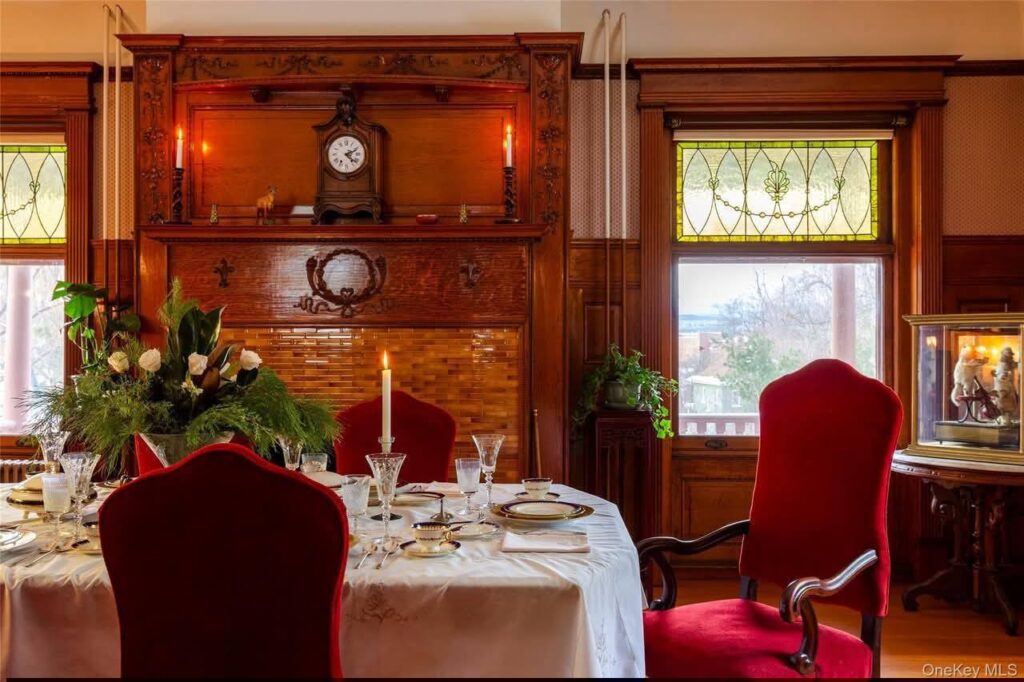
If you believe hosting is an art form, this formal dining room is your ultimate canvas. Spanning the entire width of the house, the grand banquet hall is framed in deep oak paneling and flooded with luminous light. It easily accommodates massive guest tables, evoking the spirit of candlelit dinners and historic holiday galas.
- Butterscotch Tile Hearth: The dining room is anchored by a striking original fireplace framed in handmade butterscotch tiles.
- Full-Width Dining: An exceptionally wide layout designed specifically for long, grand-scale dinner parties.
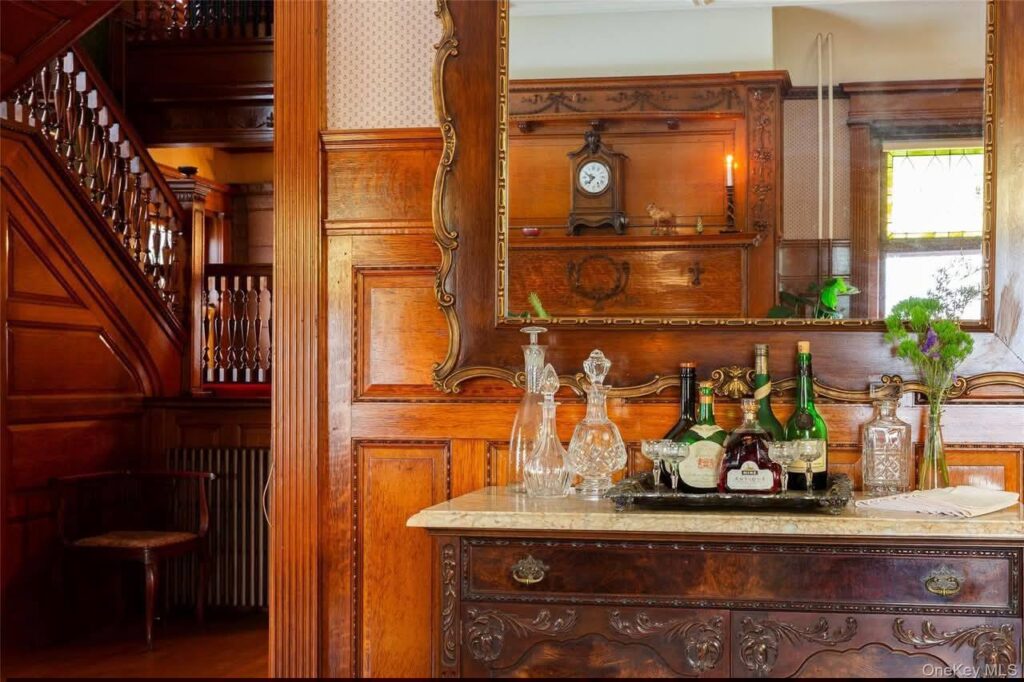
- Stately Oak Paneling: Floor-to-ceiling rich oak wood treatments providing an unmatched atmosphere of warmth and luxury.
- Hosting Utility: Positioned gracefully between the primary common spaces for seamless guest transitions.
Main Bedrooms/Bathrooms Breakdown
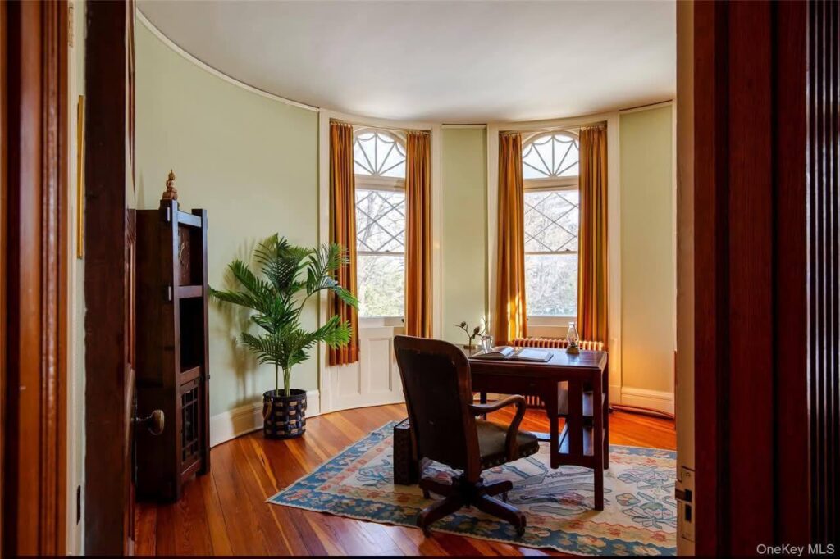
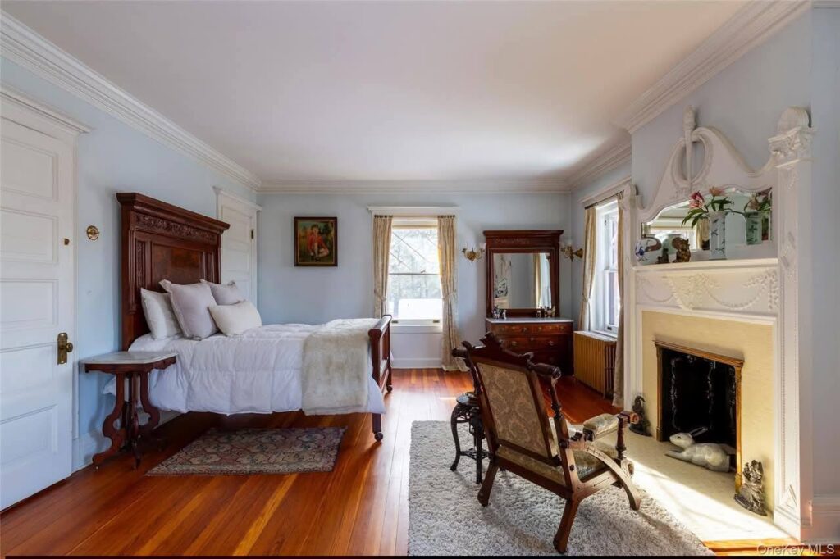
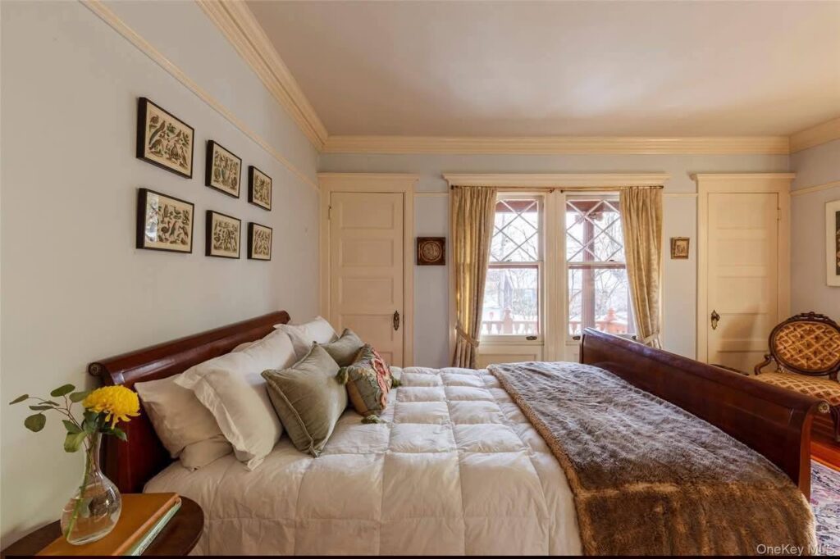
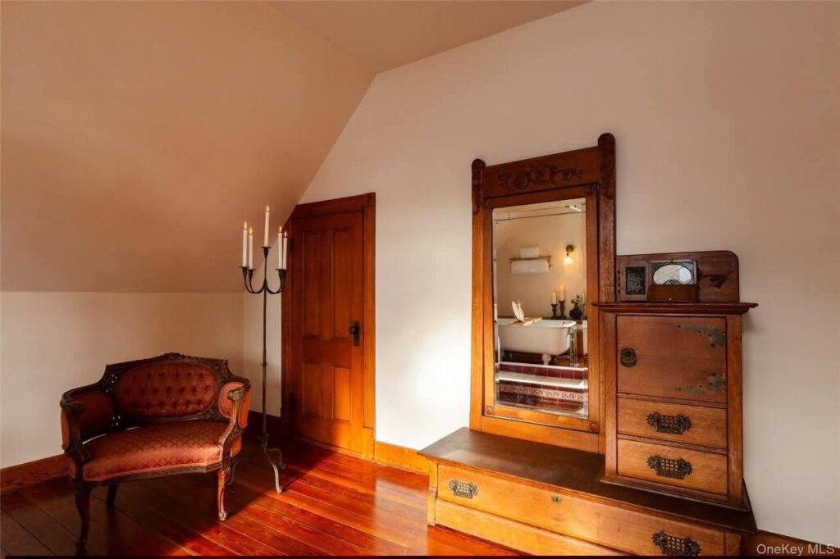
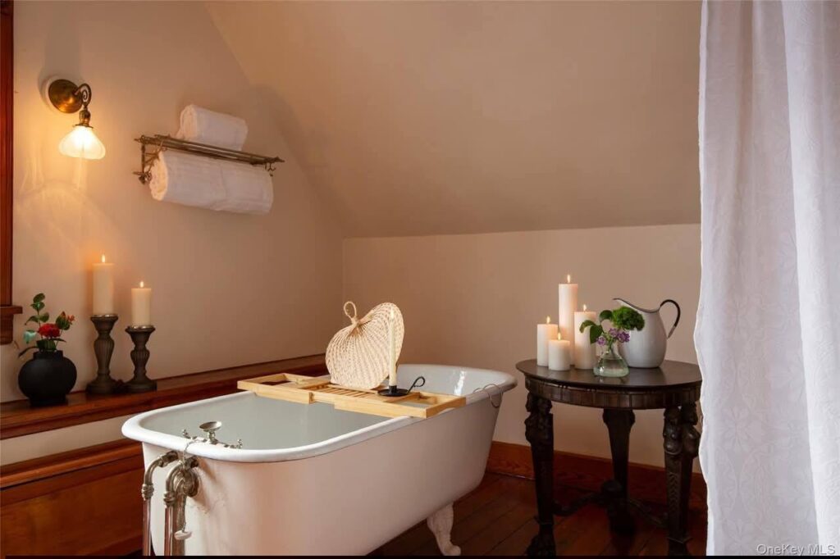
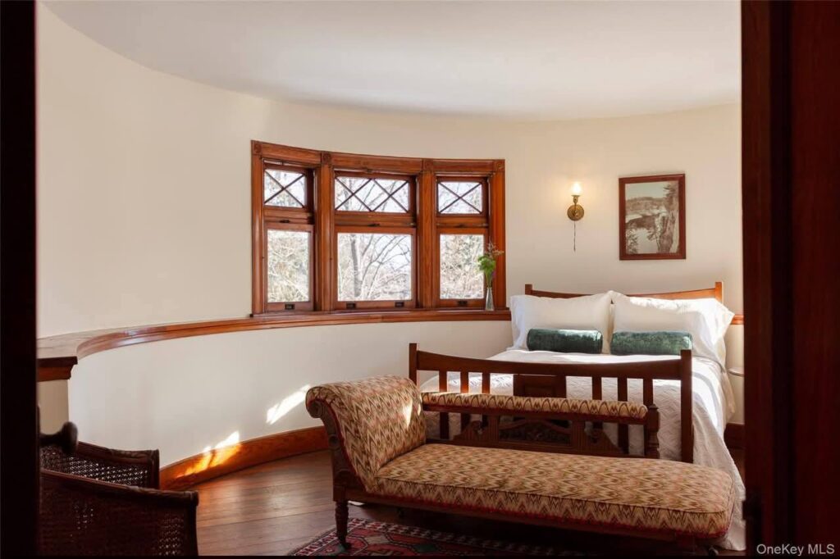
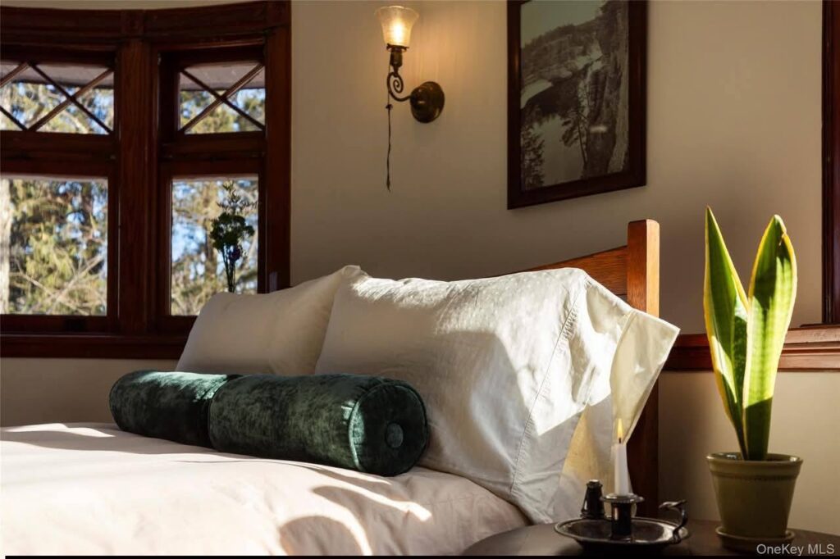
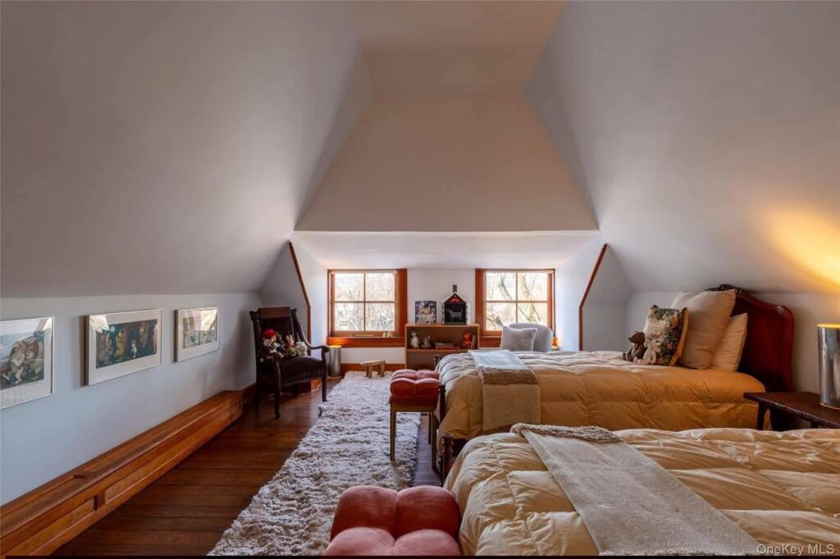
Spread across the upper tiers of this massive 5,424-square-foot footprint are three deeply private and spacious bedrooms along with three full bathrooms. Each room acts as its own quiet sanctuary, utilizing the towering window layout of the Victorian architecture to offer gorgeous, elevated views.
- Three Grand Bedrooms: Oversized sleeping chambers boasting high ceilings and historic proportions.
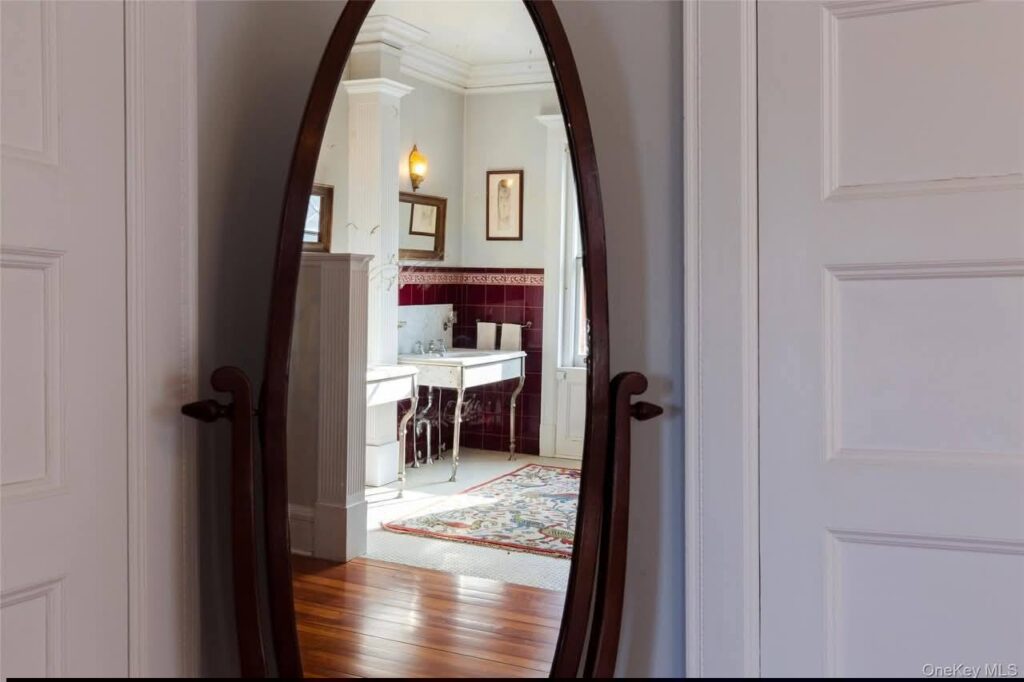
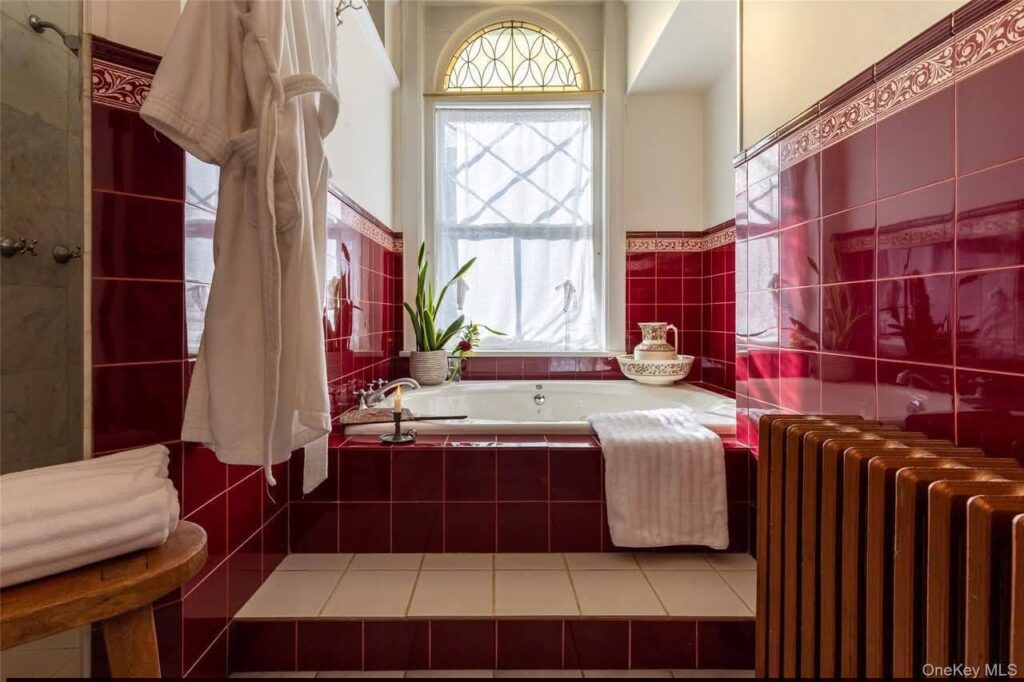
- Three Full Bathrooms: Plentiful facilities that preserve a classic footprint while offering comfortable utility.
- Elevated Views: Bedroom windows look out across the historic neighborhood and toward the scenic waterfront below.
- Private Escapes: Thick historic walls and thoughtful positioning ensure maximum acoustic privacy between rooms.
Special/Bonus Levels
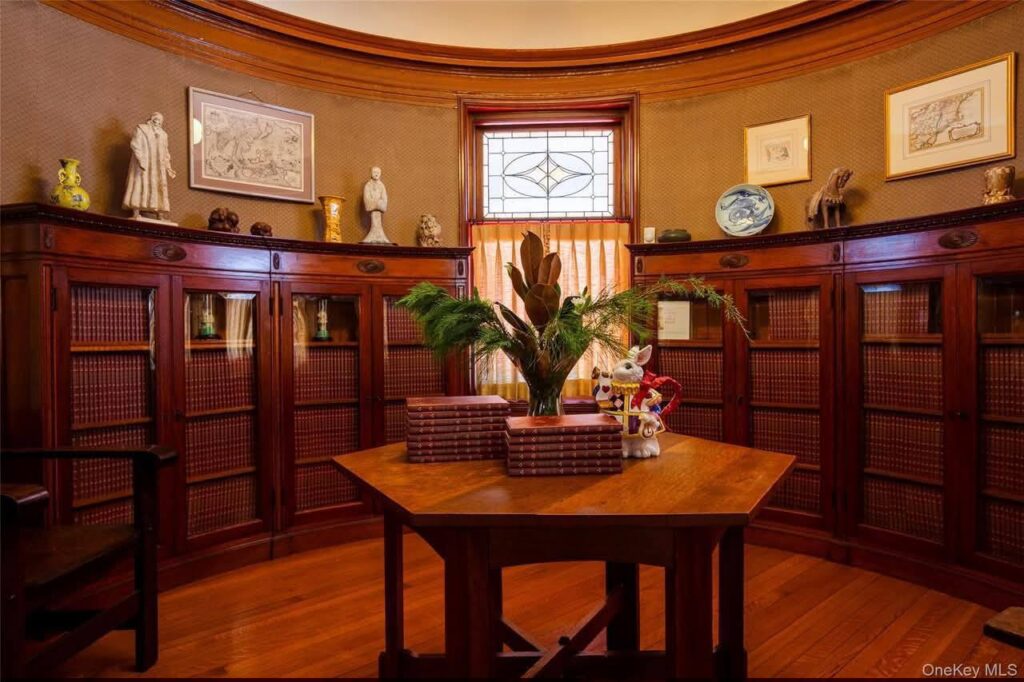
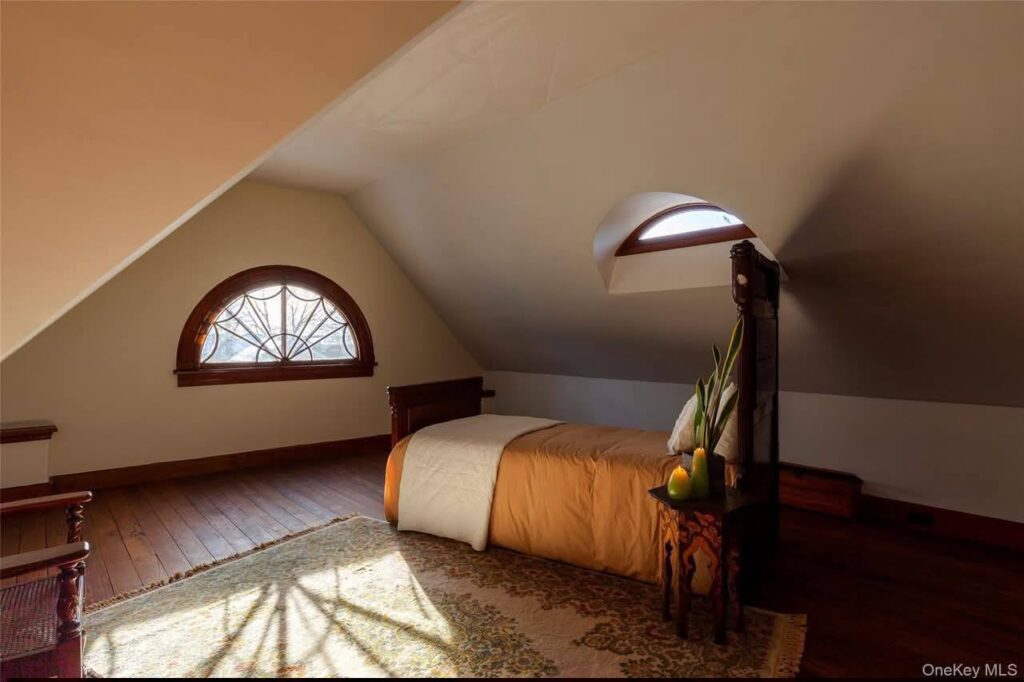
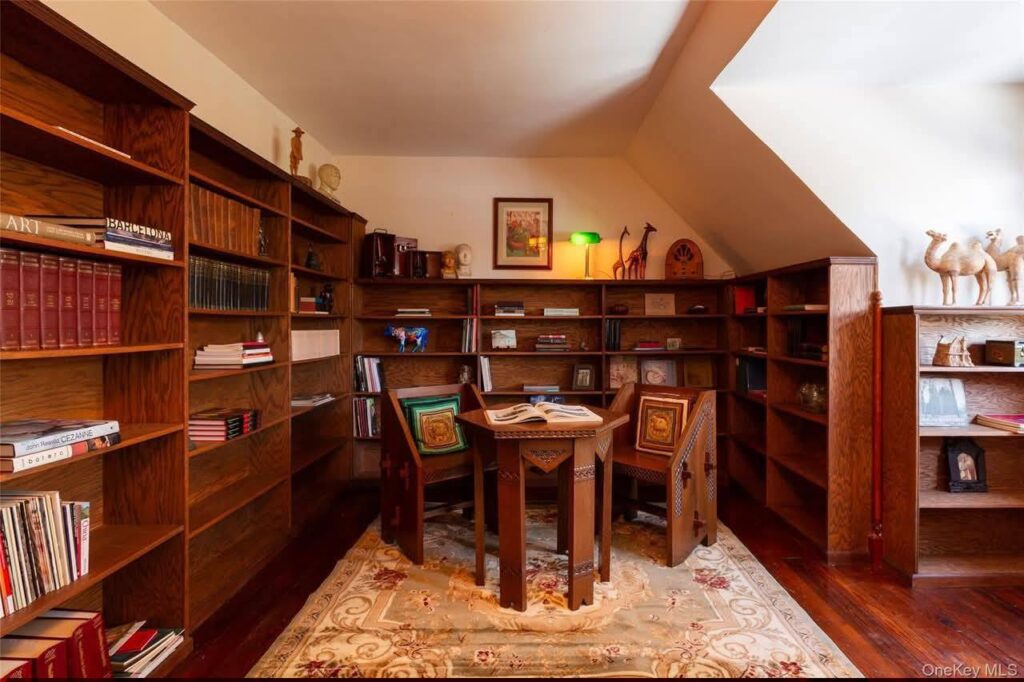
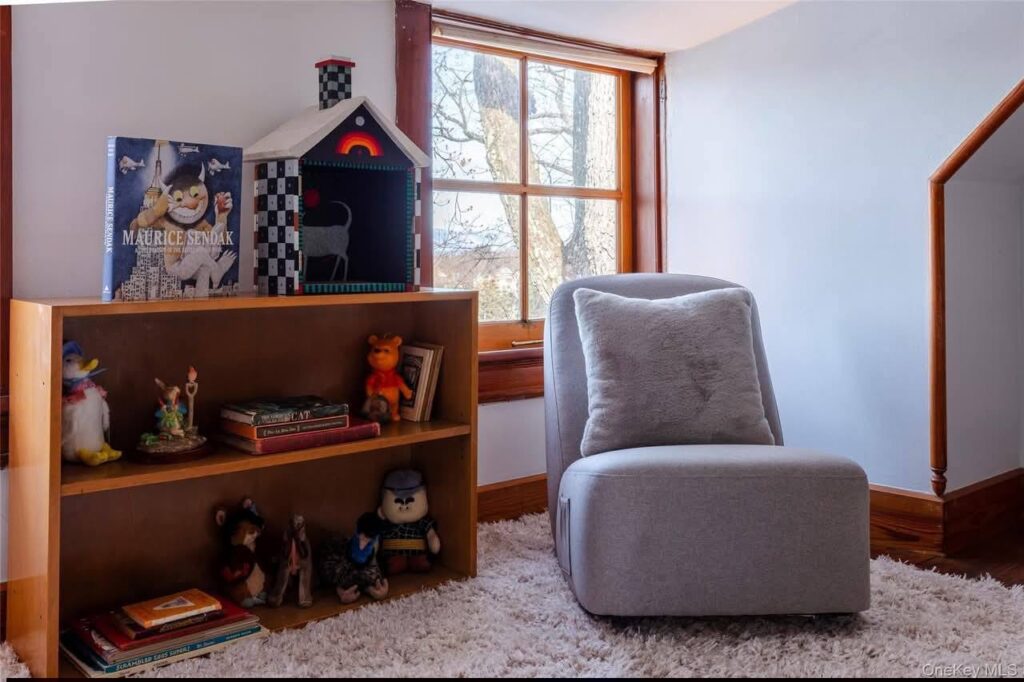
The verticality of this Queen Anne Victorian leaves room for incredible bonus spaces. From the hidden potential of the upper-level architectural nooks to the deep craftsmanship stitched into the multiple stone fireplaces, every level offers an intriguing pocket to discover.
- Multi-Level Versatility: Three full floors of living space providing ample room for a home library, art studio, or executive office.
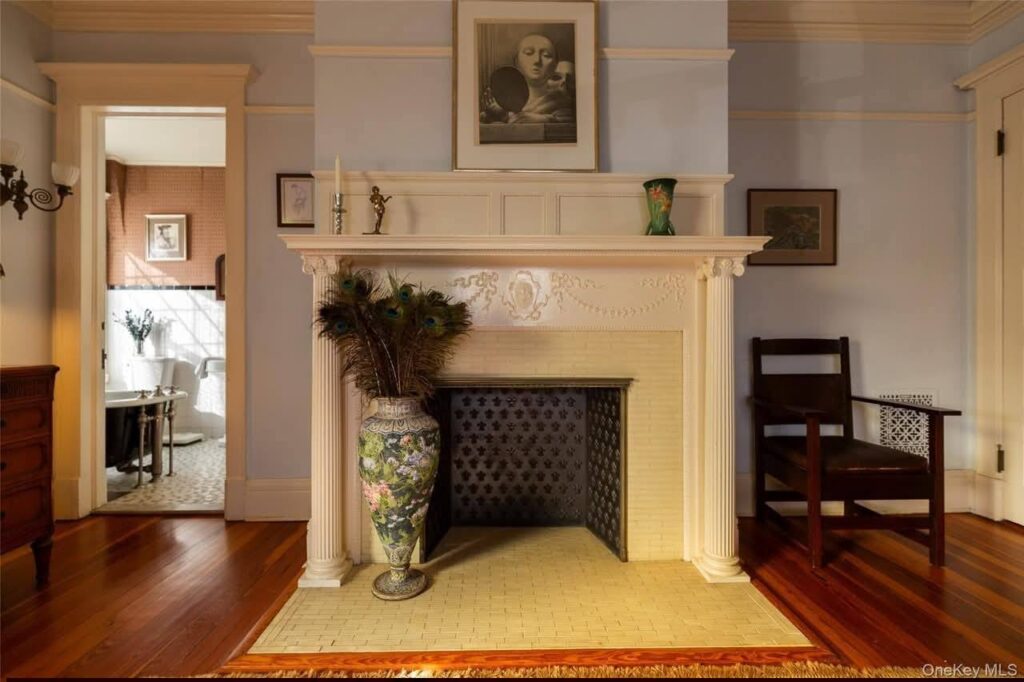
- Intricate Fireplaces: A collection of multiple stone and wood-carved fireplaces providing unique character to various levels.
- Deep Oak Pocket Doors: Massive, smooth-gliding solid wood doors that allow you to section off levels and rooms for absolute privacy.
Outdoor Space, Parking & Proximity
Beyond the grand interior, the property connects you directly to the vibrant beating heart of Kingston. Step outside and you are just moments away from a world-class cultural scene, upscale marinas, and the highly walkable streets of the Rondout district.
- Waterfront Access: Located just a stone’s throw from the active docks, boating facilities, and sailing culture of the Hudson River.
- Walkable Culture: Steps from Kingston’s highly celebrated fine dining, boutique shopping, and curated art galleries.
- Established Grounds: Framed by mature trees and classic pathways that anchor the home to its historic neighborhood.
Conclusion
The Coykendall House is far more than a real estate transaction; it is the passing of a historic torch. Unveiled for the first time in four decades, its flawless preservation status and unrepeatable Gilded Age features represent an extraordinary value proposition for the ultimate historic home connoisseur.
- Once-in-a-Generation Offering: On the market for the first time in forty years.
- Irreplaceable Architecture: Museum-quality 1896 finishes including hand-carved ash, oak paneling, and de Gournay-era wallpaper aesthetics.
- Premier Hudson Valley Location: A majestic waterfront-facing fortress commanding an elite pocket of Kingston.
Photos: