Check the pool! Love the woodwork! 19 acres in New York. $472,000
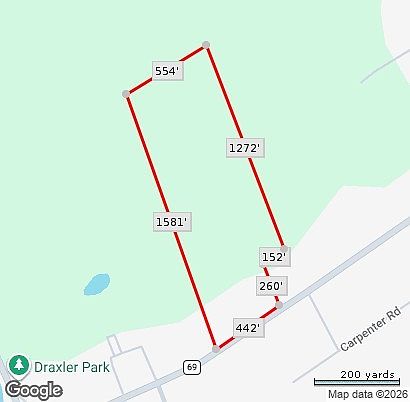
If your long-term dreams involve fresh morning air, farm-to-table fruit harvested from your own backyard, and acres of rolling land to call your own, this 1890 farmhouse estate is about to check every single box. Seamlessly blending late 19th-century structural character with an absolutely spectacular 19-acre footprint, this Pine City homestead is a rare find that invites you to build a self-sustaining country legacy.
- Address: 1496 Pennsylvania Ave, Pine City, NY 14871
- Price: $472,000
- Total Square Footage: 2,812 sqft
The Exterior & Curb Appeal
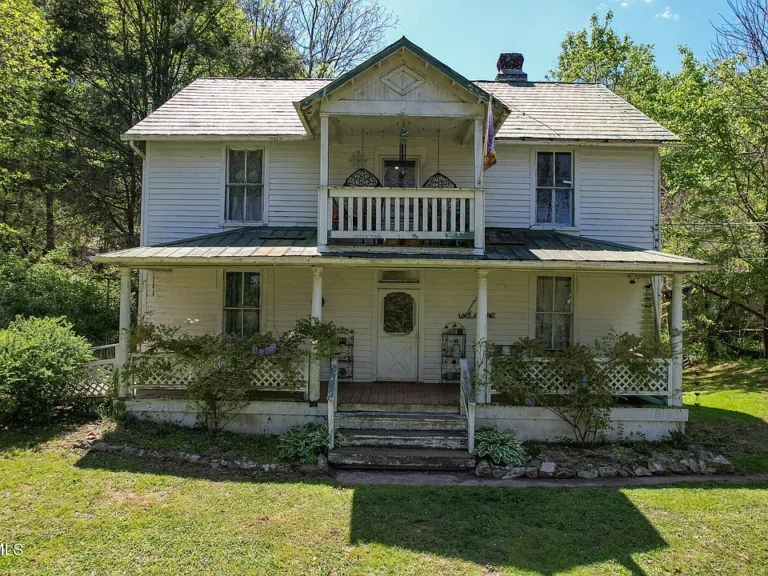
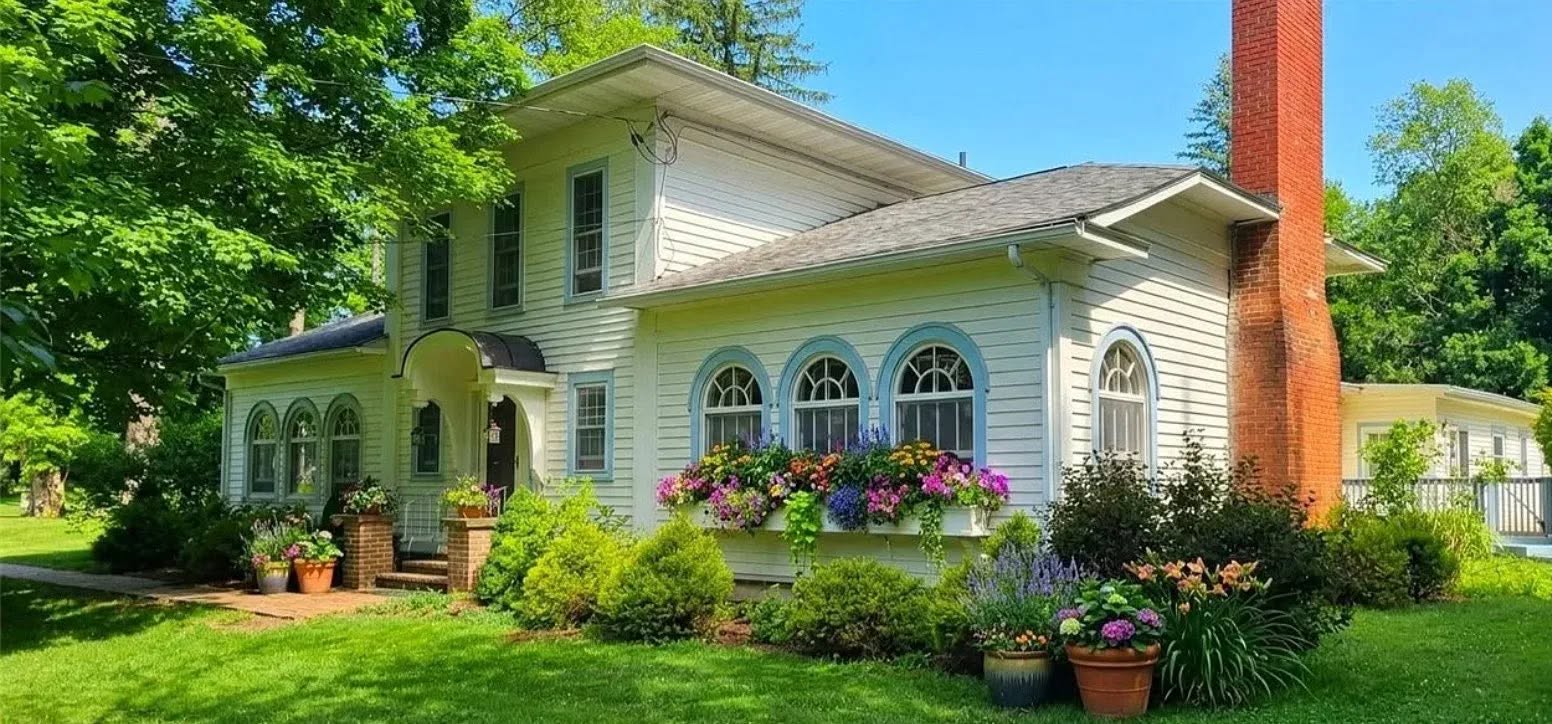
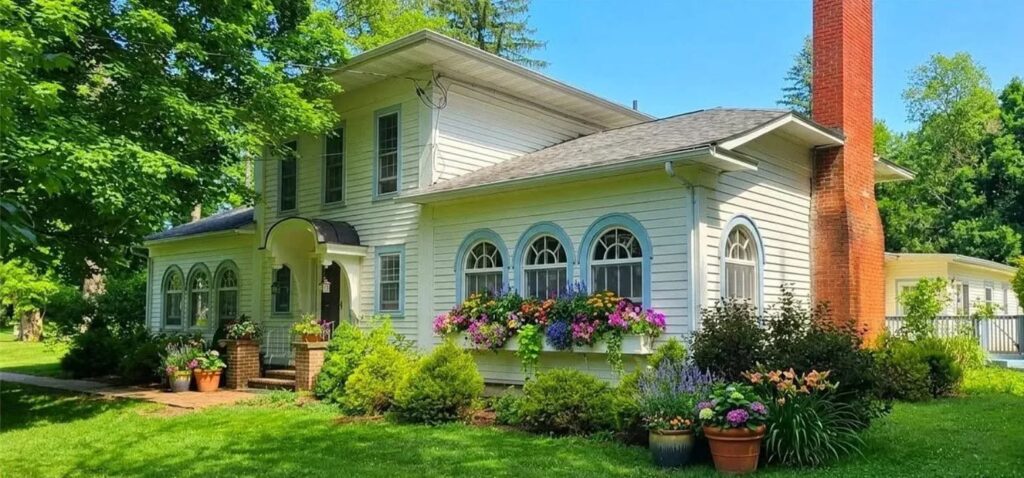
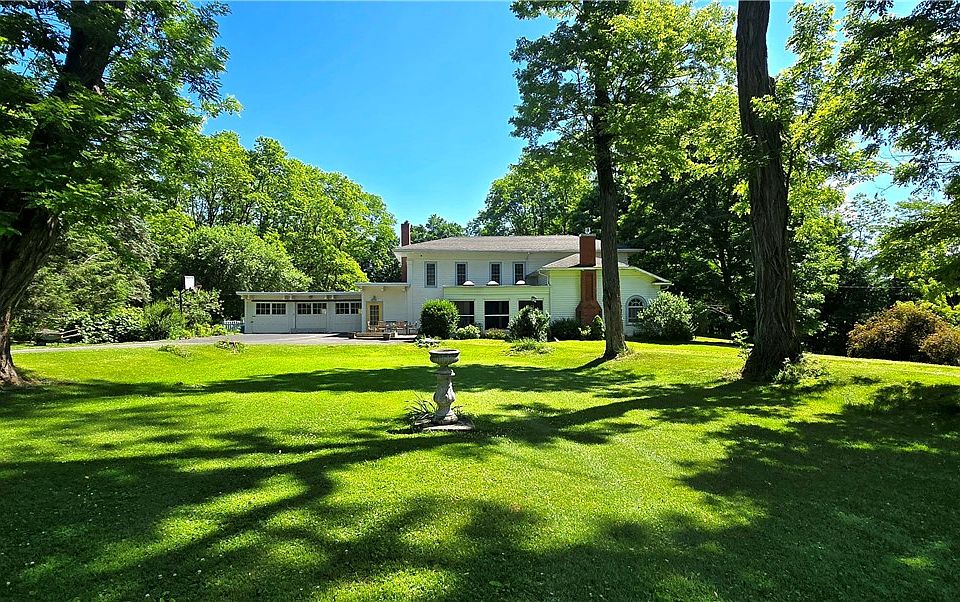
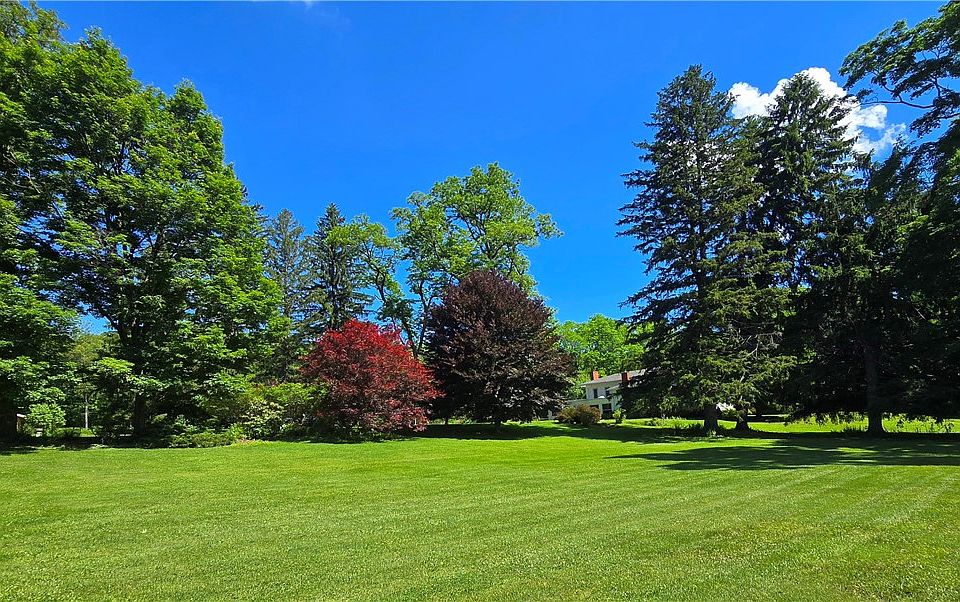
The home presents a picture-perfect vision of traditional country living, set back beautifully against a sprawling landscape of green pastures and dense wood lines. Built in 1890, the classic two-story farmhouse design immediately makes you feel at home, radiating a welcoming, timeless warmth from the moment you pull into the property.
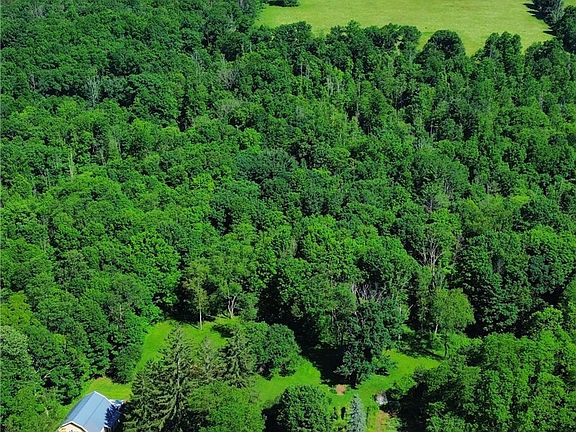
- 19-Acre Homestead Lot: An immense, private acreage layout ideal for homesteading, hunting, and outdoor exploration.
- Classic 1890 Architecture: Timeless two-story farmhouse silhouette full of historic character.
- Rolling Topography: A gorgeous blend of cleared agricultural space and natural wooded topography.
- Pristine Backdrop: Surrounded by scenic New York landscapes that offer complete privacy from the road.

Main Entrance & Common Living Spaces
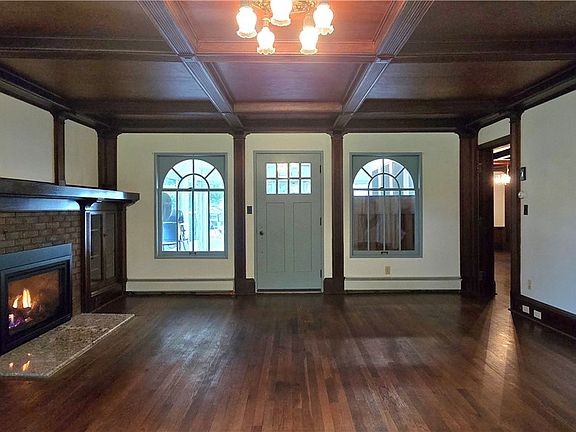
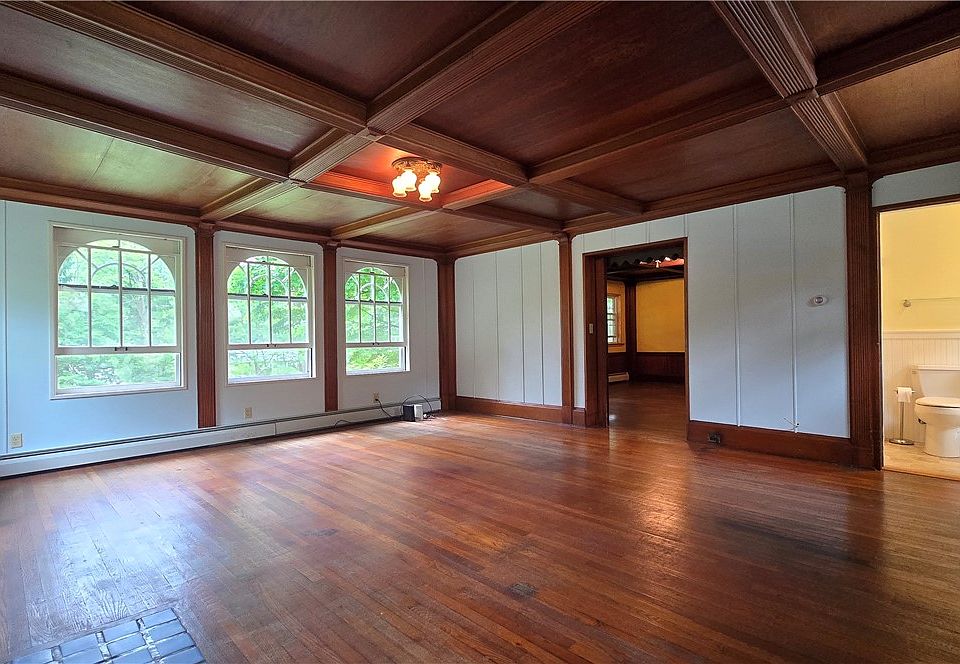
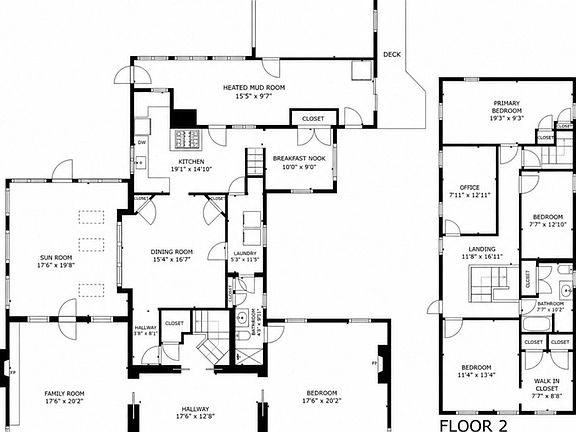
Step through the entry doors and you are greeted by an expansive main floor layout built to comfortably accommodate a bustling country lifestyle. The common areas are thoughtfully broken down into distinct formal and informal spaces—including both a cozy family room and a spacious front living room—making it incredibly easy to host large family gatherings or sneak away for a quiet evening.
- Country Mud Room: A highly functional entry drop-zone designed to keep coats, boots, and outdoor gear organized.
- Dual Gathering Rooms: Generously sized living and family room spaces providing exceptional layout flexibility.
- Formal Dining Room: A dedicated, bright space positioned beautifully for holiday dinners and celebrations.
- Main Level Laundry: Conveniently located first-floor laundry facilities eliminate the hassle of stairs.
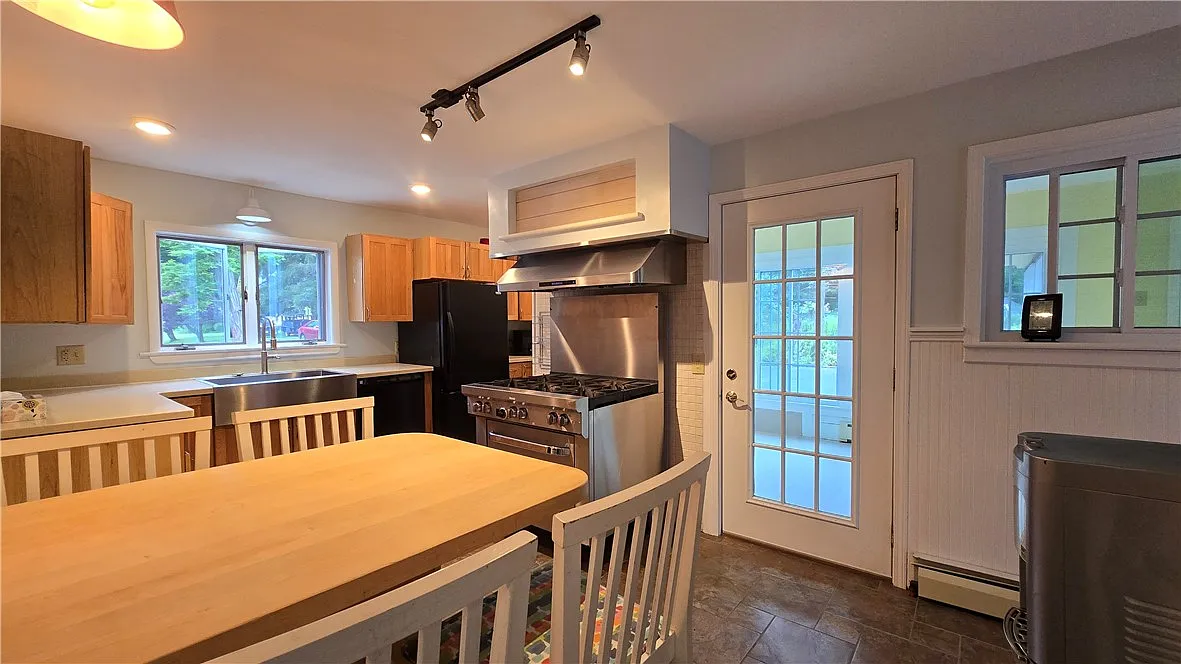
Kitchen & Dining Area
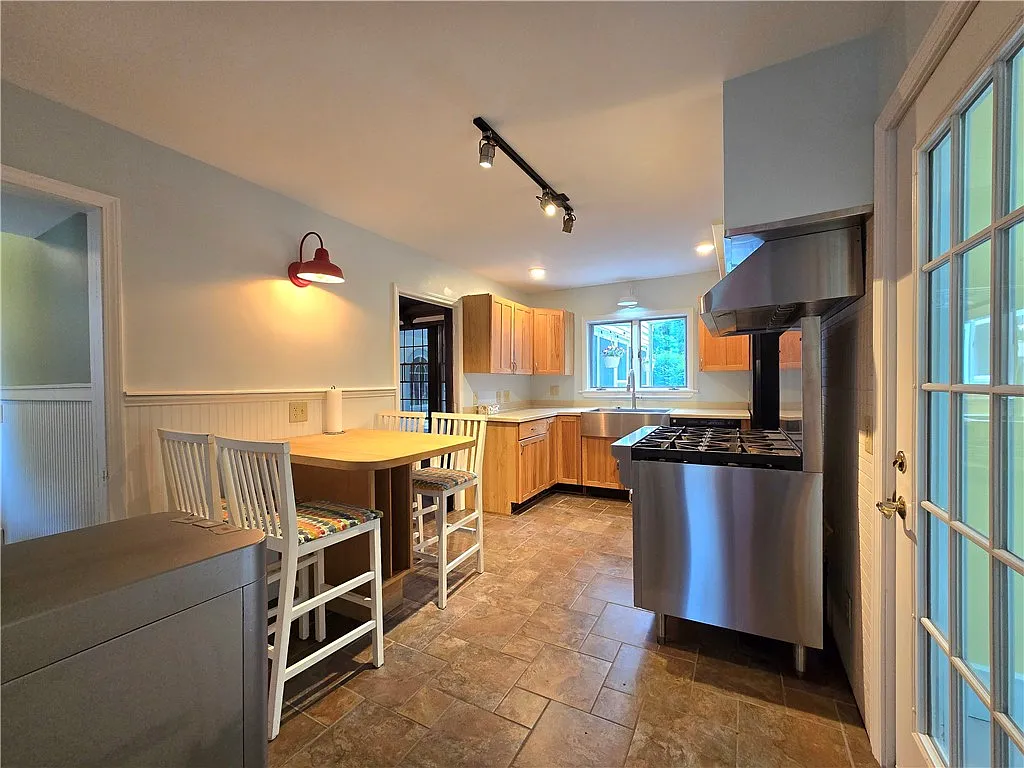
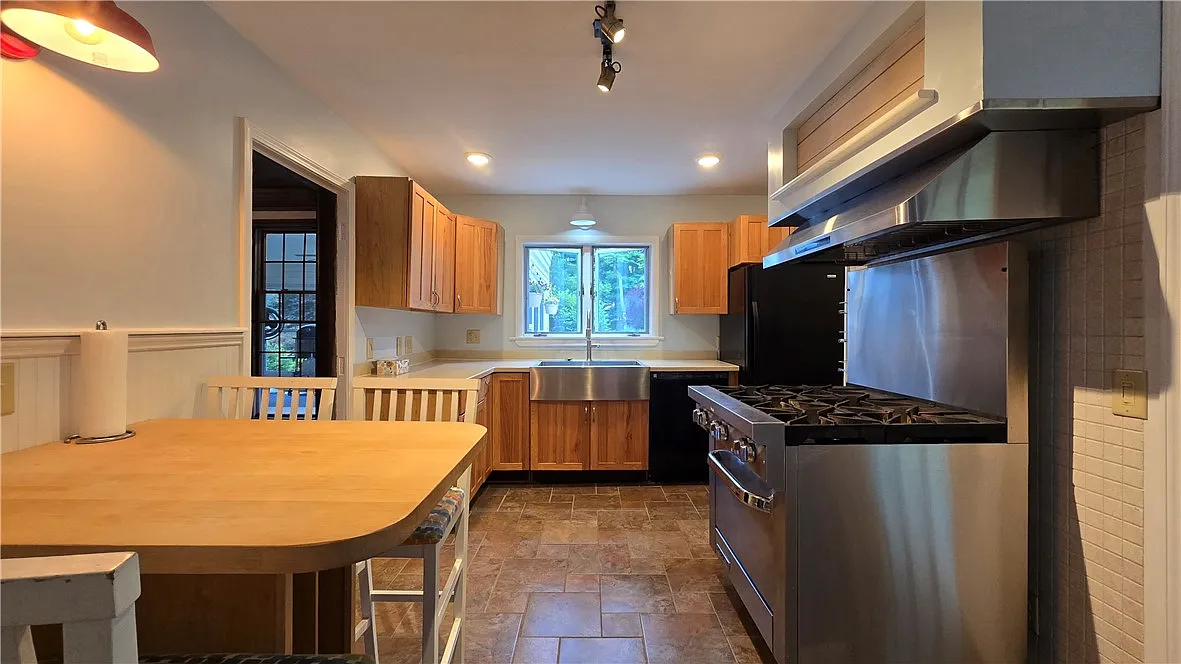
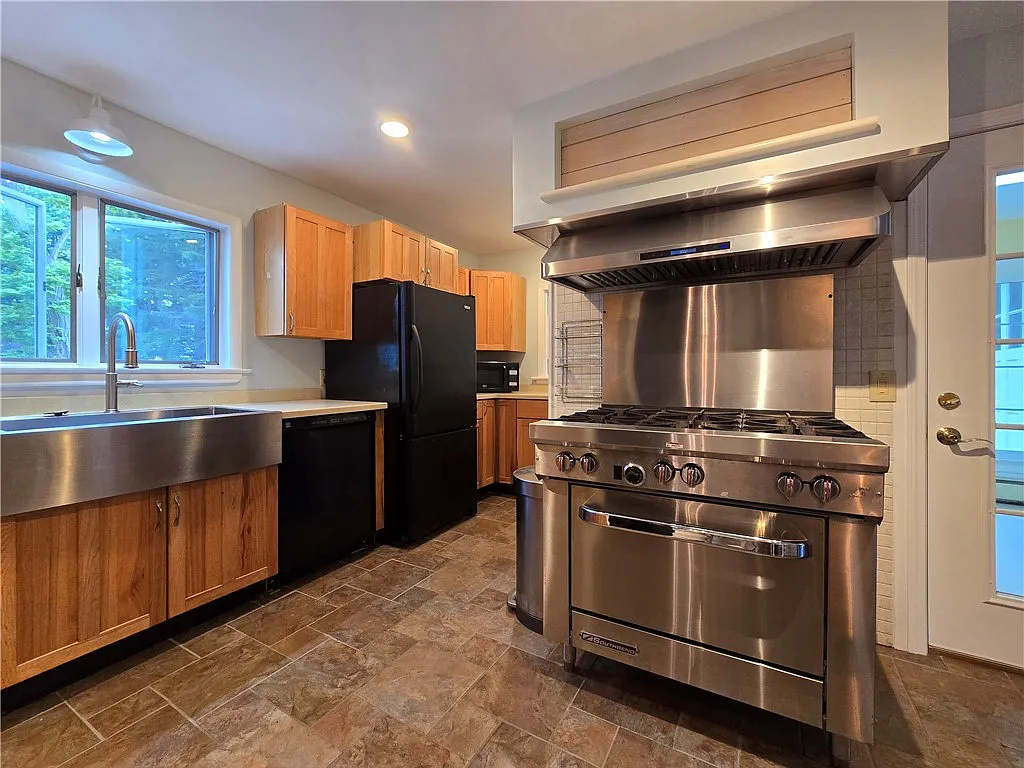
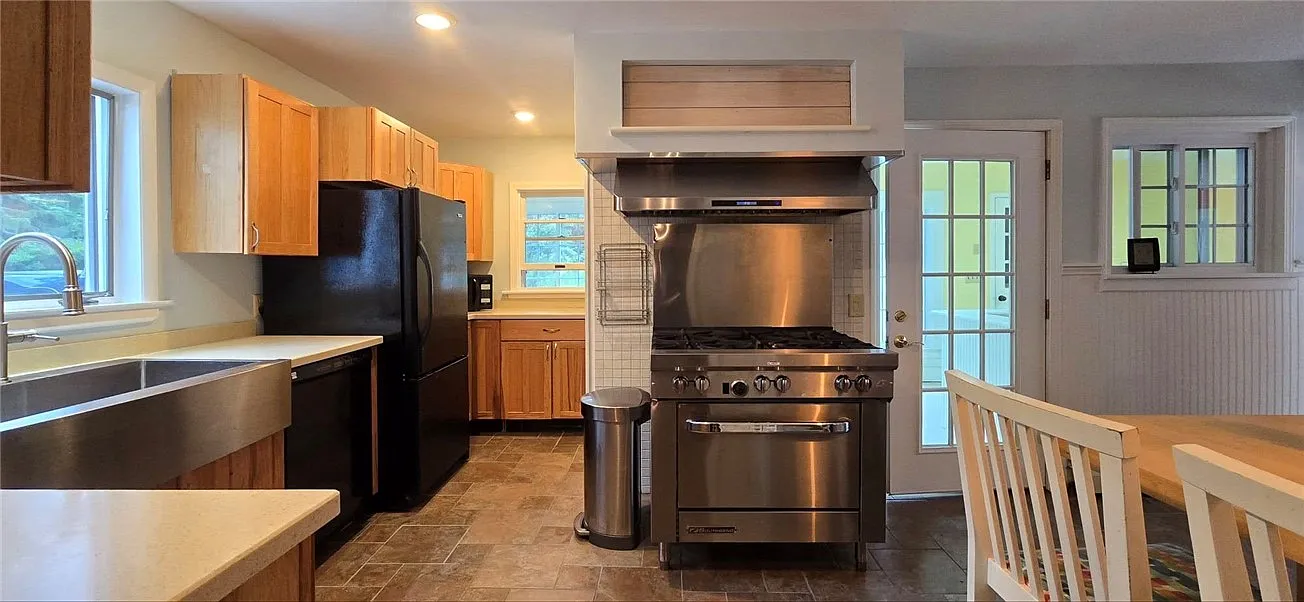
The heart of daily life centers around a warm, spacious culinary setup designed with utility at its core. The eat-in kitchen layout flows naturally into a dedicated breakfast area, ensuring that morning coffee routines and quick weeknight meals are always a comfortable, shared experience.
- Eat-In Kitchen Configuration: Expansive room volume allowing for a central dining table or prep cart.
- Bright Breakfast Area: A sun-drenched secondary morning nook perfect for casual dining.
- Dedicated Food Pantry: Abundant integrated storage space to house your home-canned goods and bulk supplies.
- Seamless Flow: Positioned immediately adjacent to the formal dining room for effortless service when hosting.
Main Bedrooms/Bathrooms Breakdown
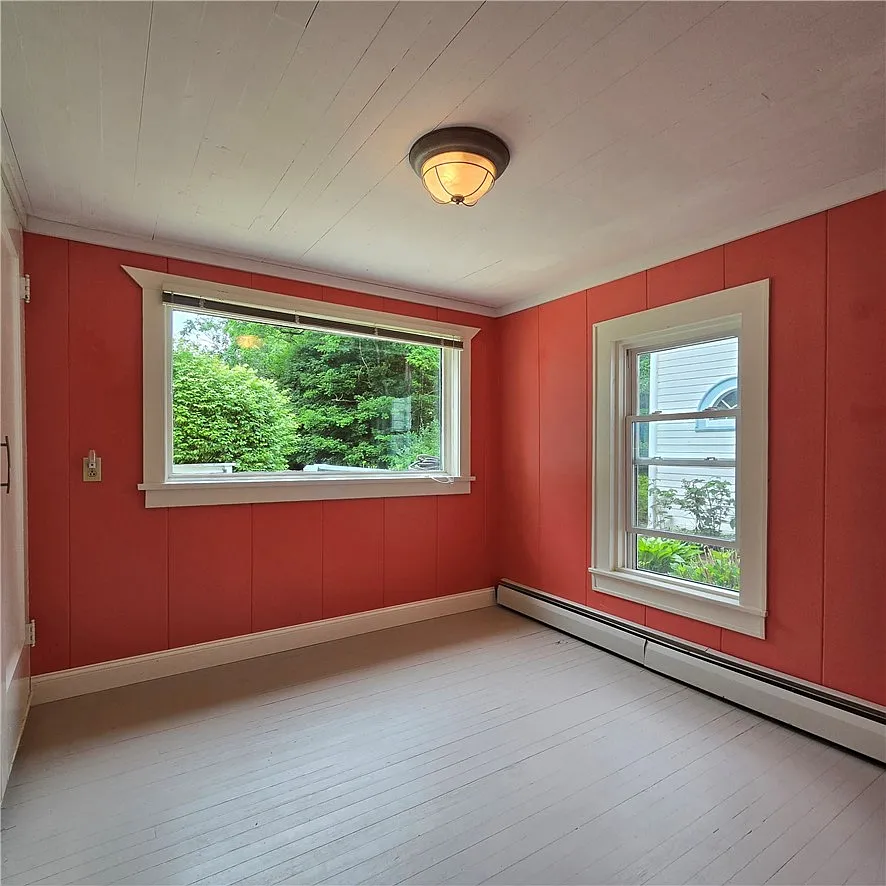
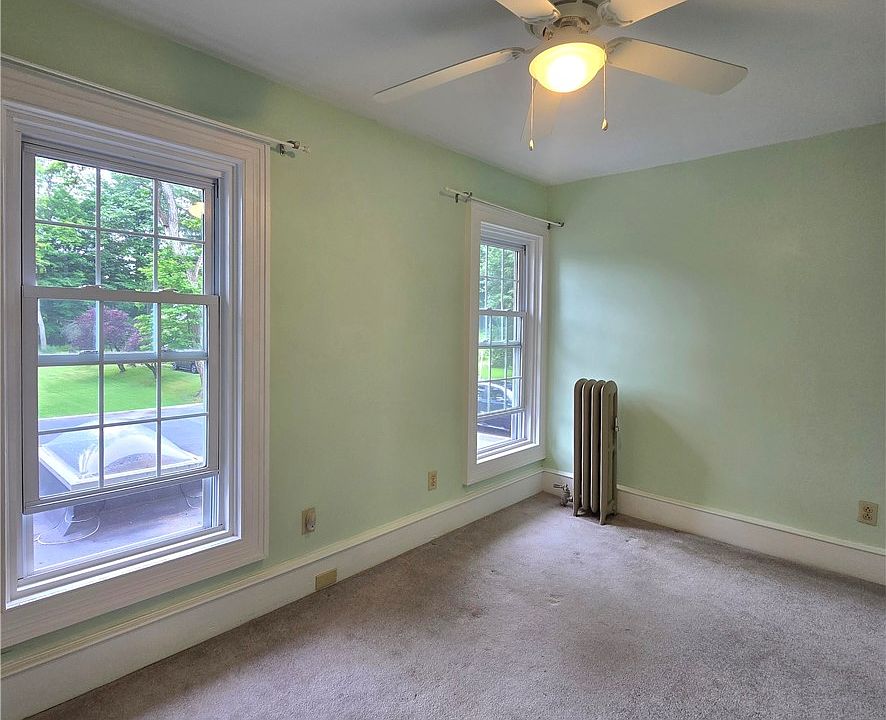
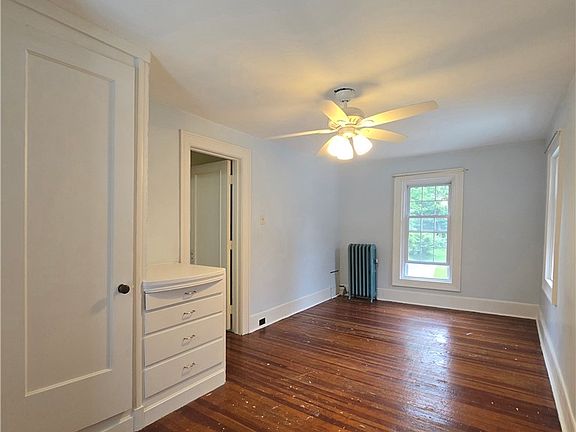
This property features a highly desirable layout that comfortably spreads out its sleeping quarters. The ground floor hosts a convenient main-level bedroom and full bath—perfect for single-level living setups or guest accommodation—while the upper tier safely houses three additional traditional bedrooms.
- Four Substantial Bedrooms: Large windows and comfortable floor plans define the main sleeping quarters.
- First-Floor Bedroom: Excellent main-level layout option for guests, in-laws, or accessible single-story living.
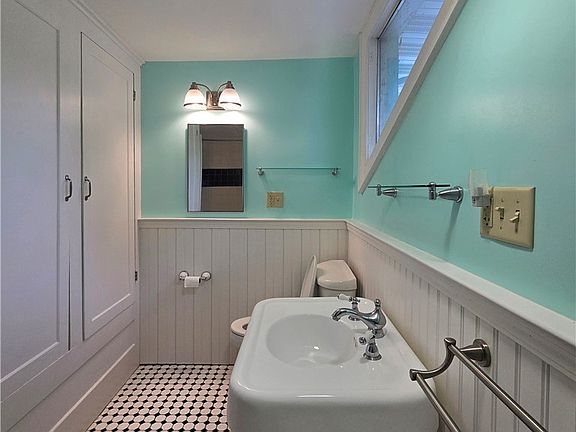
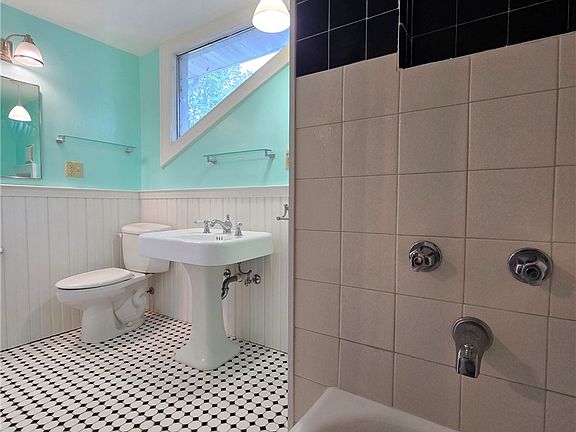
- Two Full Bathrooms: Conveniently split with one full bathroom on each floor to streamline busy mornings.
- Abundant Storage: Multiple closets and structural nooks integrated smoothly across the entire bedroom layout.
Special/Bonus Levels
The upper level of the farmhouse goes above and beyond standard layouts, offering a dedicated home office space that could effortlessly transition into a fifth bedroom if your household needs it. Furthermore, the entire structural footprint features massive storage reserves to hold all your seasonal gear.
- Dedicated Second-Floor Office: A quiet workspace that can easily double as a 5th bedroom or nursery.
- Massive Barn Loft: A soaring upper loft inside the detached barn, perfect for recreational use or heavy storage.
- Flexible Attic Footprint: Exceptional additional vertical space to handle long-term seasonal organization.
Outdoor Space, Parking & Proximity
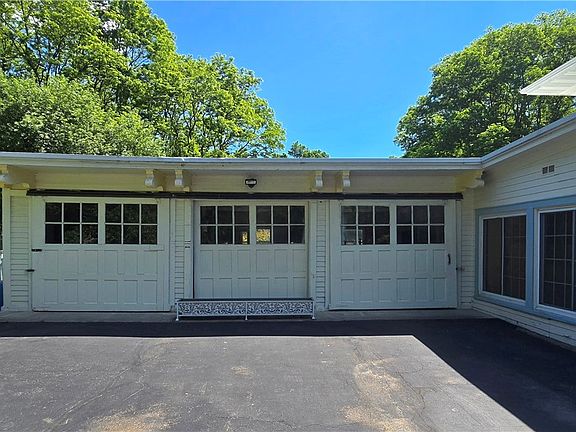
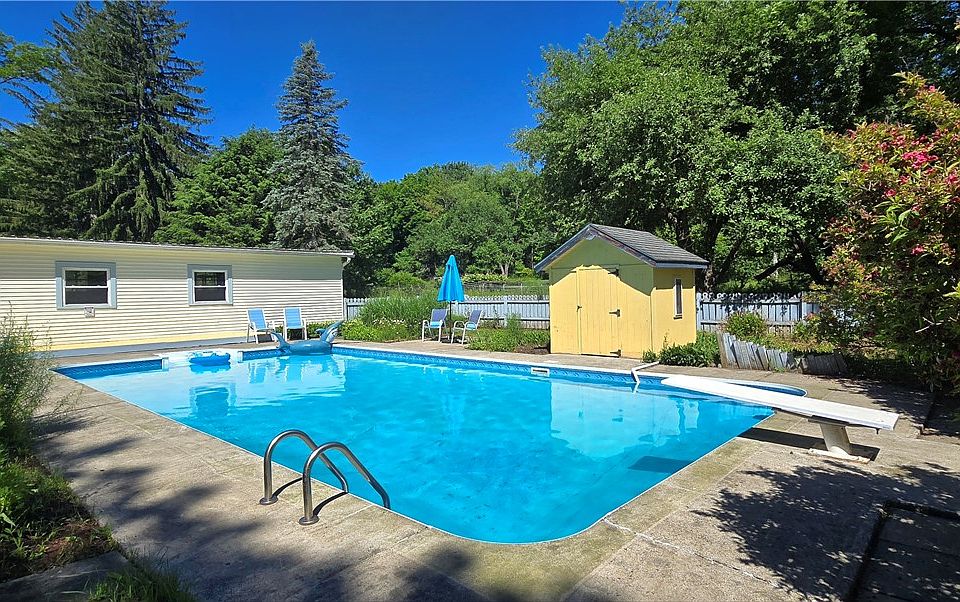
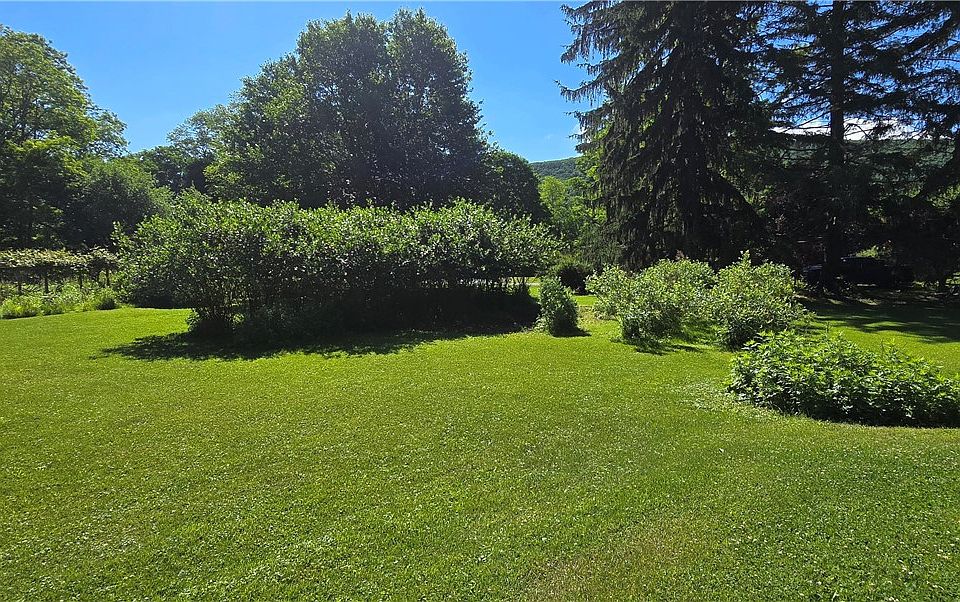
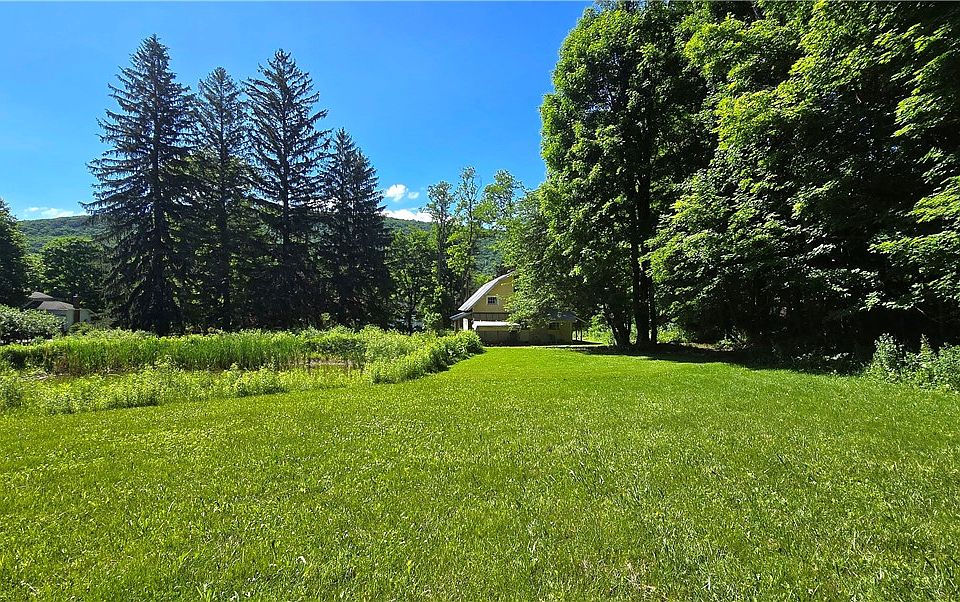
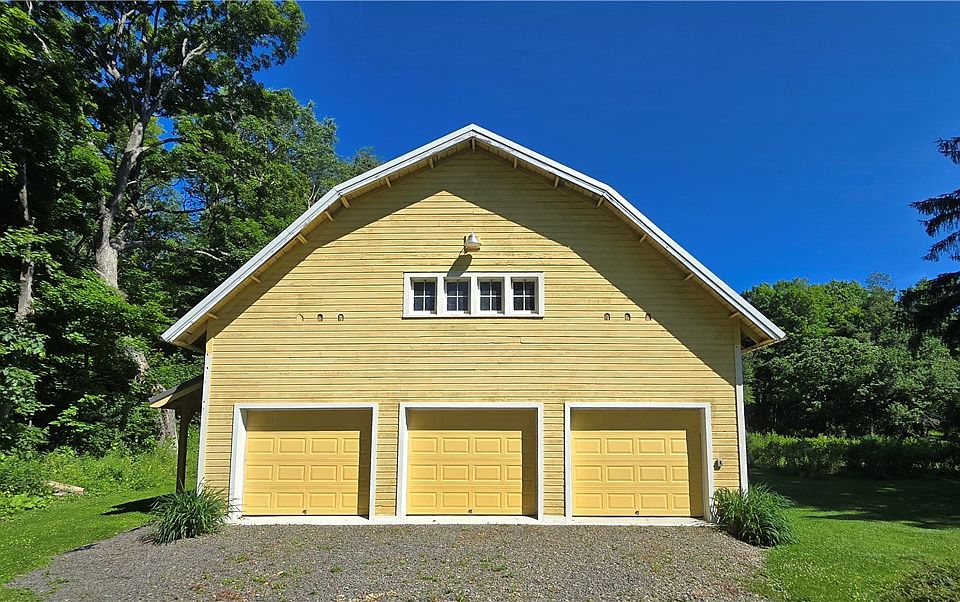
Outside is where your homesteading dreams truly come to life. The property is anchored by an attached 3-car garage and a monumental 32×44 barn equipped for horses, chickens, or heavy equipment. Whether you want to splash around in your private in-ground pool, fish in your own pond, or harvest from your organic blueberry orchard, this land offers it all.
- Organic Blueberry Orchard: Features over 100 mature, producing organic blueberry bushes.
- Private Pond & In-Ground Pool: Incredible outdoor recreation options right in your own backyard.
- 32×44 Timber Barn: Heavy-duty barn structure ready for livestock, horses, chickens, or a custom workshop.
- Attached 3-Car Garage: Massive covered vehicle parking with plenty of room left over for ATVs and tractors.
Conclusion
1496 Pennsylvania Avenue is a magnificent testament to the enduring appeal of the classic American homestead. Priced at an accessible $472,000, it presents a staggering value proposition for anyone looking to build a self-sustaining farm, raise animals, or simply secure 19 acres of private playground without sacrificing home comfort.
- Turnkey 19-Acre Farm: Fully prepared infrastructure for horses, chickens, and organic farming.
- Flexible 4-to-5 Bed Layout: Over 2,800 square feet of comfortable living space with a first-floor primary option.
- Unmatched Recreational Value: Private pond, in-ground pool, and a massive 32×44 outbuilding barn.
From Zillow
This beautiful 19-acre Pine City homestead offers the perfect blend of historic charm and rural living. Built in 1890, the two-story farmhouse features 4 bedrooms and 2 full baths, including a convenient first-floor bedroom and first-floor laundry. The main level provides exceptional living space with a mud room, eat-in kitchen, breakfast area with pantry, dining room, family room, living room, and a full bath. Upstairs, you’ll find three additional bedrooms along with an office that could easily serve as a fifth bedroom, plus abundant storage throughout. Outside, the property shines with an attached 3-car garage, an in-ground pool, over 100 organic blueberry orchard, and a pond, all surrounded by land ideal for hunting, recreation, gardening, and livestock. The impressive 32×44 barn includes a huge loft perfect for storage or recreational use, making it an excellent space for hobbies, equipment, or animals. With room for chickens, horses, and all your homesteading dreams, this property offers a rare opportunity to enjoy peaceful country living with endless possibilities.
Photos:

















Listed by:
Howard Hanna Corning 607-936-4663,
Jennifer Silata 607-331-1256