Masterpiece! Love every detail! Circa 1984 in North Carolina. Sold!
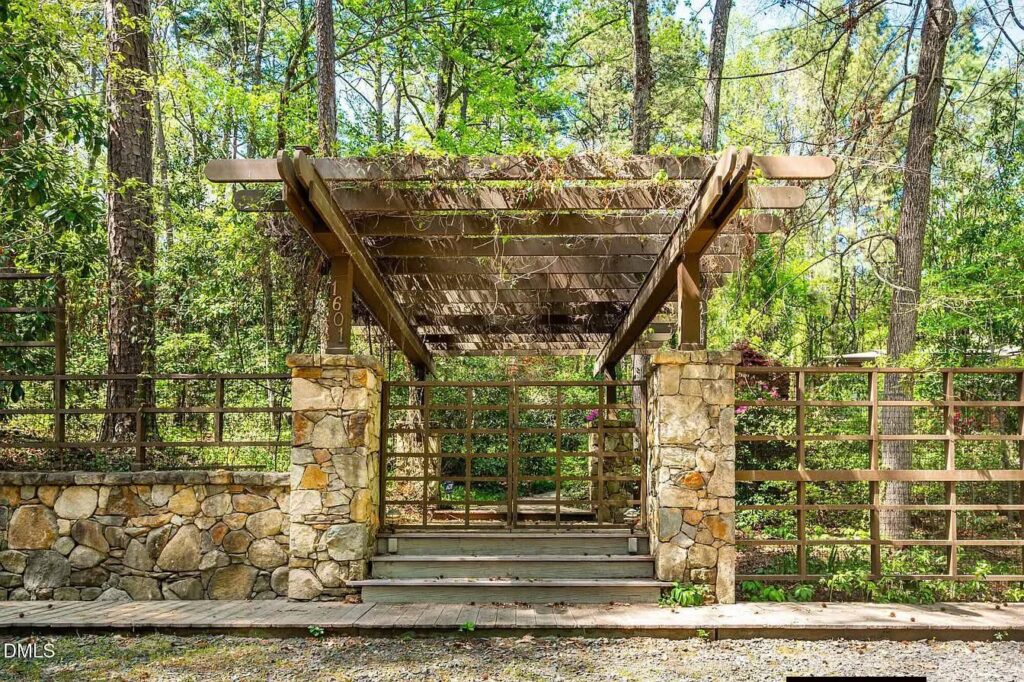
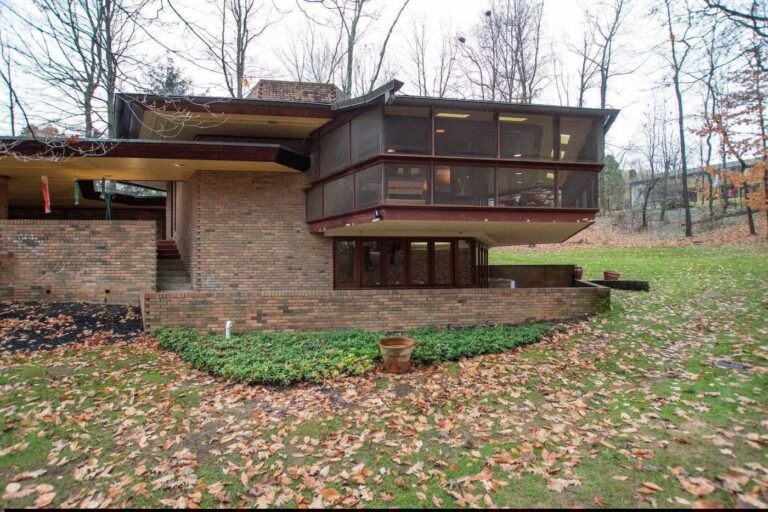
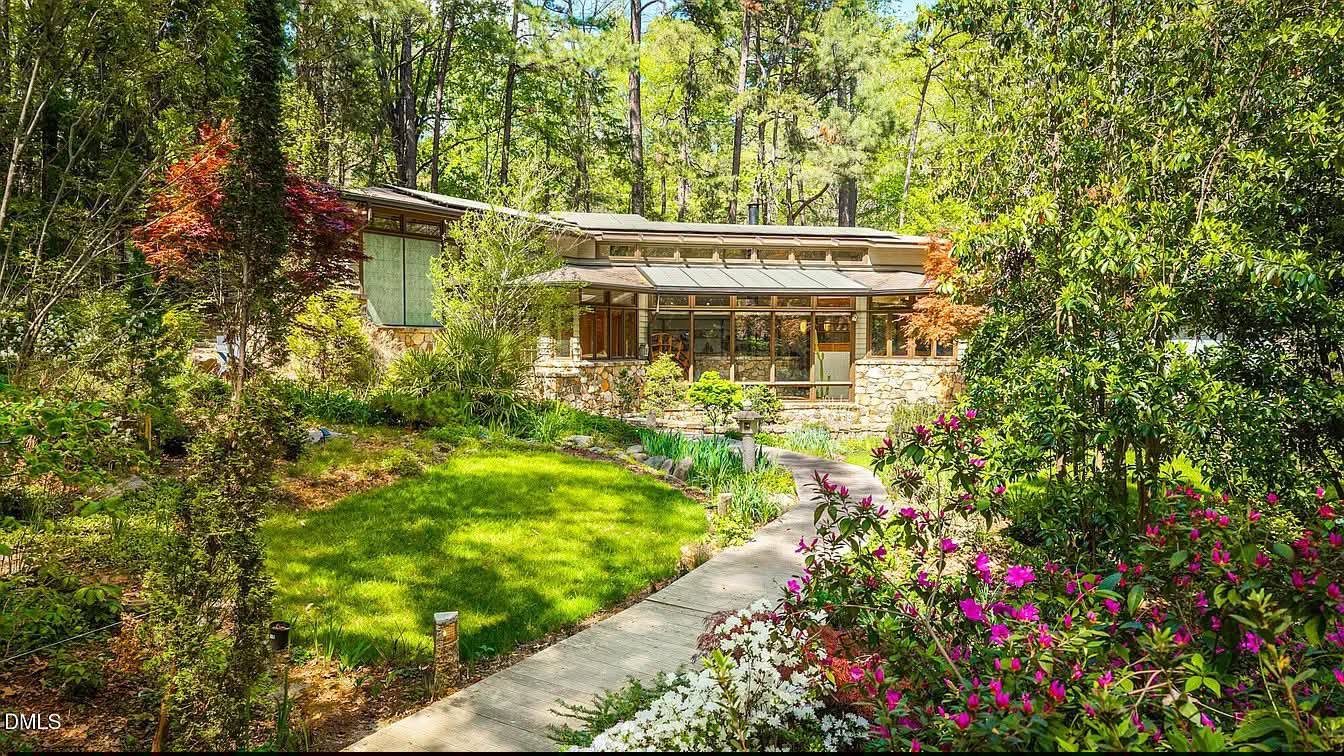
Prepare to have your mind completely blown by the architectural secret Chapel Hill has been keeping. Tucked away on a beautifully lush, private lot, this Frank Wright-inspired masterpiece is an absolute showstopper. Seamlessly blending dramatic Mid-Century Modern geometry with a playful, luxurious spirit, this home feels like a private resort designed for everything from elite, Gatsby-style entertaining to quiet, serene weekends.
- Address: 1601 Halifax Rd, Chapel Hill, NC 27514
- Price: Sold for $1,400,000
- Total Square Footage: 3,702 sqft
The Exterior & Curb Appeal
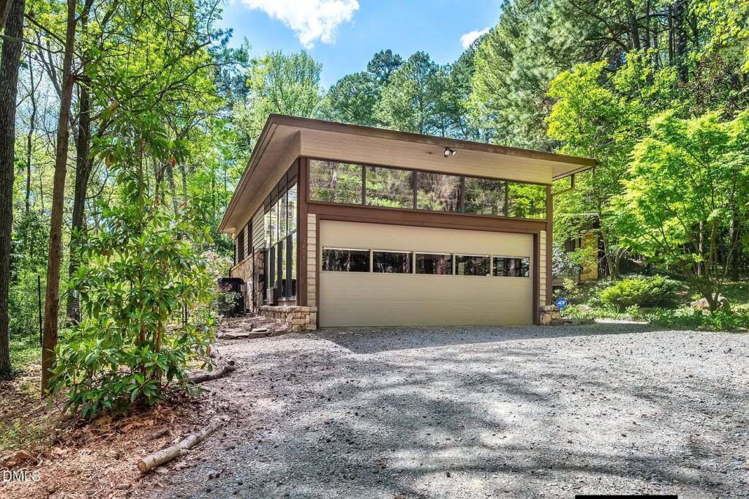
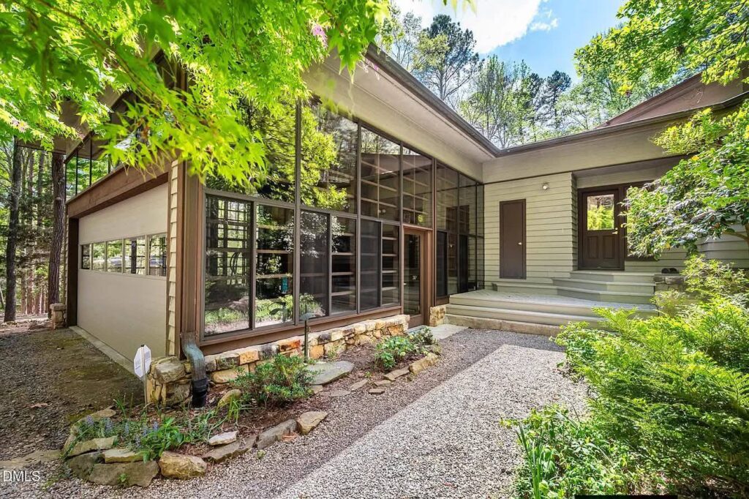
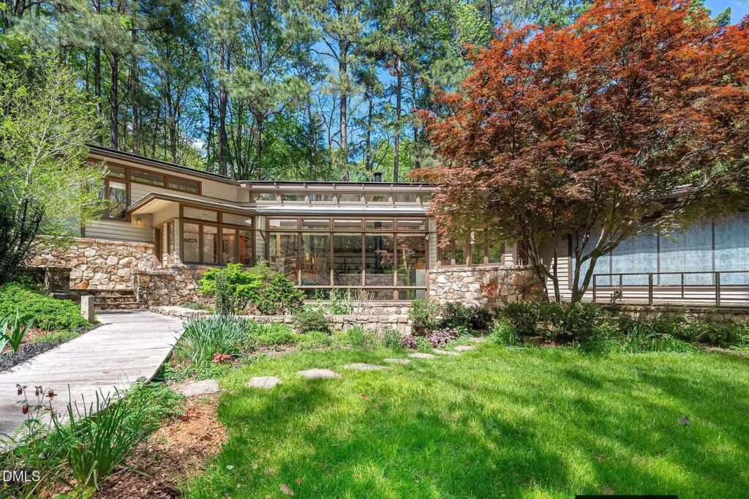
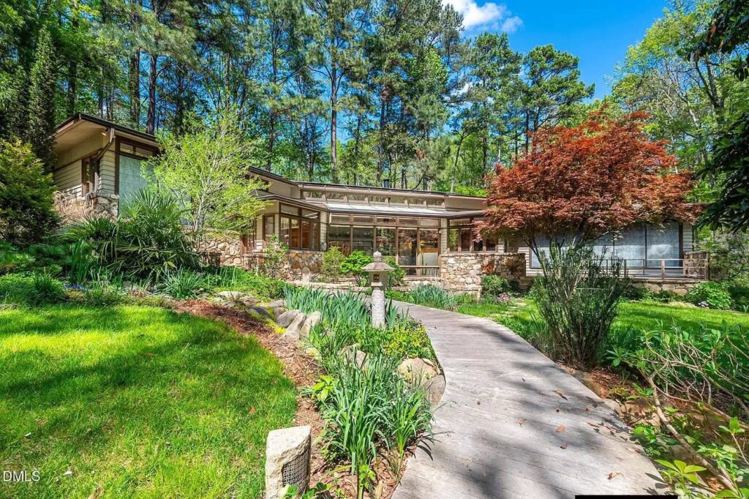
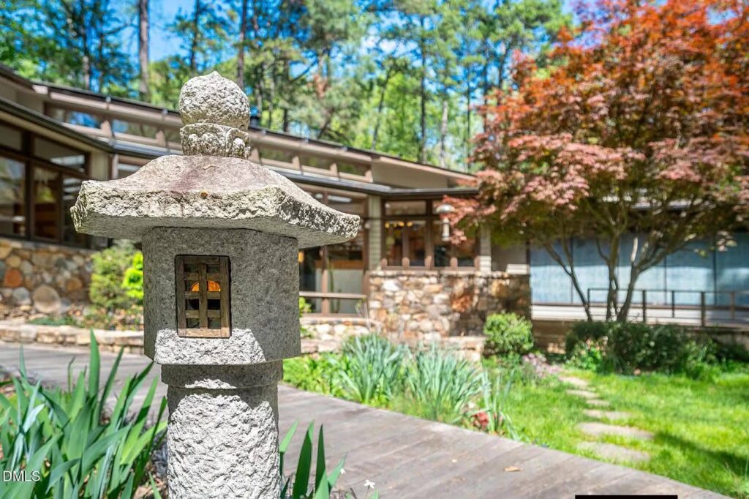
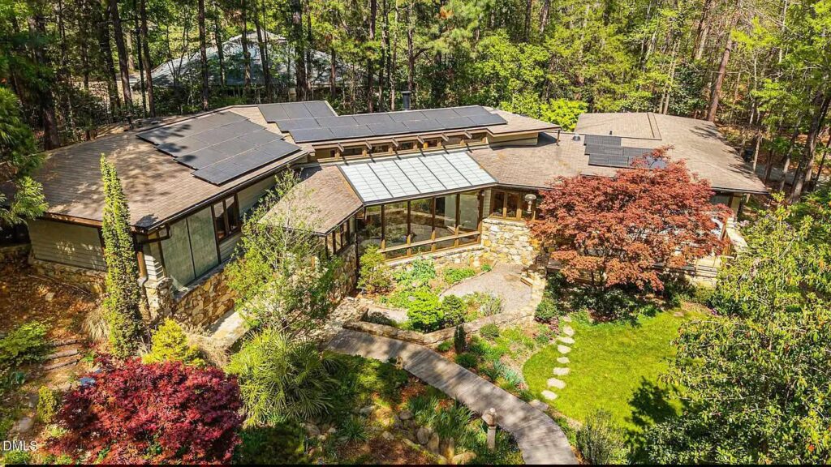
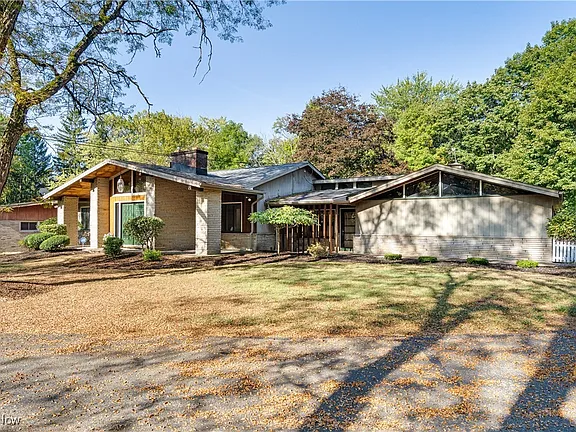
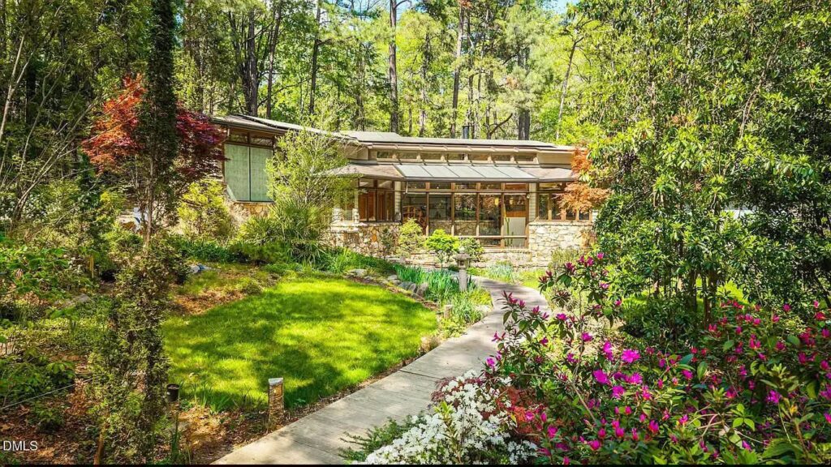
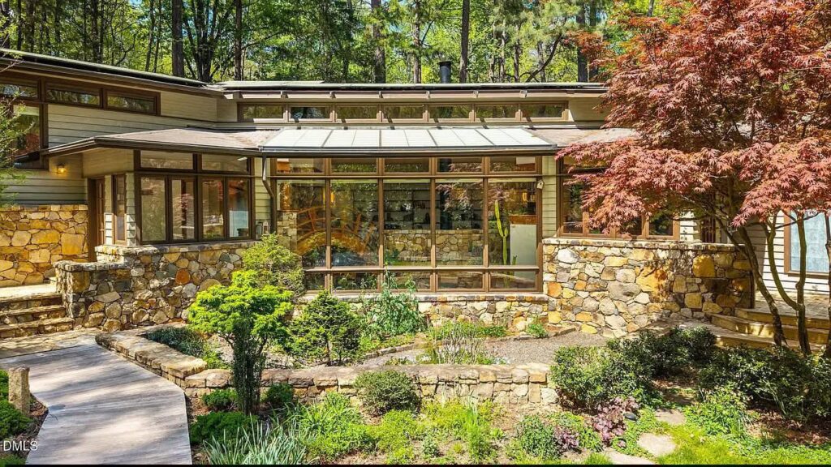
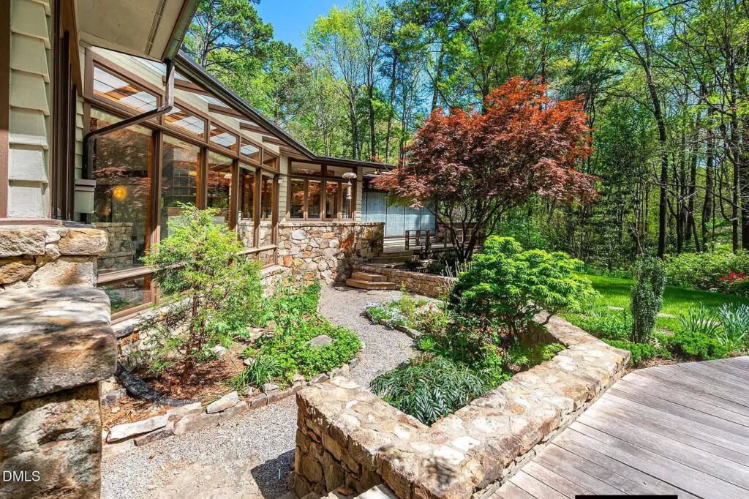
The home’s exterior makes an immediate statement with its low-slung, organic profile that harmonizes perfectly with the natural landscape. Embodying classic Frank Lloyd Wright principles, the structure uses geometric lines and extensive glass framing to look less like it was built on the land and more like it grew directly from it.
- Organic Modern Silhouette: Striking architectural design heavily influenced by legendary Frank Lloyd Wright principles.
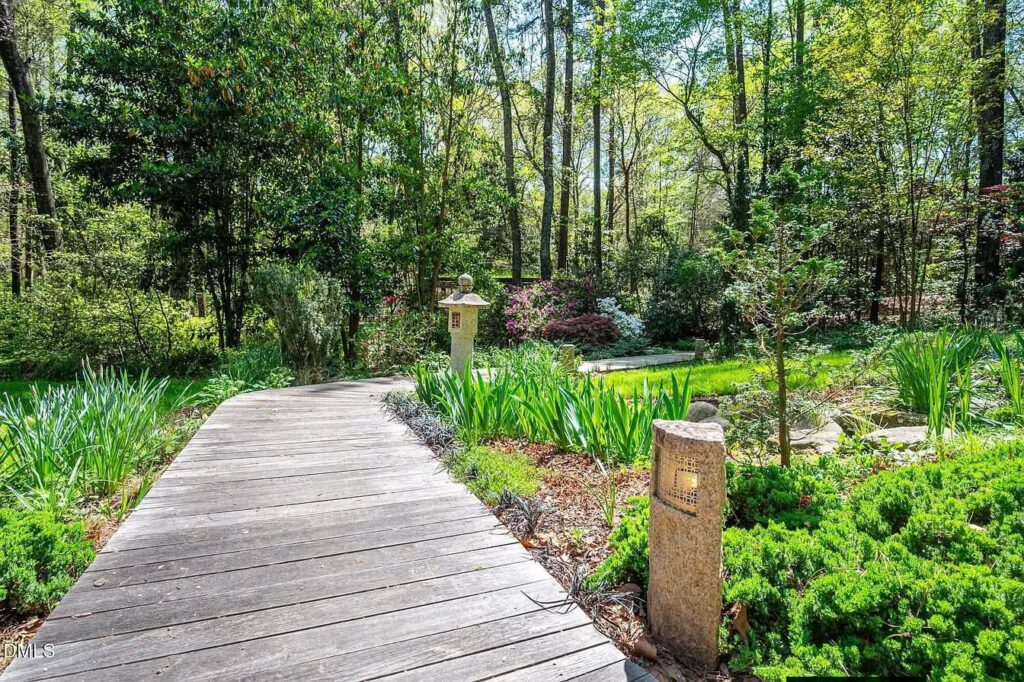
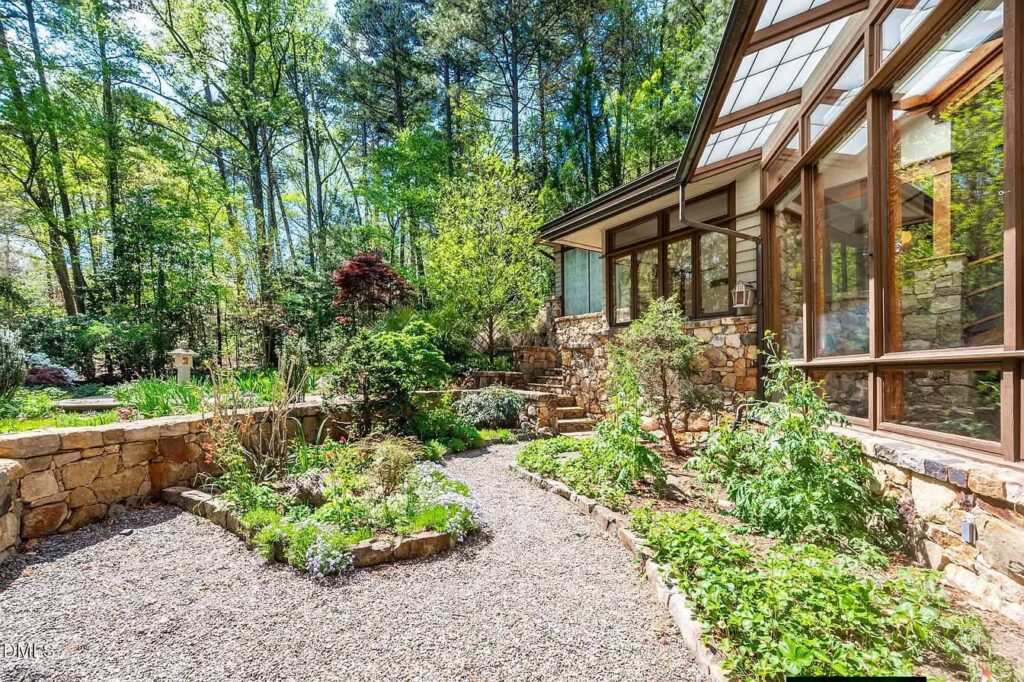
- Prettiest Grounds in Town: Framed by lush, masterfully curated mature landscaping that offers absolute seasonal privacy.
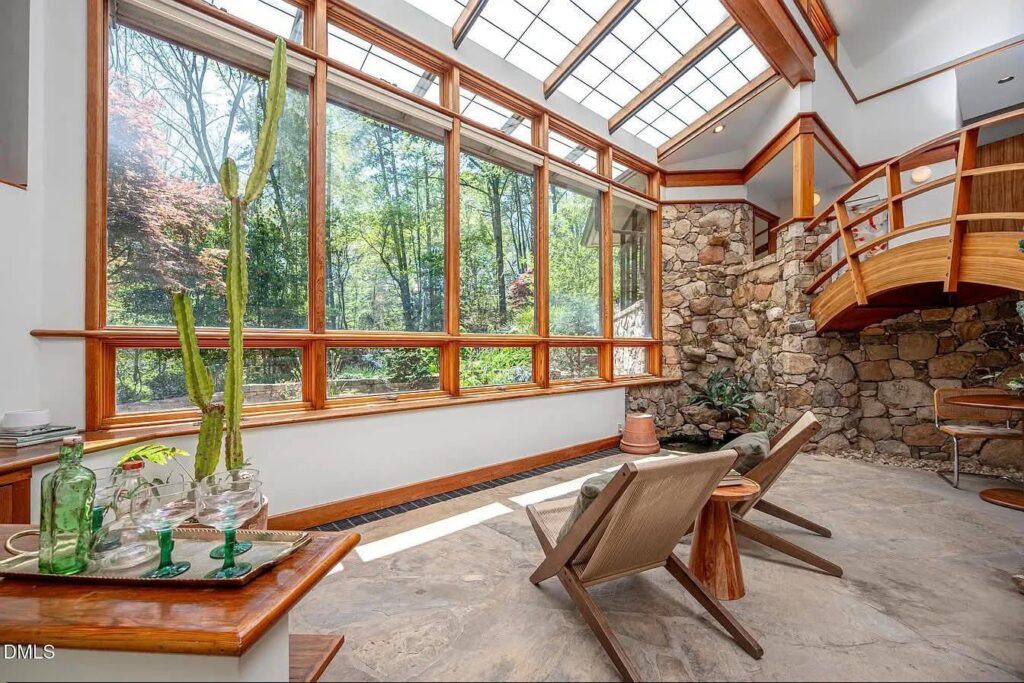
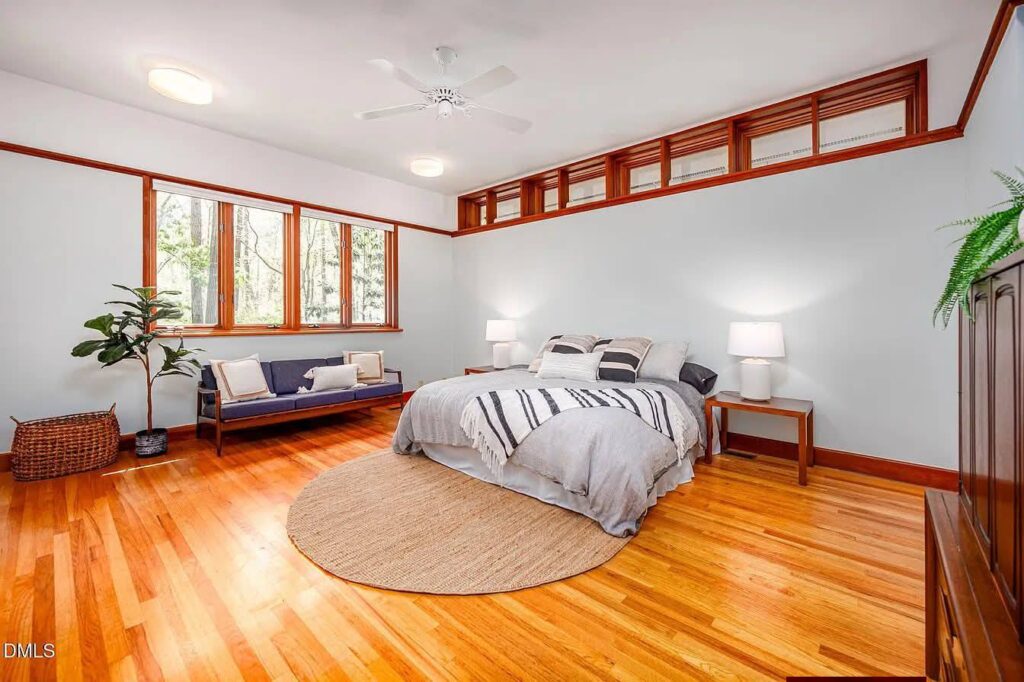
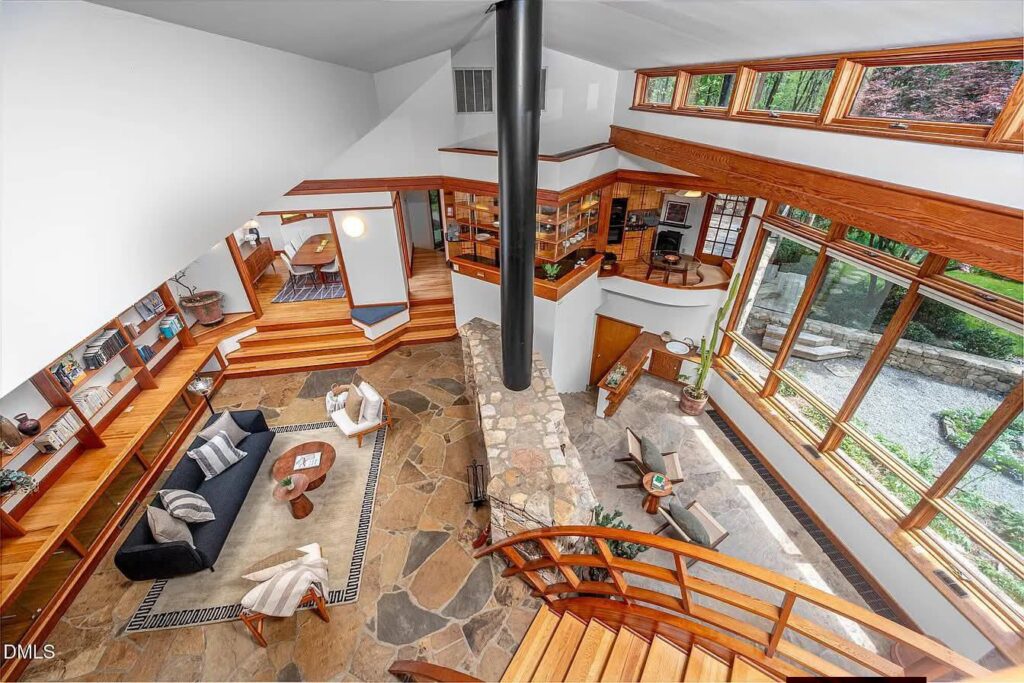
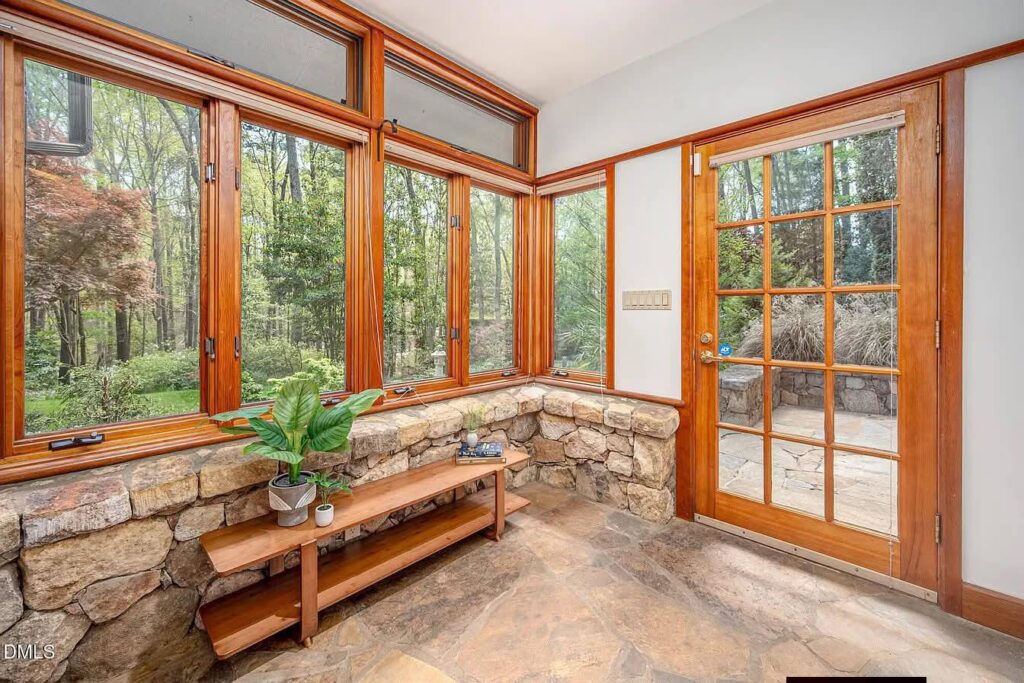
- Clerestory Window Layout: High, ribbon-like windows that invite beautiful natural sunlight while maintaining total privacy from the street.
- Substantial Lot Footprint: Set on a gorgeous chunk of land that feels miles away from the city despite being incredibly central.
Main Entrance & Common Living Spaces
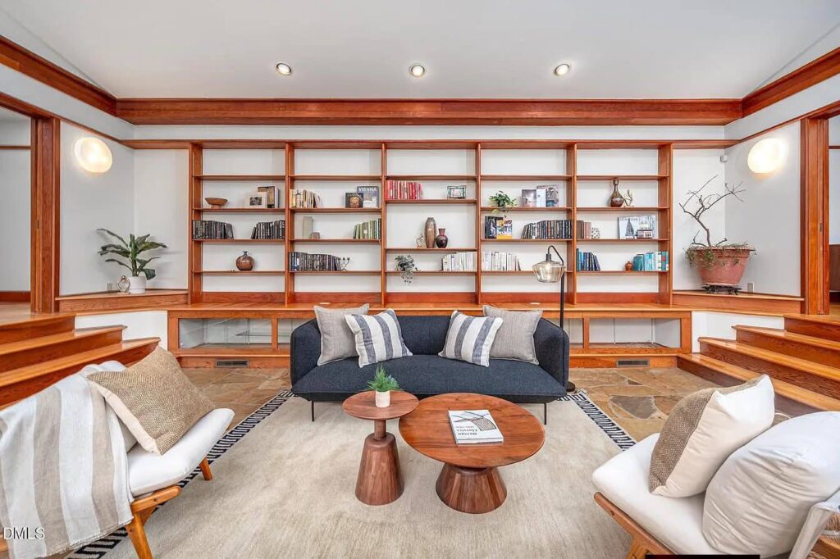
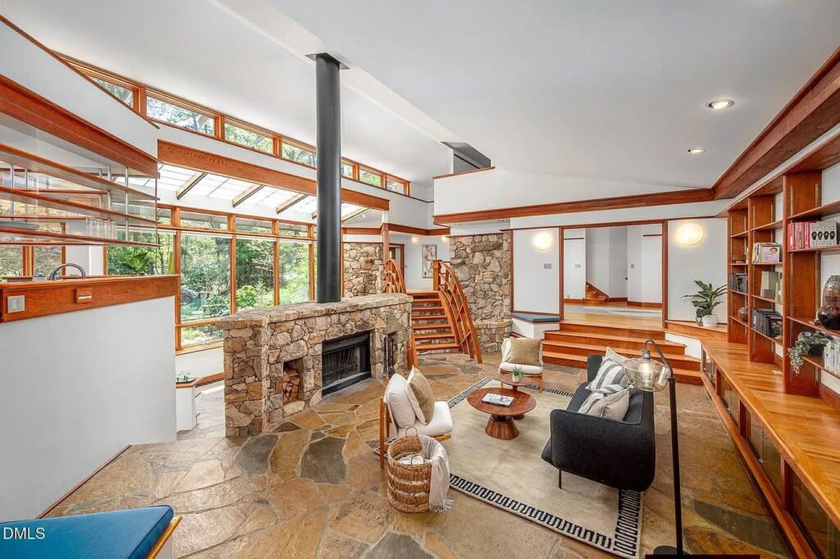
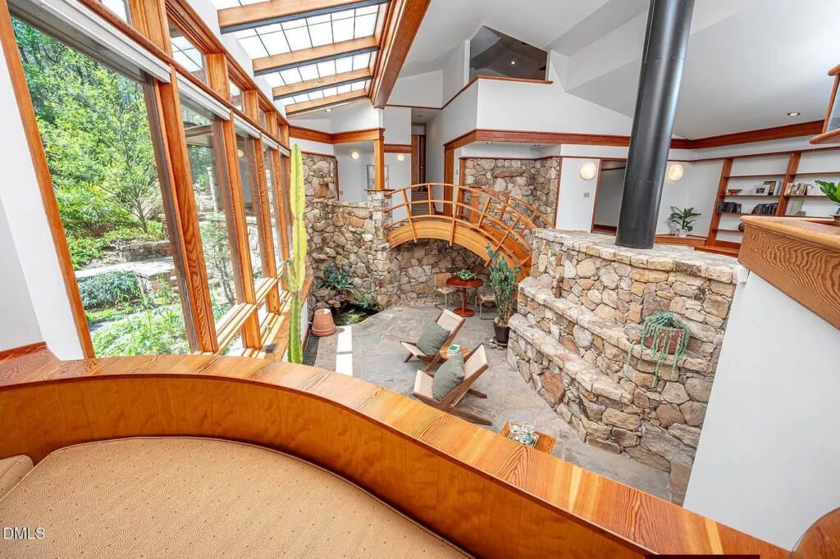
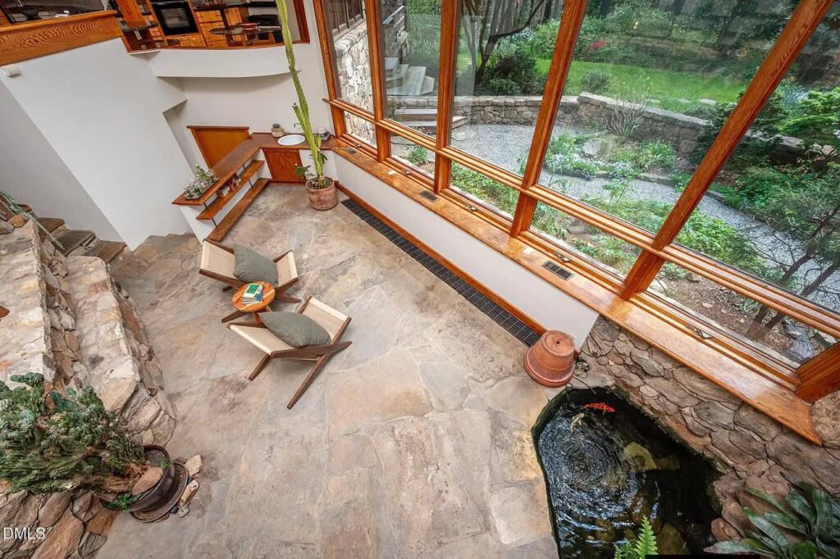
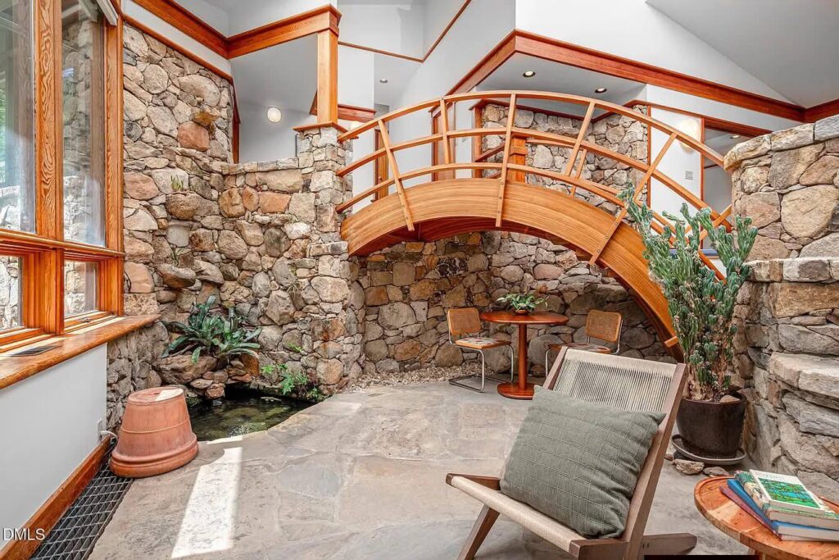
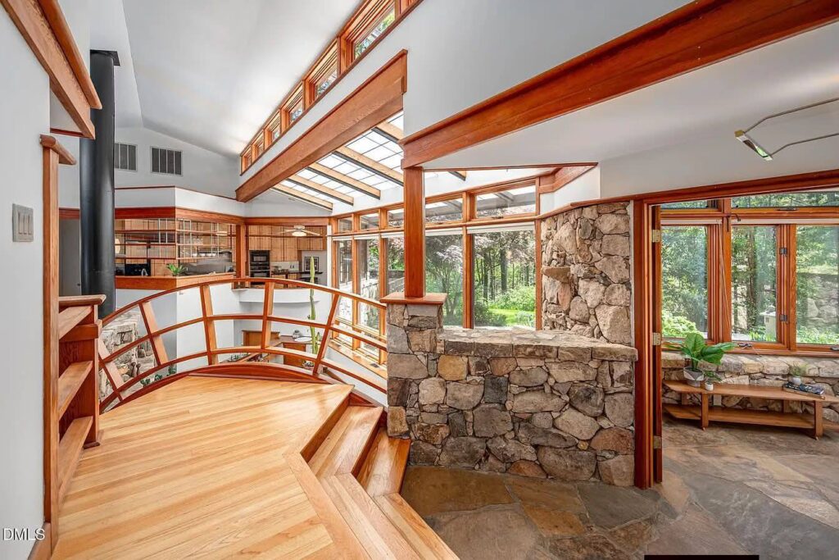
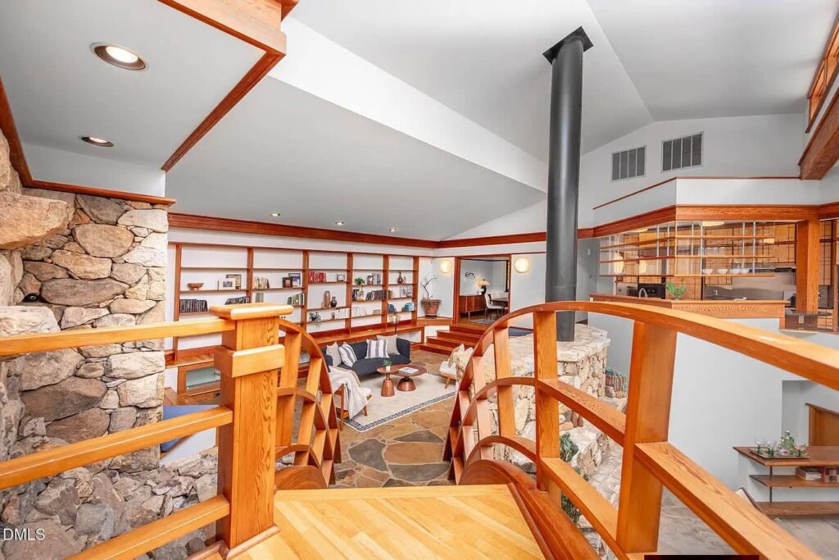
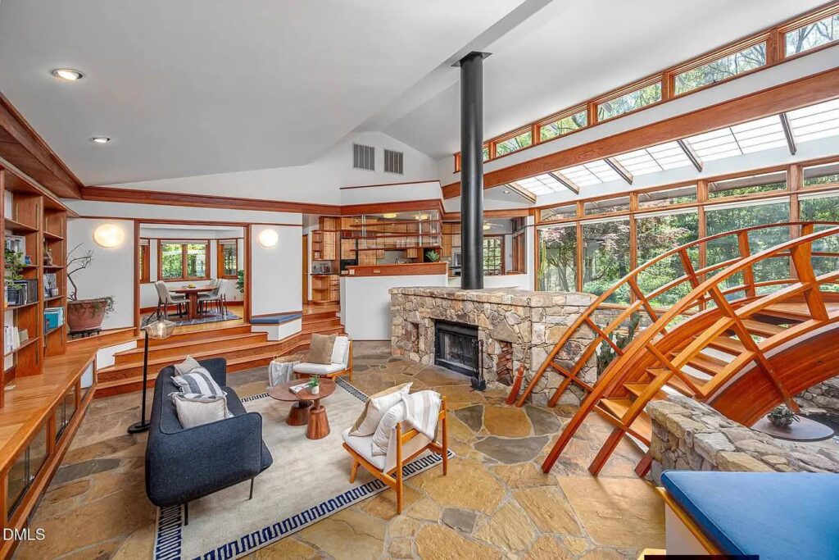
Cross the threshold and you step into a breathtaking oasis of soaring ceilings and dramatic water elements. The main living area features an incredible indoor water feature and an integrated koi pond that immediately instills a sense of zen. For an added touch of luxury and fun, the common spaces even hide a secret “mystery bookshelf” that opens up to reveal a hidden surprise.
- Indoor Koi Pond: A spectacular, tranquil indoor atrium water feature complete with a living koi pond.
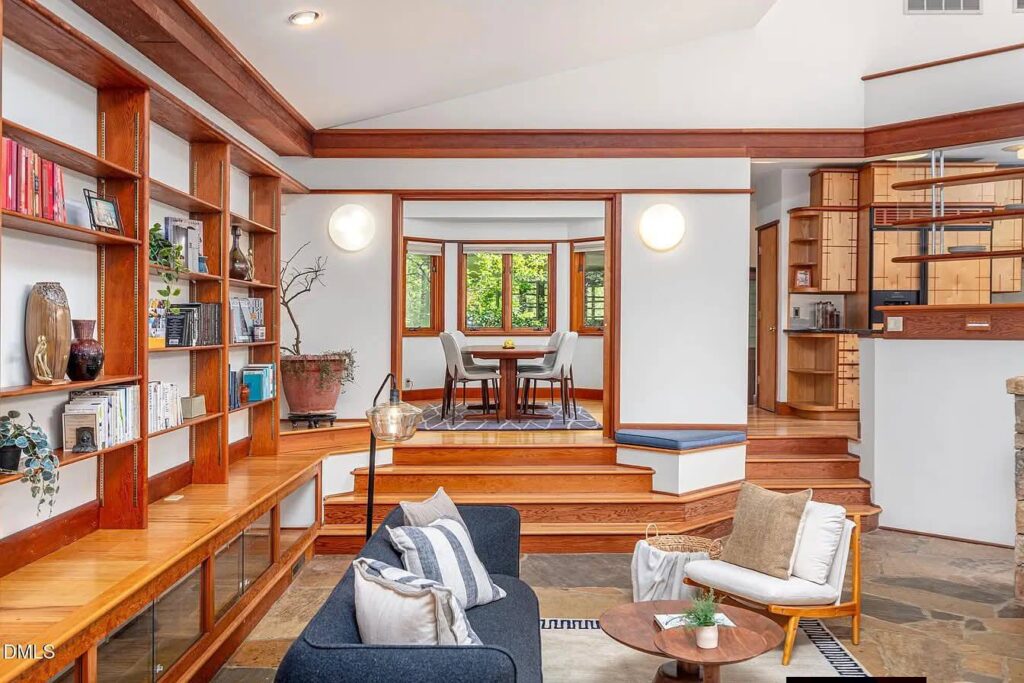
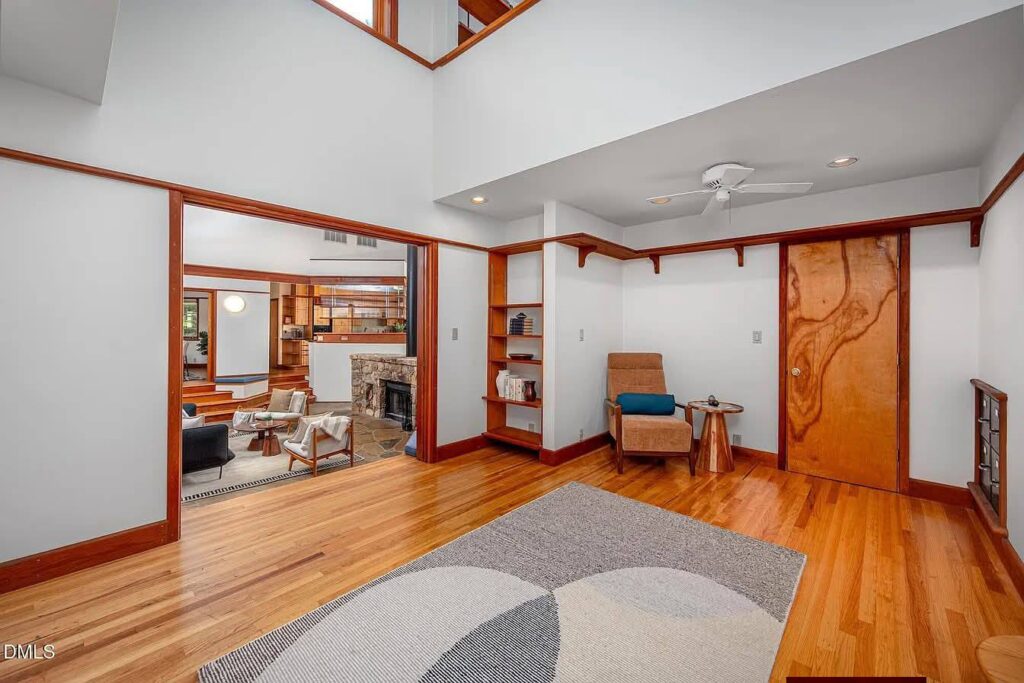
- Soaring Geometric Volumes: High vaulted ceilings paired with dramatic architecture built for grand entertaining.
- Mystery Bookshelf: A fun, hidden-door bookshelf that adds an element of whimsical intrigue to the home’s design.
- Command Center Office: A dedicated, sun-drenched executive workspace boasting soaring, elevated views of the property.
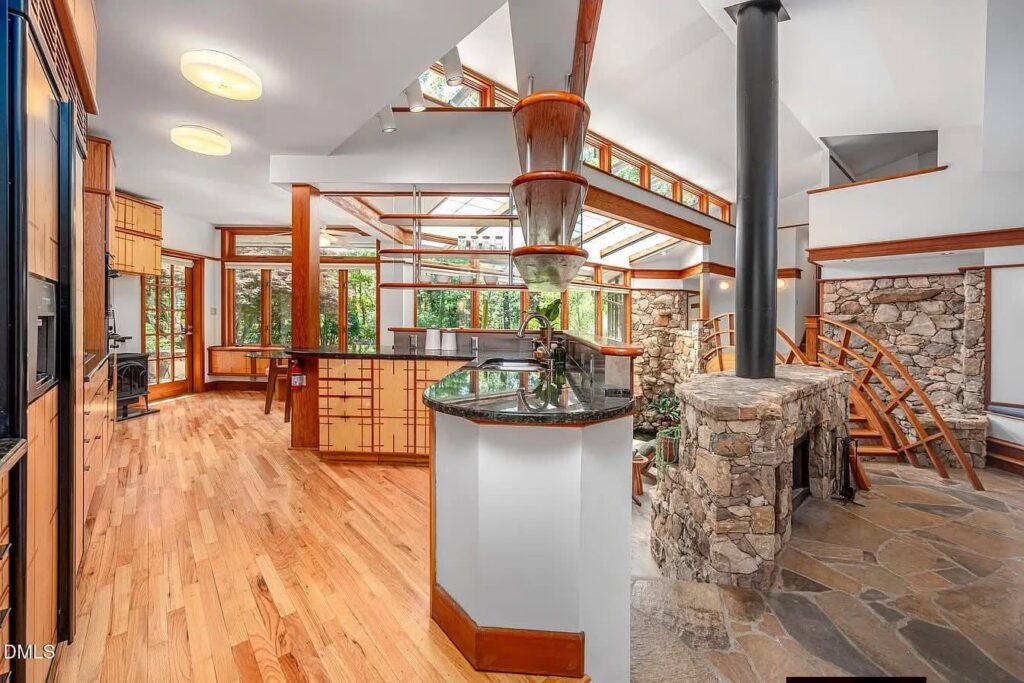
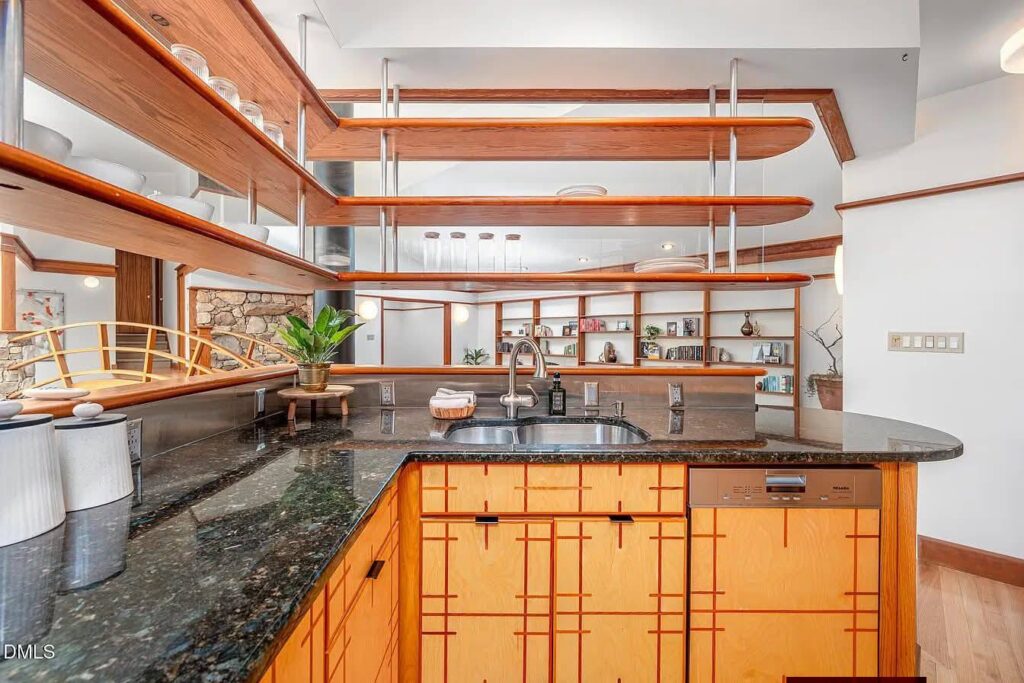
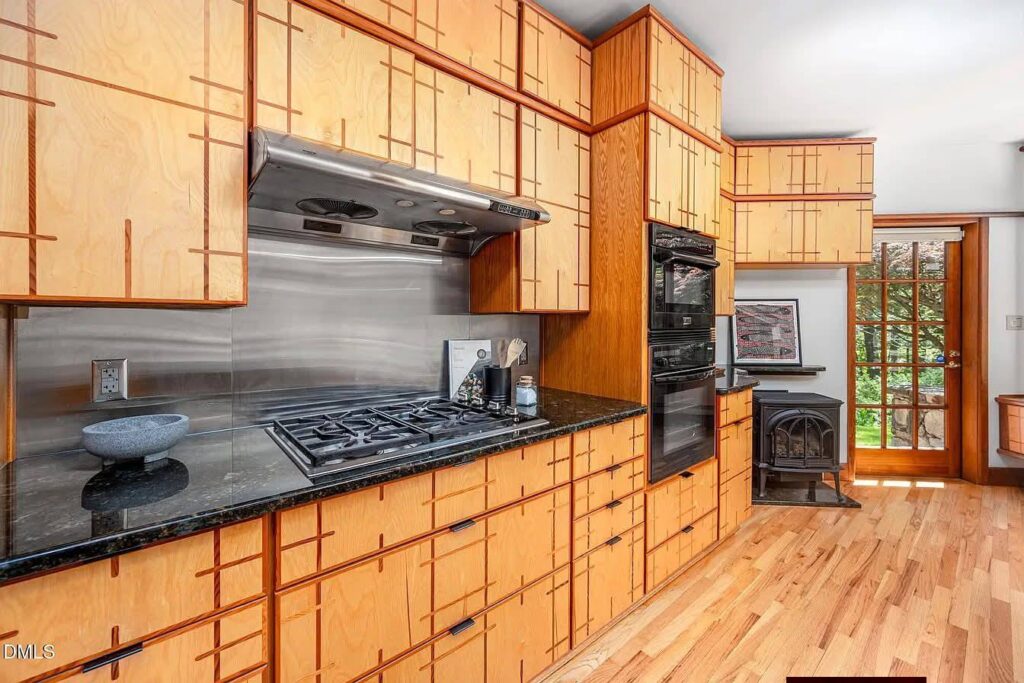
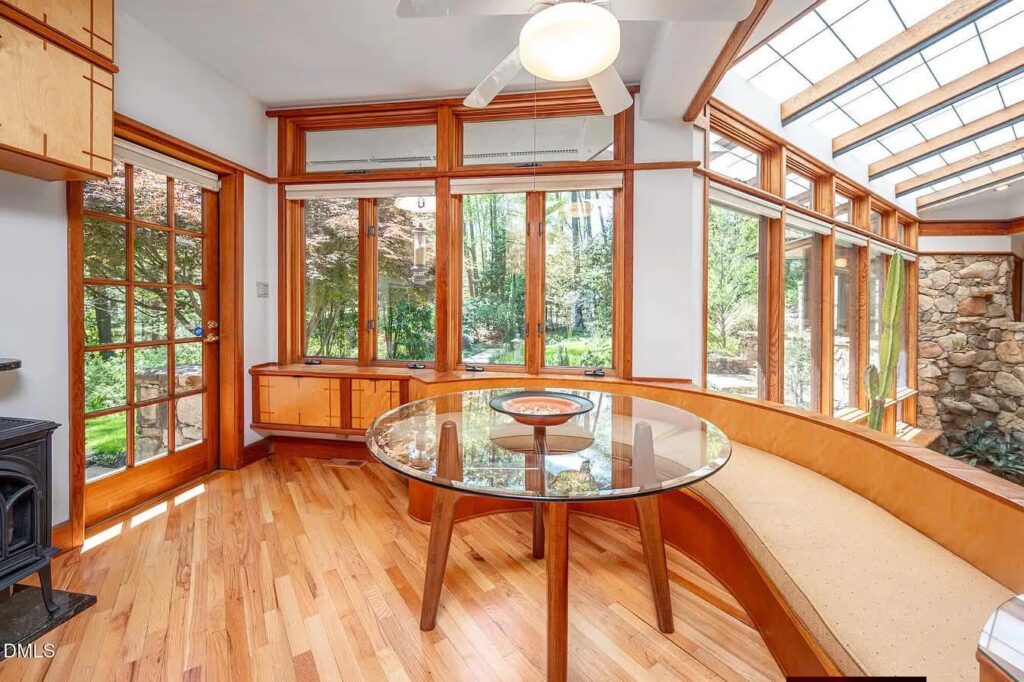
Kitchen & Dining Area
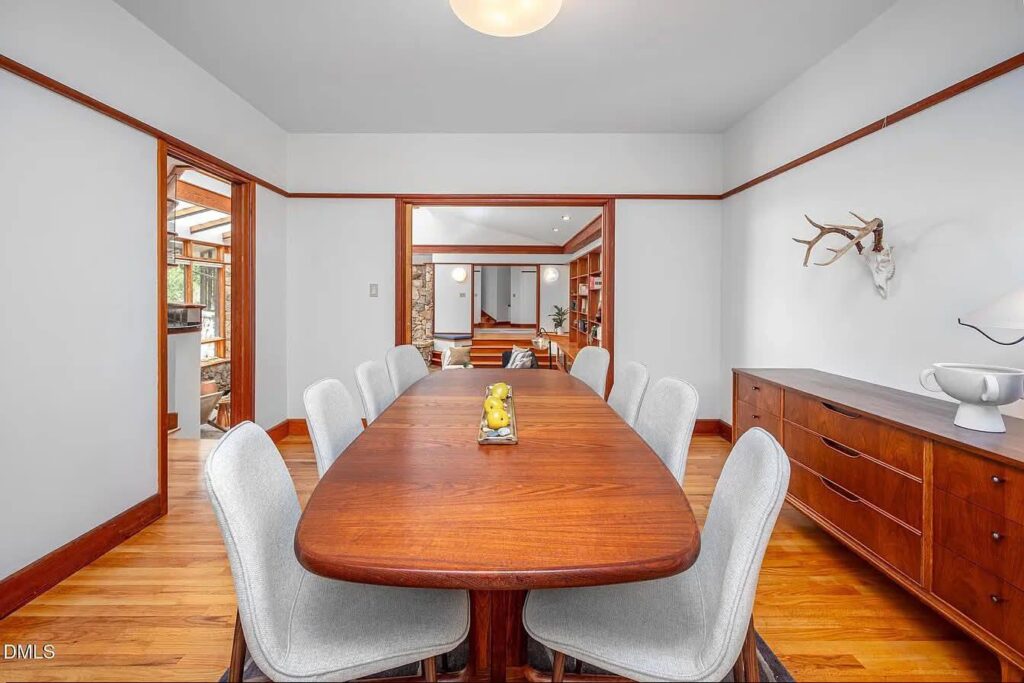
Designed to be the ultimate culinary core of the home, the food prep and dining spaces are packed with high-end style and everyday function. Rich, custom cabinetry offers plenty of storage, while vintage built-ins maintain the home’s mid-century integrity. The open flow to the main entertaining pavilion makes it effortless to keep the champagne flowing during large parties.
- Custom Master Cabinetry: Tailor-made woodwork providing a clean, seamless, premium aesthetic.
- Vintage Built-Ins: Preserved mid-century storage details that marry original charm with modern utility.
- Gatsby-Ready Flow: The spacious dining area opens up directly to the dramatic main common living zones.
- Massive Storage Footprint: Loads of cabinetry and pantry space to keep your catering essentials organized.
Main Bedrooms/Bathrooms Breakdown
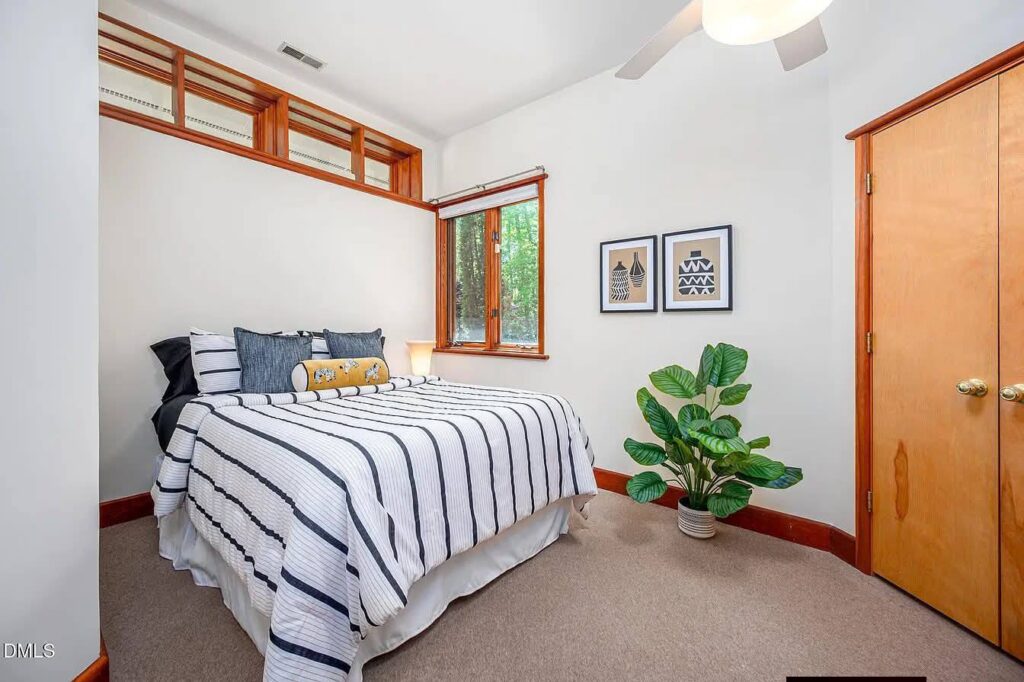
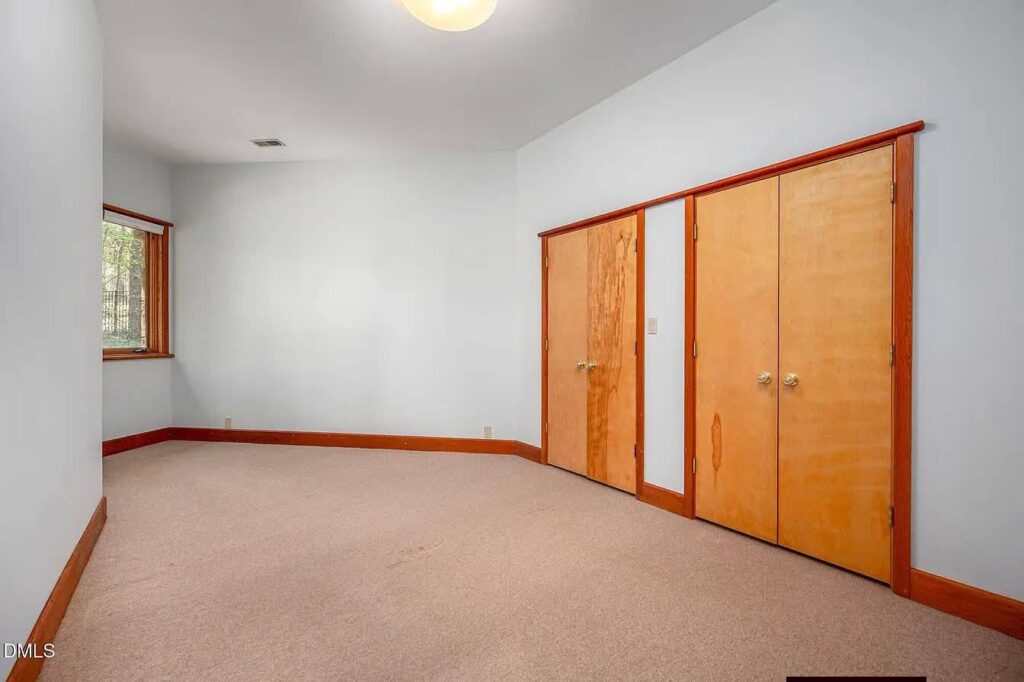
The layout utilizes a genius dual-wing floor plan that maximizes privacy for owners and guests alike. One entire side of the structure is dedicated to the ultimate primary escape, while the opposite wing safely houses two large secondary bedrooms and an attached guest suite.
- Intelligent Wing Layout: Split-bedroom configuration keeps the primary suite completely private from guest quarters.
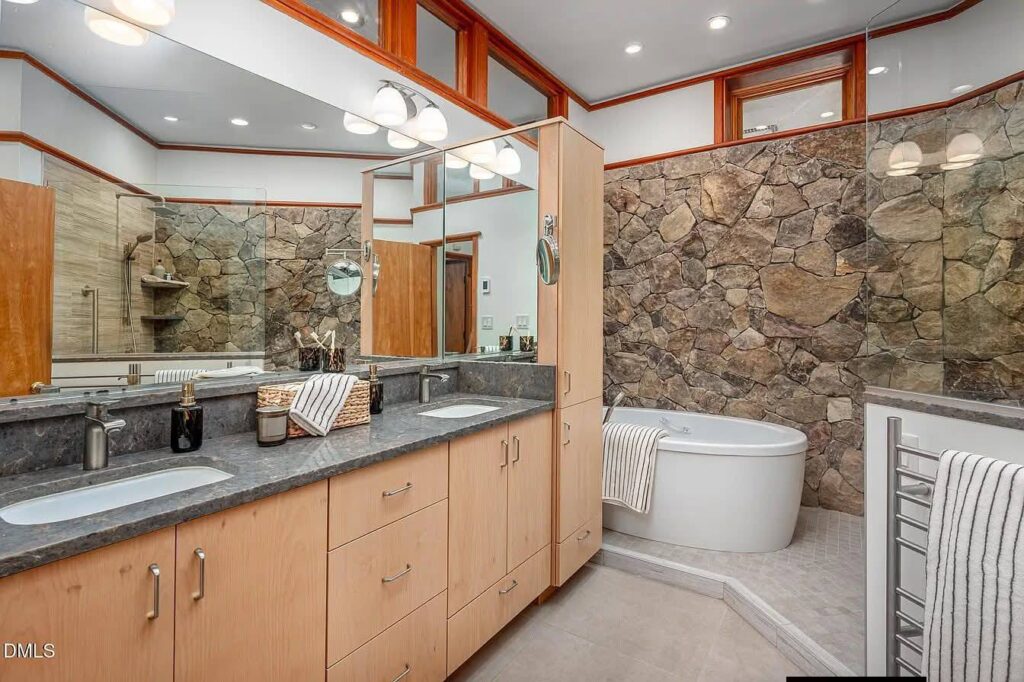
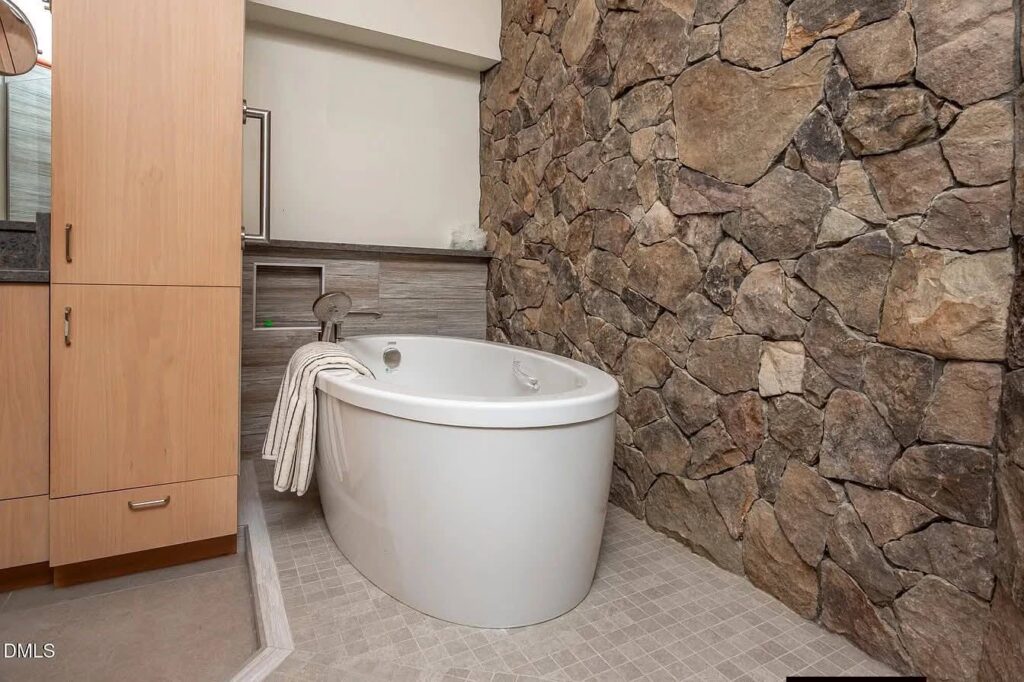
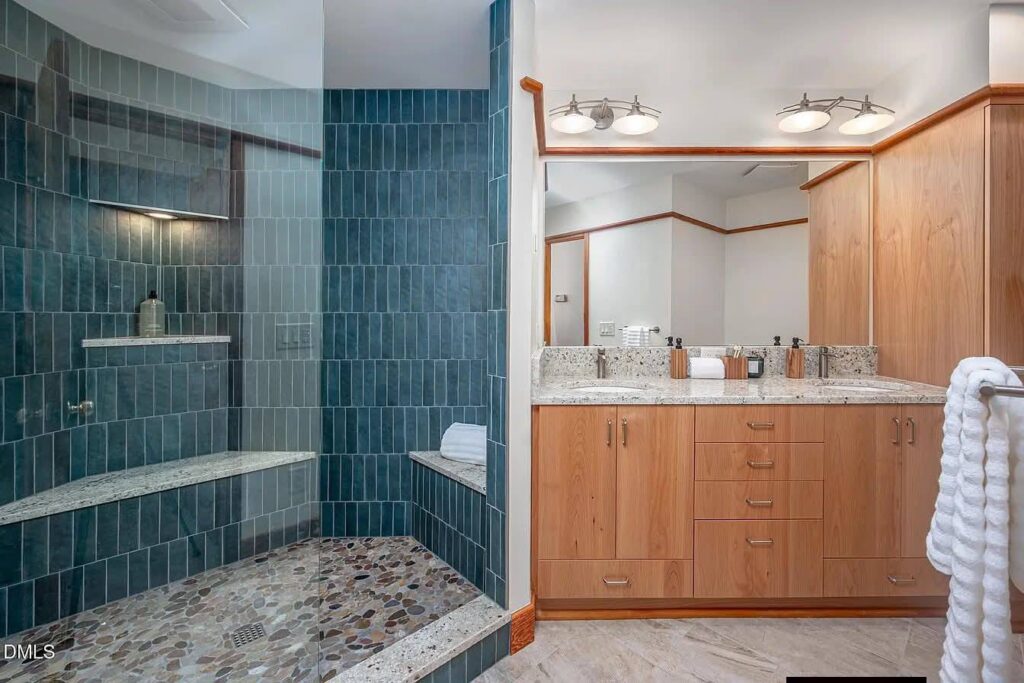
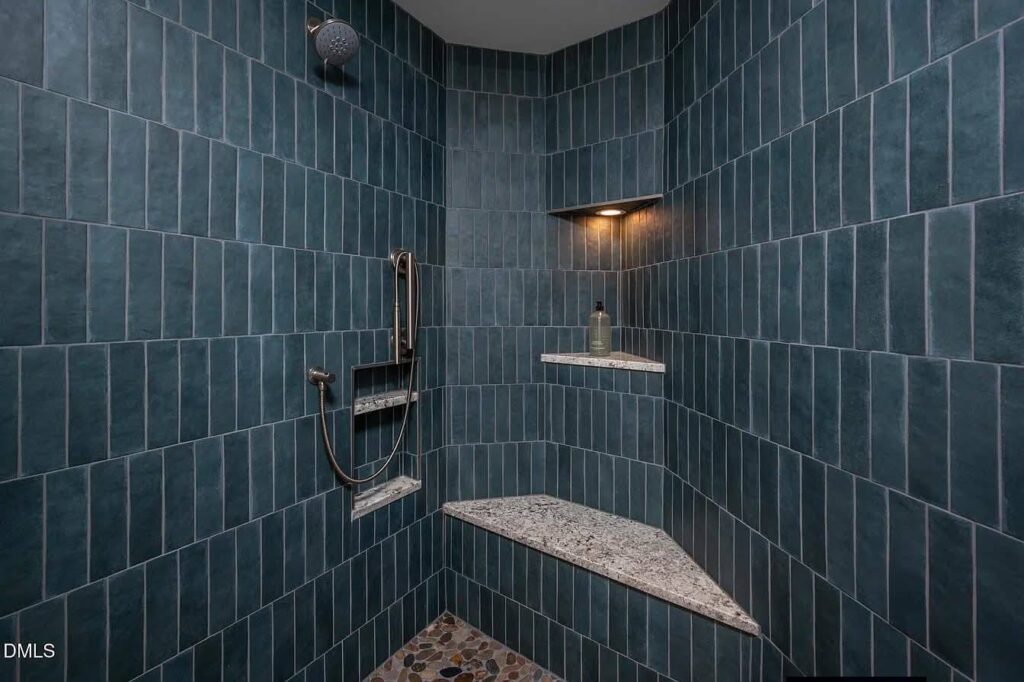
- Cederburg Designs Bathrooms: Sprawling, high-end remodeled full bathrooms featuring elite designer aesthetics.
- Dedicated Guest Suite: The secondary wing features a multi-room setup ideal for long-term visitors.
- Massive Closets: Incredible wardrobe storage integrated seamlessly into the private bedroom wings.
Special/Bonus Levels
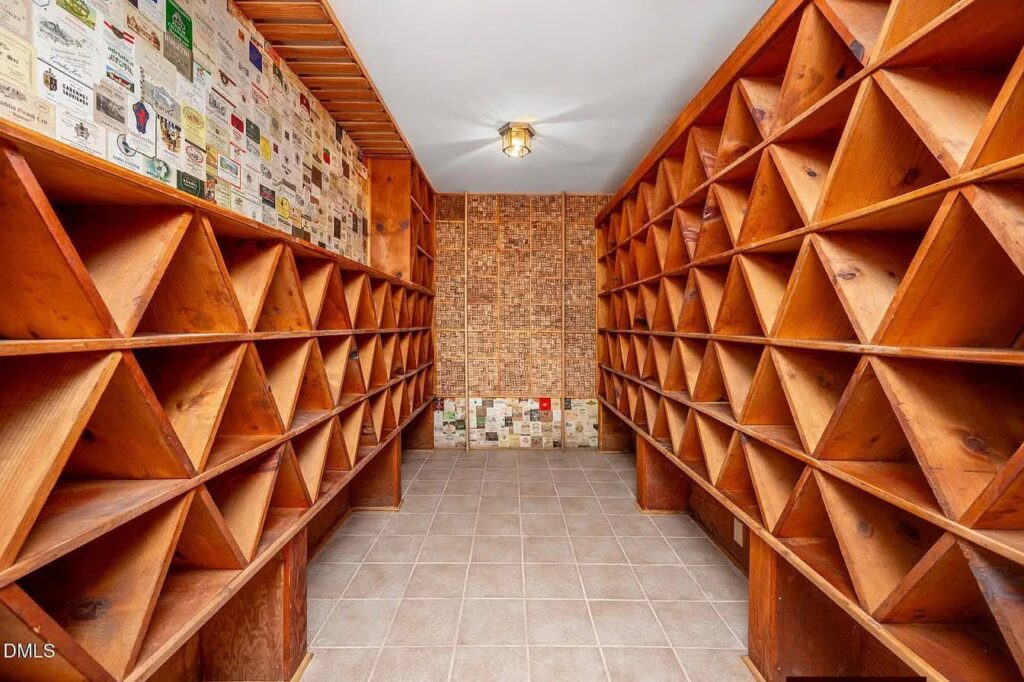
For the wine connoisseur, car collector, or hobby enthusiast, the lower levels and specialized spaces of this home are absolutely unbeatable. Downstairs, you’ll find a massive finished basement configured for complete health and creativity, alongside a dedicated commercial-grade wine vault.
- 1,500-Bottle Wine Cellar: A massive, temperature-controlled cellar capable of housing an elite wine collection.
- Home Gym & Hobby Shop: A large, highly versatile basement space perfectly outfitted for heavy workouts and crafting.
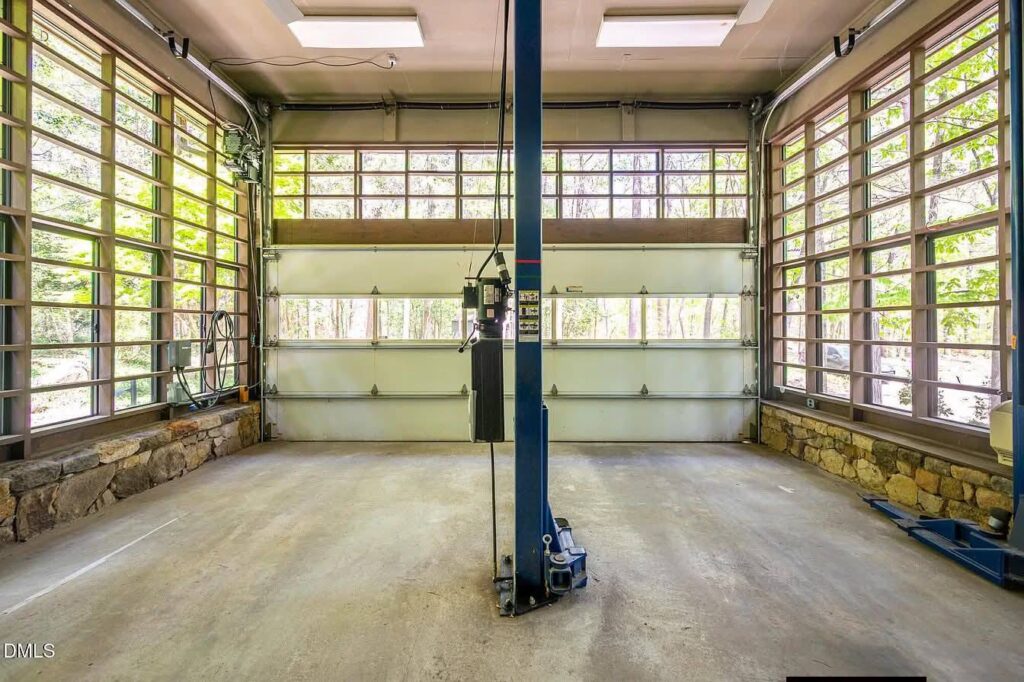
- Two-Car Garage Lift: Automotive garage featuring an integrated hydraulic lift for the ultimate collector.
- Abundant Flex Space: Tremendous additional storage reserves tucked away across the basement layout.
Outdoor Space, Parking & Proximity
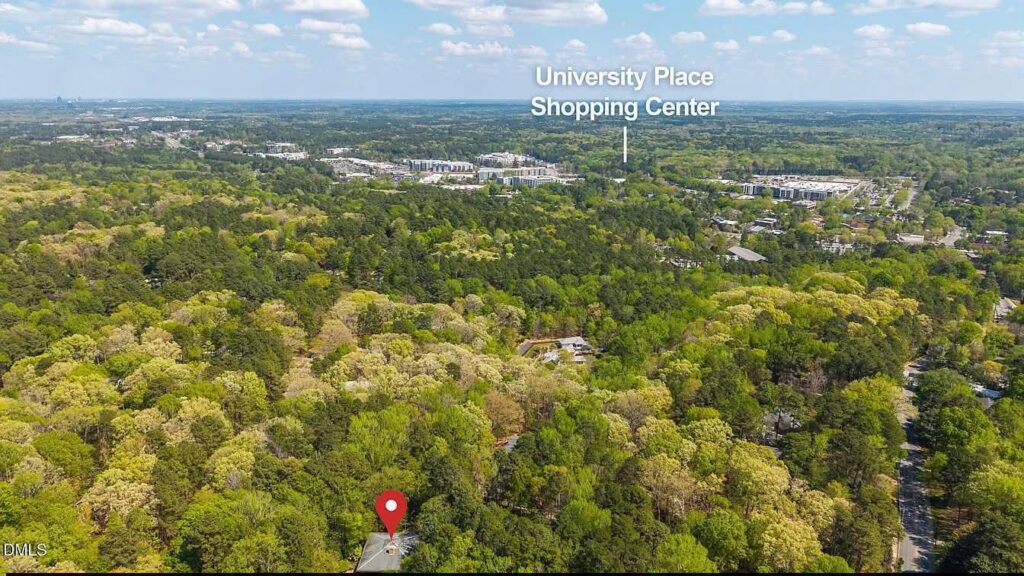
While the home sits surrounded by its own private, green sanctuary, the actual location is shockingly walkable. A secret back path takes you directly to the Chapel Hill Public Library, and a short bike ride lands you straight at Whole Foods. Plus, local transit is practically right outside your door.
- Secret Public Library Path: Enjoy direct, walkable backyard access straight to the town library and local trails.
- Biker’s Paradise: Bike path connections put Whole Foods and local shopping center amenities just minutes away.
- Transit Friendly: Just a brief walk to the city’s free bus line for a quick, effortless commute into the university campus.
- Hydraulic Lift Garage: Double car parking with vertical car lift maximizes vehicle storage capacity.
Conclusion
1601 Halifax Road is a stunning architectural anomaly that simply cannot be replaced. Selling for $1,400,000, this 3,702-square-foot contemporary palace offers an incredible luxury value proposition by combining a private, multi-acre-style vibe with downtown walking access. It stands as one of the most unique, high-character properties in the entire Triangle region.
- Frank Lloyd Wright Inspiration: Iconic contemporary lines featuring soaring ceilings and clerestory glass.
- Elite Multi-Wing Compound: Built-in 1,500-bottle wine cellar, indoor koi pond, mystery bookshelf, and home gym.
- Unmatched Walkability: Hidden path access to library, transit, and grocery hubs on a peaceful acre lot.
Photos: