Worth the money! Every detail is perfect! Circa 1903 in Connecticut! $505K cut.
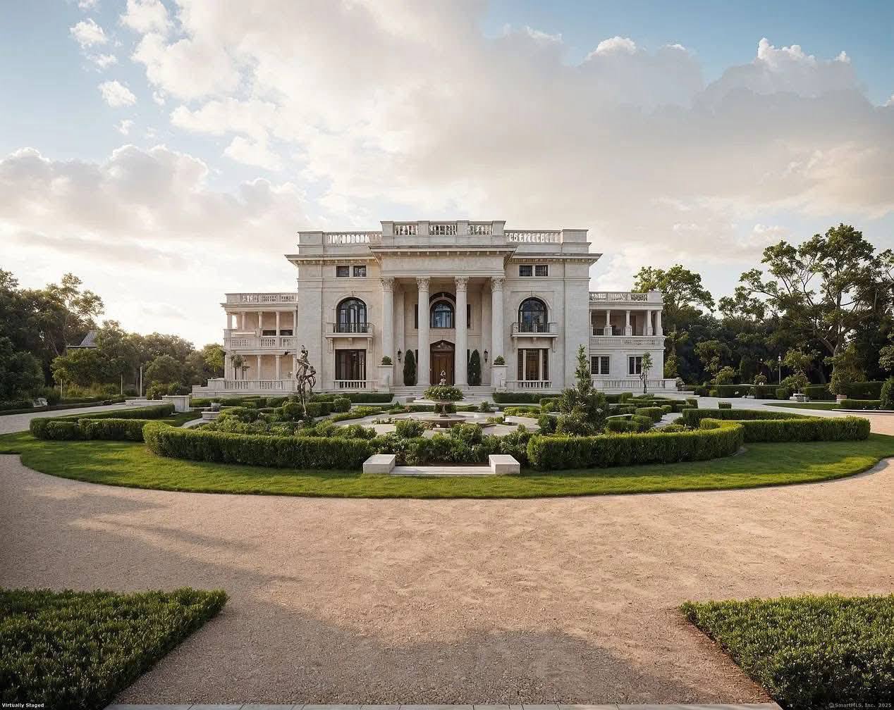
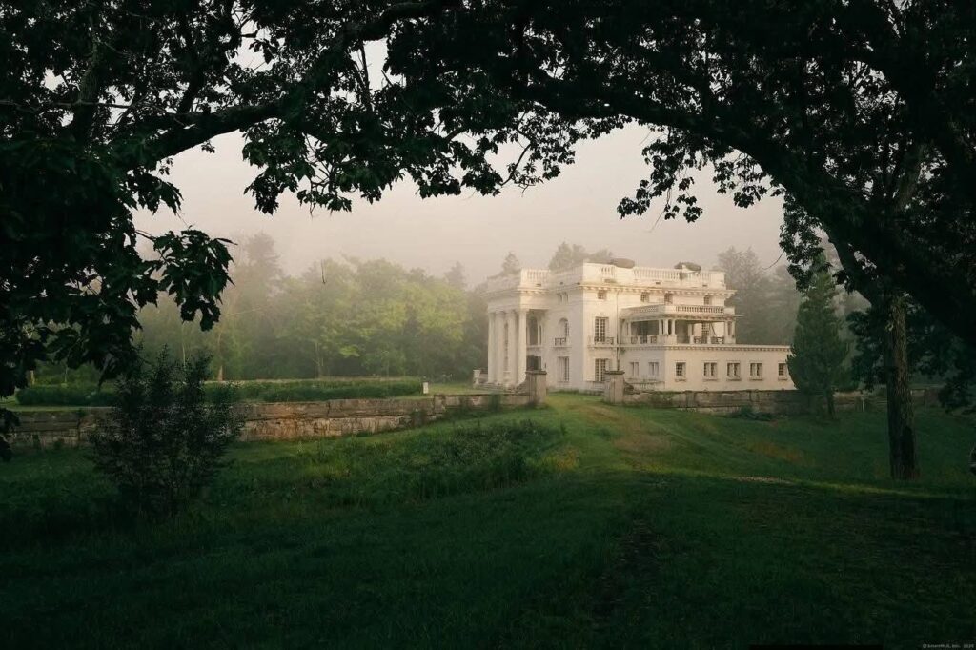
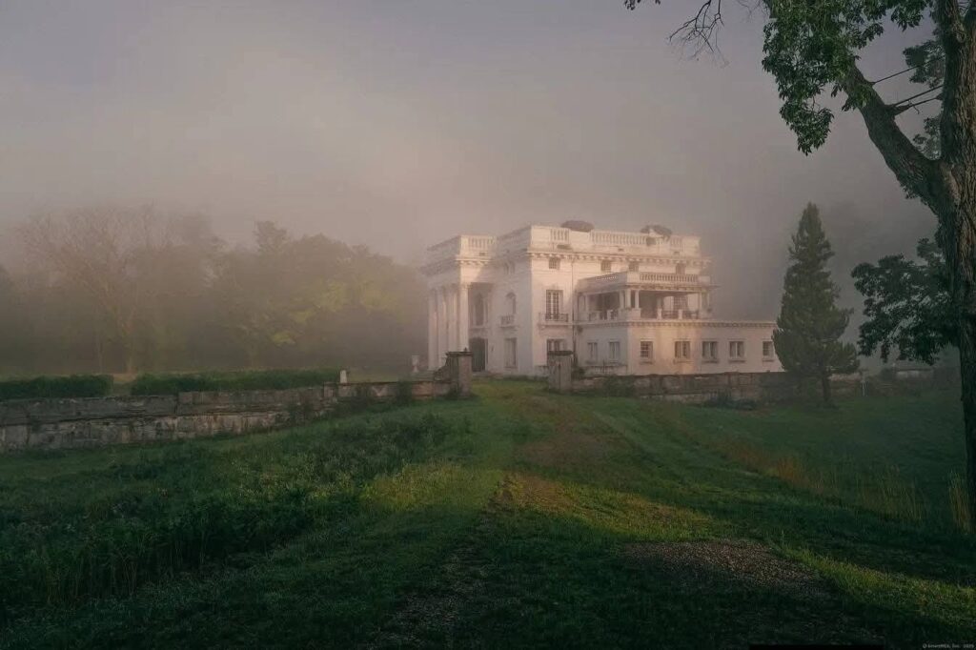
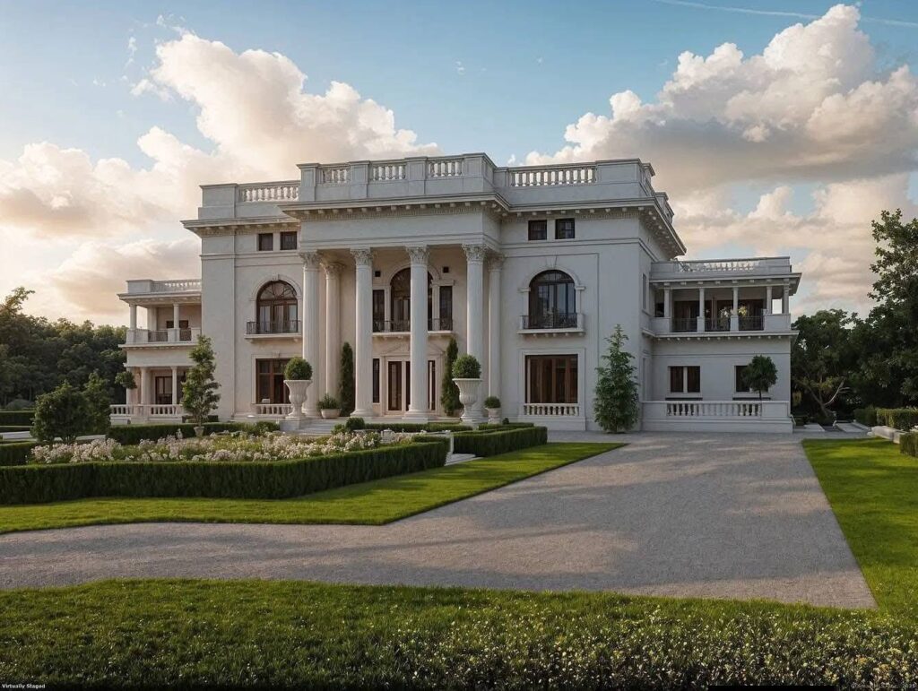
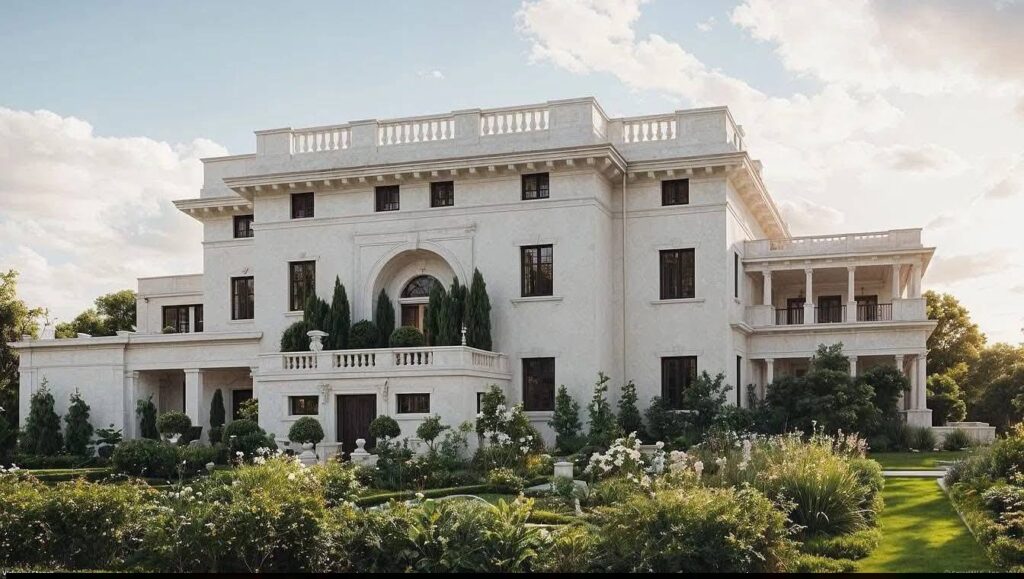
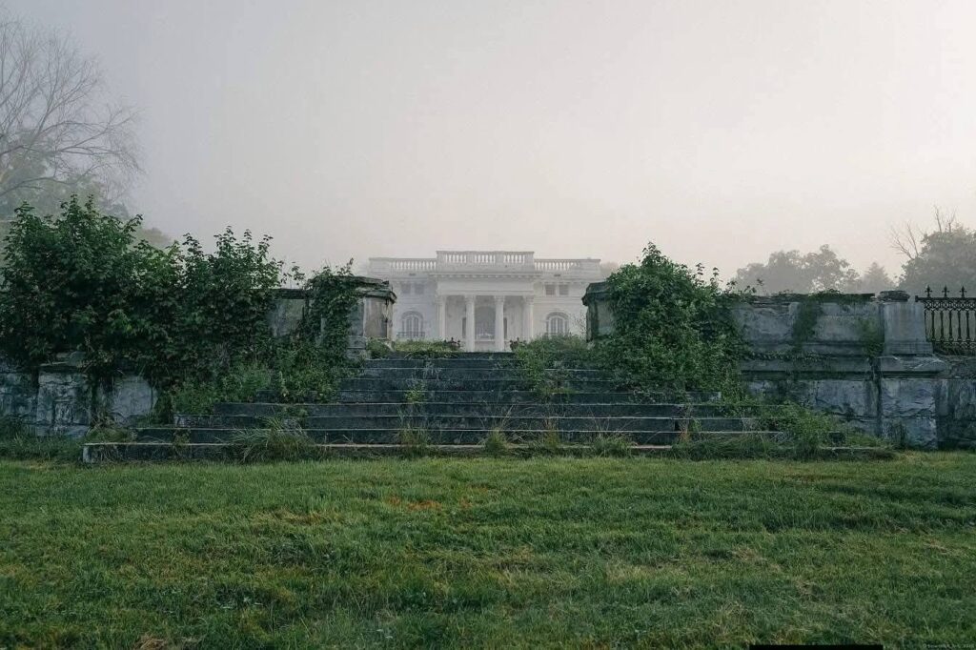
Welcome to Filston, a living masterpiece of Gilded Age grandeur tucked away in the serene hills of Litchfield County. Commissioned in 1903 for the legendary Colgate family, this Neoclassical treasure feels like a private, European-inspired country domain. Spanning over 12,000 square feet of impeccably preserved living space, the estate flawlessly weaves together Italianate Renaissance Revival, Palladian, Neo-Gothic, and French Empire styles, delivering an architectural experience that is completely unparalleled.
- Address: 138 Amenia Road, Sharon, CT 06069
- Price: $6,995,000
- Total Square Footage: 12,057 sq ft
The Exterior & Curb Appeal
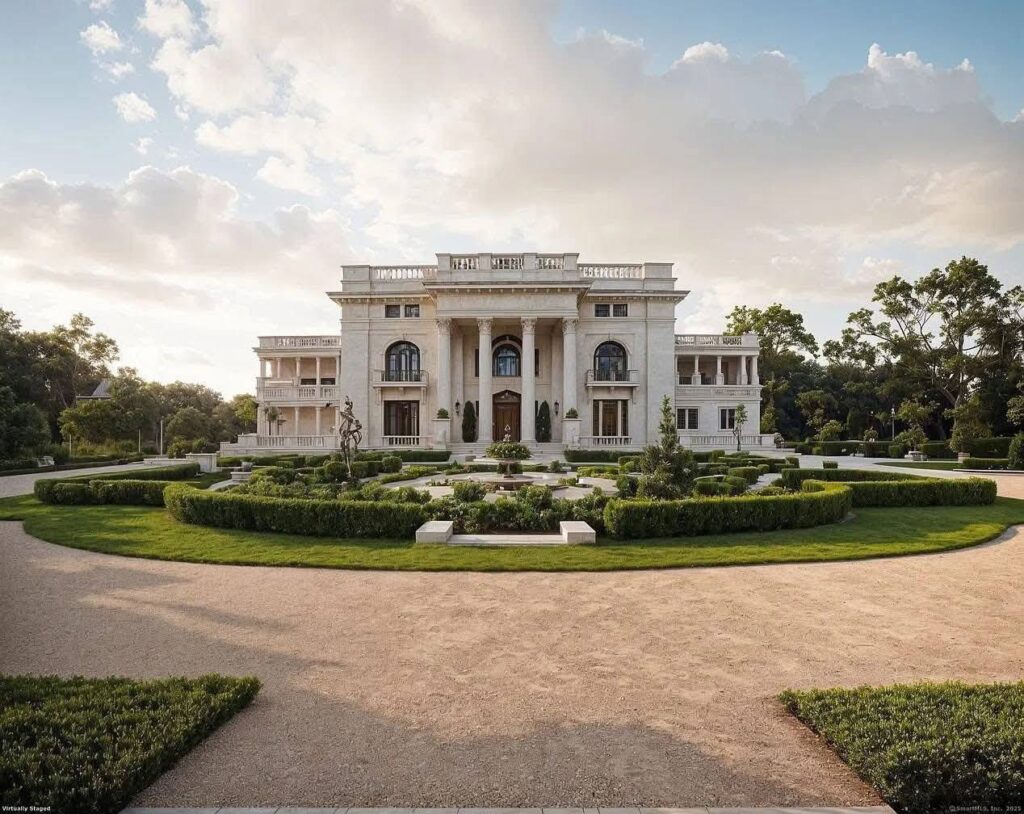
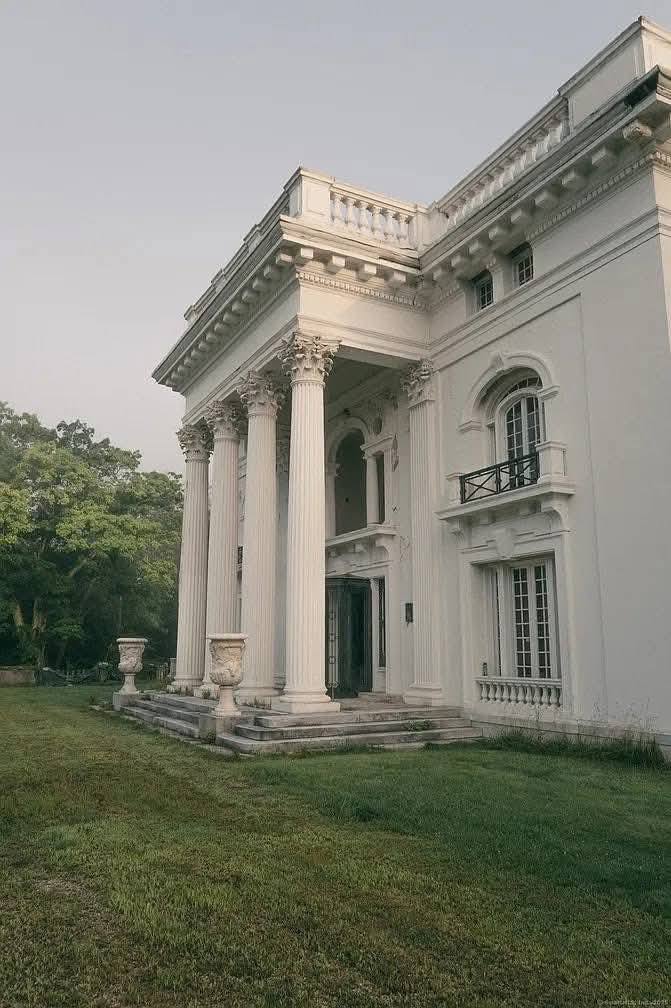
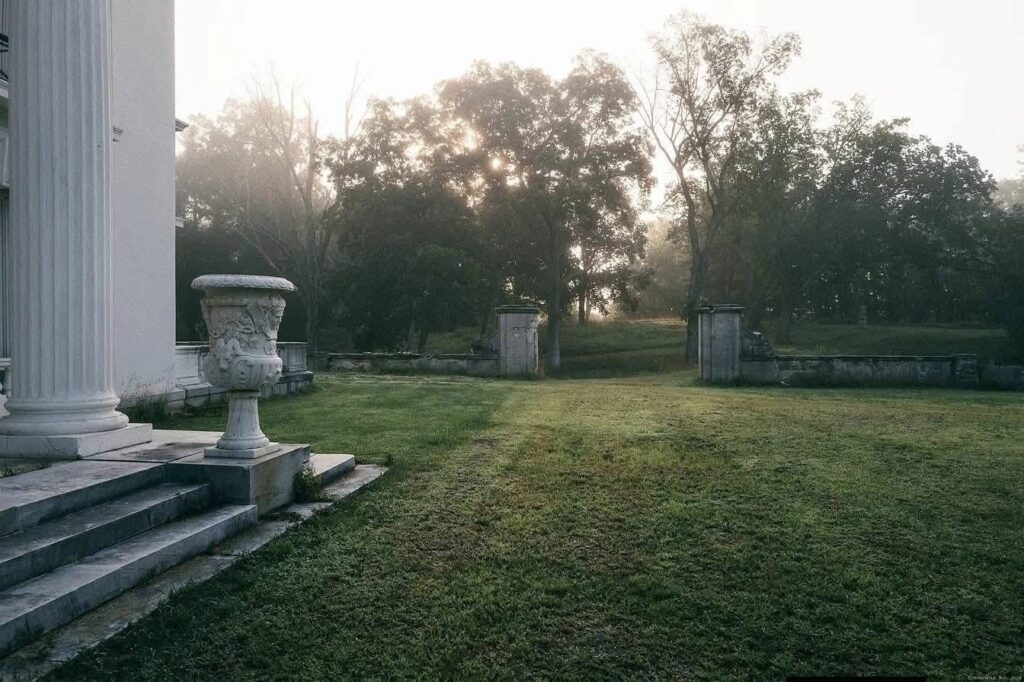
Approaching Filston feels like entering an entirely different era. The stately, timeless facade is constructed with a stucco-on-stone finish utilizing granite that was actually quarried right on the property. Buried power lines sweep away modern distractions, leaving you with uninterrupted views of the majestic rooflines, symmetrical Palladian windows, and a commanding presence that radiates history and permanence.
- Features:
- Stucco-on-stone construction built with granite quarried on the estate grounds.
- Symmetrical Neoclassical architecture blending Renaissance, Palladian, and French Empire lines.
- Buried power lines stretching from the road to enhance the historical, wire-free visual aesthetic.
Main Entrance & Common Living Spaces
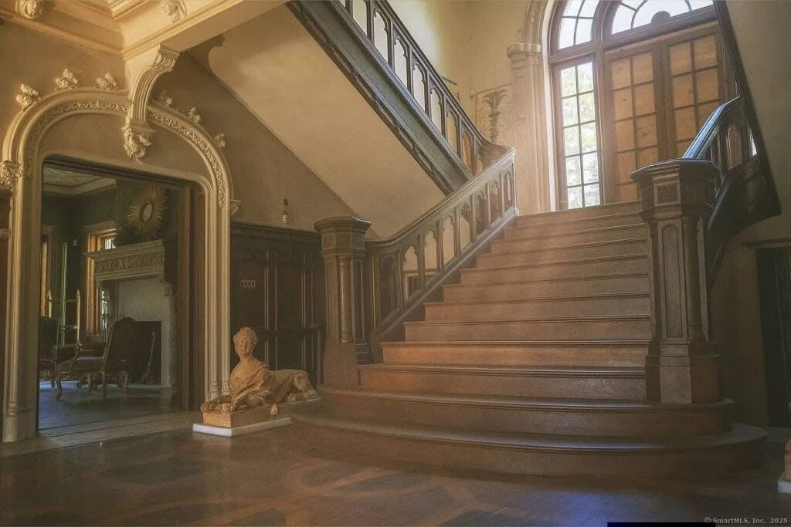
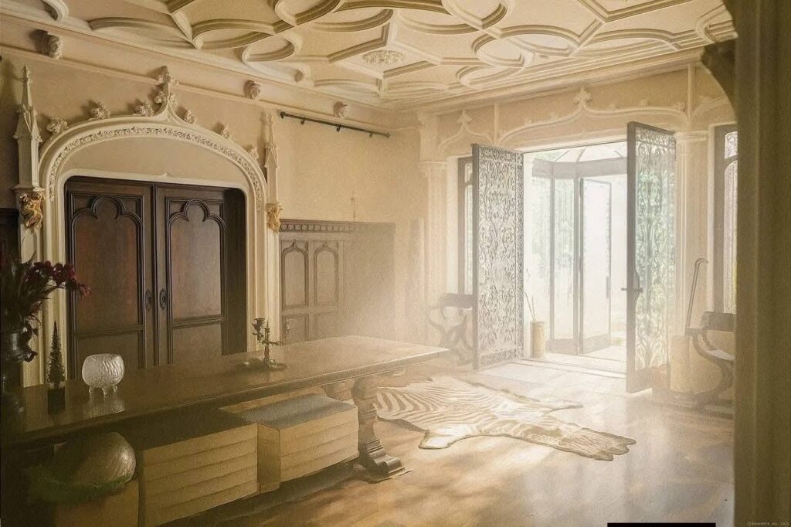
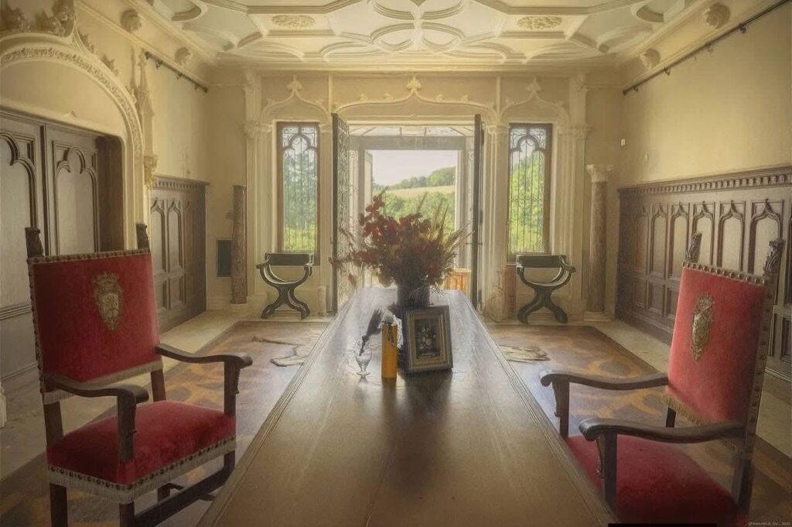
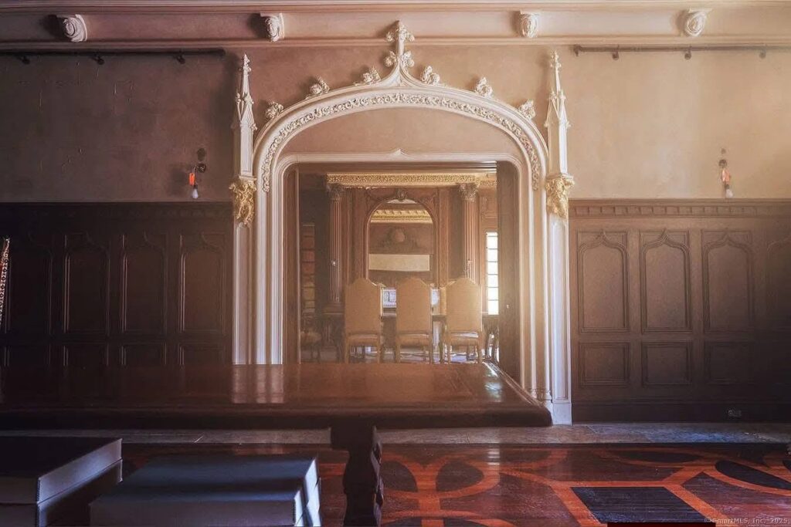
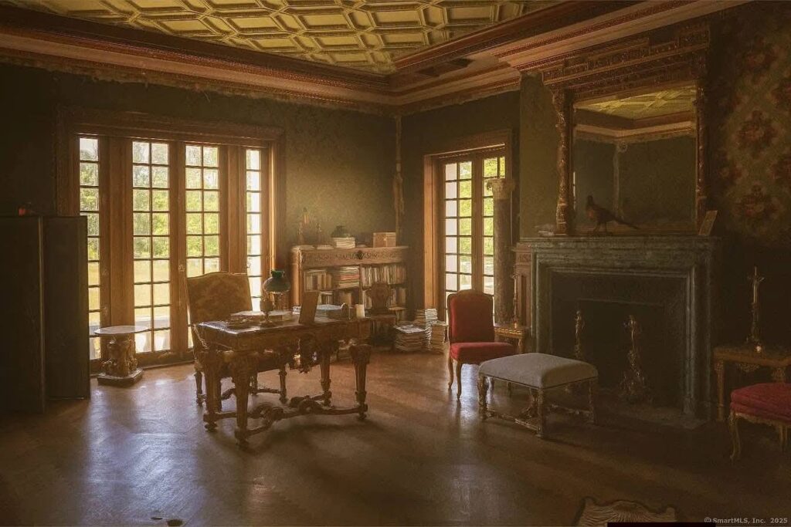
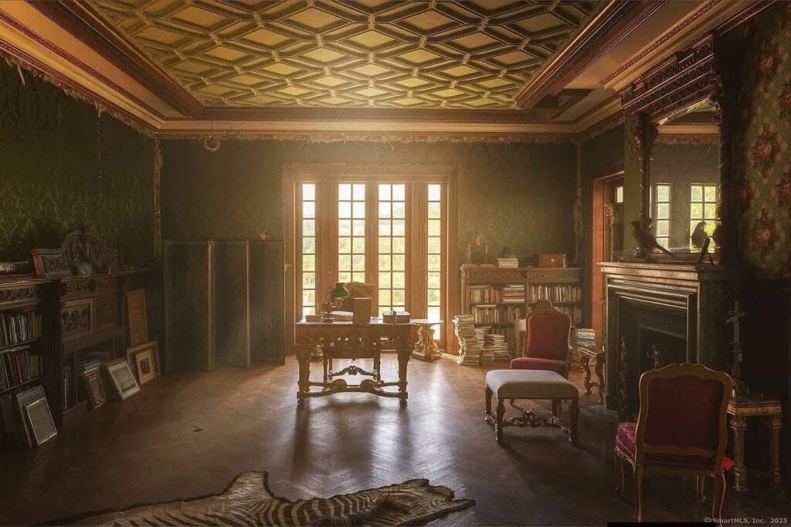
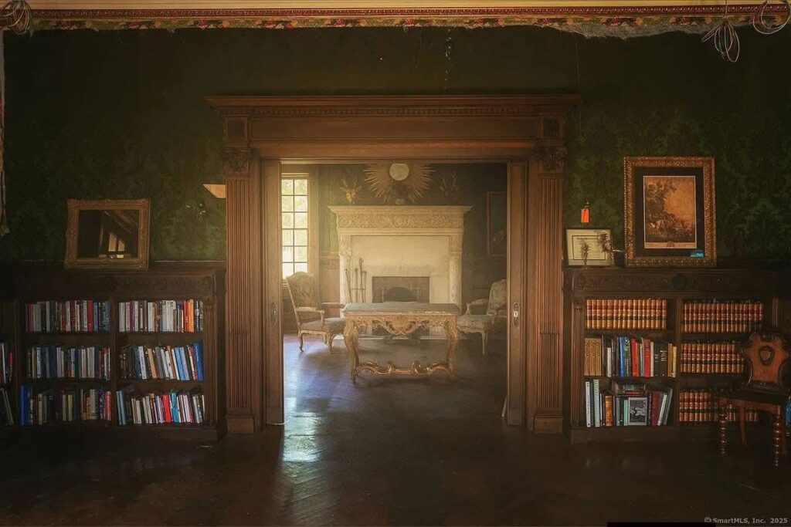
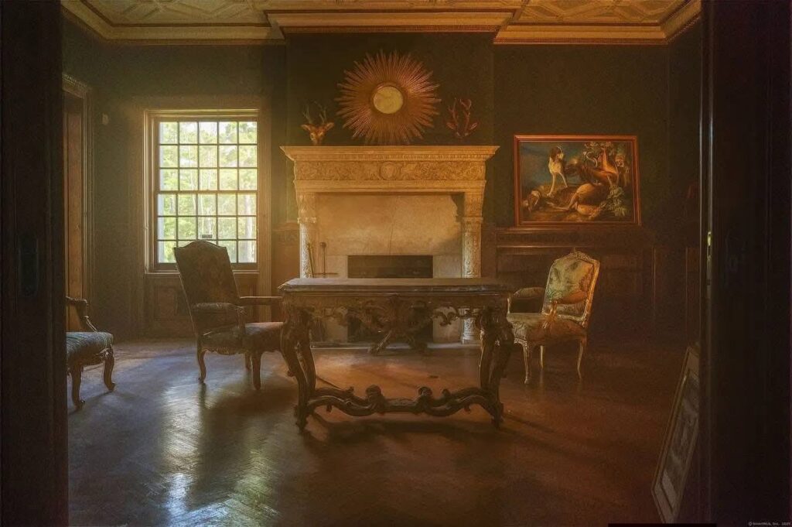
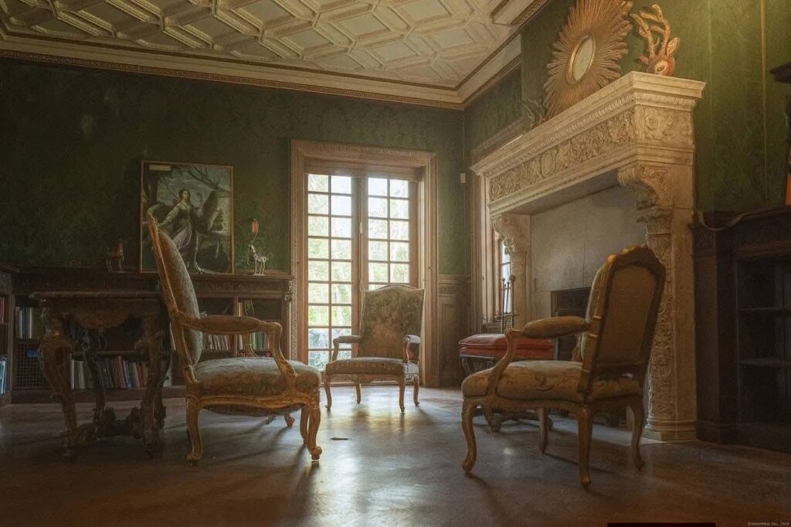
Cross the grand threshold and step into a breathtaking time capsule of early 20th-century luxury. The grand reception hall greets you with a level of craftsmanship rarely seen today, showcasing elegant plaster-of-Paris figures, marble-framed flooring, and gold-cluster ceiling ornamentation. The common rooms, including a majestic library, flow naturally with fumed English oak and Circassian walnut paneling that keeps the expansive home feeling warm and remarkably intimate.
- Features:
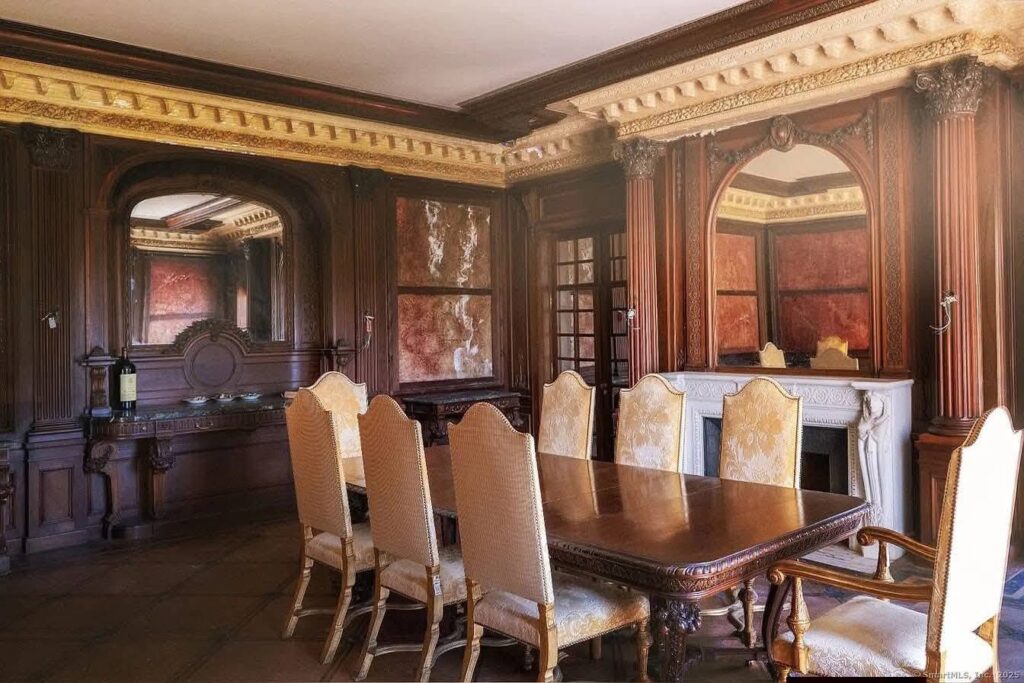
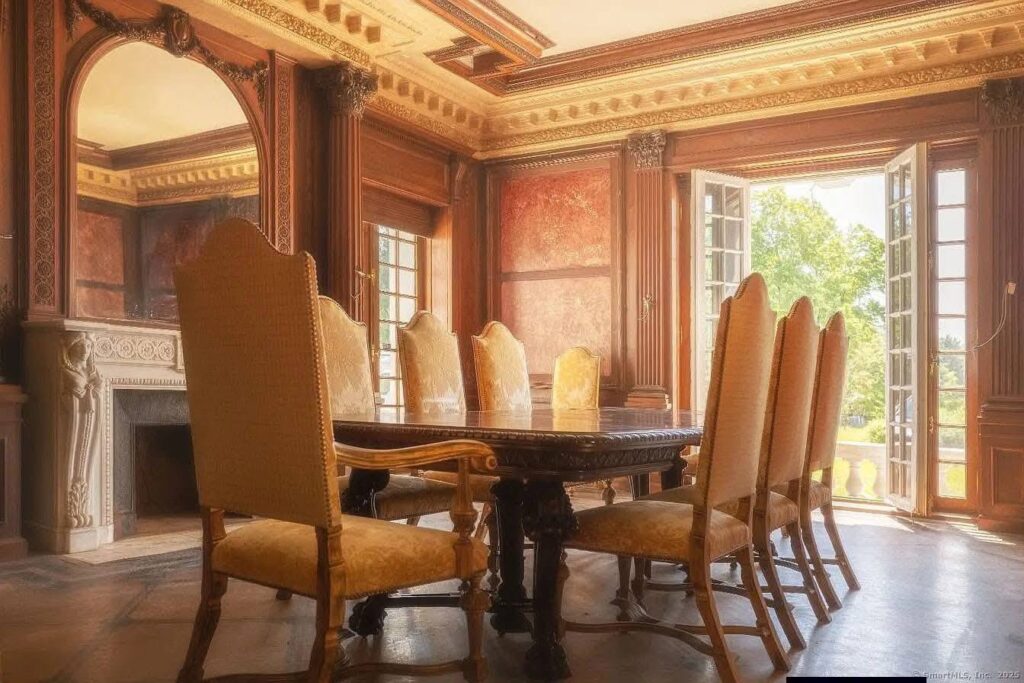
- Opulent wood paneling crafted from fine Circassian walnut and fumed English oak.
- Eight magnificent fireplaces throughout the home, featuring imported 17th-century Italian marble mantels.
- High-end, historic ironwork and hardware tailored by Fontaine and Mott & Fish.
- Historic wood-paneled library and a grand reception hall featuring Nordic Gothic wainscoting.

Kitchen & Dining Area
Designed with an eye toward monumental hosting, the dining and kitchen areas serve as the vibrant heart of the home’s indoor entertainment space. The formal dining room was remarkably ahead of its time, featuring an early adaptation of indirect ceiling lighting to bathe evening dinner parties in a warm, seamless glow. Whether you are hosting a formal multi-course gala or a quiet weekend brunch, the utility and scale of these spaces can handle events of any size with ease.
- Features:
- Expansive formal dining room featuring historic, built-in indirect ceiling lighting.
- Seamless transitions between the main catering flow and the grand entertainment rooms.
- Spacious footprint on the main level ready to accommodate modern culinary customization.
Main Bedrooms & Bathrooms
The private quarters at Filston are spread comfortably across the upper levels, offering a palatial total of 9 bedrooms, 5 full bathrooms, and 3 powder rooms. Each bedroom is designed with an intentional sense of comfort, scaling beautifully to stay cozy rather than cavernous. Sunlight streams through deep-set architectural windows, offering peaceful, elevated views of the rolling Litchfield County landscape from almost every room.
- Features:
- 9 generous, character-rich bedrooms with beautiful architectural proportions.
- 5 full bathrooms and 3 powder rooms thoughtfully positioned for maximum privacy.
- Intimate layouts where no individual bedroom feels detached from the home’s historic warmth.
Special & Bonus Levels
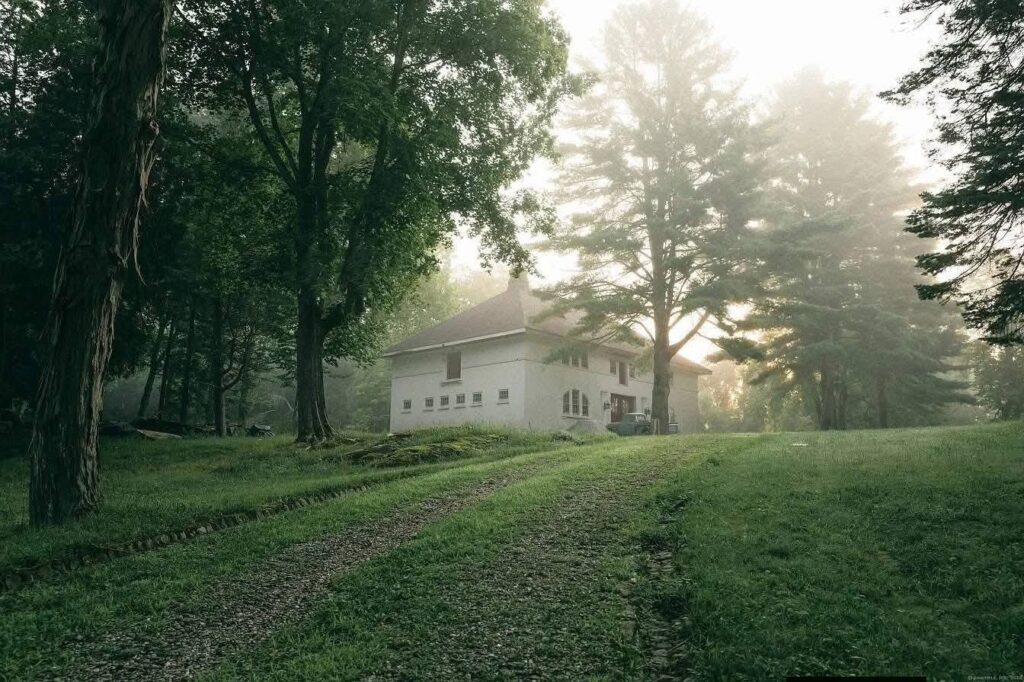
Filston is packed with unique luxury elements that were groundbreaking in the early 1900s and remain incredibly distinct today. The estate features an original, historic elevator servicing the upper levels, beautiful architectural skylights, and a massive full basement that houses the heavily upgraded mechanical systems. Right outside, a spectacular 5,700-square-foot, three-story historic carriage house sits on its own dedicated parcel, offering endless potential as a guest house, car collection showroom, or creative studio space.
- Features:
- Historic, operational residential elevator servicing the home’s levels.
- A separate, 3-story, 5,700 sq ft carriage house providing unmatched versatility.
- Massive full basement footprint housing a brand-new propane furnace and updated plumbing.
- Early 20th-century radiant-heat flooring elements and historic skylights.
Outdoor Space, Parking & Proximity
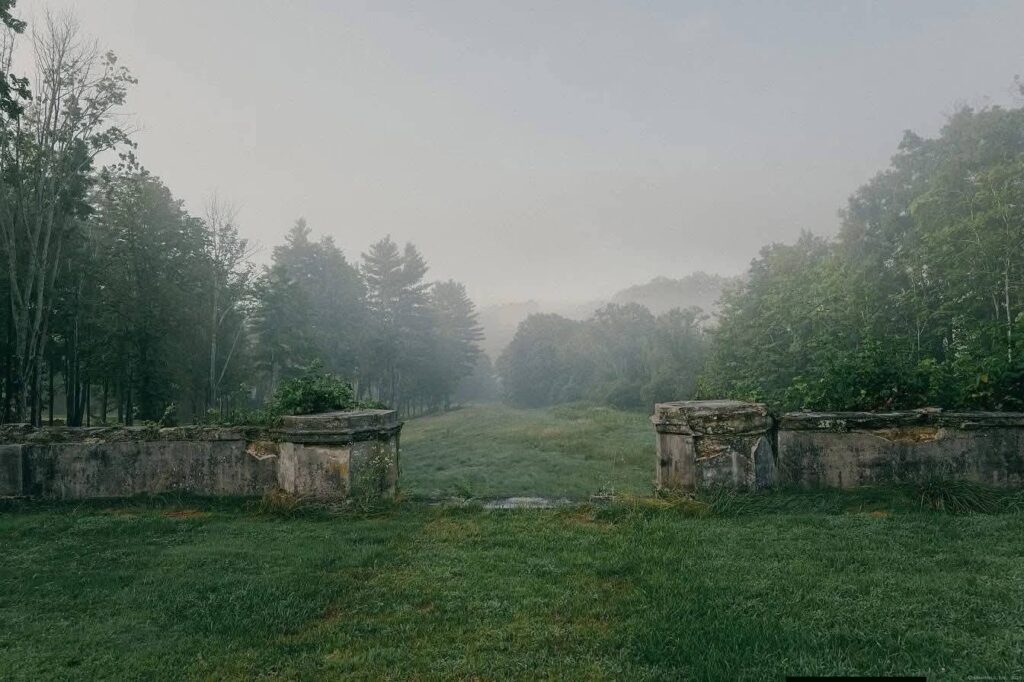
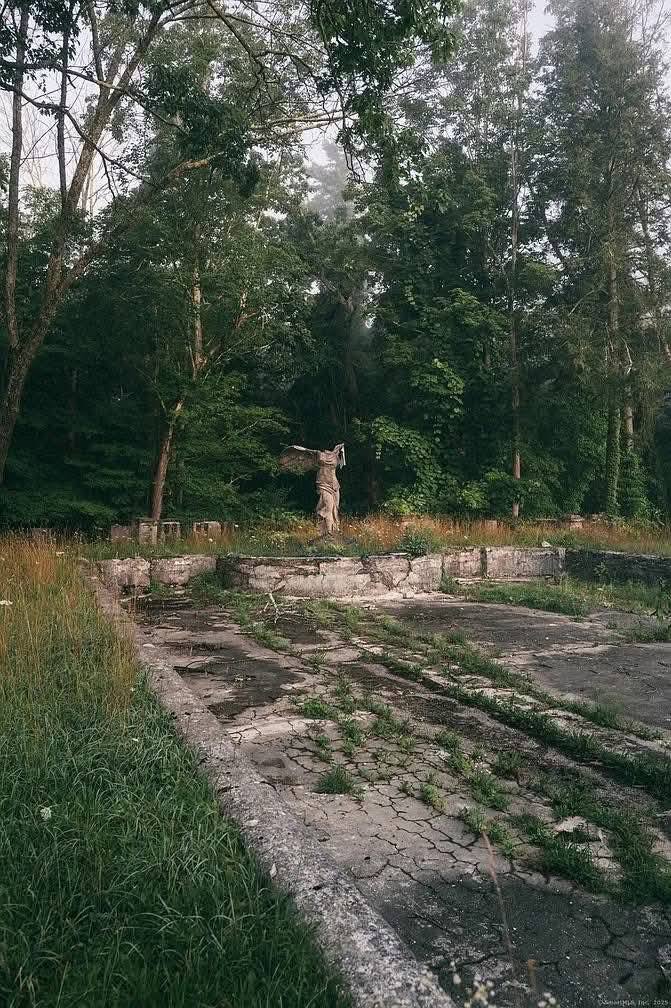
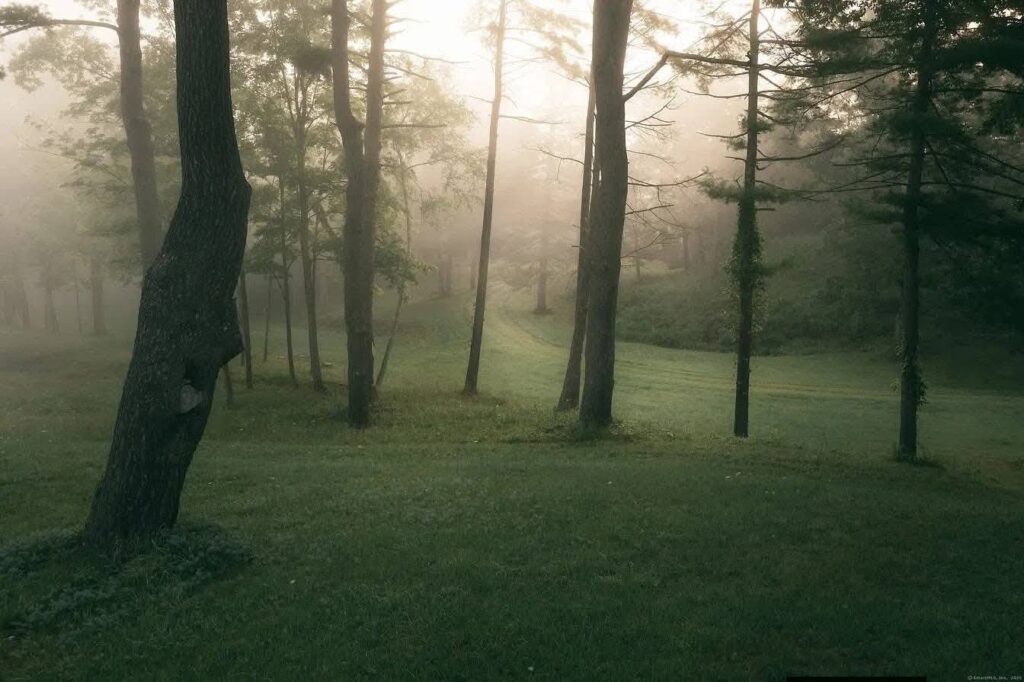
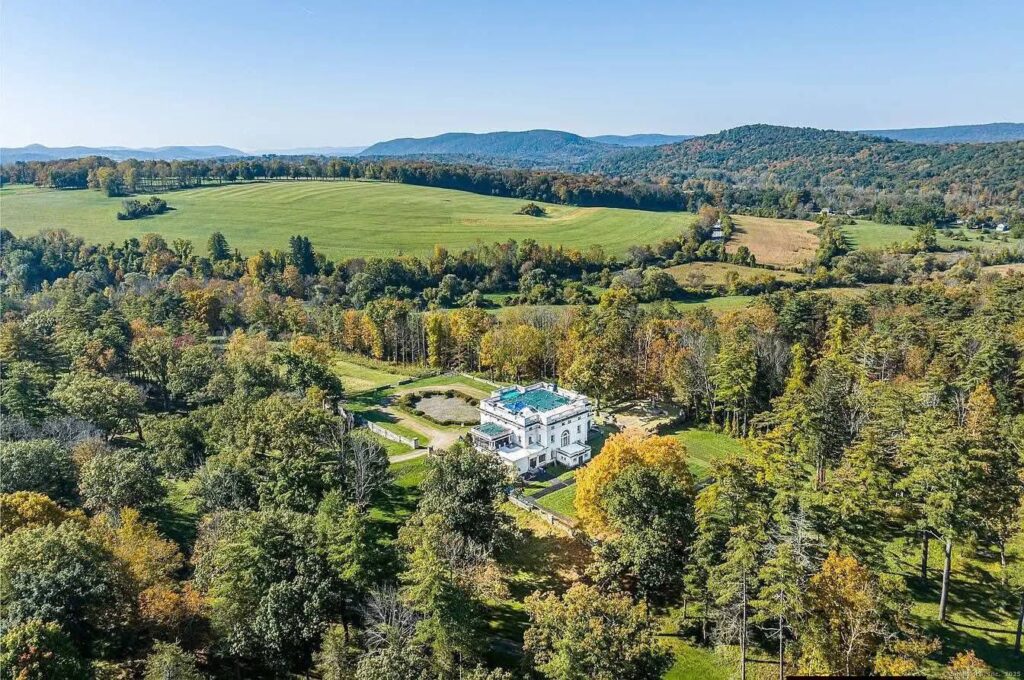
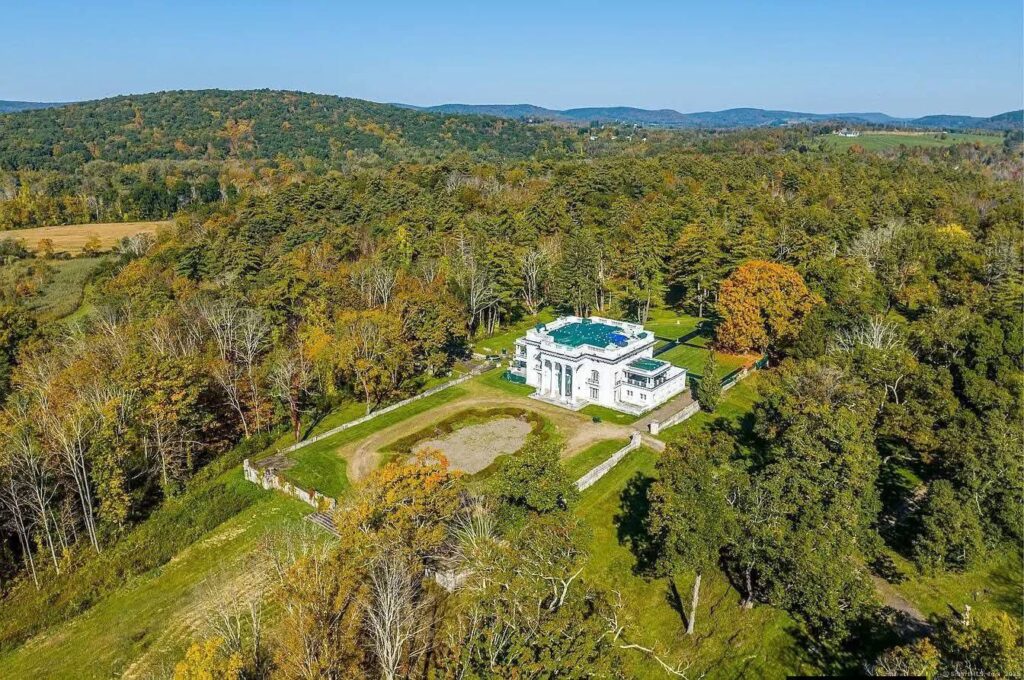
The house is magnificent, but the land is what makes Filston a true world unto itself. Spanning 106 acres across three distinct parcels, the grounds are a masterwork of landscape architecture originally designed by Edward Hamilton Bell. Restored carriage and equestrian trails wind through rolling hills and pristine forests, leading you past a massive 40′ x 50′ reflecting pool. While completely secluded, you are just minutes from the charming town center of historic Sharon, CT, and an easy drive away from NYC or the scenic Berkshires.
- Features:
- 106 acres of private, meticulously restored rolling hills, woodlands, and mature trees.
- Extensive, reopened equestrian and carriage trails perfect for nature lovers.
- Historic 40′ x 50′ reflecting pool, courtyard spaces, and a classic 6-stall English barn.
- Unbeatable location offering extreme seclusion with rapid access to local Litchfield County landmarks.
Conclusion
Filston is far more than a luxury residence—it is a rare chance to inherit a pristine piece of American history. Thanks to extensive structural, electrical, and mechanical modernizations, the next owner gets to enjoy the romance of the Gilded Age without any of the historic-home headaches. It stands as an elite legacy estate, ready for its next chapter as a private compound, equestrian retreat, or a timeless country sanctuary.
- Features:
- Fully modernized infrastructure, including a complete electrical overhaul and a commercial-grade generator.
- Impeccably preserved original 1903 architecture designed by William Cromwell, Jr.
- Extraordinary acreage package with multiple parcels and a massive secondary carriage house.
From Zillow
Seize the rare opportunity to own Filston, one of Litchfield County’s most distinguished Gilded Age estates. Designed in 1903 by renowned architect William Cromwell, Jr. for Mr. and Mrs. Romulus Colgate, this Neoclassical treasure seamlessly blends Italianate Renaissance Revival, Palladian, Neo-Gothic, and French Empire influences, creating a singularly breathtaking country estate. Every original detail is meticulously preserved in impeccable condition. Spanning just over 12,000SF of livable space, there are 10 bedrooms, 5 full bathrooms, and 3 powder rooms. Set across 106 acres on three distinct parcels, the property showcases a breathtaking landscape designed by Edward Hamilton Bell. Rolling hills, pristine woodlands, and majestic estate trees frame scenic equestrian trails, offering an idyllic retreat for nature lovers and equestrians alike. Complementing the main home is a historic 5,700-square-foot, three-story carriage house on its own dedicated parcel, adding versatility and charm to this extraordinary estate. Recent Upgrades * Complete electrical overhaul, with new wiring throughout the home and buried power lines from the road for enhanced aesthetics and reliability. * Landscape restoration, reopening original trails, removing dead trees, and treating the estate’s magnificent mature trees to ensure their longevity. * Commercial-grade generator * New propane furnace and updated plumbing Serious inquiries only; proof of funds required.
Photos:


Listed by:
Dan Kessler (917)455-5191,
Compass Connecticut, LLC 203-293-9715