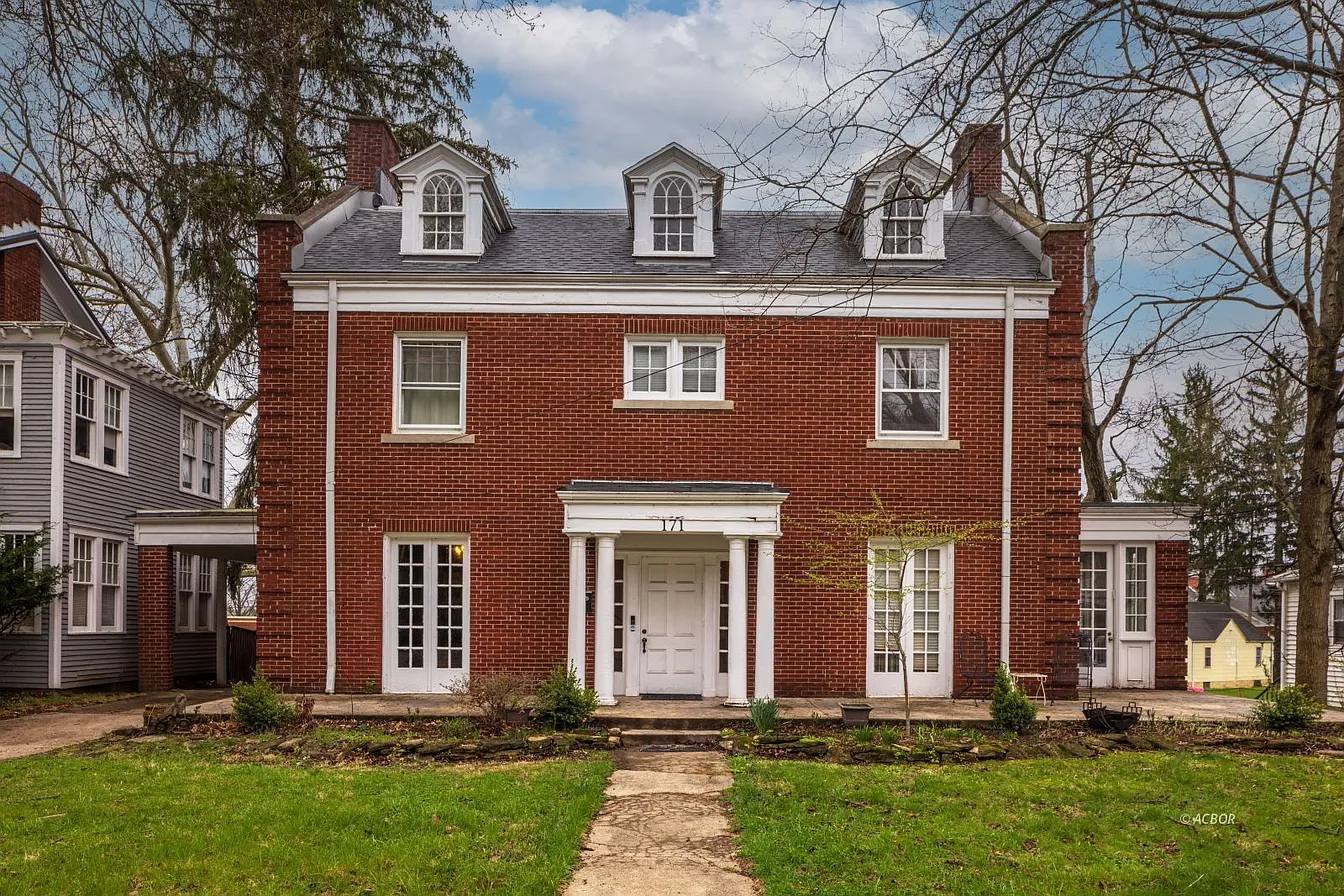
Love the brick exterior! Grand entry hallway! Price cut! Circa 1924 in Ohio.
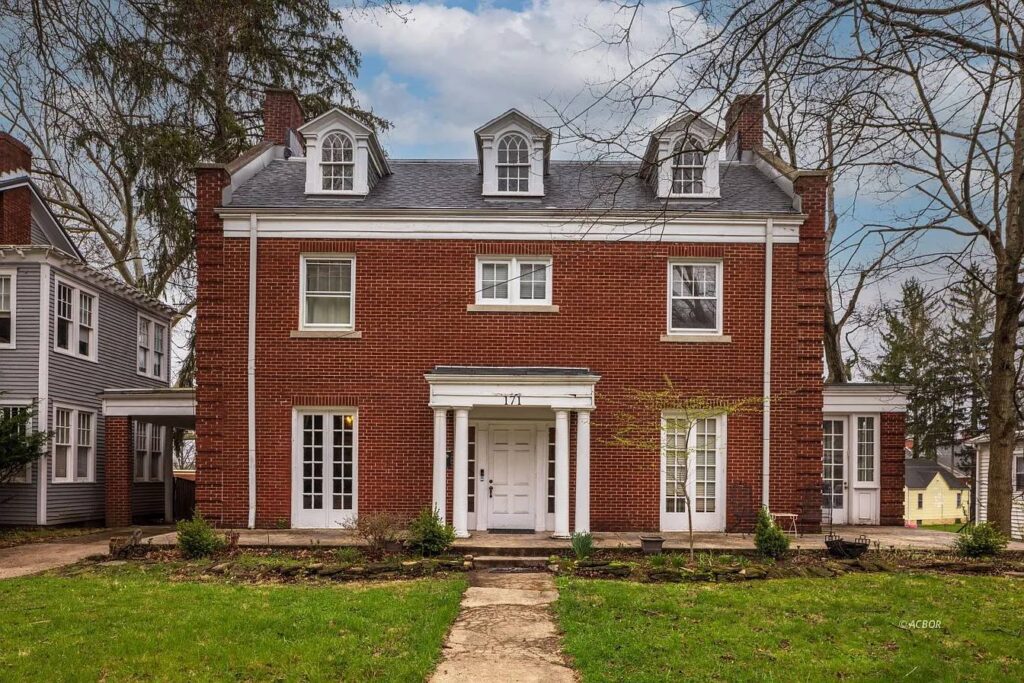
Some properties just have a certain soul to them, and this gorgeous 1924 brick Georgian is exactly one of those “they don’t make them like they used to” homes. From the moment you lay eyes on its classic architecture, you are enveloped in a feeling of timeless elegance and masterful old-world craftsmanship. Spanning an incredibly generous layout, this historic treasure beautifully preserves its original character while delivering all the modern space a growing family or avid entertainer could possibly desire.
- Address: 171 E State St, Athens, OH 45701
- Price: $399,900
- Total Square Footage: 5,283 sqft
The Exterior & Curb Appeal
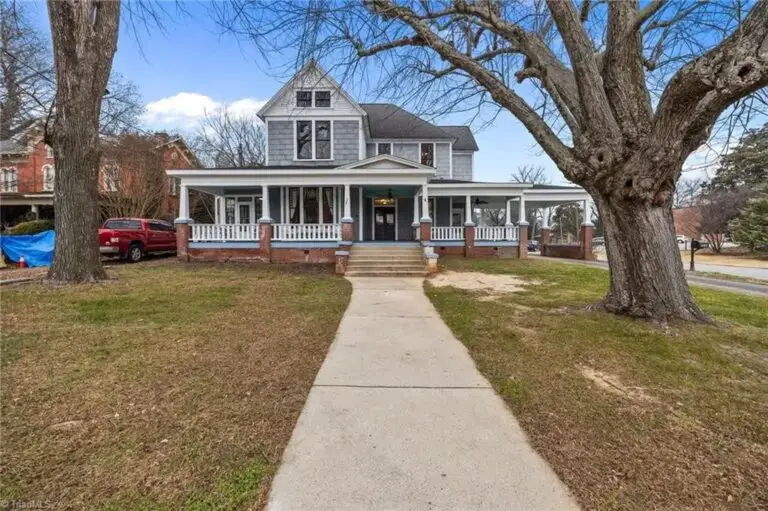
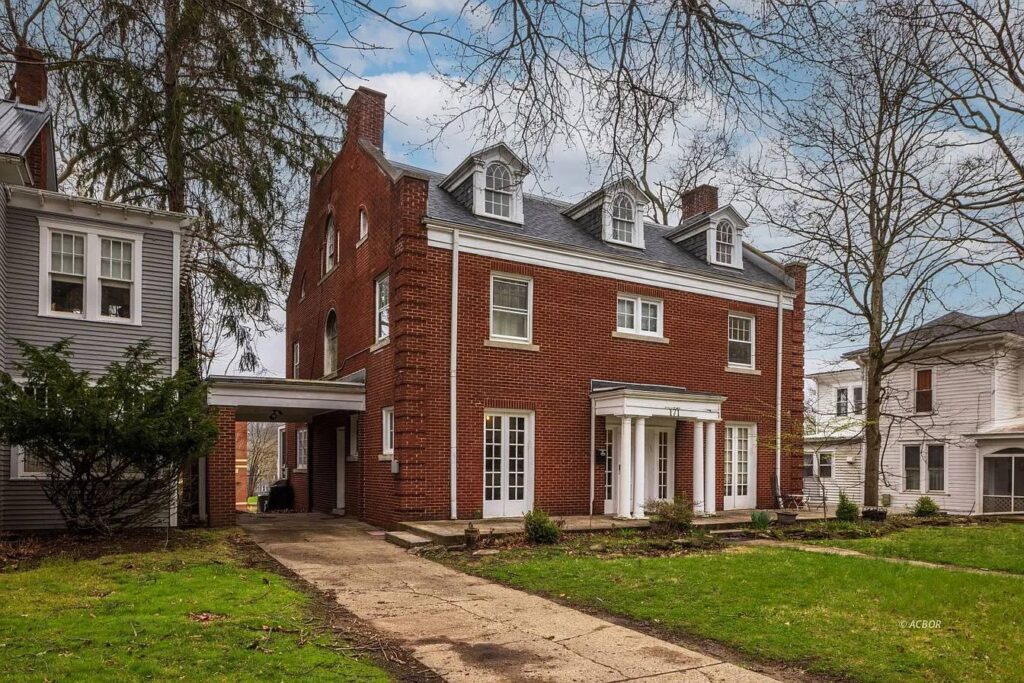
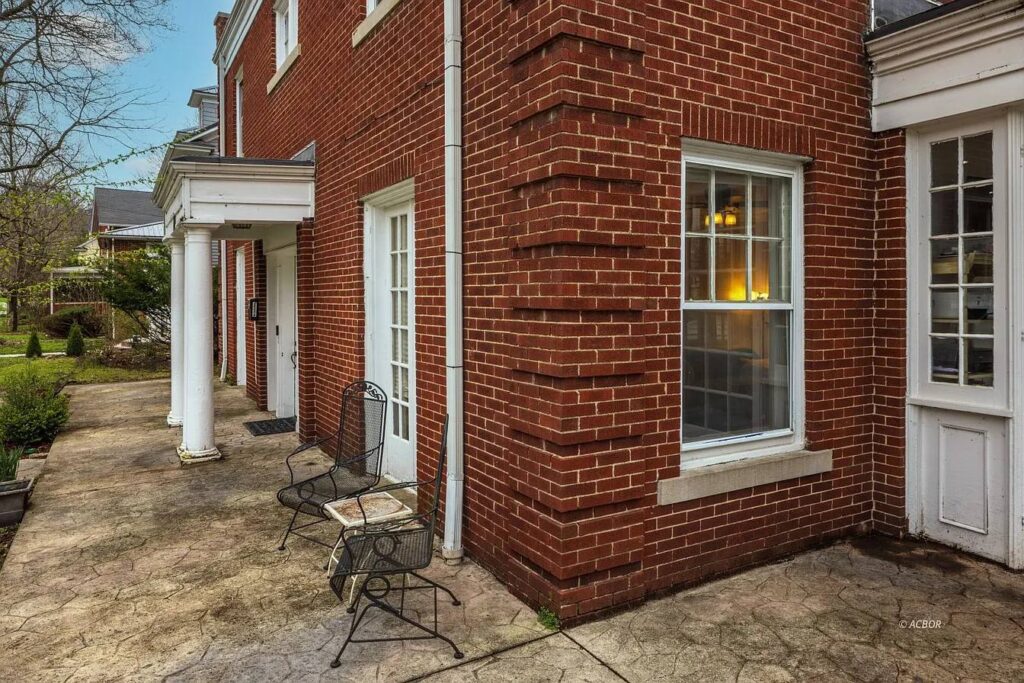
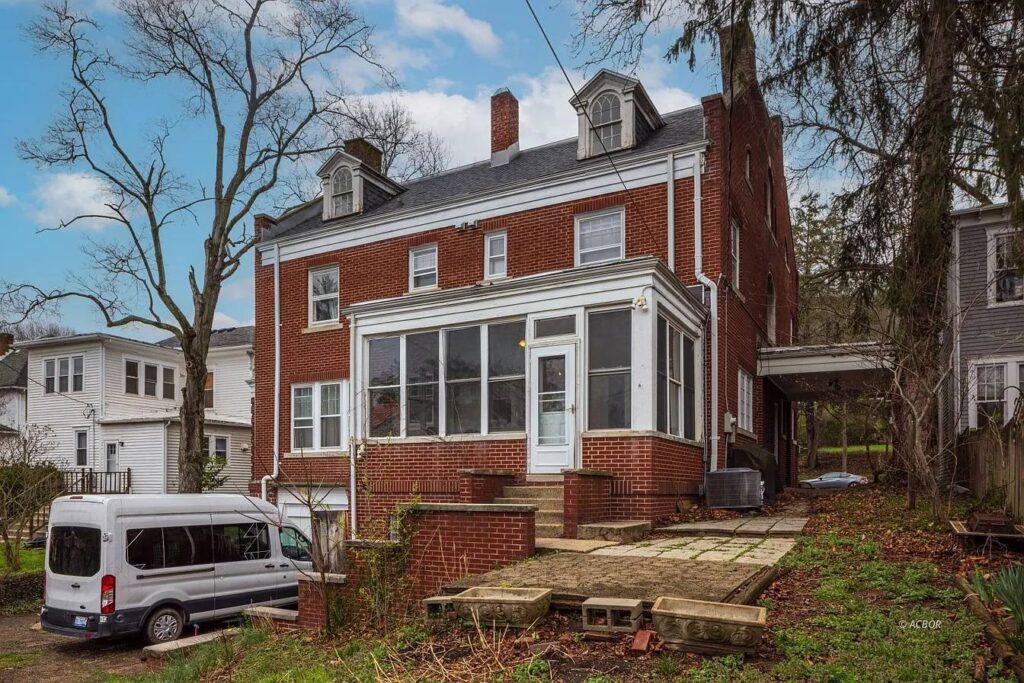
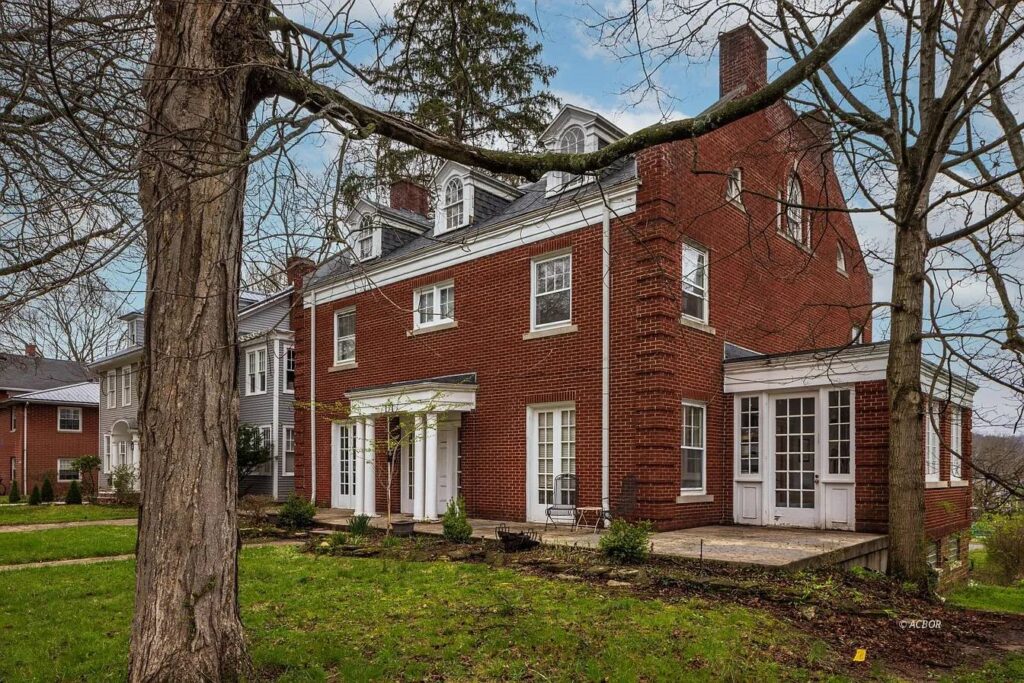
The stately brick facade makes a striking first impression on its prominent corner lot. Anchored by a strong brick foundation, the home feels wonderfully private yet entirely connected to the neighborhood. A brand-new roof overhead gives you total peace of mind, balancing the home’s rich history with structural integrity that is built to last for decades to come.
- Timeless brick construction and solid brick foundation
- Brand-new asphalt shingle roof for maintenance-free living
- Prime corner lot orientation offering great commanding views of the area
- Charming outdoor lighting that accentuates the architecture at night
Main Entrance & Common Living Spaces
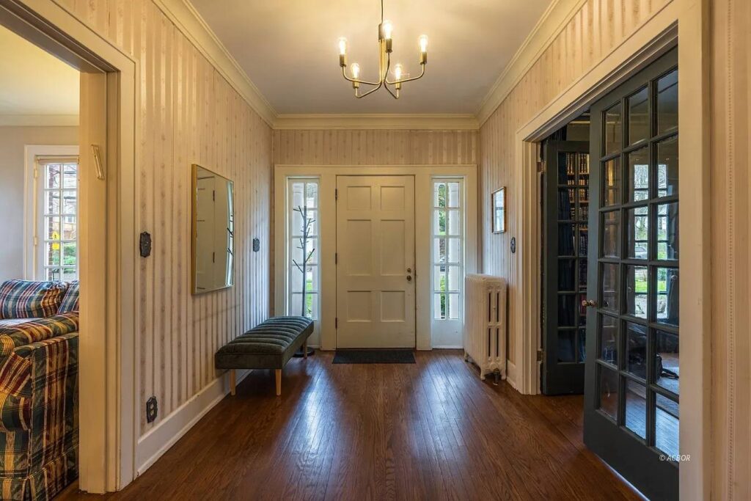
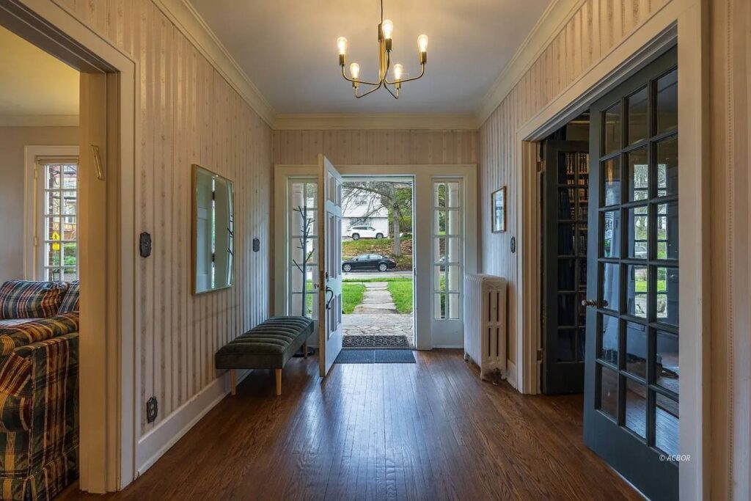
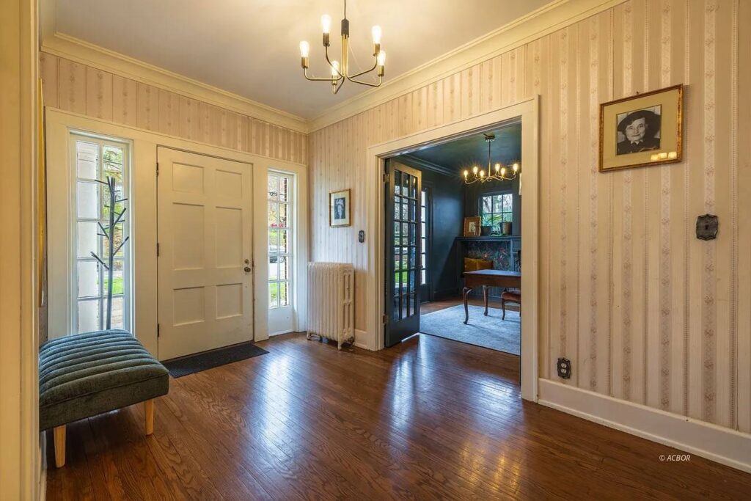
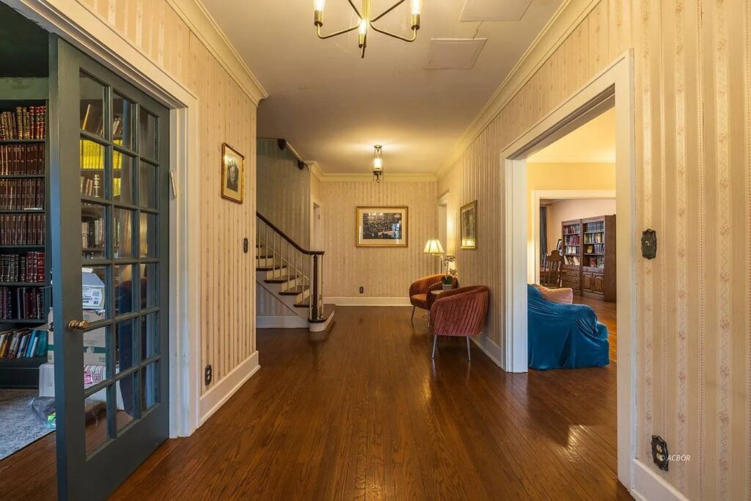
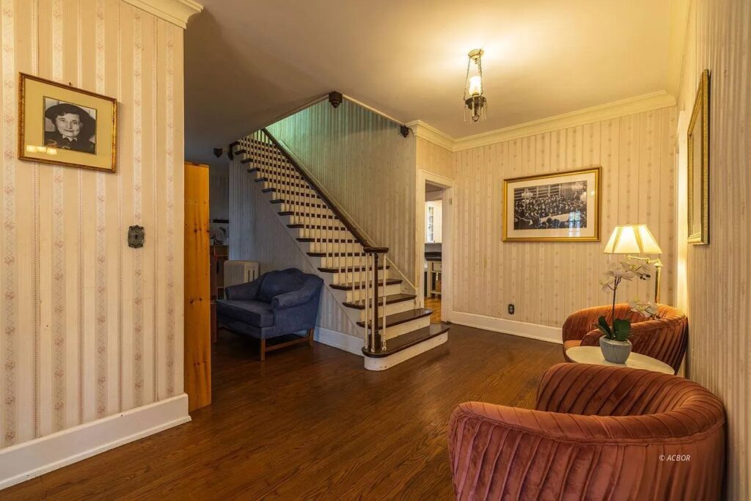
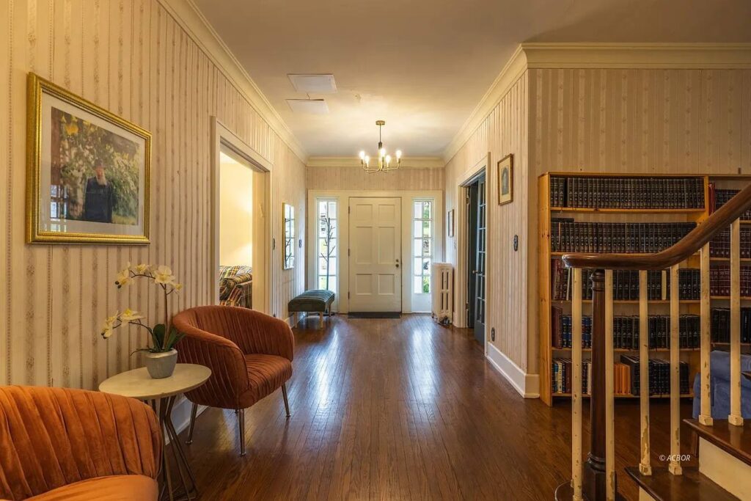
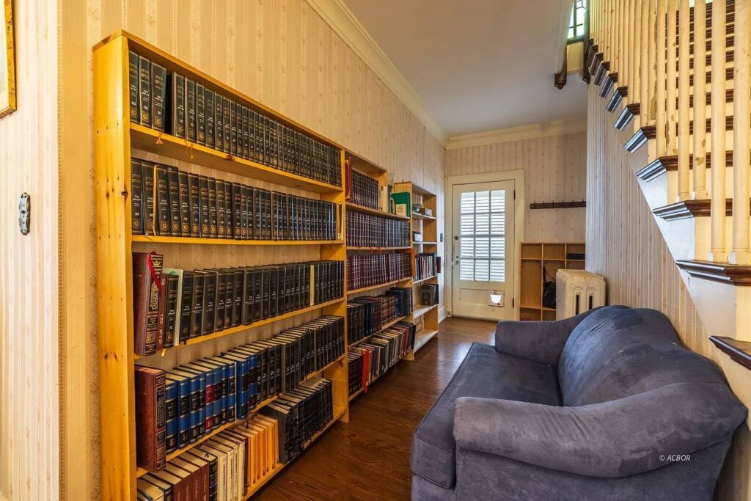
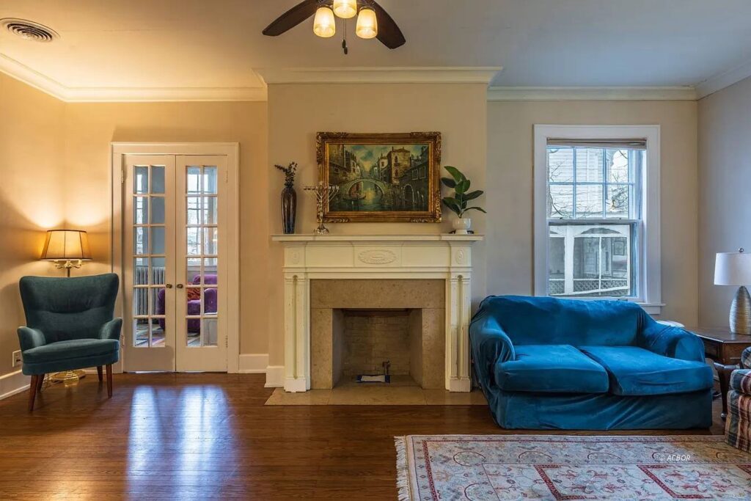
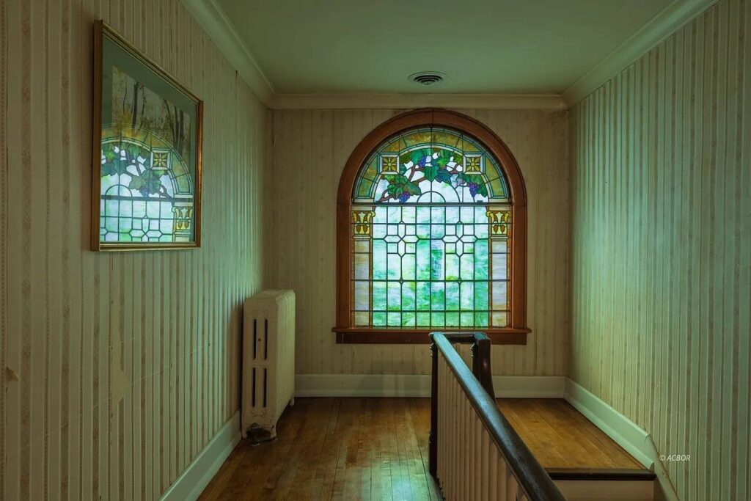
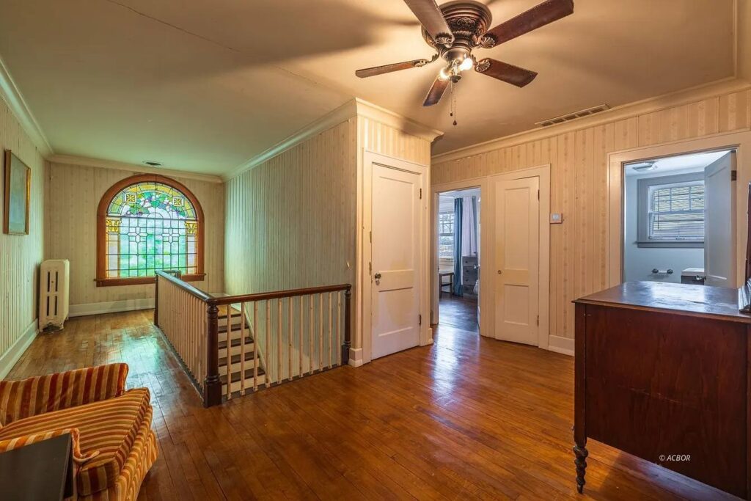
Step through the front door and you are immediately welcomed by grand, sweeping hallways that hint at the scale of the rest of the home. The main level flows effortlessly from one sun-drenched room to the next, highlighted by formal living spaces anchored by two stunning decorative fireplaces. Throughout the level, the historic craftsmanship is on full display with classic crown molding, extra-tall baseboards, and breathtaking stained-glass accents.
- Grand entry hallways creating a sophisticated sense of arrival
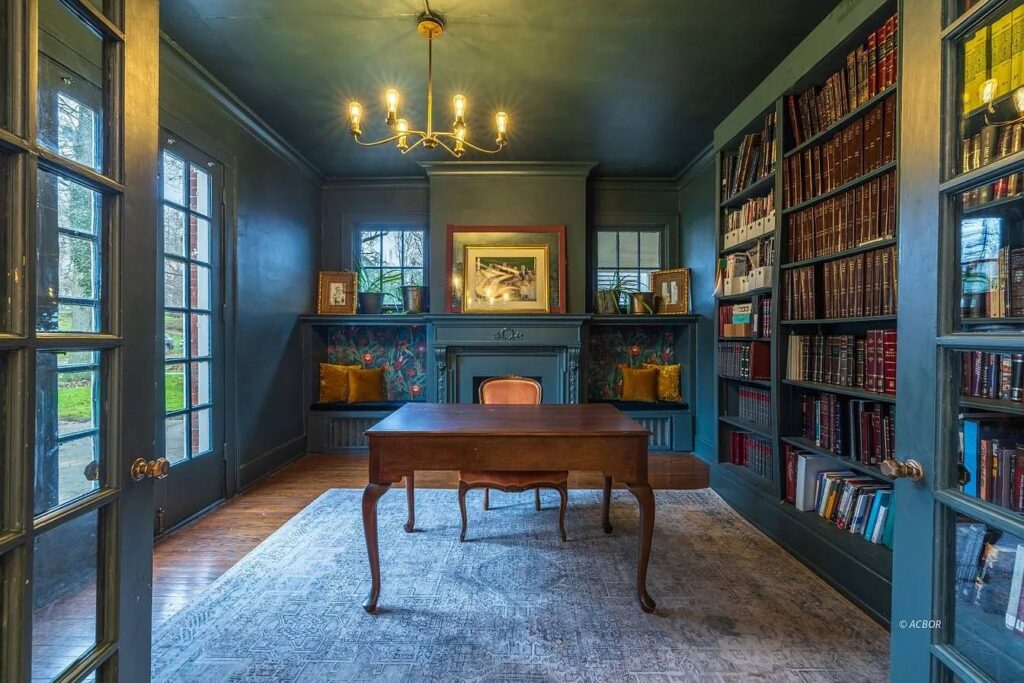
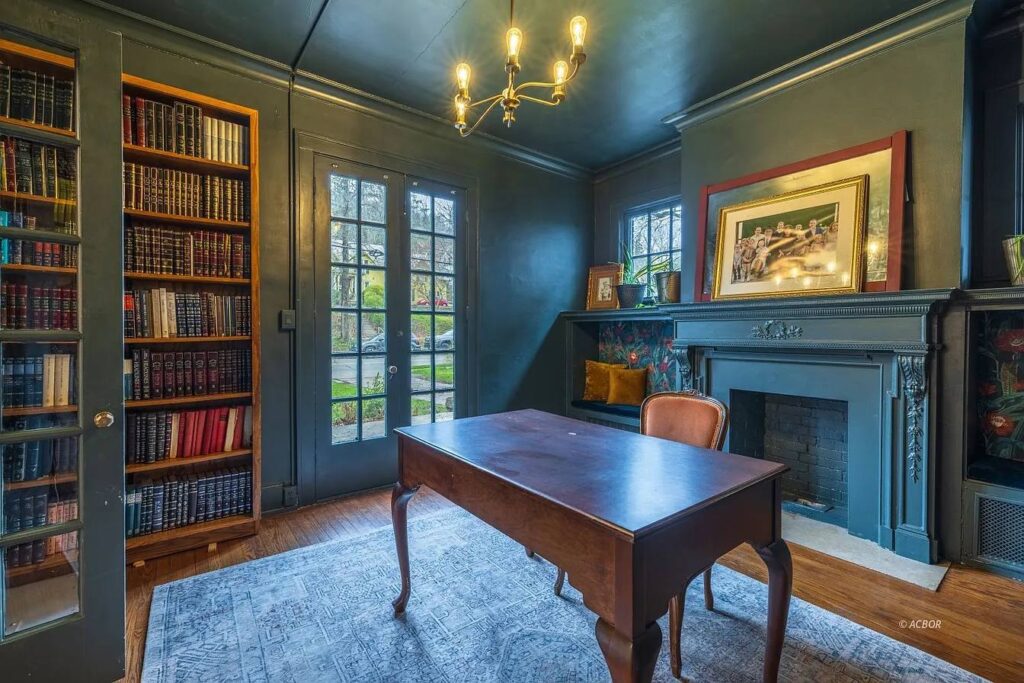
- Two decorative fireplaces acting as gorgeous focal points
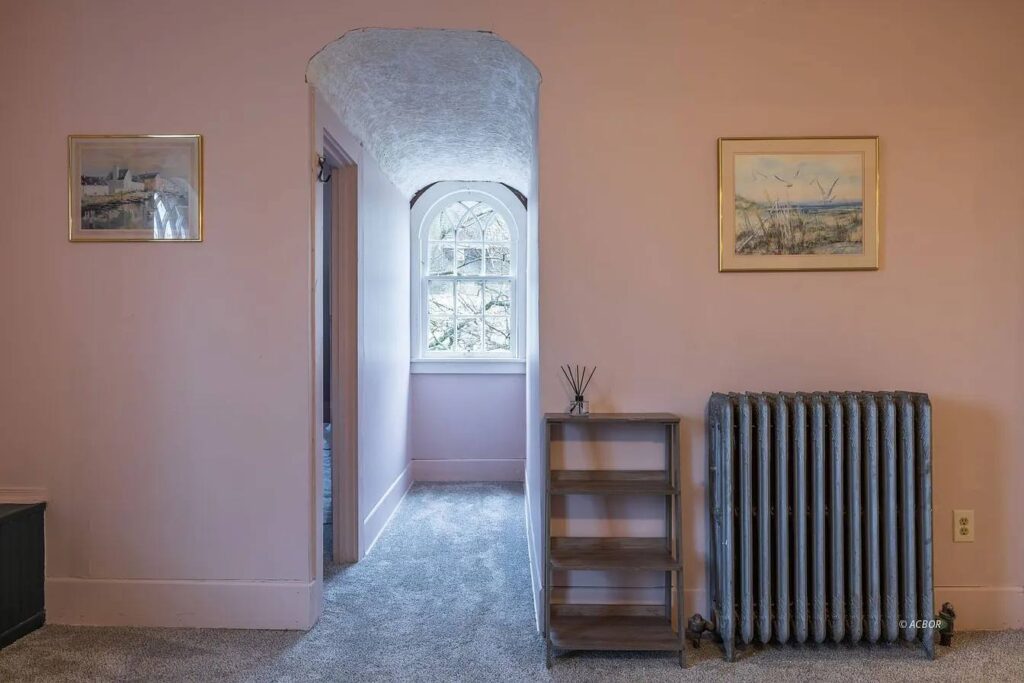
- Exquisite original woodwork including classic crown molding and tall baseboards
- Stained-glass window details that catch the afternoon light beautifully
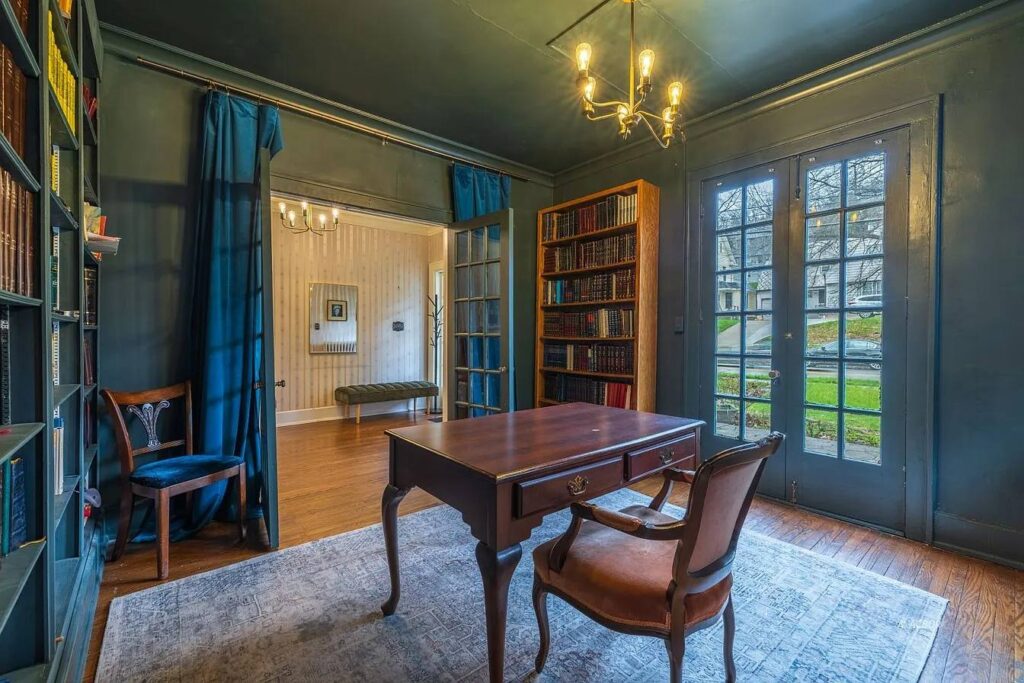
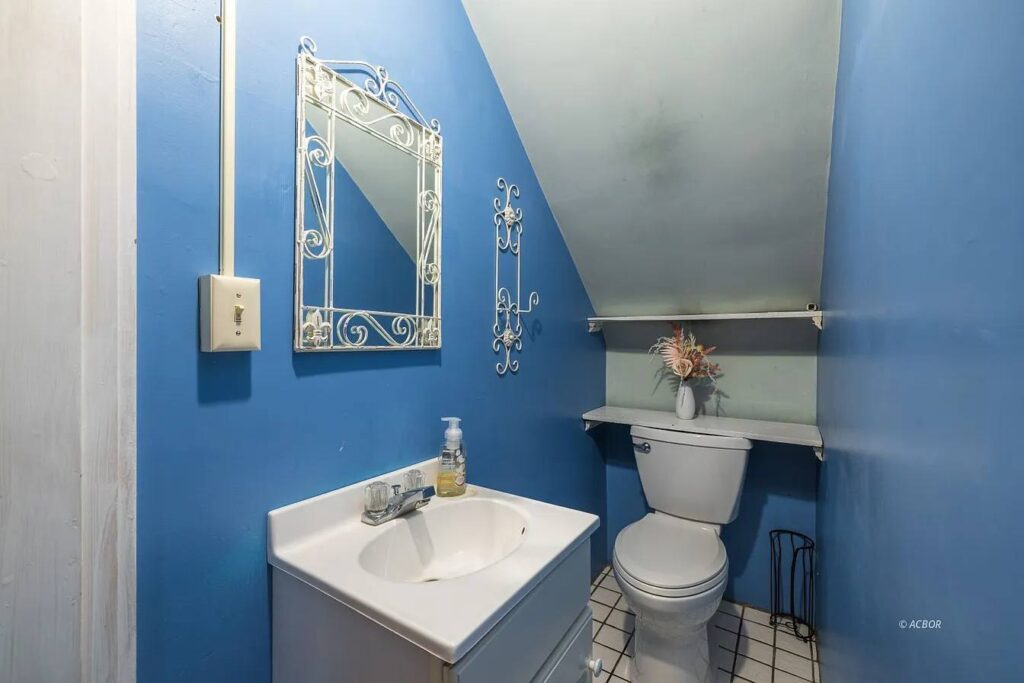
- Dedicated home office and a convenient main floor half bath
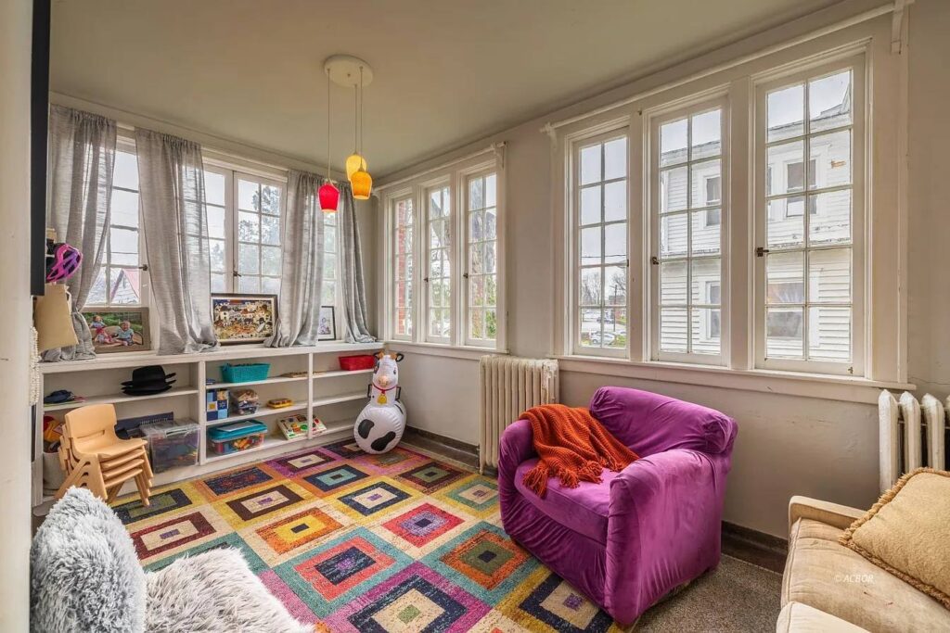
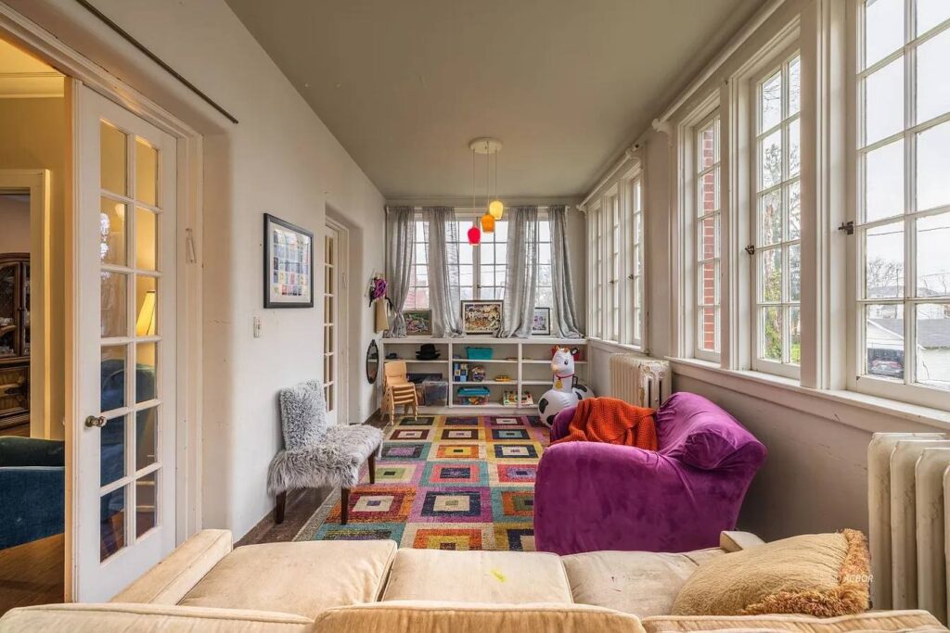
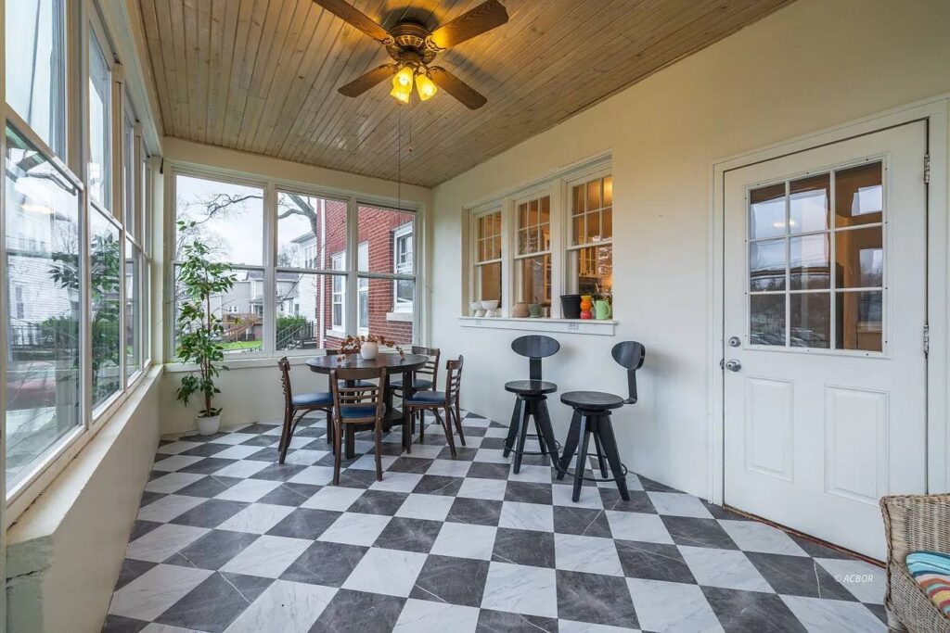
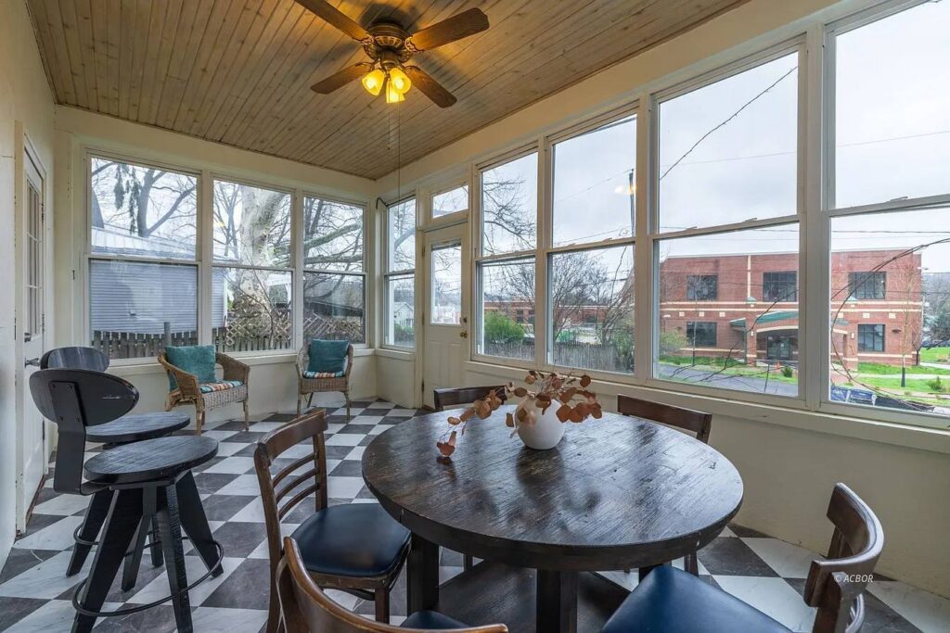
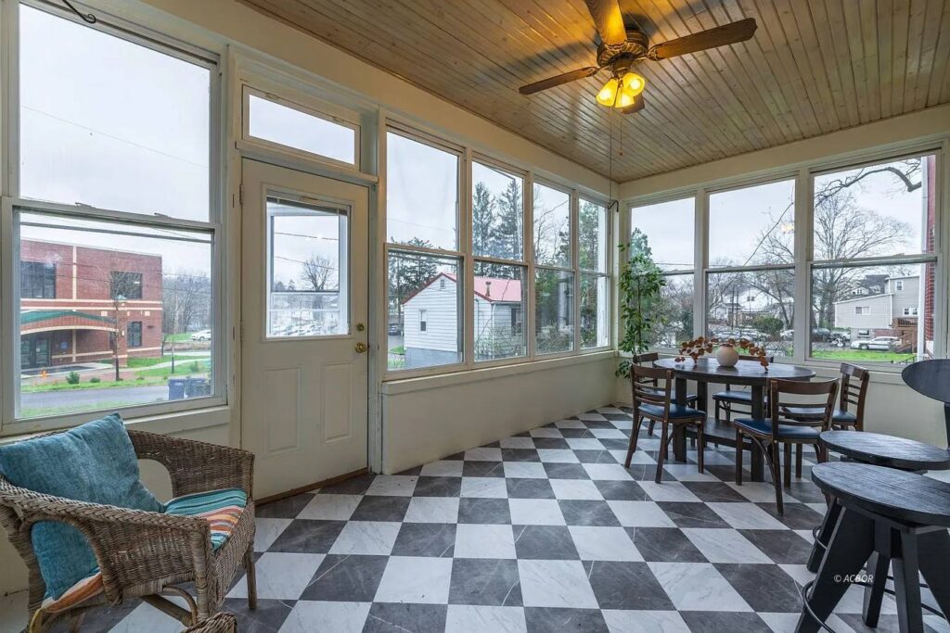
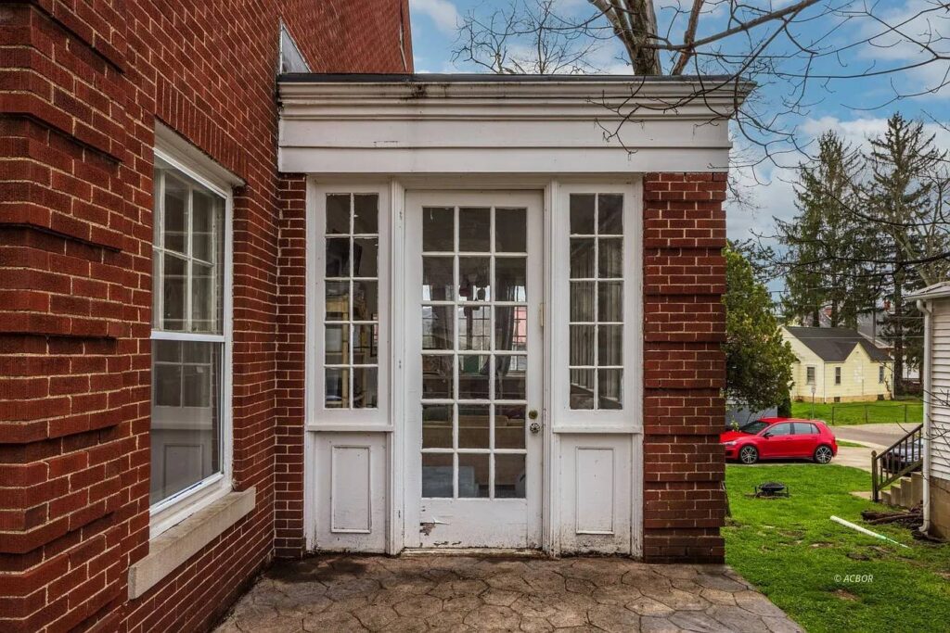
- Sunroom and an enclosed 3-season porch perfect for morning coffee
Kitchen & Dining Area
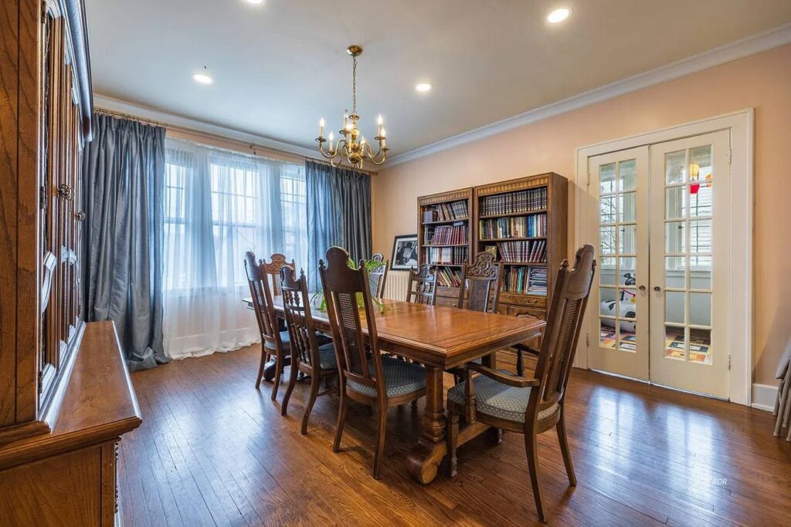
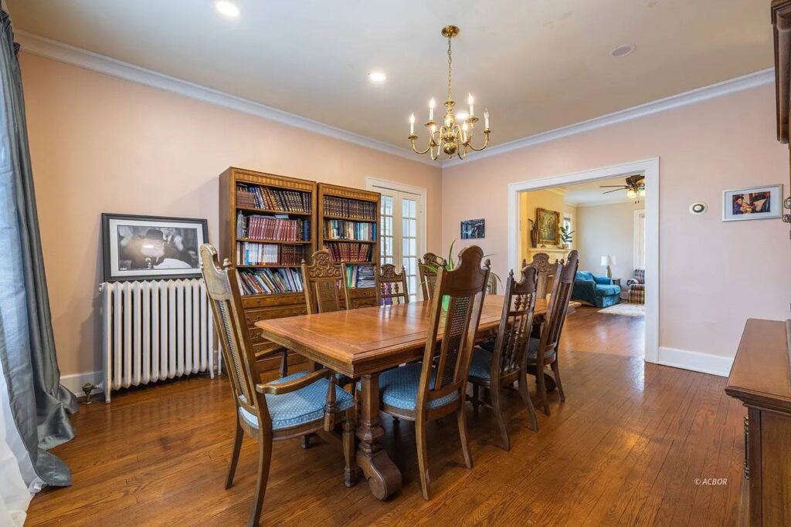
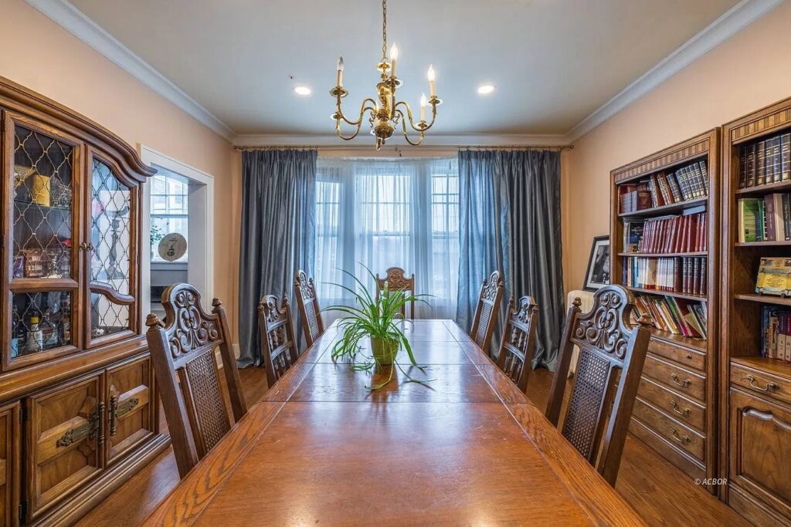
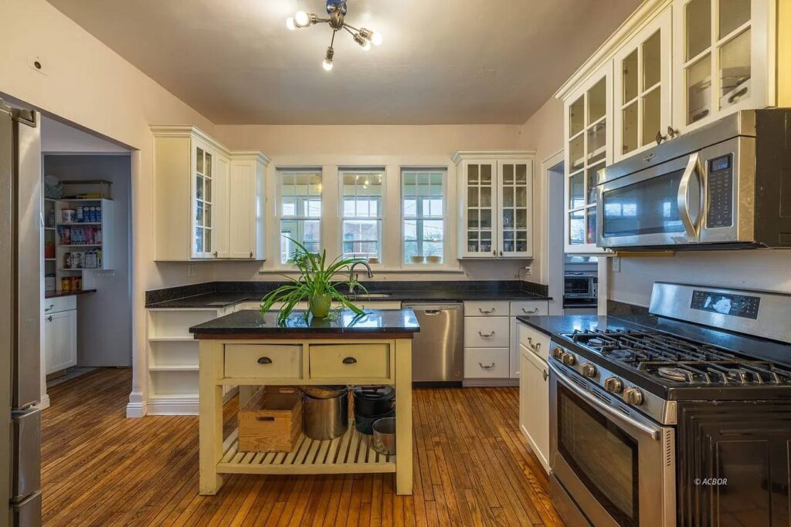
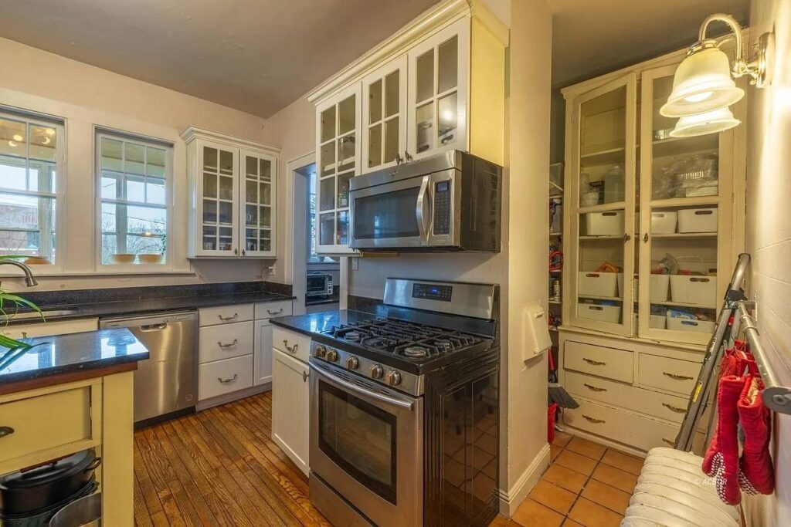
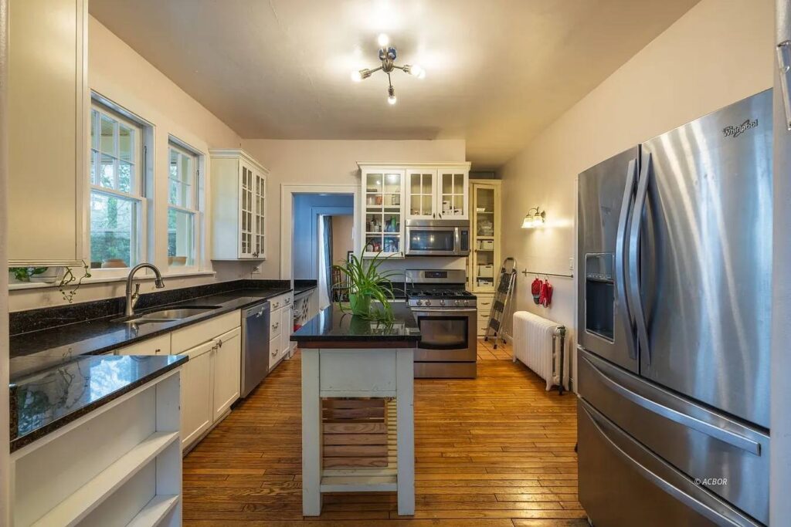
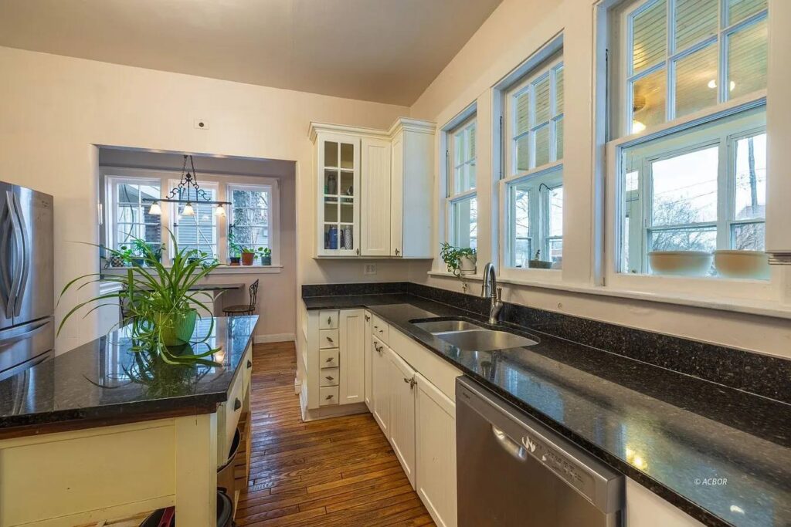
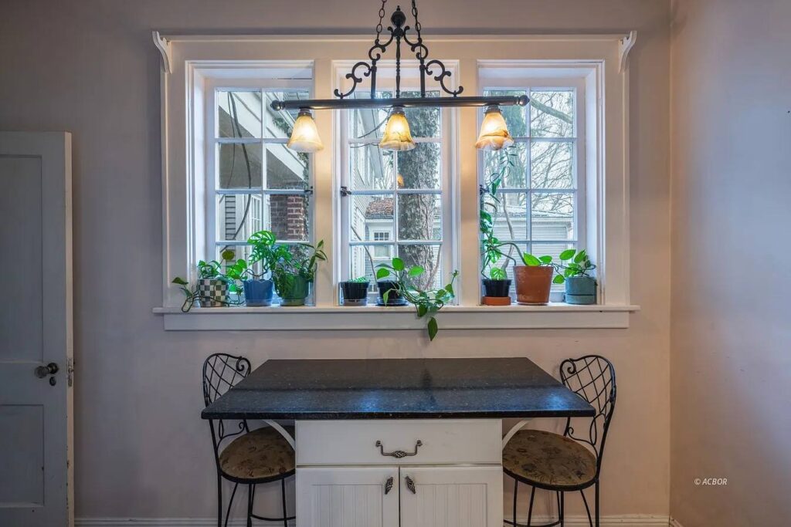
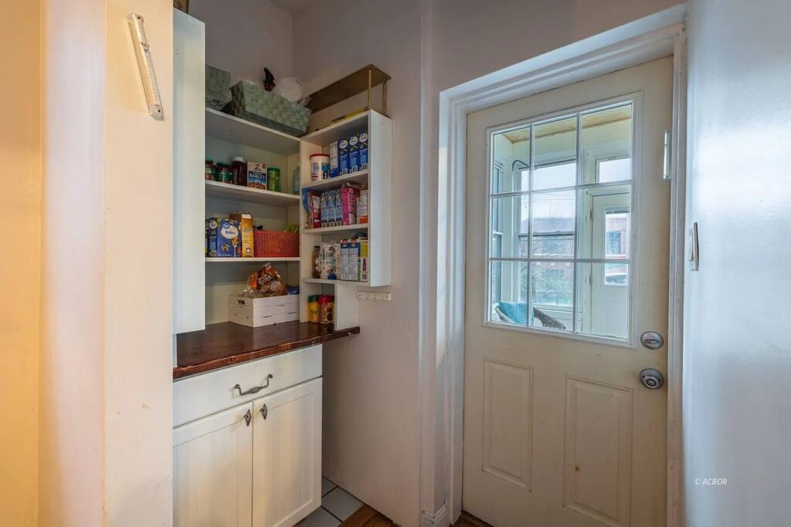
Whether you are hosting a festive holiday banquet or prepping quick weeknight dinners, the formal dining room and spacious main kitchen are up to the task. The kitchen balances utility with style, offering sleek granite countertops and a bright, functional workspace. French doors just off the main living areas open wide, allowing your dinner parties to seamlessly spill outward.
- Premium granite countertops with abundant meal prep space
- Elegant formal dining room built for large family gatherings
- Bright, window-lined layouts that keep the kitchen feeling open and airy
- Seamless transition doors that open up the floor plan for effortless hosting
Main Bedrooms/Bathrooms Breakdown
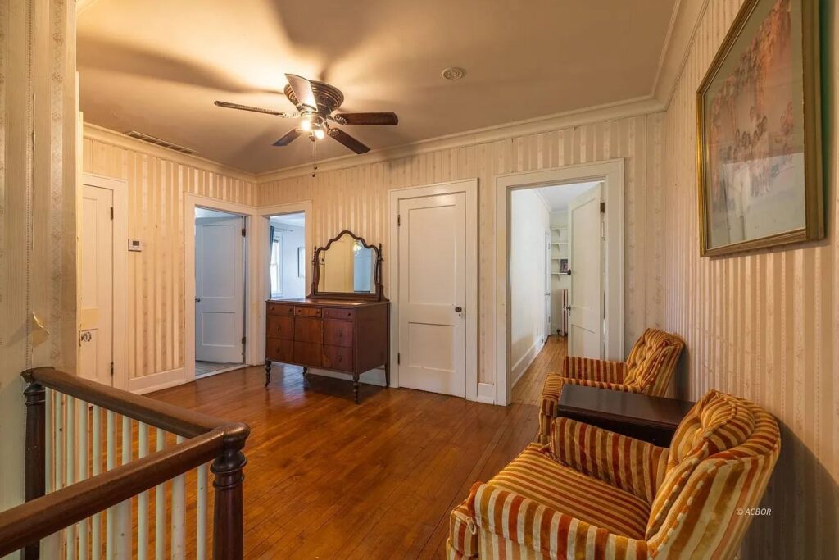
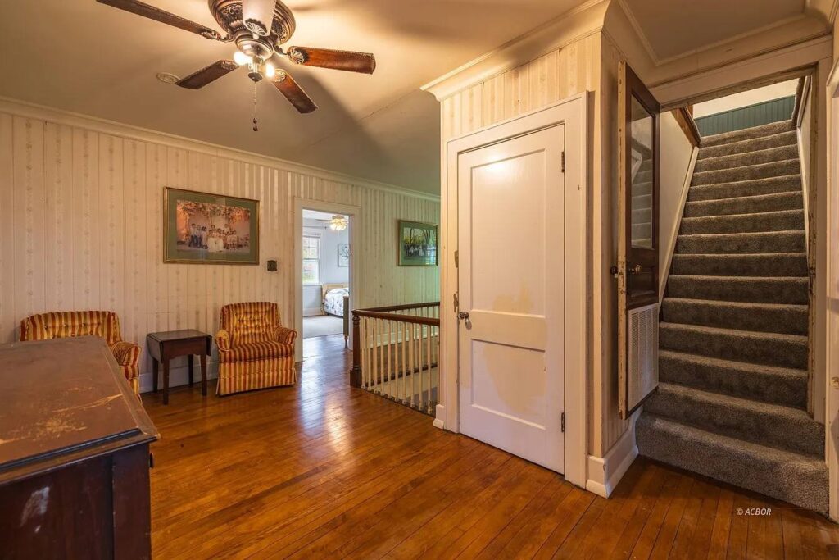
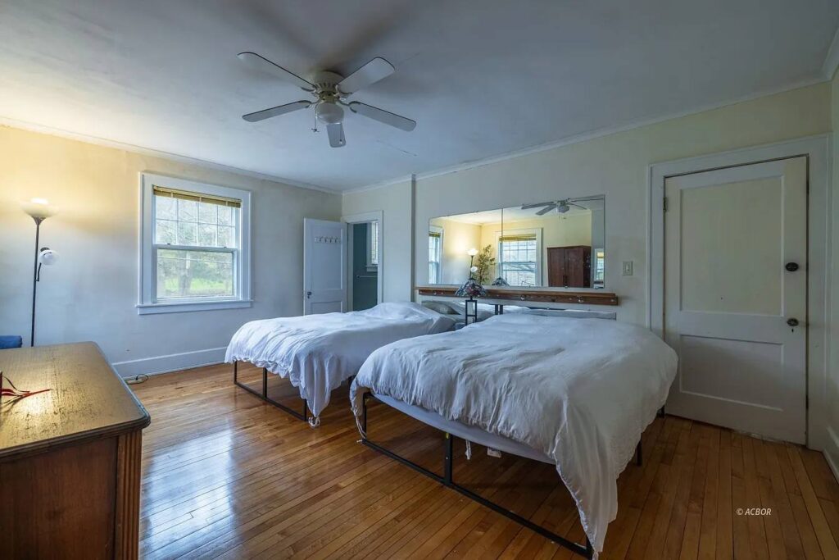
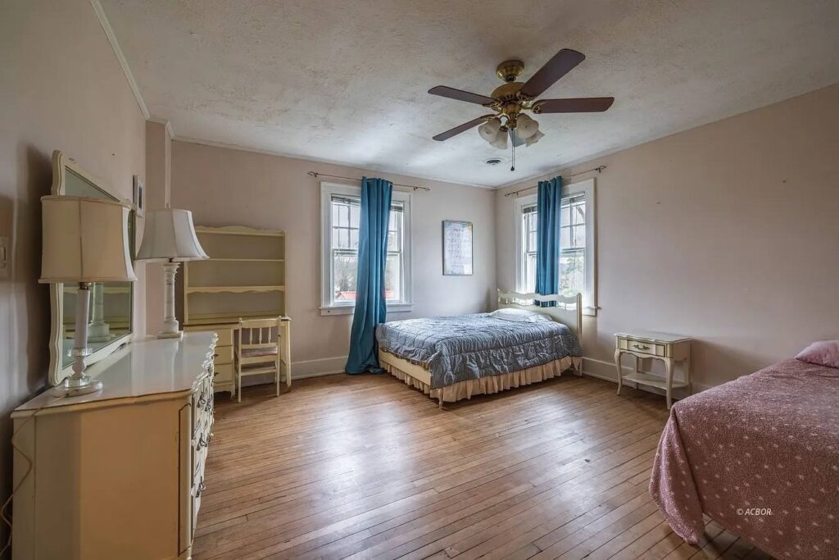
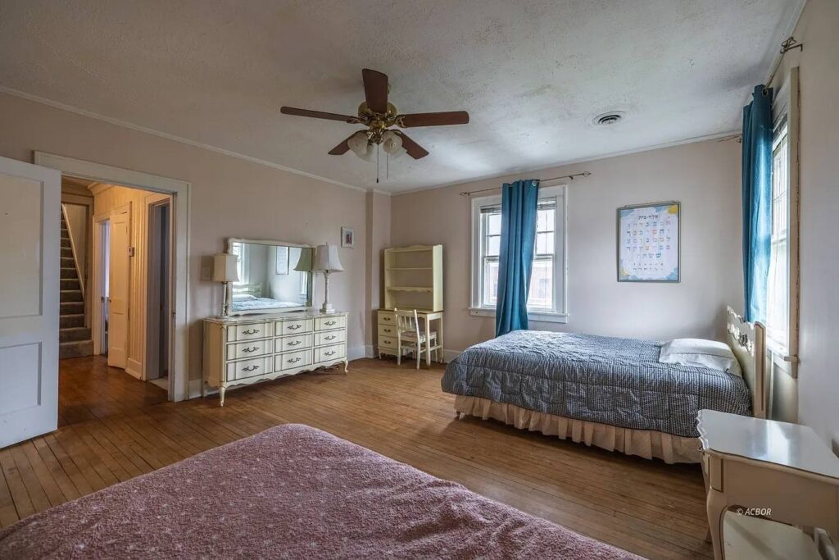
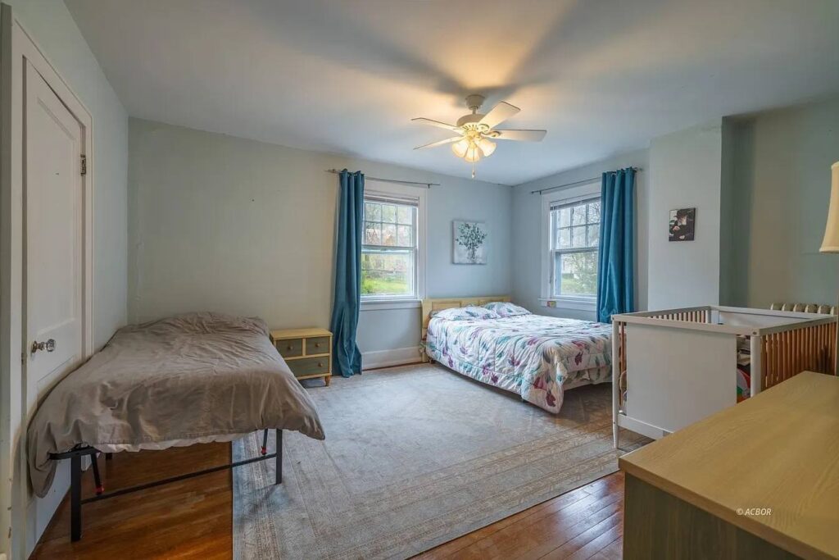
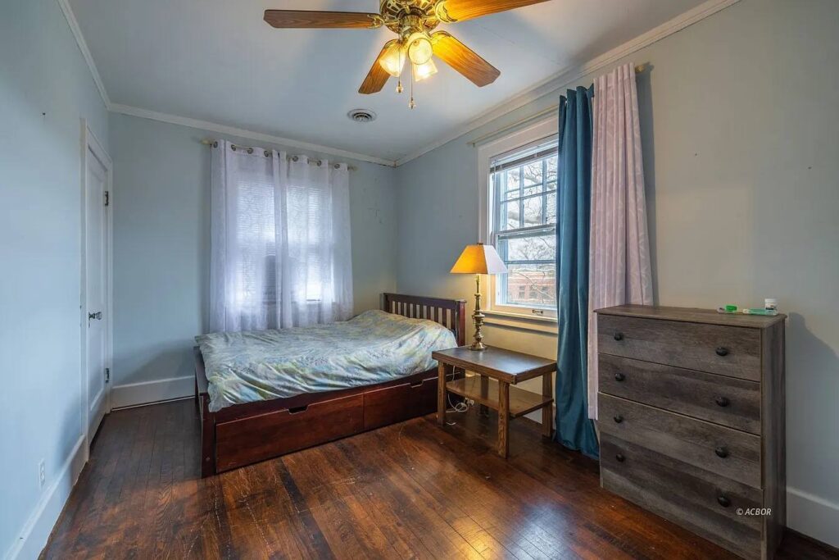
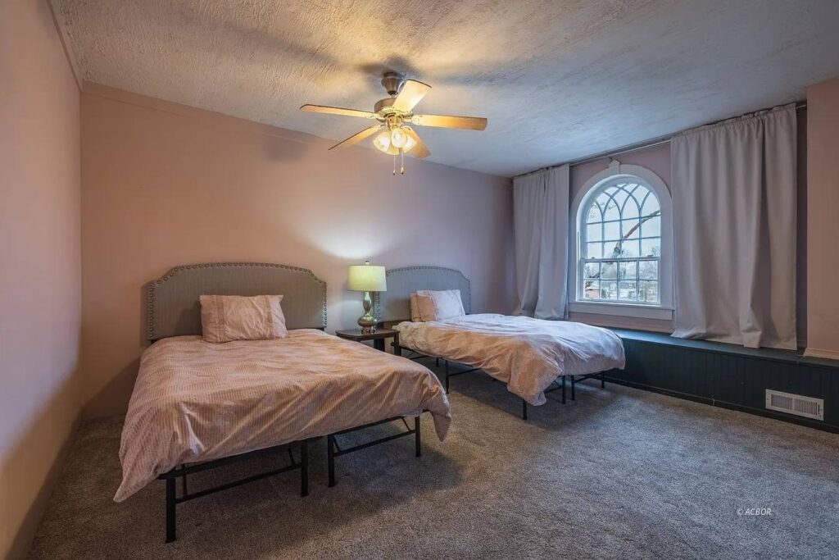
Heading up to the second level, you will find four incredibly spacious, light-filled bedrooms designed for rest and relaxation. Two full bathrooms service this floor, meaning morning routines stay completely stress-free. To top it all off, the ultimate modern convenience has been integrated right where you need it most—a dedicated second-floor laundry hookup.
- Four oversized bedrooms with excellent natural light and closet space
- Two full bathrooms positioned perfectly for family access
- Second-floor laundry station avoiding extra trips up and down the stairs
- Beautiful hardwood flooring running through the main living and sleeping zones
Special/Bonus Levels
The hidden gems of this home lie at the very top and the very bottom. The third-floor attic has been spectacularly renovated into an expansive, airy guest retreat and family bonus room, complete with a fifth private bedroom, high ceilings, and its own full bath. Meanwhile, the massive walkout basement serves as a high-functioning secondary zone, boasting a full second kitchen, a second laundry setup, and an unbelievable 500-bottle wine cellar.
- Fully renovated third-floor retreat with a 5th bedroom and private full bath
- Massive walkout basement offering over 1,600 sqft of functional space
- Second full kitchen and laundry room located in the lower level
- Custom 500-bottle wine cellar for the ultimate collector
Outdoor Space & Prime Location
Location is everything, and this address places you right in the heart of the best Athens has to offer. The property features excellent road frontage and easy access from both East State Street and Lloyd Street. When it comes to parking, you are fully covered with an attached 2-car garage, an additional covered carport, and plenty of off-street space.
- Steps from East Elementary School—literally right in your big backyard
- Easy 10-minute walk to Ohio University campus and local shopping districts
- Dual street access from East State St. and Lloyd St.
- Attached 2-car garage plus a 1-car covered carport and storage shed
Conclusion
It is rare to find a home that effortlessly commands over 5,200 square feet of historic majesty while remaining so incredibly functional for modern life. At an incredible value proposition under $400k, 171 E State St stands out as an irreplaceable piece of Athens history. It is a property designed for making lifelong memories, offering a lifestyle of convenience, luxury, and timeless charm.
- Unbeatable square footage ($76/sqft) for a historic home of this caliber
- Two full kitchens and two laundry rooms for multi-generational living or epic entertaining
- Move-in ready condition with a newer roof and beautifully updated bonus levels
- Unmatched walkability to local schools, university campus, and downtown amenities
From Zillow
Old-world charm, quality craftsmanship, unbeatable location.. Step into timeless elegance in this stunning 1924 brick Georgian home, truly one of those “they don’t make them like they used to” properties-rich with character, charm, and beautifully preserved original details. Ideally located close to East Elementary School and a short walk to Ohio University, this home offers both historic appeal and convenience.The main level welcomes you with grand hallways, formal living and dining, a large kitchen, light-filled sunroom, beautiful office, half bath and a 3 season porch. Thoughtful touches like crown molding, tall baseboards, stained glass and two decorative fireplaces highlight the home’s classic craftsmanship. Upstairs, you’ll find 4 generously sized bedrooms and 2 full baths plus laundry.The third-floor attic is beautifully renovated into a spacious guest retreat and family area, complete with a 5th bedroom and full bath. The walkout basement adds more functionality with a 2nd kitchen and laundry, wine cellar and storage, along with a garage. Newer roof and bright, welcoming living spaces throughout make this home ideal for making memories in a prime location close to everything Athens has to offer!
Photos:
Listed by:
Stephanie Wood (740)707-1437,
Ohio Realty