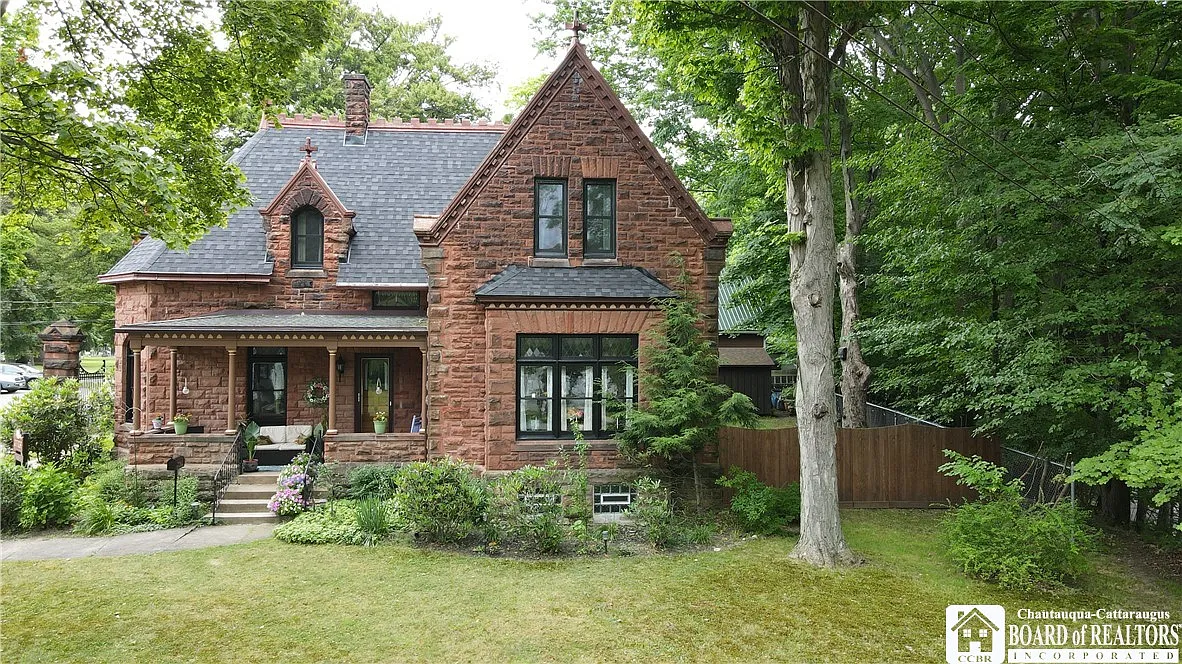
$324,900!! Own this castle-like estate! Late Victorian stonework! Circa 1896 in New York.
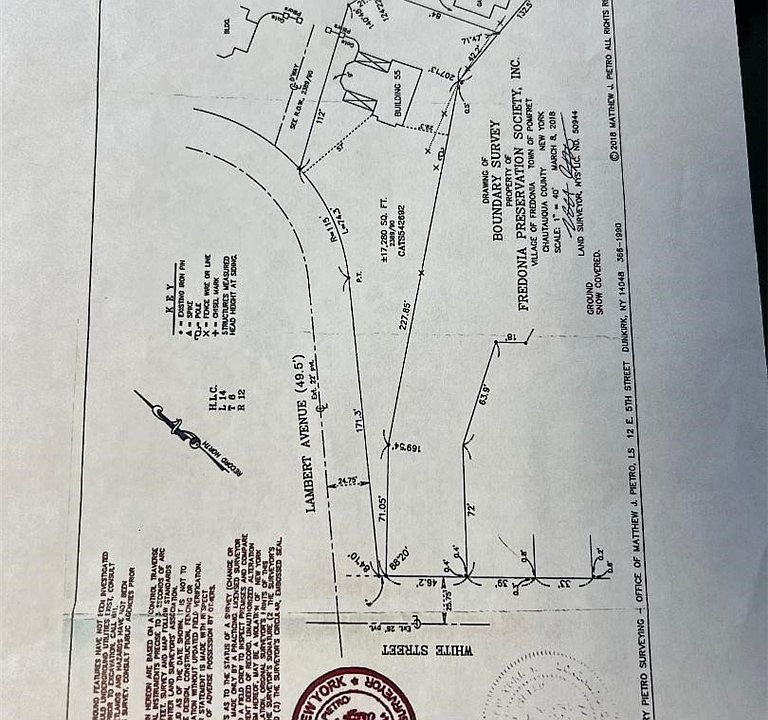
If you’ve ever dreamed of owning a true architectural masterwork, this castle-like 1896 Medina Sandstone estate is a rare find. Designed and built by renowned late-Victorian architect Enoch Curtis, 55 Lambert Avenue offers 1,980 square feet of grand historical character, tranquil ambiance, and modern comfort. Set on a generous 0.4-acre lot in the heart of the village of Fredonia, this distinctive home combines iconic stone craftsmanship with proximity to Western New York’s top cultural hubs and beaches.
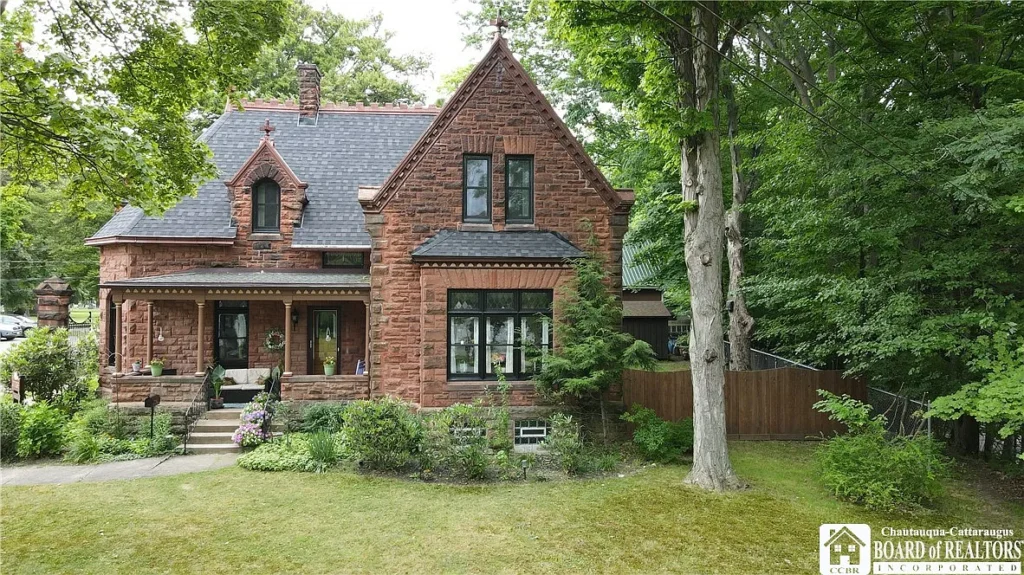
- Address: 55 Lambert Ave, Fredonia, NY 14063
- Price: $314,900
- Total Square Footage: 1,980 sqft
The Exterior & Curb Appeal
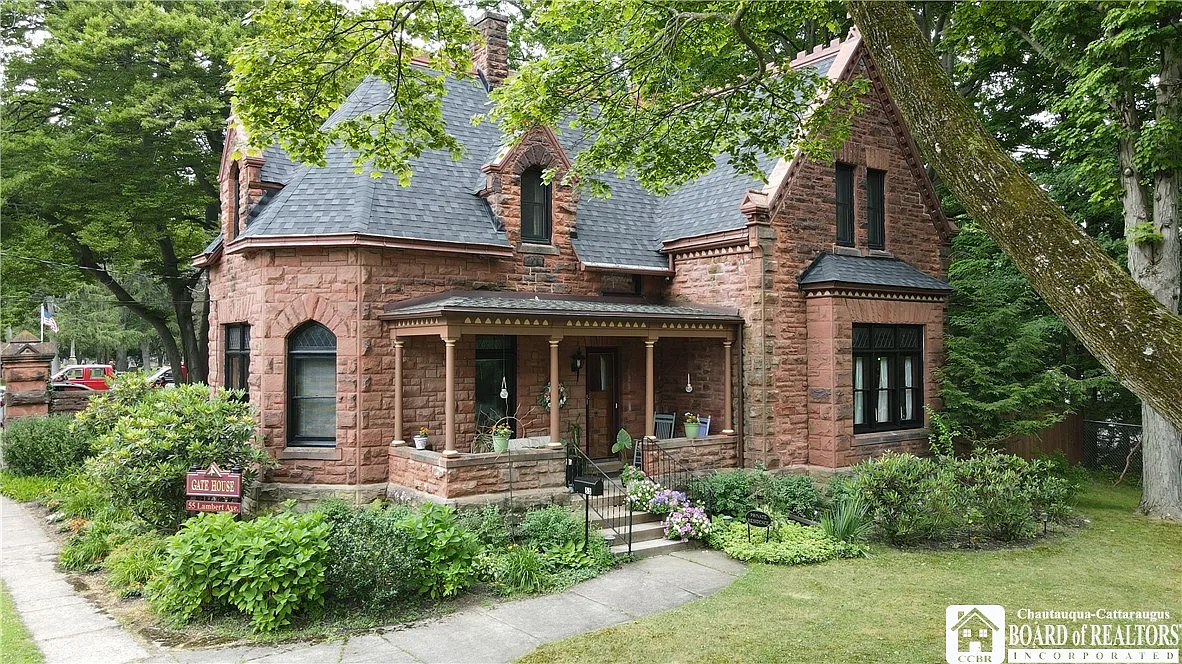
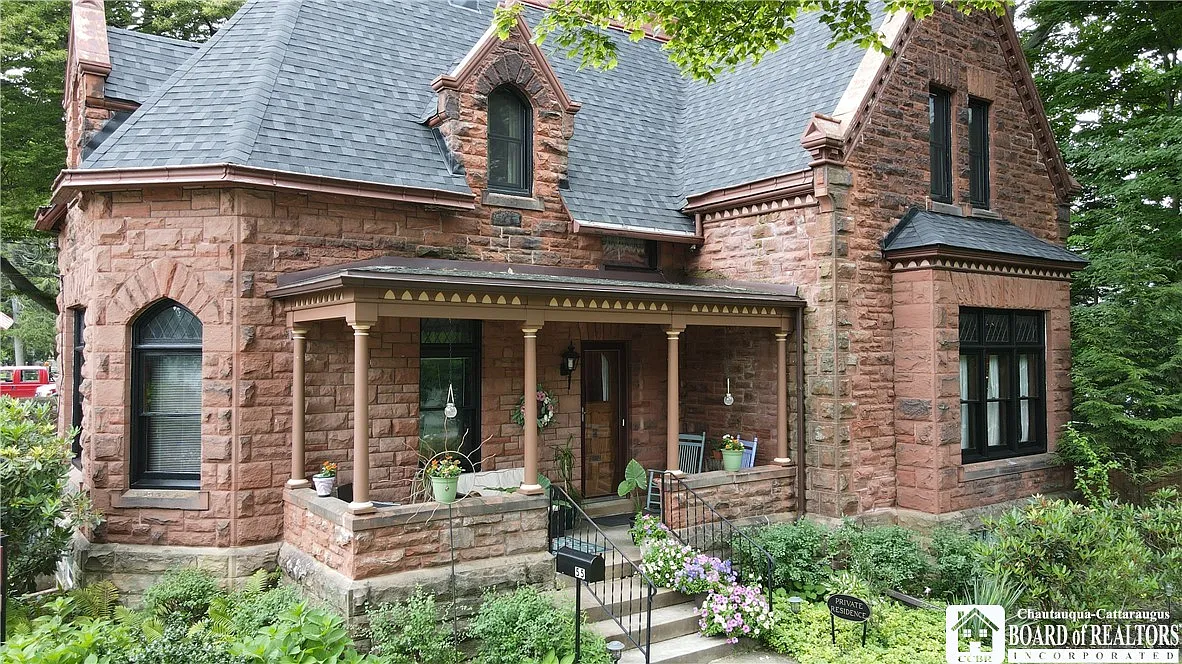
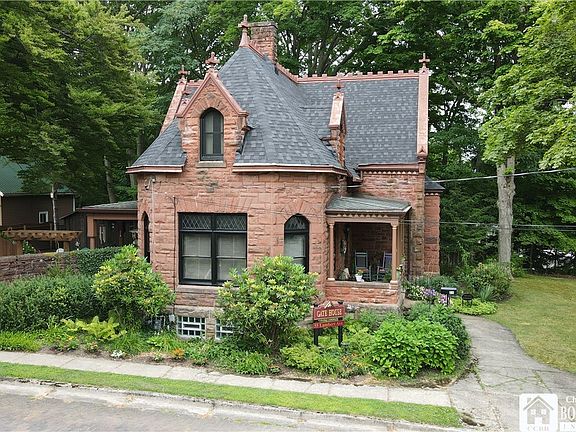
Constructed with striking Medina Sandstone, the facade commands immediate attention with its castle-like silhouette and late-19th-century Victorian elegance. Nestled back on a private 0.4-acre lot, the residence blends historical gravitas with serene natural surroundings, offering a commanding presence along a tree-lined village avenue.
- Authentic Medina Sandstone Exterior: Rare late-Victorian stonework crafted by architect Enoch Curtis.
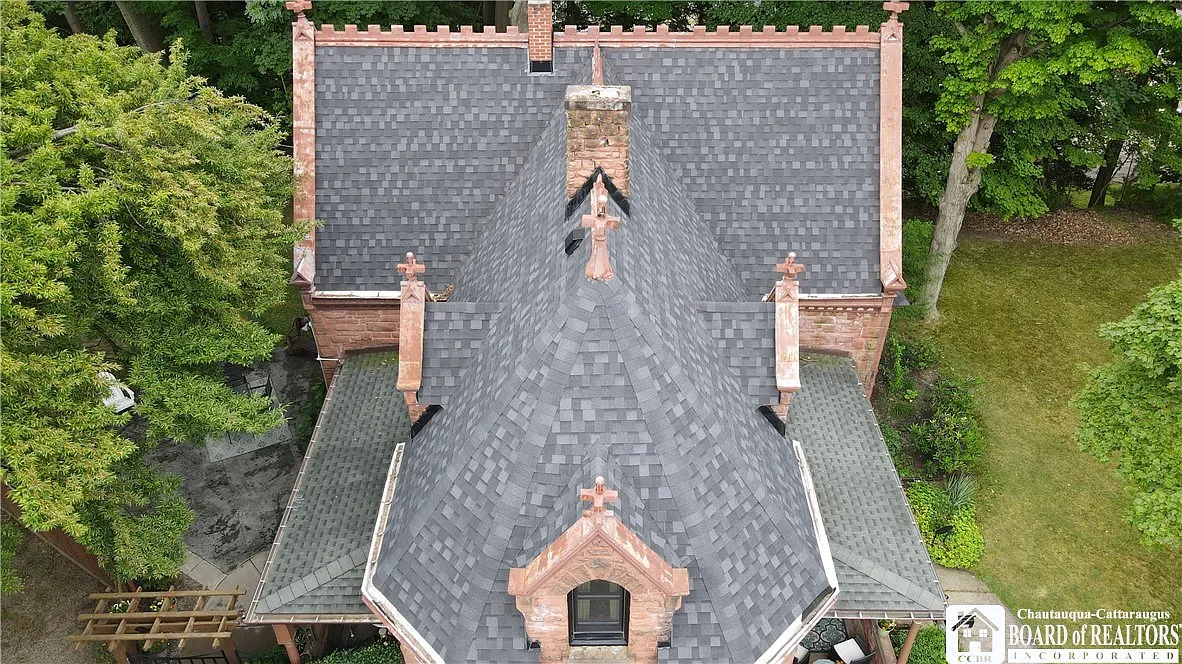
- Castle-Like Architectural Silhouette: Unique elevation featuring prominent stone detailing and classic 1896 character.
- 0.4-Acre Private Village Lot: Generous property footprint providing a secluded backyard retreat right in town.
- Irreplaceable Historic Pedigree: Designed and built by one of the region’s most celebrated historic architects.
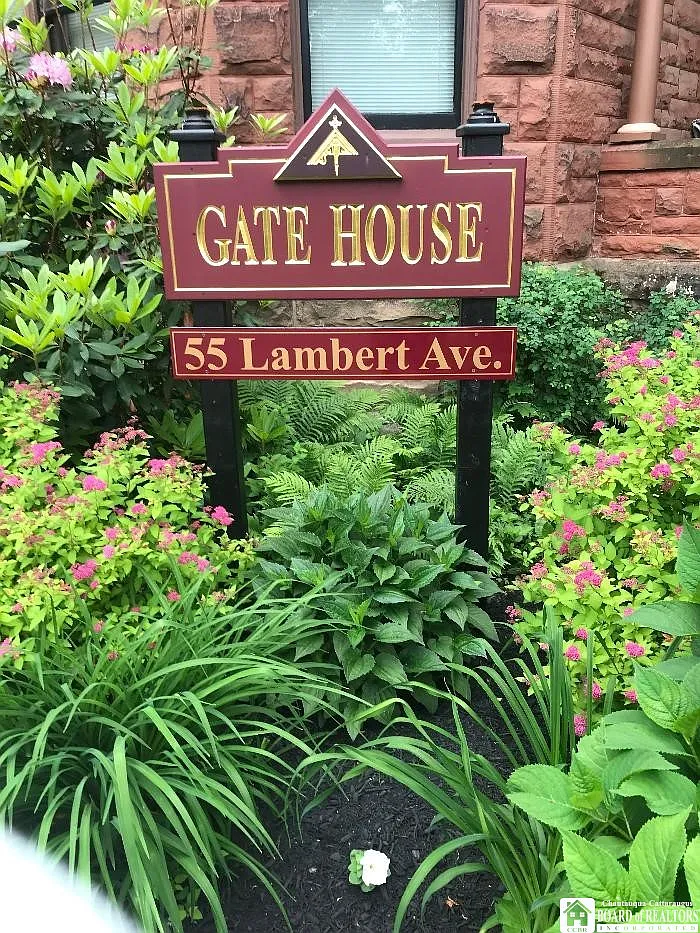
Main Entrance & Common Living Spaces
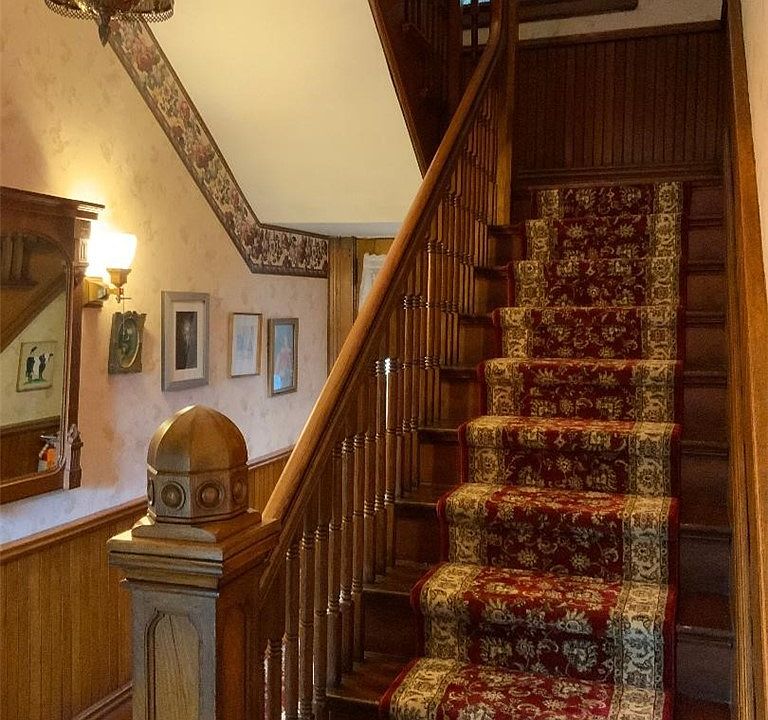
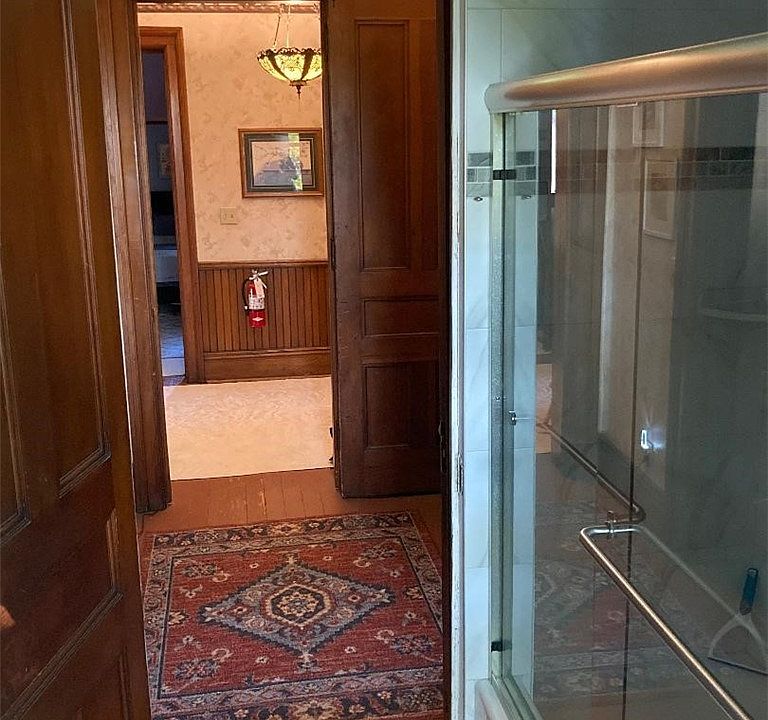
Step across the threshold to discover an interior that reflects the grace and scale of the late Victorian era. High ceilings, rich period trim, and a warm, inviting floor plan welcome guests into grand reception spaces built for quiet evenings or lively gatherings.
- Enoch Curtis Interior Design: Masterful layout balancing architectural elegance with everyday comfort.
- Soaring Period Ceilings: Dramatic vertical volume enhancing natural light and acoustic richness.
- Gracious Common Parlors: Fluid living areas designed for flexible furniture arrangements and hosting.
- Tranquil Ambiance Throughout: Sun-filled rooms framing serene views of the private outdoor grounds.
Kitchen & Dining Area
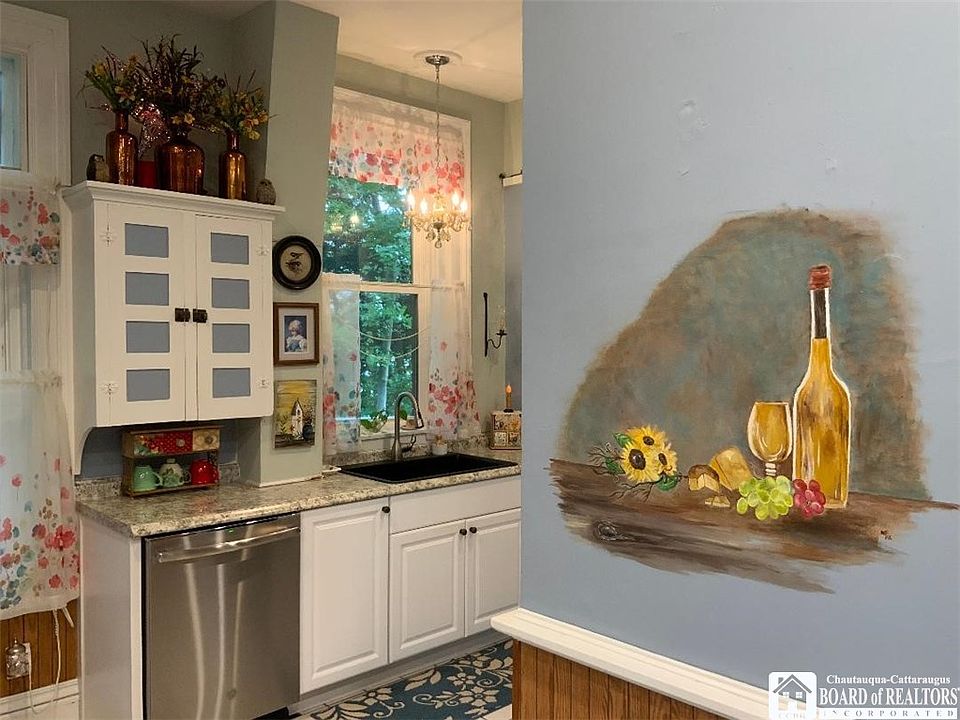
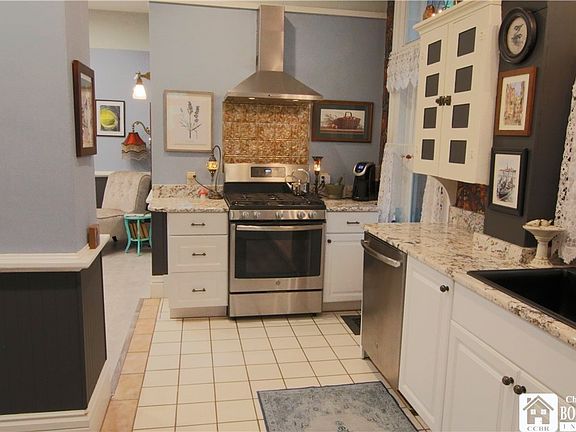
Tailored for both family prep and entertaining friends, the home’s kitchen and dining zones prioritize practical utility while keeping the host connected to the party. The adjoining dining room provides a memorable backdrop for holiday feasts or intimate dinners surrounded by historic charm.
- Host-Ready Culinary Workspace: Functional layout with ample counter space and cabinet storage.
- Formal Dining Room: Spacious room designed to host formal dinner gatherings with ease.
- Seamless Entertaining Flow: Convenient connectivity between the kitchen, dining, and main living quarters.
- Bright & Utility-Focused: Built for easy daily meal preparation and effortless social hosting.
Main Bedrooms/Bathrooms Breakdown
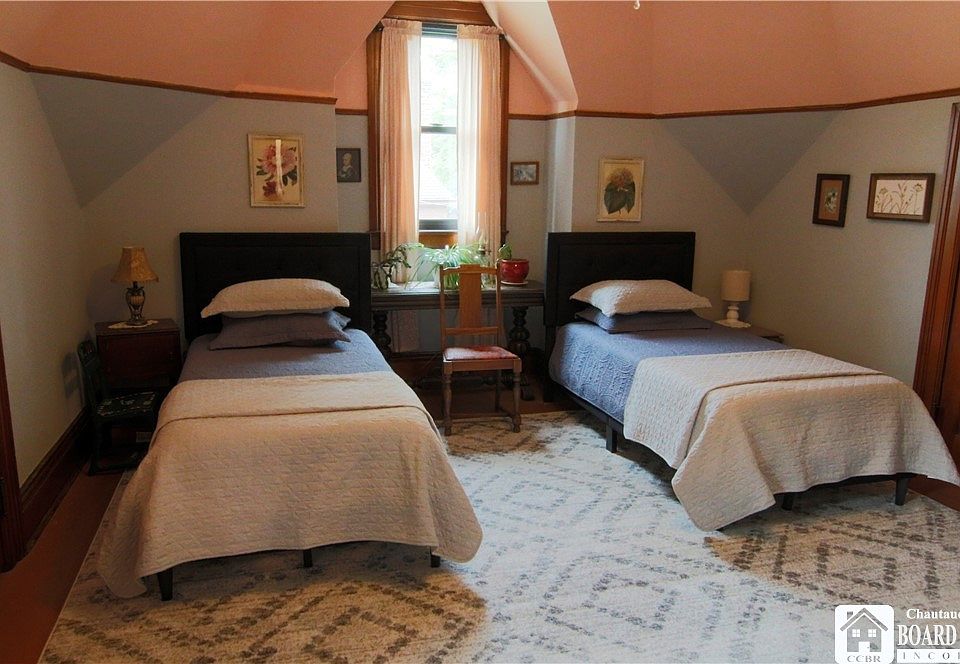
Boasting three oversized bedrooms and two full bathrooms across its 1,980-square-foot floor plan, the private quarters offer peaceful retreats for family and guests alike. Each bedroom showcases unique architectural nooks, large windows, and generous space for full furniture suites.
- 3 Generously Sized Bedrooms: Peaceful sleeping sanctuaries filled with character and natural light.
- 2 Full Bathrooms: Convenient multi-bath layout serving main-floor living and upper sleeping quarters.
- Spacious Owner’s Layout: Primary bedroom suite offering a tranquil, cozy setting.
- Flexible Room Utility: Ample space easily accommodates a home office, guest room, or nursery.
Special & Bonus Levels
Adding to the property’s incredible versatility, the home features extra flex space that can adapt to your lifestyle needs. Whether you envision a private executive office, an art studio inspired by the Curtis design, or extra storage zones, the structural layout provides room to grow.
- Flexible Bonus Footprint: Adaptable areas ideal for a home office, reading den, or creative studio.
- Victorian Design Flourishes: Unique architectural nooks and built-in features unique to Enoch Curtis homes.
- Abundant Storage Capacity: Thoughtfully laid out closets and utility spaces to keep things organized.
- 1,980 Sq Ft Architectural Canvas: Expansive interior scale ready for personal decor touches.
Outdoor Space, Parking & Proximity
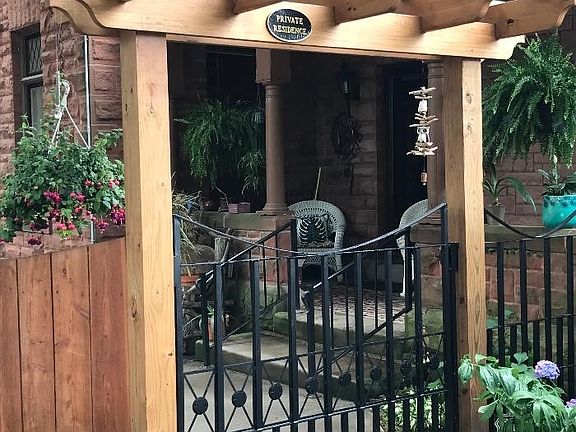
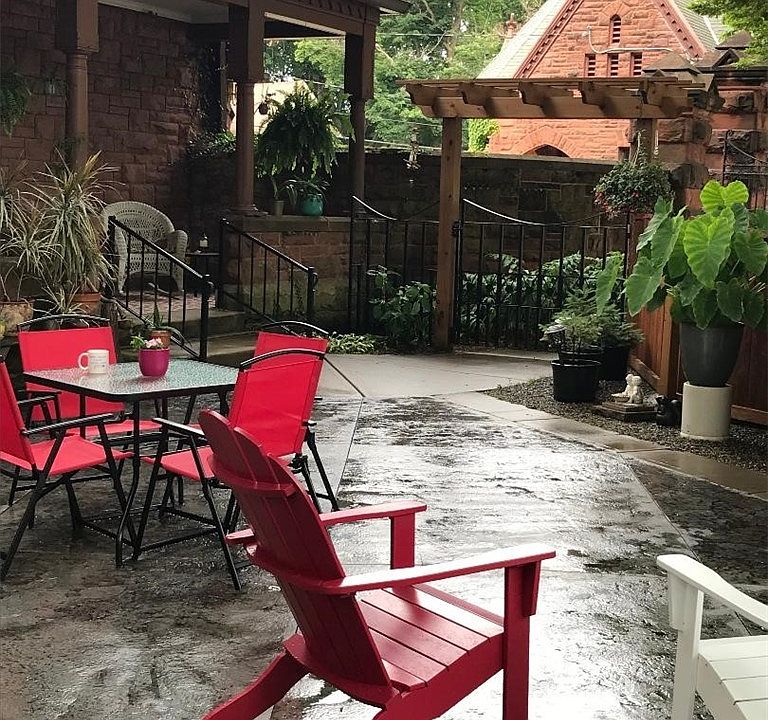
The 0.4-acre grounds offer a private, peaceful outdoor oasis perfect for gardening, outdoor dining, or relaxing under mature trees. Situated in the heart of Fredonia, you are just steps or a short drive from local universities, historic inns, spiritual retreats, and the shores of Lake Erie.
- 0.4 Private Outdoor Oasis: Secluded yard space providing a tranquil escape right in the village.
- Walkable Village Location: 3-minute walk to the historic White Inn and 1 mile to SUNY Fredonia.
- Near Lake Erie Beaches: Located just 3 miles from stunning freshwater beaches and boating.
- Close to Regional Attractions: 6 miles to Lily Dale Assembly and a 35-minute drive (23 miles) to Chautauqua Institution.
Conclusion
Priced at $314,900—an incredible value for a 1,980-square-foot Medina Sandstone landmark on 0.4 acres—55 Lambert Avenue is a one-of-a-kind opportunity to own a piece of Western New York history. Combining Enoch Curtis architecture, 3 bedrooms, 2 full baths, and unmatched proximity to Lake Erie and Chautauqua, this Fredonia castle-like home is ready to welcome its next steward.
- Irreplaceable 1896 Architecture: Medina Sandstone castle-like estate designed by architect Enoch Curtis.
- Spacious 3-Bed / 2-Bath Layout: 1,980 sq ft floor plan featuring grand reception spaces and high ceilings.
- Private 0.4-Acre Grounds: Peaceful, secluded outdoor retreat right in the village of Fredonia.
- Prime Cultural & Lake Location: Minutes to SUNY Fredonia, Lake Erie beaches, Lily Dale, and Chautauqua.
From Zillow
This majestic, unique and tranquil home was designed and built by the late Victorian Architect Enoch Curtis. This beautiful Medina Sandstone castle-like home is located in the village of Fredonia NY. This home features a large private outdoor space. Located one mile from SUNY Fredonia, 3 minute walk to the White Inn, 6 miles to Lily Dale, 3 miles to Lake Erie beaches, 23 miles, 35 minute drive to Chautauqua Institution, and just one hour from Niagara Falls and the City of Buffalo.
Photos:










Listed by:
Midtown Realty 716-672-2323,
Kara Saletta 716-467-3484