
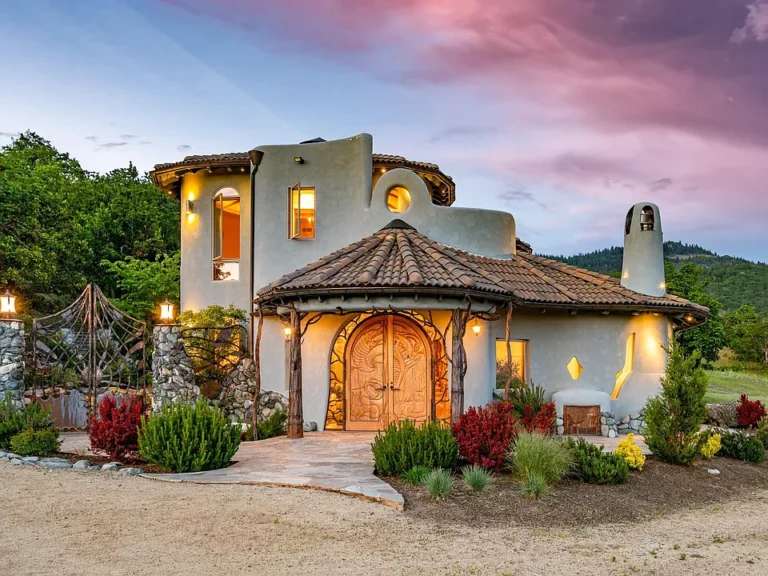
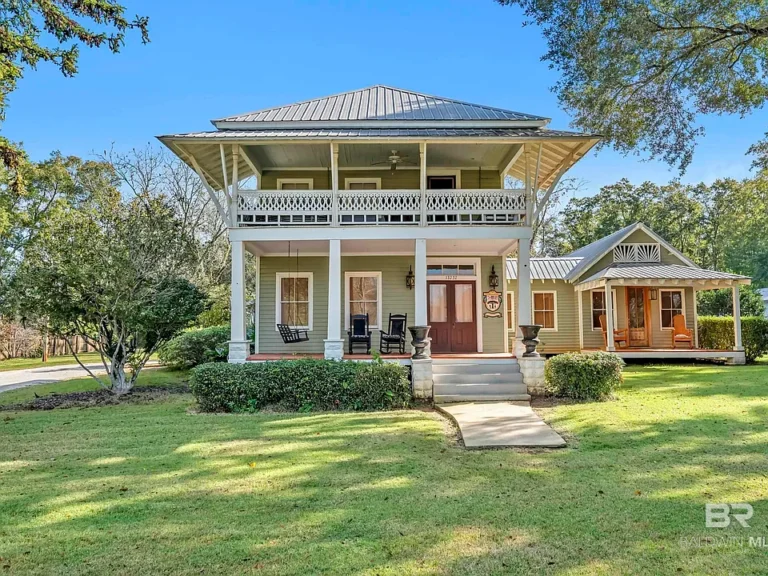
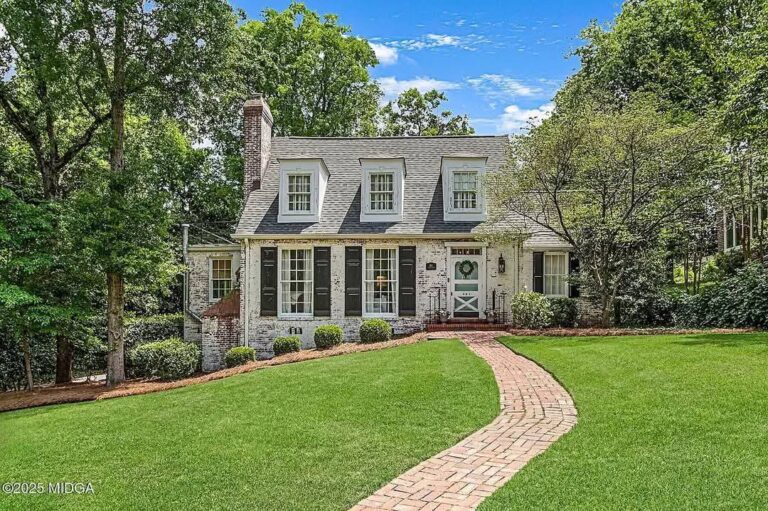
$92,500! Love the interior! The Peel-Lindsley House! Circa 1927 in North Carolina.
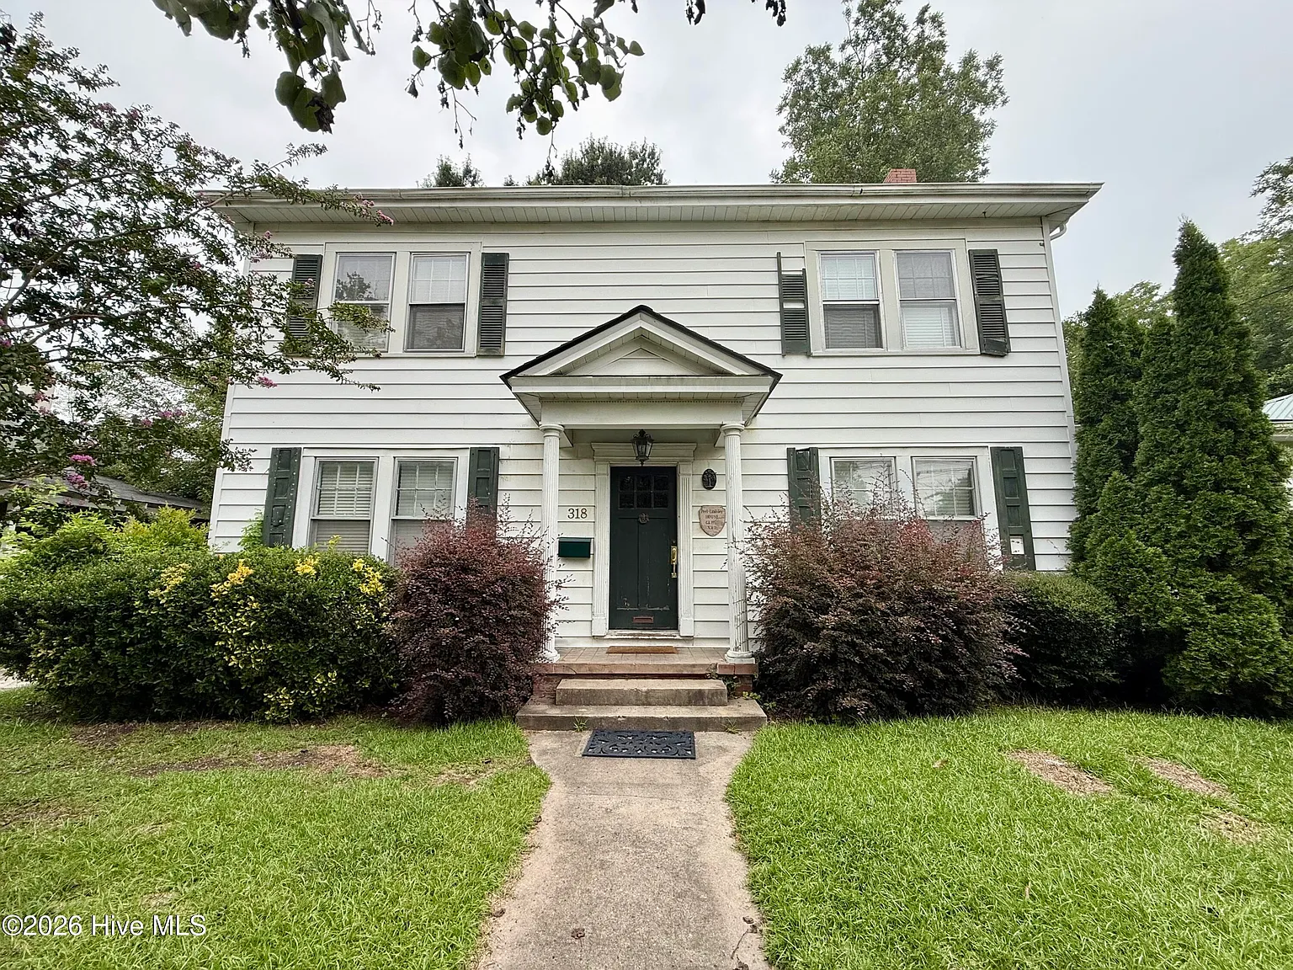
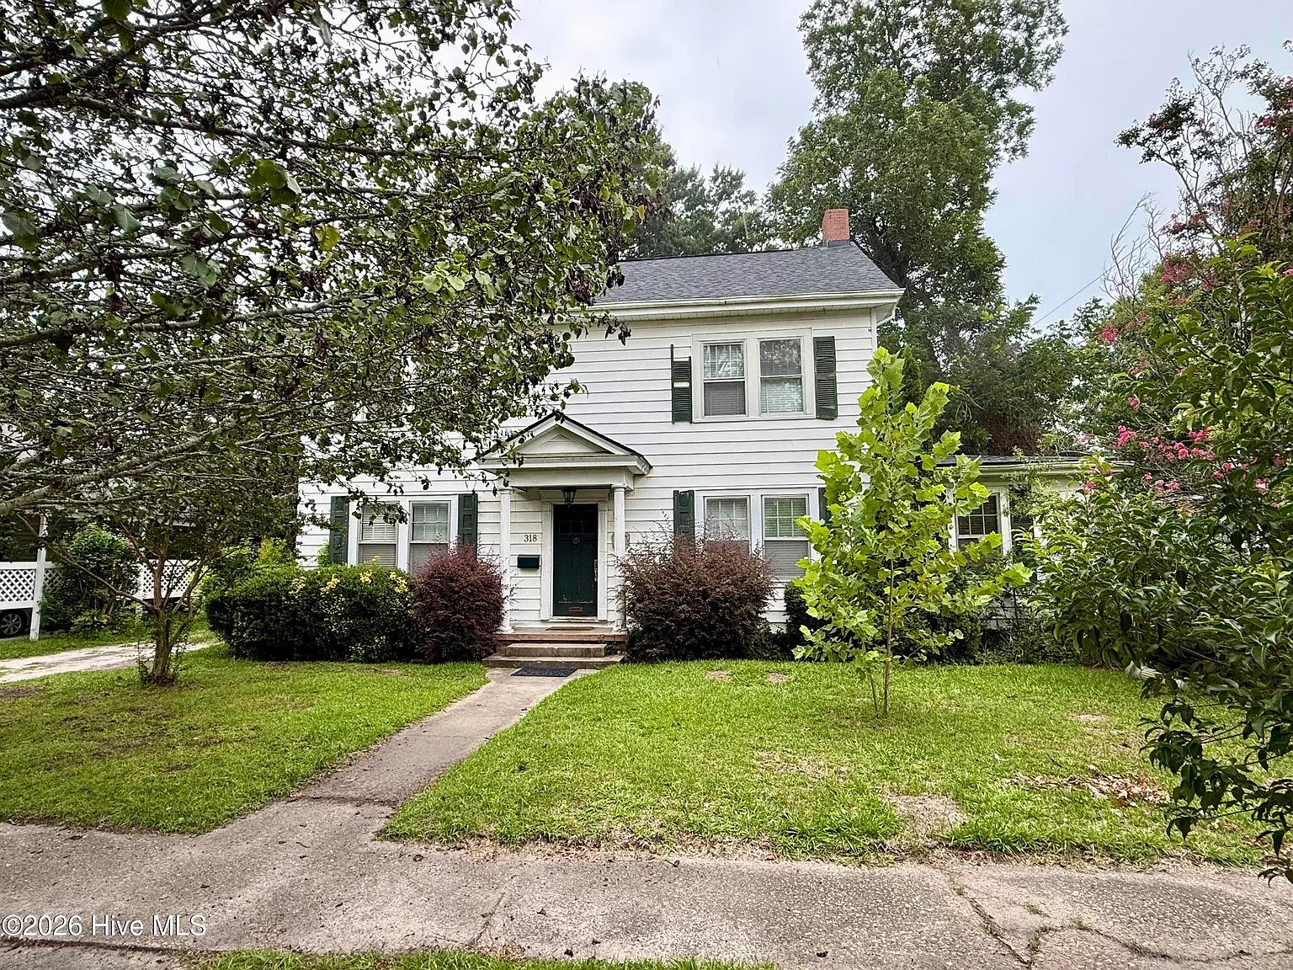
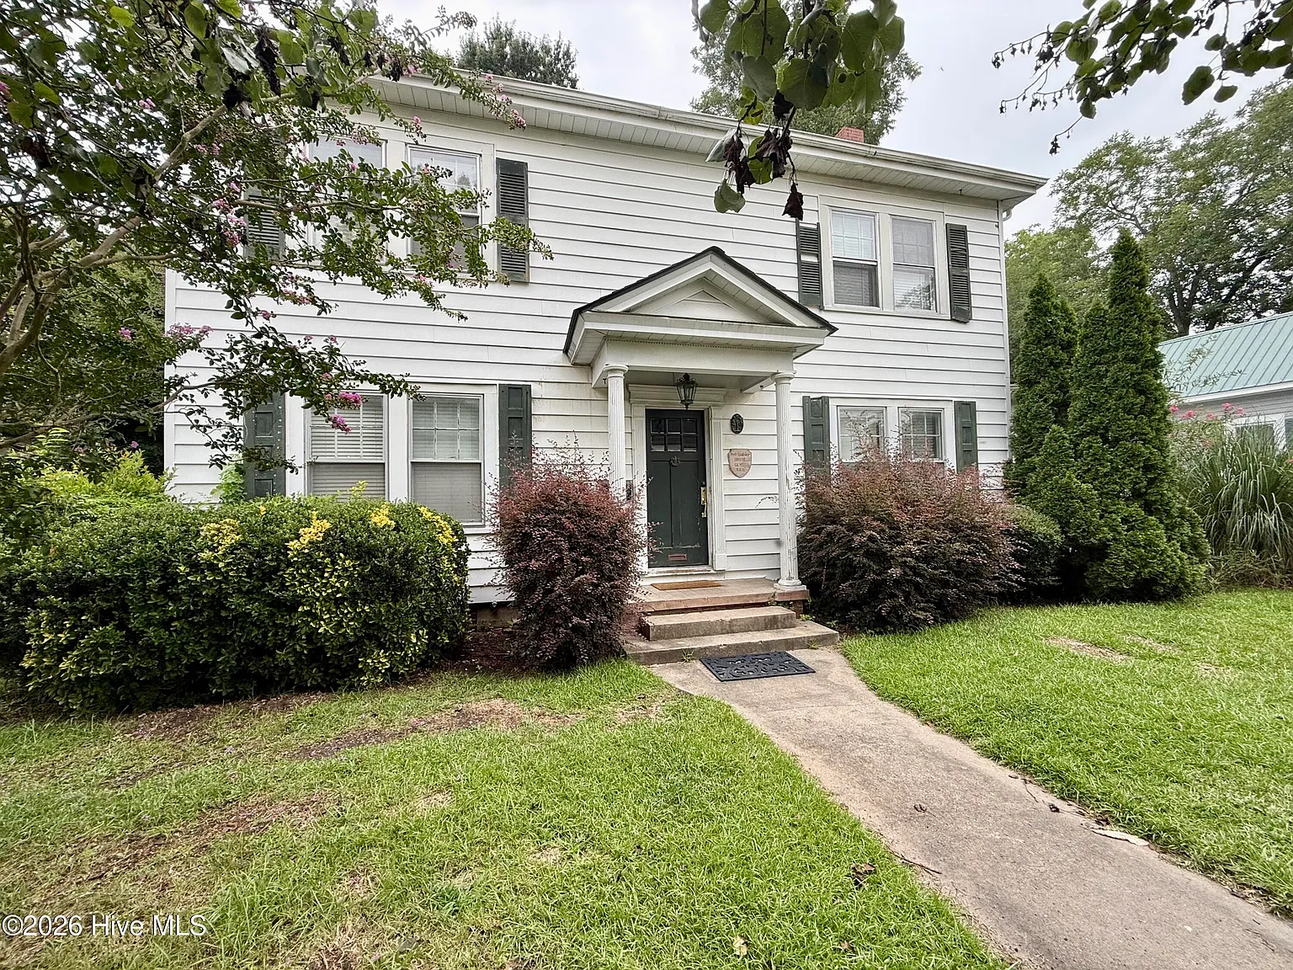
Step back in time and discover the historic Peel-Lindsley House, a classic 1927 Colonial Revival home situated just a stone’s throw from downtown Williamston. Bursting with authentic early-20th-century architectural character, this 4-bedroom, 2-bathroom estate offers a incredible canvas for restoration enthusiasts, investors, or history lovers. Complete with a brand-new roof installed in 2025, city utility hookups, and a private backyard featuring a koi pond, this sub-$100K property is packed with potential.
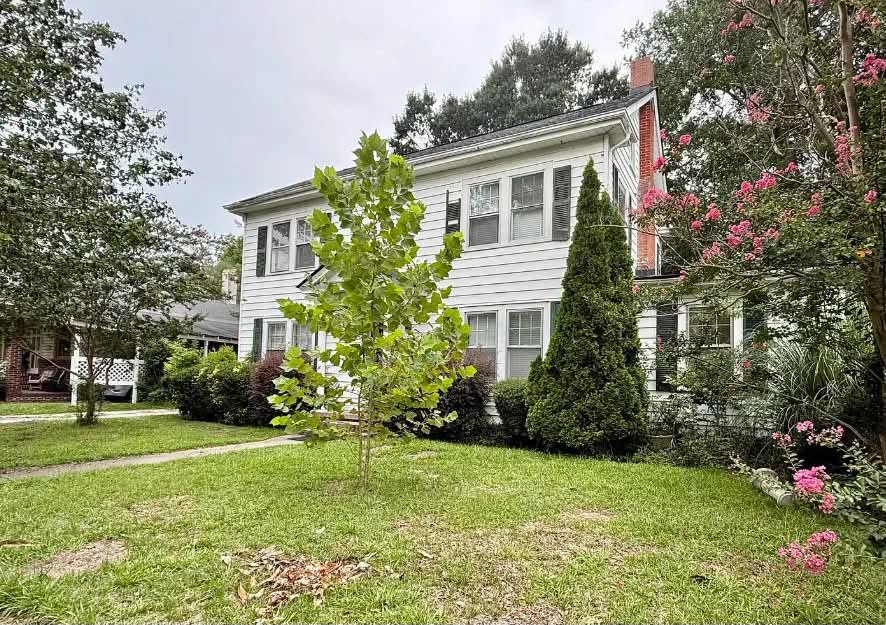
- Address: 318 W Church Street, Williamston, NC 27892
- Price: $92,500
- Total Square Footage: N/A (Historic 2-Story Floor Plan)
The Exterior & Curb Appeal
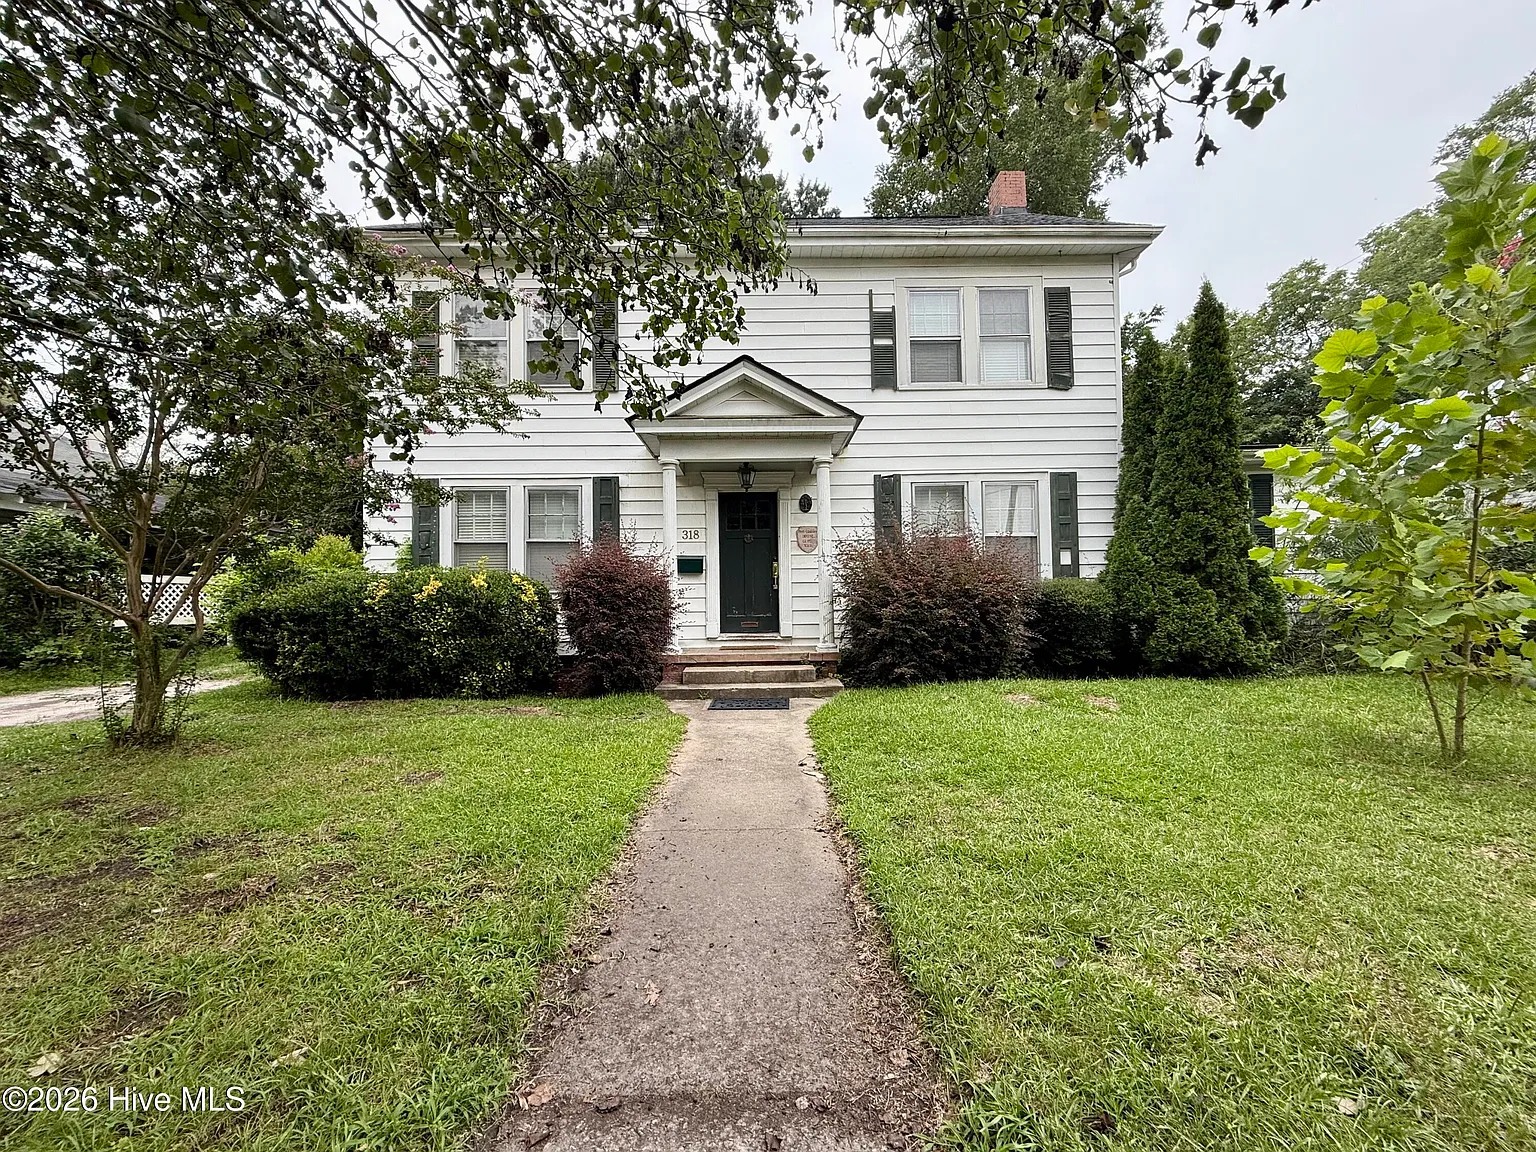
Positioned on a generous 0.28-acre lot, the Peel-Lindsley home boasts a timeless Colonial Revival elevation framed by shade trees and classic historic charm. A major capital update was already completed with a complete roof replacement in 2025, offering essential protection and peace of mind as you bring this property back to life.
- 1927 Colonial Revival Design: Classic Peel-Lindsley historic silhouette brimming with curb appeal.
- Brand-New 2025 Roof: Important structural upgrade recently completed to safeguard the interior.
- 0.28-Acre Town Lot: Generous yard space with mature plantings and room for outdoor expansion.
- Connected to City Utilities: Full access to municipal city water and city sewer services.
Main Entrance & Common Living Spaces
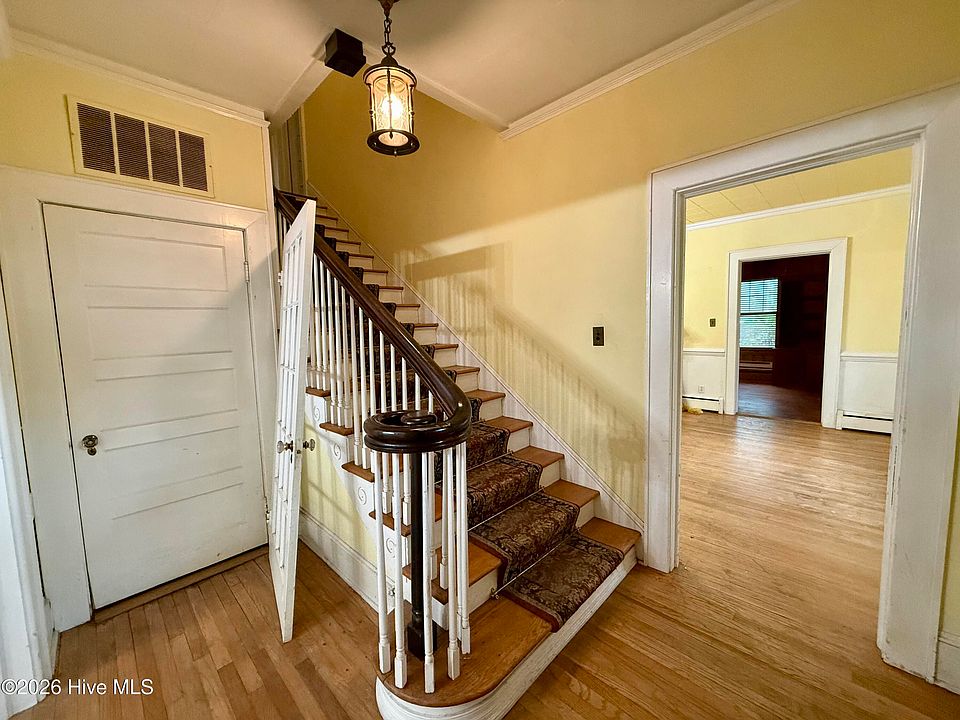
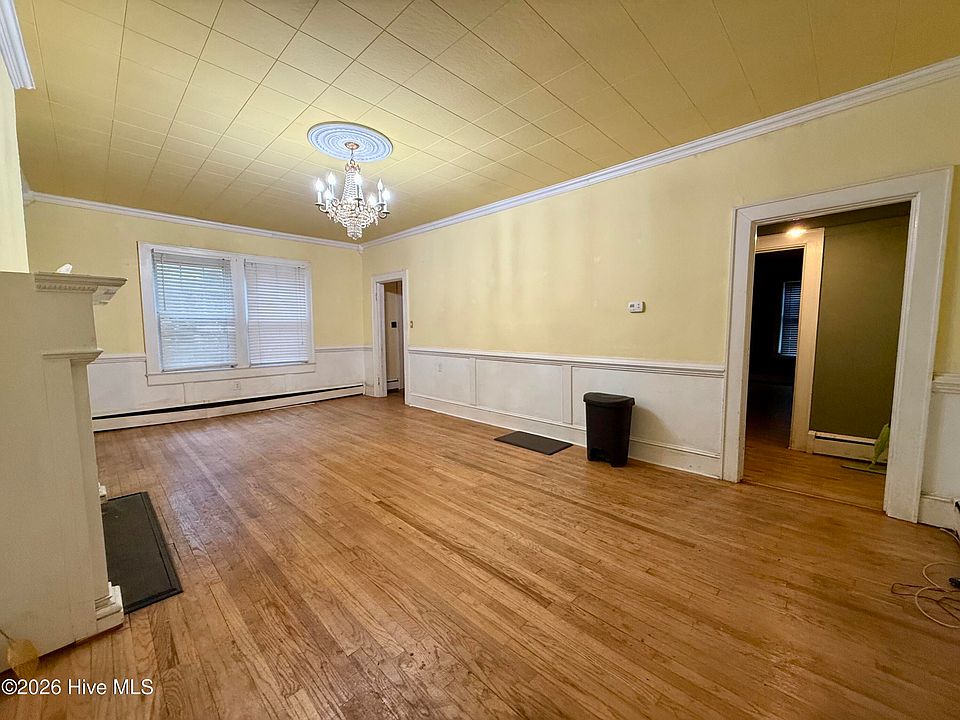
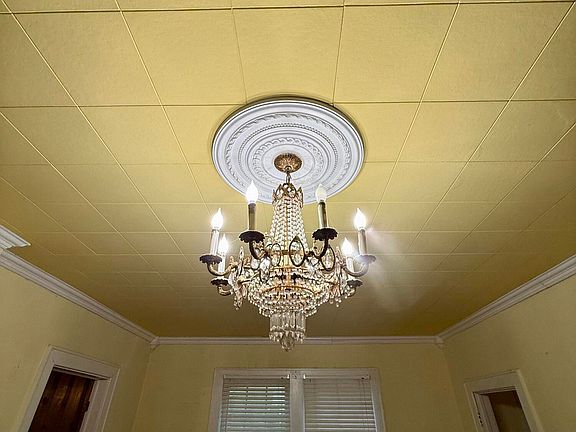
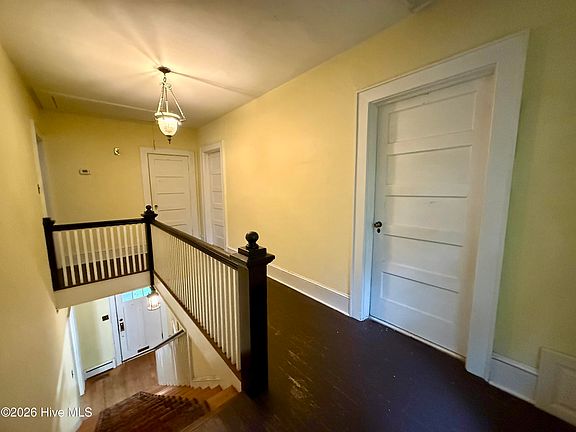
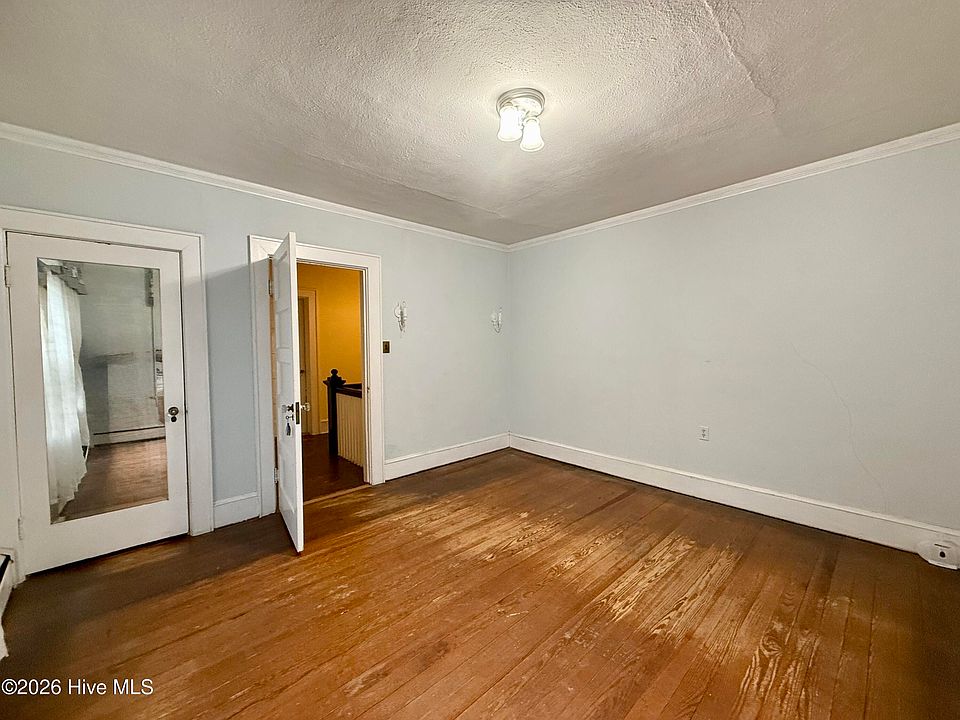
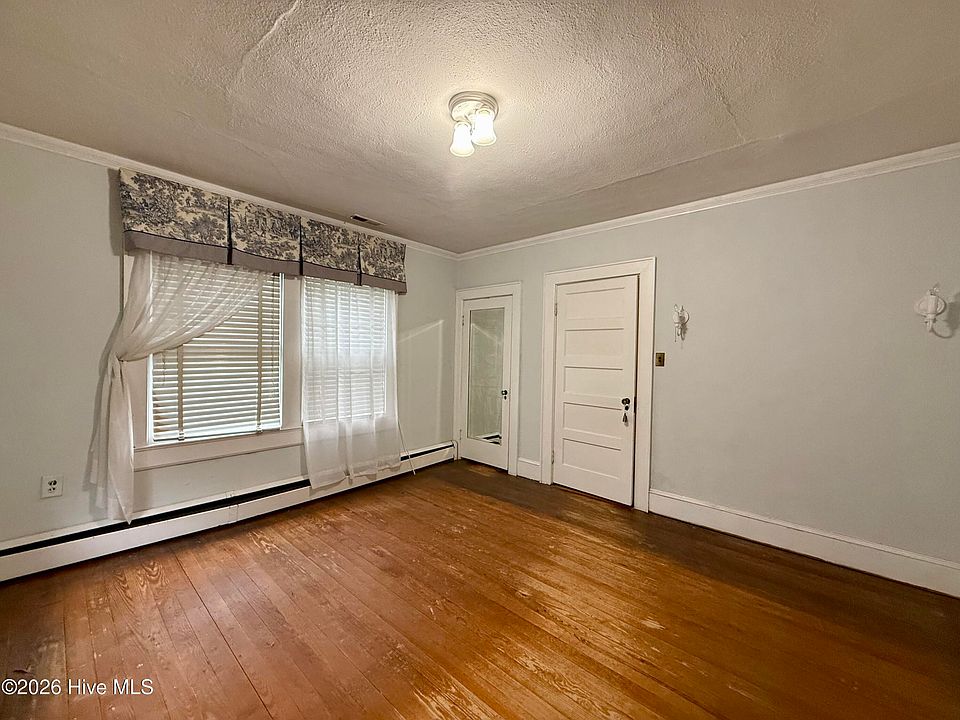
Cross the threshold into a welcoming entry foyer highlighted by an elegant grand staircase that sets a tone of timeless Southern hospitality. High ceilings, original hardwood floors, authentic door hardware, period moldings, and vintage light fixtures run throughout the primary reception zones, including a living room centered around a grand closed-off fireplace ready to be restored.
- Grand Foyer Staircase: Sweeping centerpiece stairs capturing authentic 1920s Southern architecture.
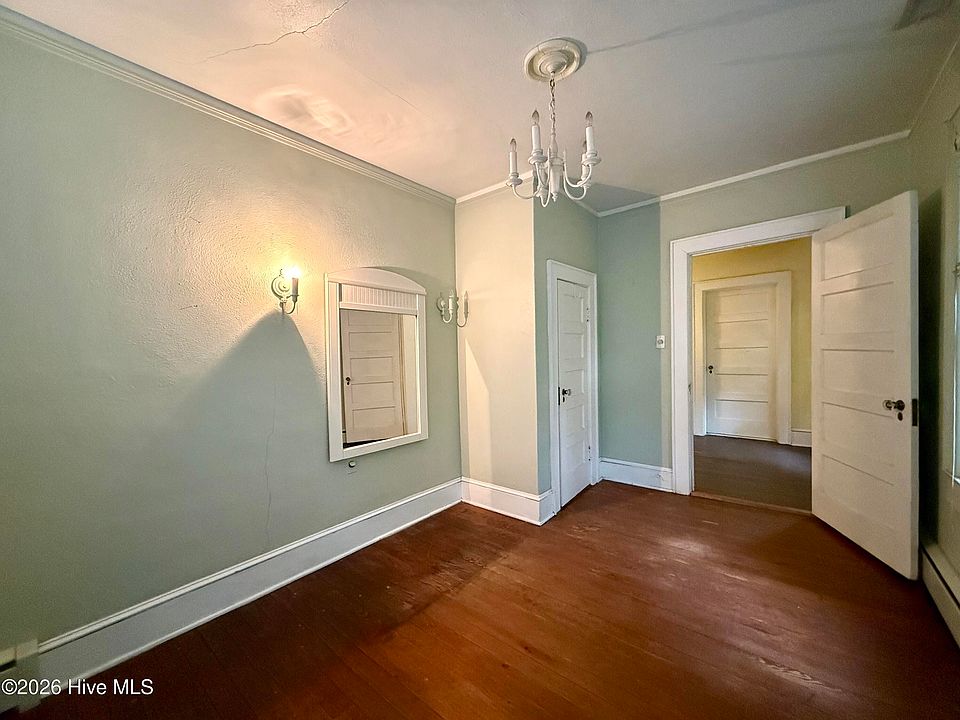
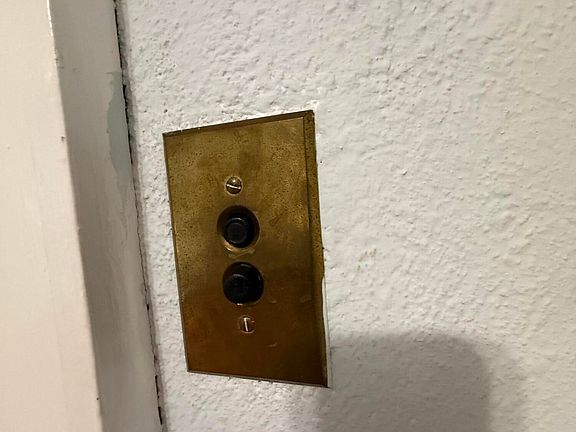
- Original Historic Detailing: Includes original hardwood floors, hardware, moldings, and lighting fixtures.
- Focal-Point Fireplace: Living room fireplace ready to be reopened or reimagined as a central feature.
- High Ceilings & Spacious Living: Fluid main-level layout with expansive room dimensions.
Kitchen & Dining Area
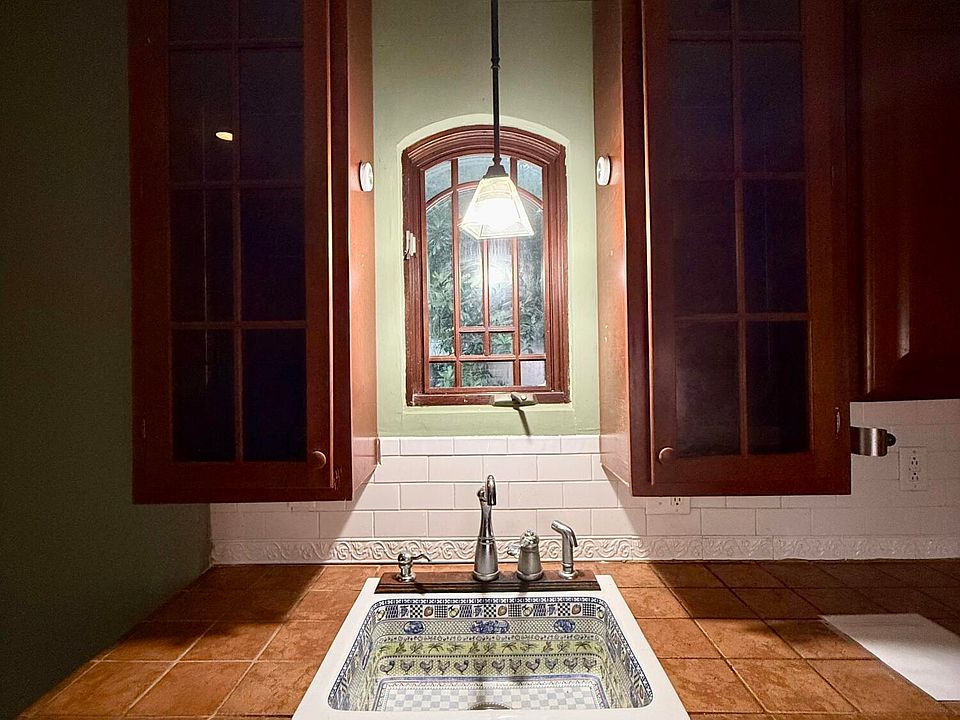
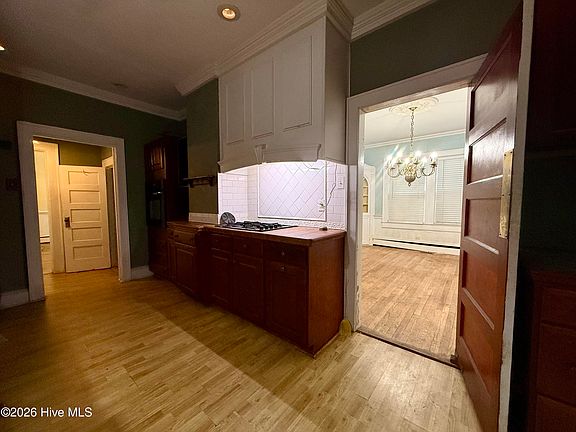
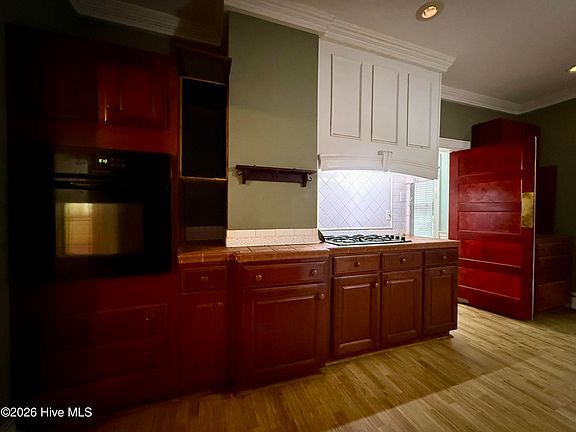
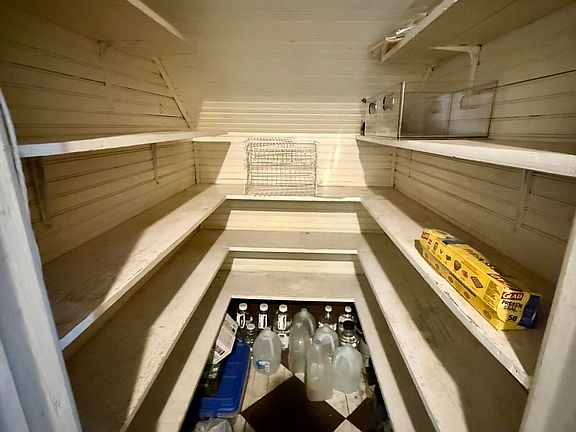
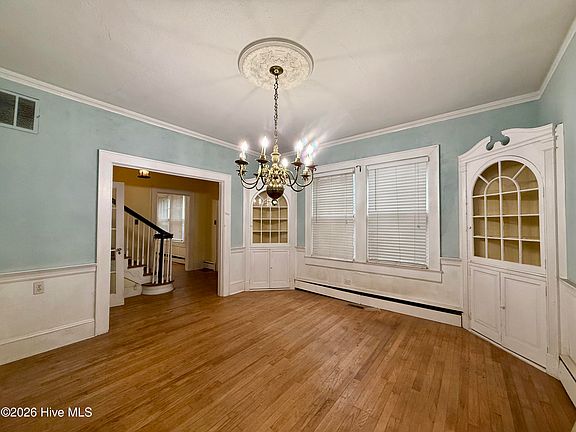
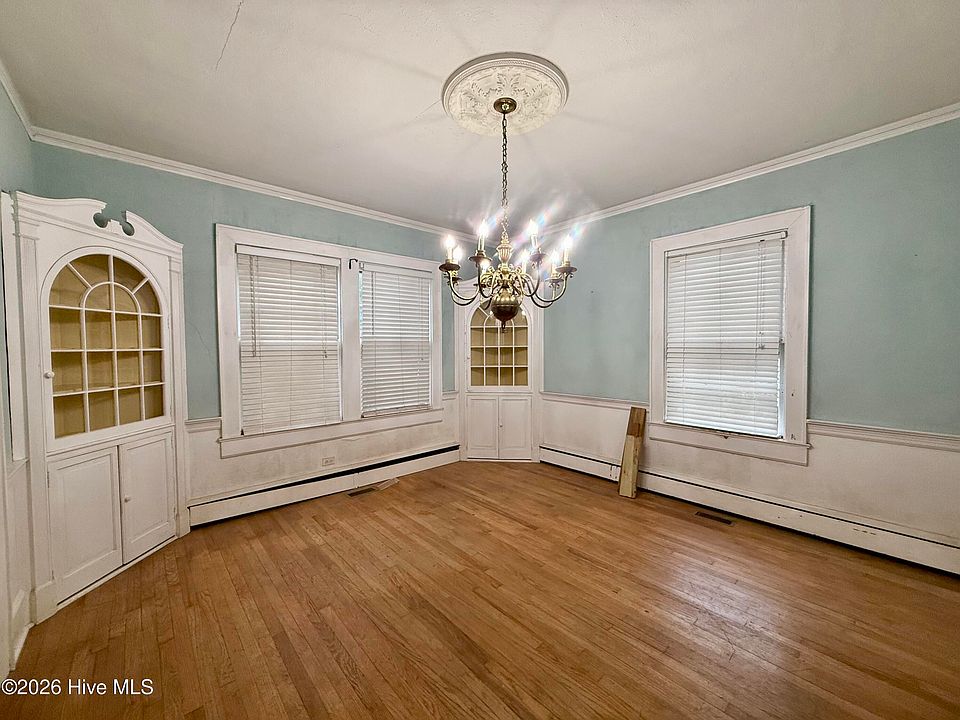
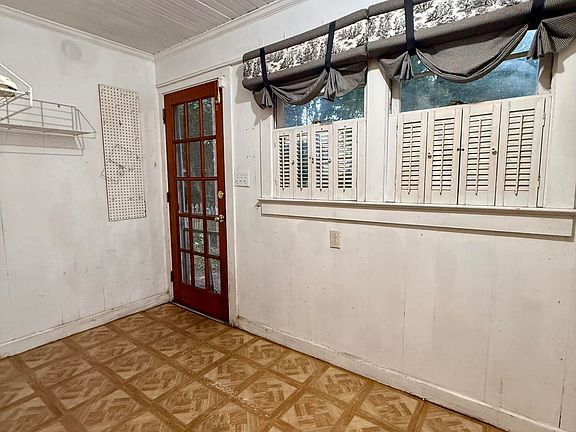
The updated kitchen balances vintage style with functional prep space, featuring a custom porcelain sink, generous counter area, and a deep walk-in pantry for food storage. Just off the kitchen, a formal dining room showcases custom built-in corner cabinets designed for serving and displaying heirloom dinnerware.
- Custom Porcelain Kitchen Sink: Distinctive focal point paired with updated counter workspaces.
- Walk-In Pantry Storage: Spacious pantry offering ample room for food and kitchen organization.
- Custom Built-In Corner Cabinets: Original dining room cabinetry providing classic charm and utility.
- Culinary Canvas: Ready for buyer-supplied appliances and modern finishing touches.
Main Bedrooms/Bathrooms Breakdown
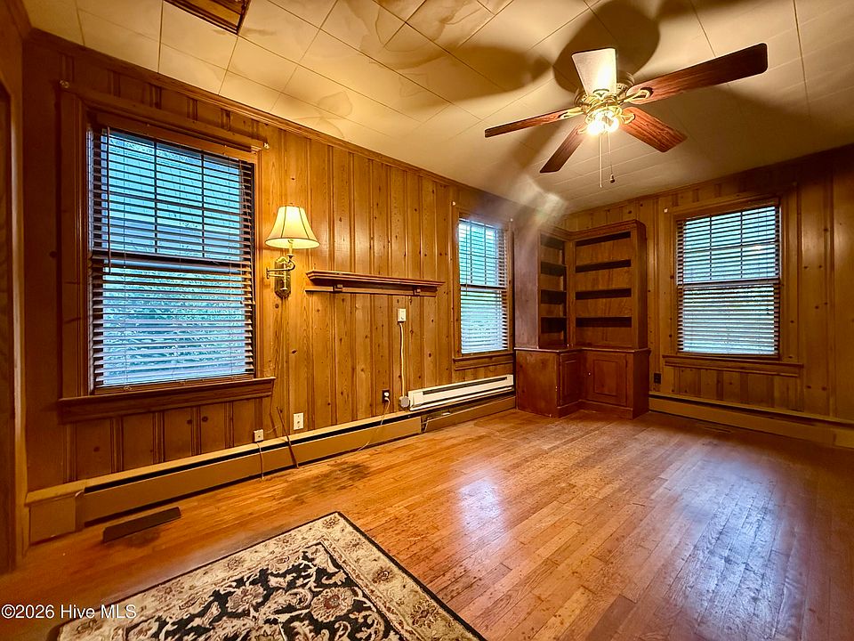
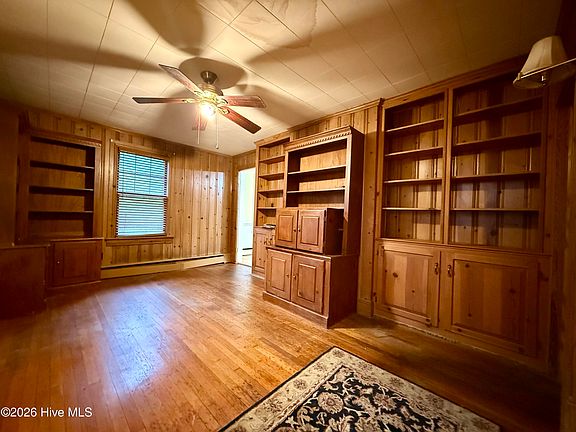
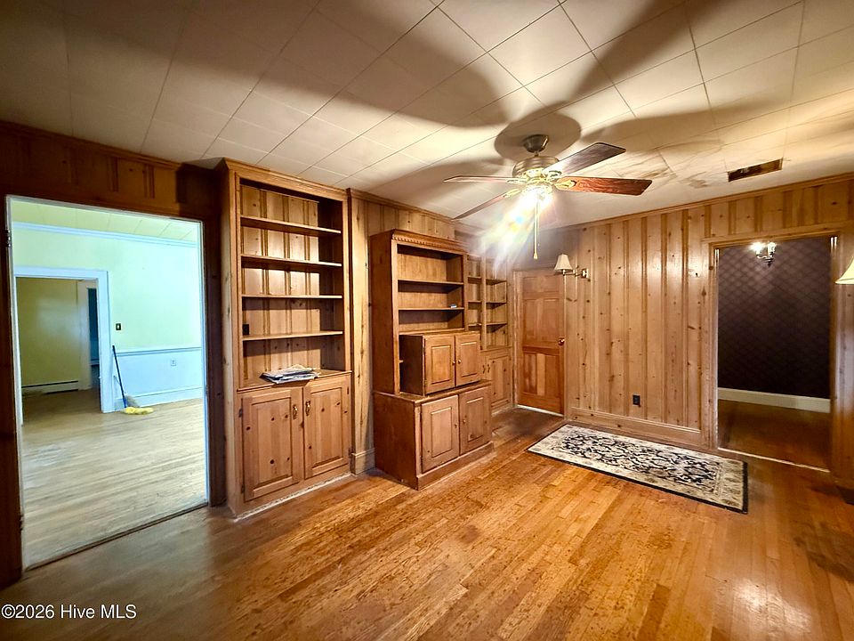
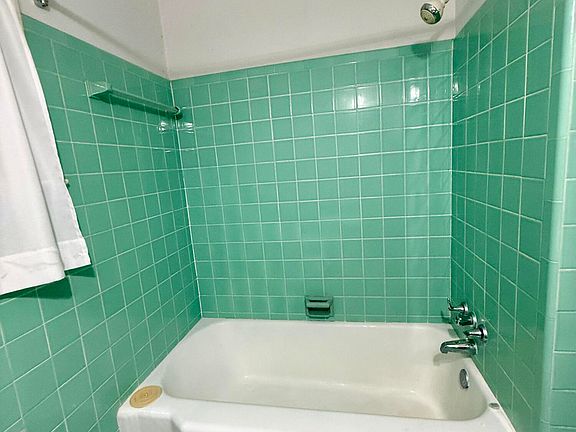
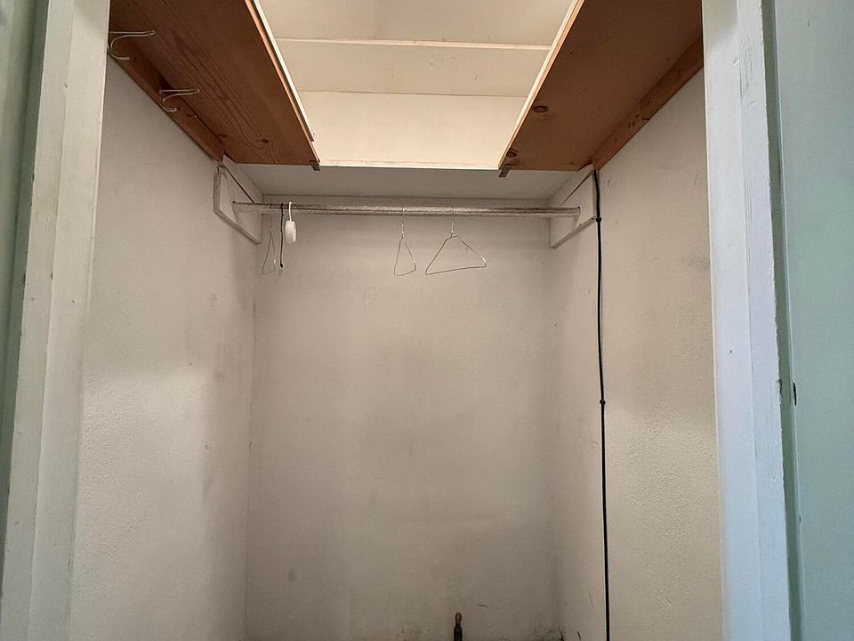
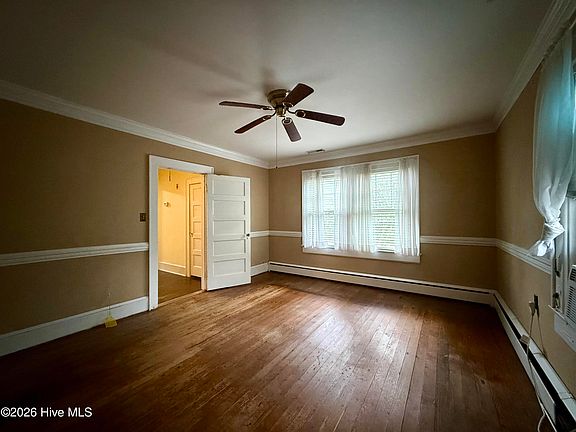
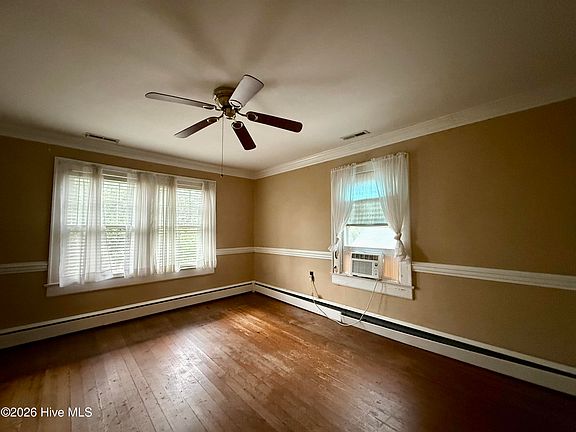
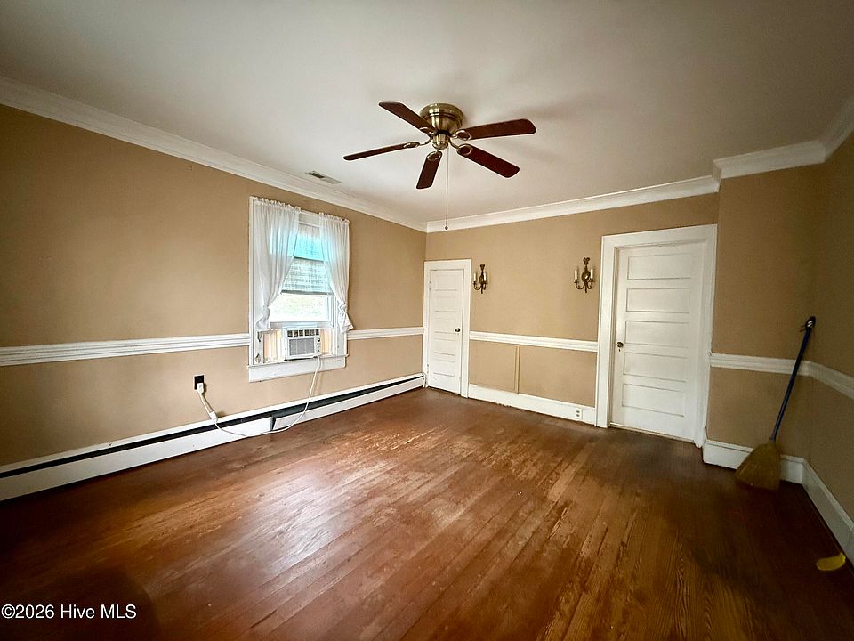
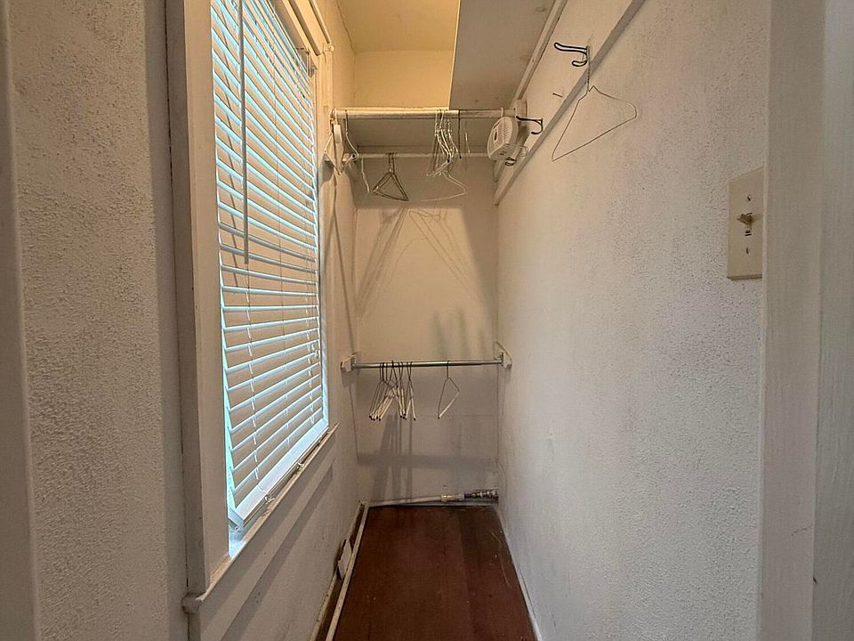
Offering an intelligent layout with four total bedrooms and two full bathrooms, the home accommodates main-level living with ease. The primary downstairs bedroom features tongue-and-groove pine walls, built-in shelving, a walk-in closet, and an adjacent full bath with a tiled tub/shower combination, while three additional bedrooms reside upstairs.
- Main-Level Primary Suite: Downstairs bedroom featuring warm tongue-and-groove pine walls and built-ins.
- Generous Closet Capacity: Primary suite includes a spacious walk-in closet.
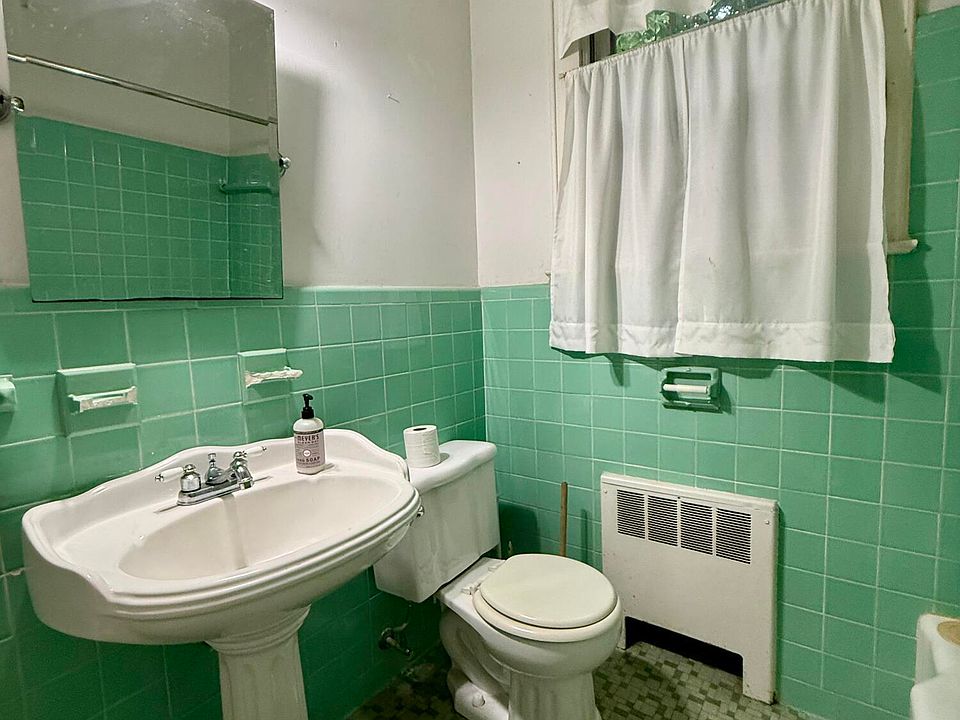
- Downstairs Full Bathroom: Features a classic tiled tub and shower combination.
- 3 Upper-Level Bedrooms: Spacious second-story sleeping quarters ready for restoration and fresh finishes.
Special & Bonus Levels
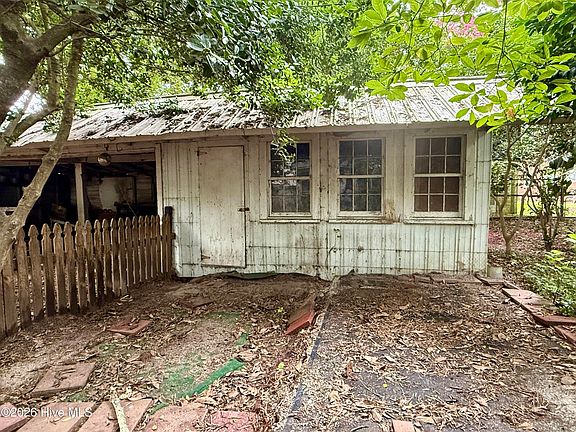
Unlocking valuable flex space, the second level accommodates three bedrooms alongside a second full bathroom, providing a private upstairs wing for family, guests, or a home office. Out back, a detached storage building adds even more bonus space for tools, workshop projects, or lawn equipment.
- Upper-Level Guest Wing: Dedicated second-floor bedrooms away from main-floor common spaces.
- 2nd Full Bathroom (Renovation Project): Upstairs bathroom in need of repairs, offering a clean slate for design.
- Detached Outbuilding: Standalone exterior structure ideal for a workshop, garden shed, or extra storage.
- Endless Restoration Potential: Unmatched structural footprint ready for a custom restoration vision.
Outdoor Space, Parking & Proximity
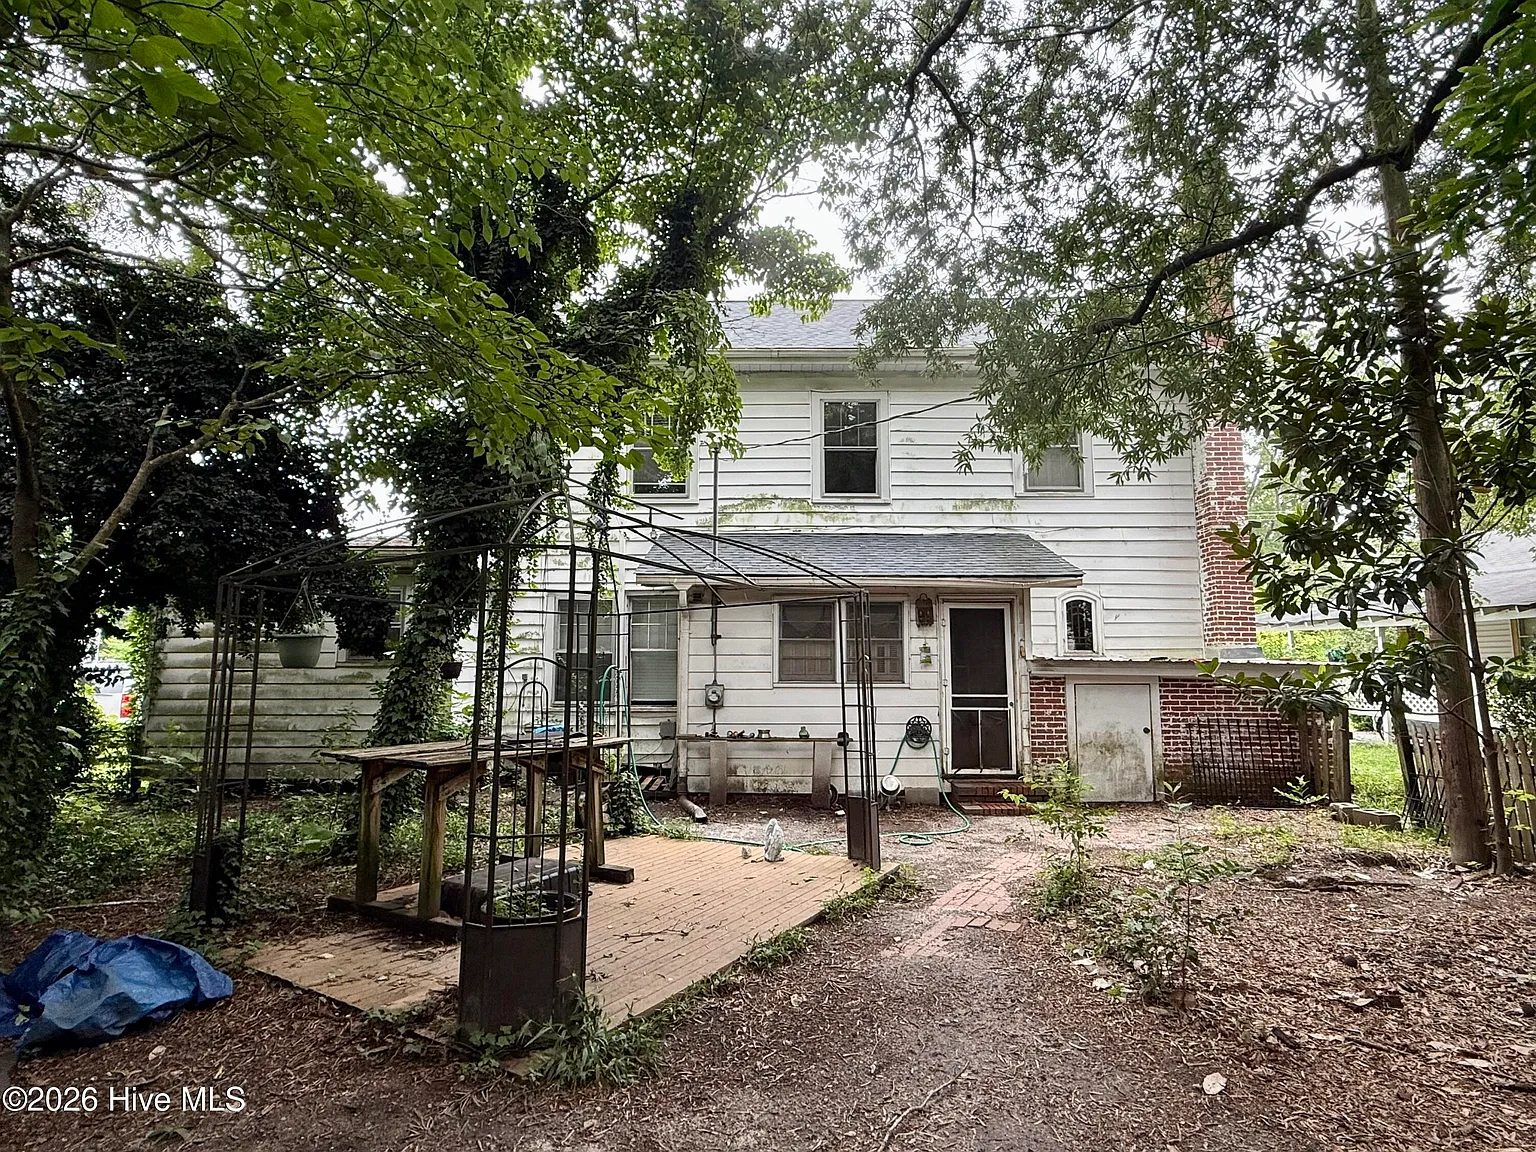
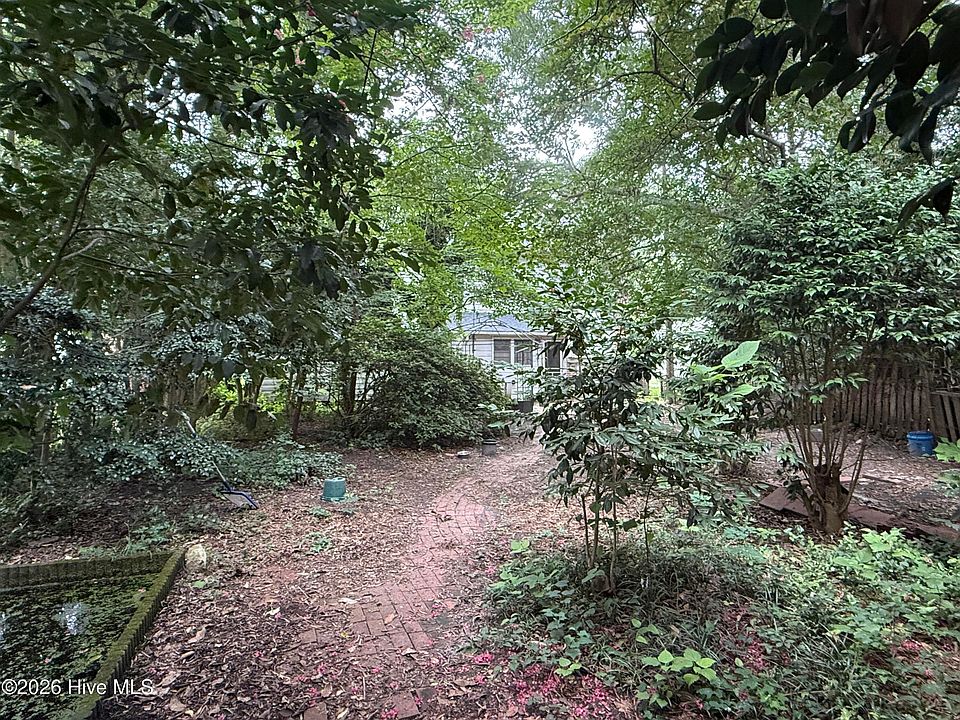
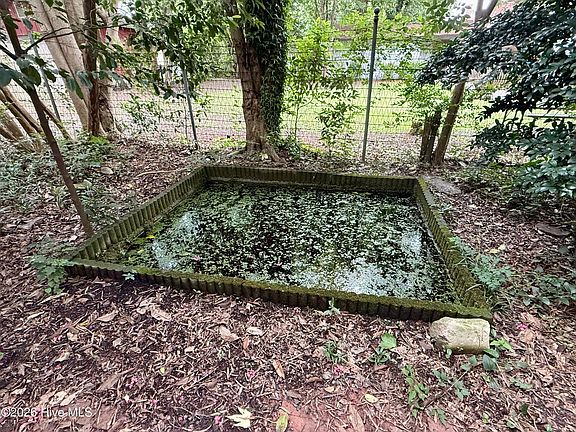
The 0.28-acre grounds offer a private backyard sanctuary complete with a charming koi pond—a peaceful backdrop for morning coffee or weekend gardening. Located just a few blocks from historic downtown Williamston, you can easily walk to local shops, dining, and community parks.
- Private Backyard w/ Koi Pond: Peaceful outdoor retreat featuring a central water feature and garden potential.
- Blocks to Downtown Williamston: Walkable location near boutique shops, local eateries, and municipal sites.
- Off-Street Parking Area: Driveway space easily accommodating multiple vehicles.
- Historic District Vibe: Located along a tree-lined street filled with classic eastern NC architecture.
Conclusion
Priced at an unbeatable $92,500, the historic Peel-Lindsley home represents a rare chance to own a piece of 1927 North Carolina history for under $100K. Combining Colonial Revival grandeur, a new 2025 roof, grand interior staircases, built-in cabinetry, and a private backyard koi pond, this property is primed for a visionary buyer to restore a historic showplace.
- Unbeatable Sub-$100K Historic Value: 4-bedroom Colonial Revival estate offered at just $92,500!
- New 2025 Roof & City Utilities: Key structural upgrade complete w/ city water and sewer connections.
- Authentic 1927 Architecture: Features a grand foyer staircase, original hardwoods, moldings, and built-ins.
- Prime Walkable Location: Blocks from downtown Williamston w/ a private 0.28-acre lot & koi pond.
From Zillow
Step back in time and discover the charm of the historic 1927 Peel-Lindsley Colonial Revival home, conveniently located just a few blocks from downtown Williamston. This classic residence showcases an abundance of original character, including hardwood floors, hardware, moldings, fixtures, and architectural details. The roof was replaced in 2025, providing an important recent update. A welcoming foyer is highlighted by a beautiful grand staircase that captures timeless Southern elegance. The living room features a fireplace that is currently closed off, offering the potential to become a beautiful focal point.
The updated kitchen features a custom porcelain sink, generous workspace, and a walk-in pantry. Kitchen appliances are not currently functioning and will need to be supplied by the buyer. The adjoining dining room offers custom built-in corner cabinets that add both charm and functionality. The main-level bedroom features tongue-and-groove pine walls, built-in shelving, and a spacious walk-in closet. A full bathroom with a tiled tub and shower combination is also located downstairs. Upstairs, you will find three additional bedrooms and a second full bathroom that is in need of repairs. The home currently does not have a functioning HVAC system. Outside, the large backyard offers plenty of room to enjoy, along with a koi pond and detached outbuilding for additional storage. Connected to city water and city sewer, this remarkable property is filled with history, character, and potential. With repairs and a little TLC, this Colonial Revival home could once again become a stunning showplace. Schedule your private tour today!
Photos:





















Listed by:
Elisha Faye Hardison 252-809-3927,
Sweetwater Real Estate Inc