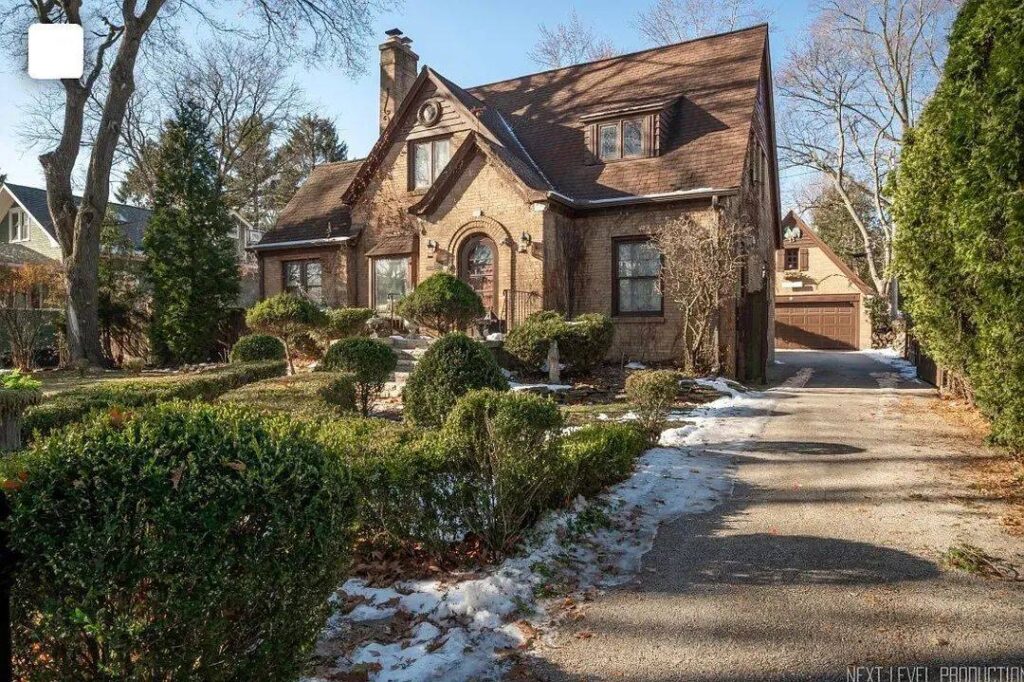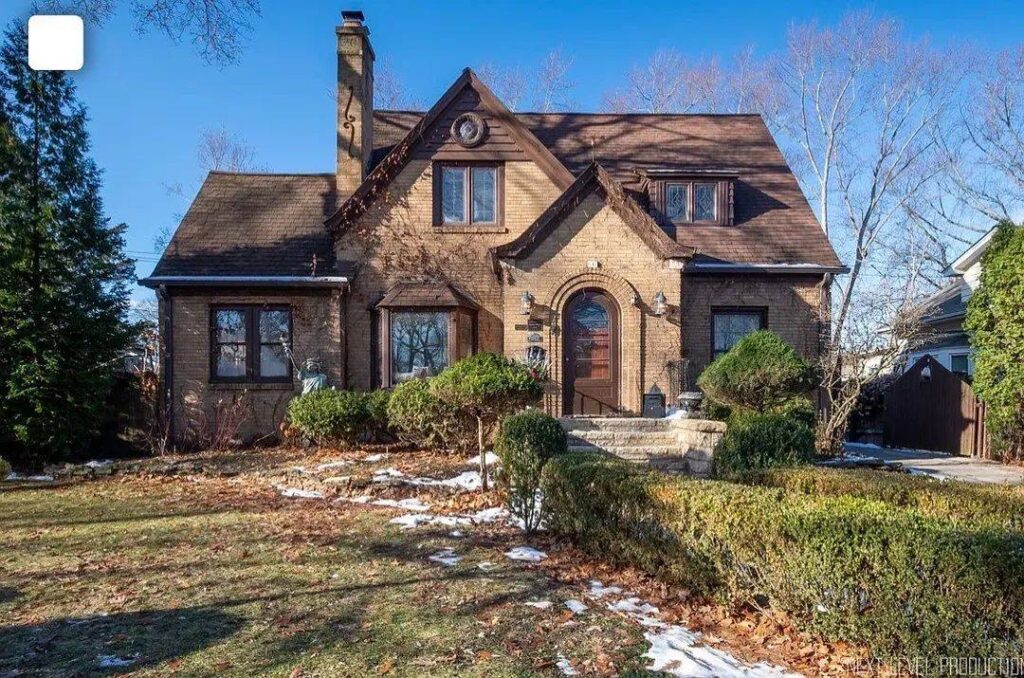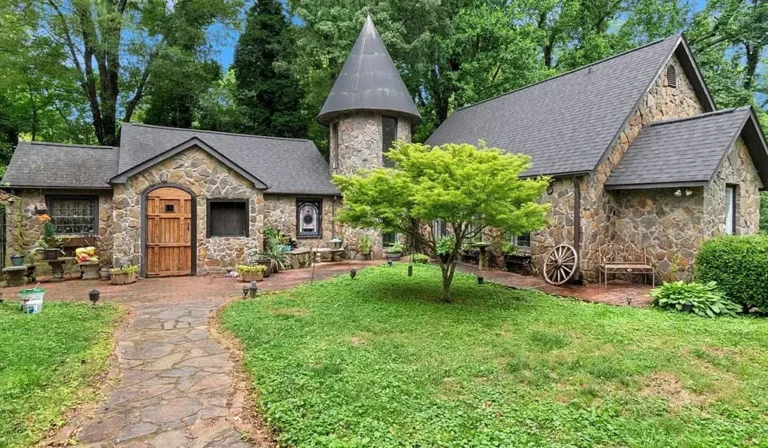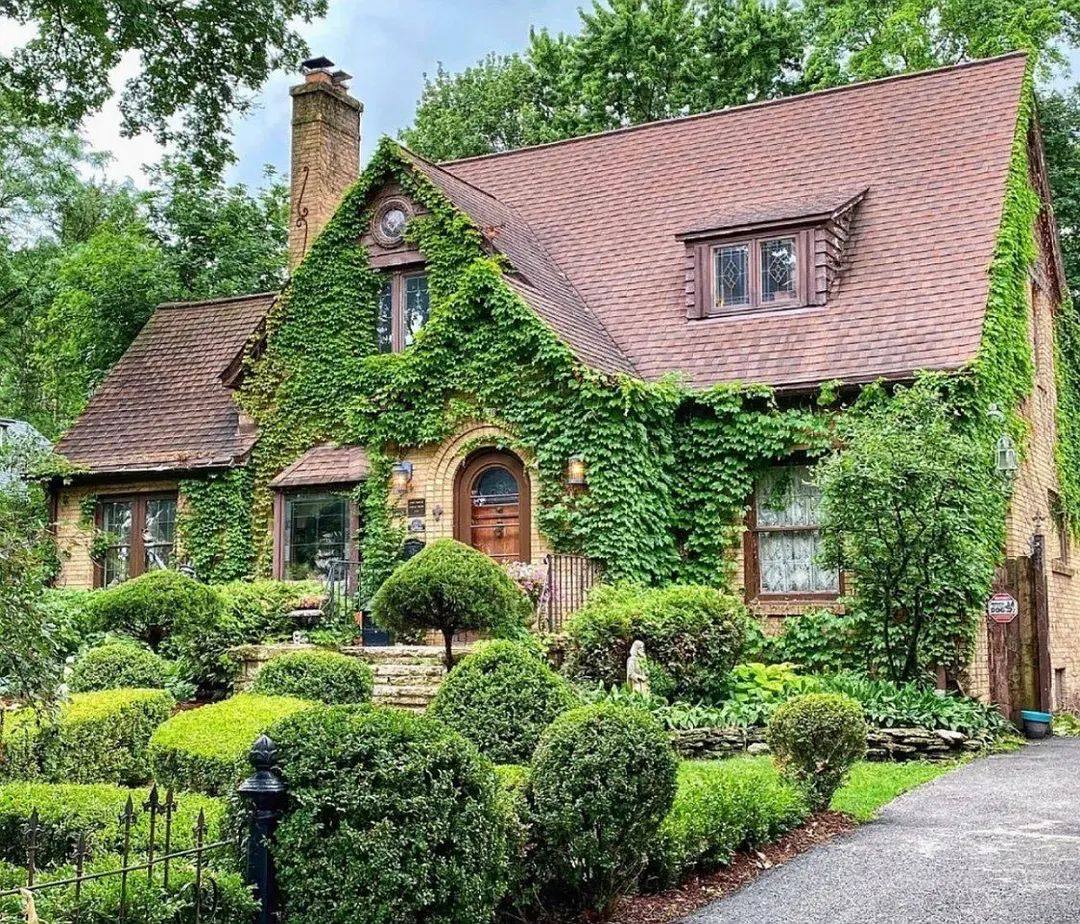
Lost chance! Garden goals! Stunning stone exterior! Circa 1928 in Illinois.
Step inside a masterclass of timeless design and historic character. This c.1928 brick English Tudor is making its grand return to the market for the first time in more than 25 years. Beautifully blending old-world elegance with modern upscale design, this home has captured the eyes of the nation, earning features in prestigious publications like Architectural Digest, Veranda, and The Food Network magazine.
- Address: 640 Anderson Boulevard, Geneva, Illinois 60134
- Price: Sold for $600,000!
- Total Square Footage: 2,648 Square Feet
The Exterior & Curb Appeal
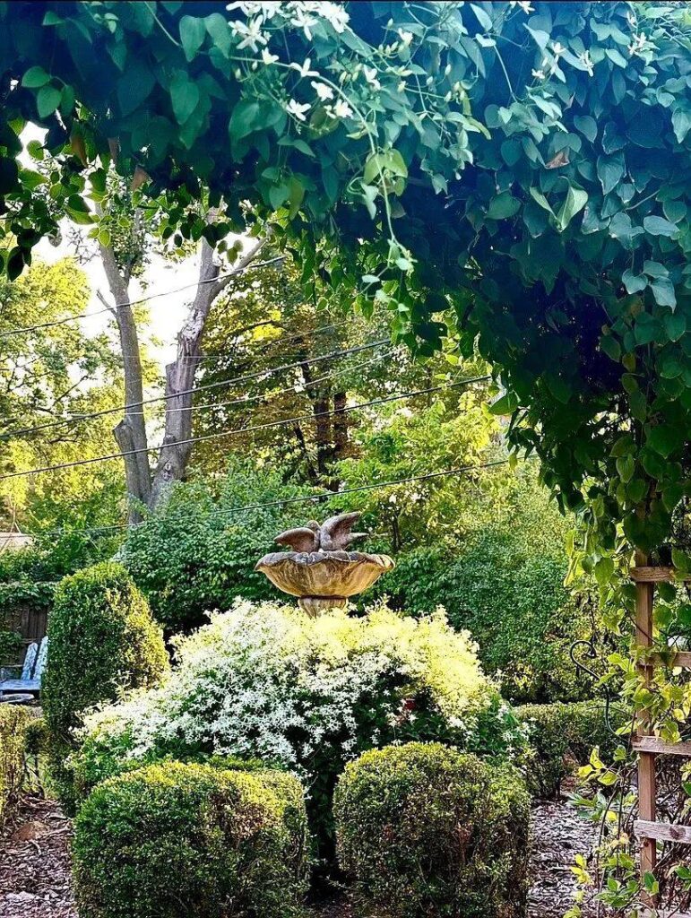
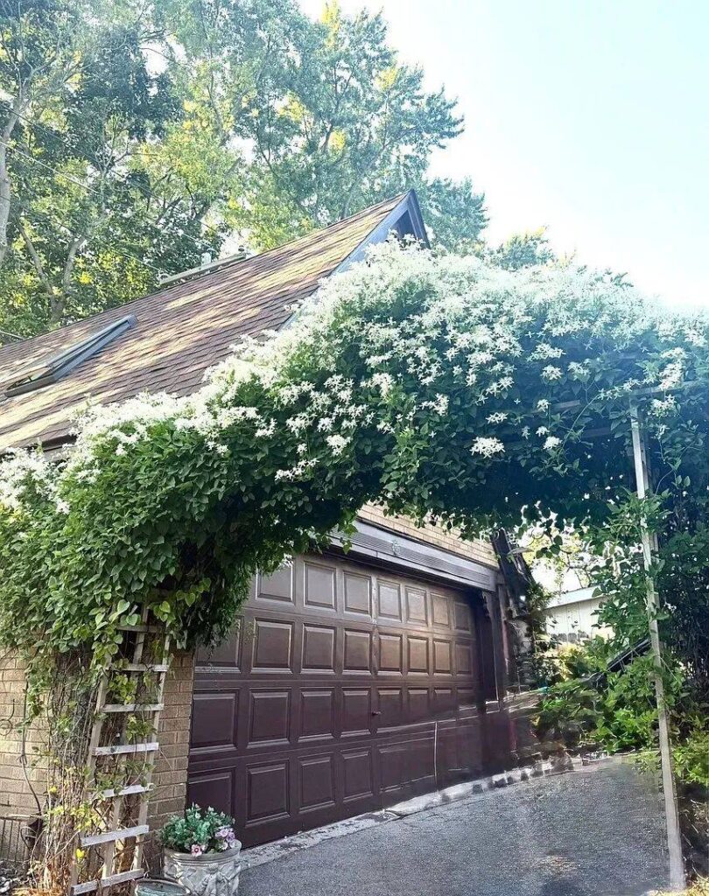
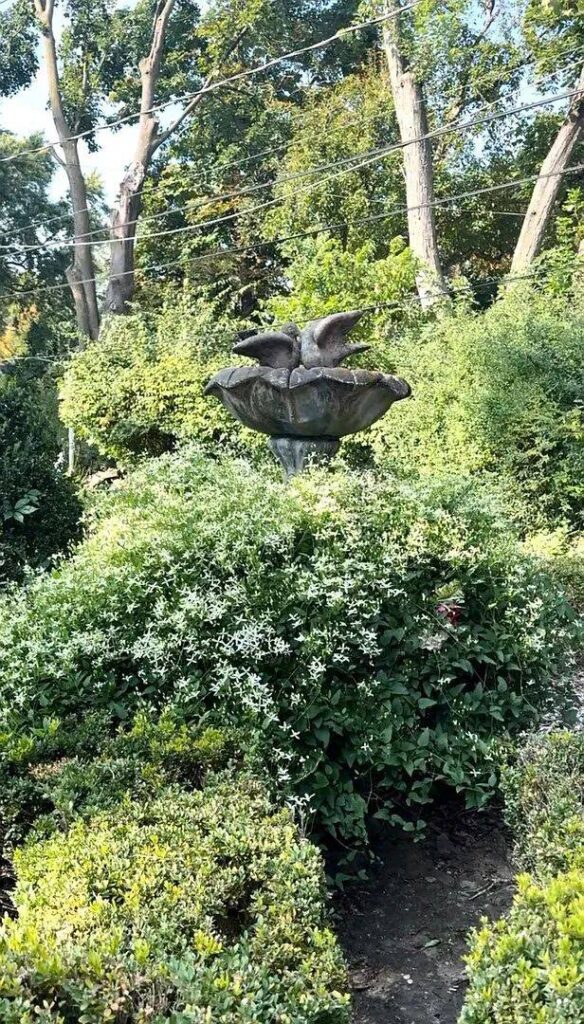
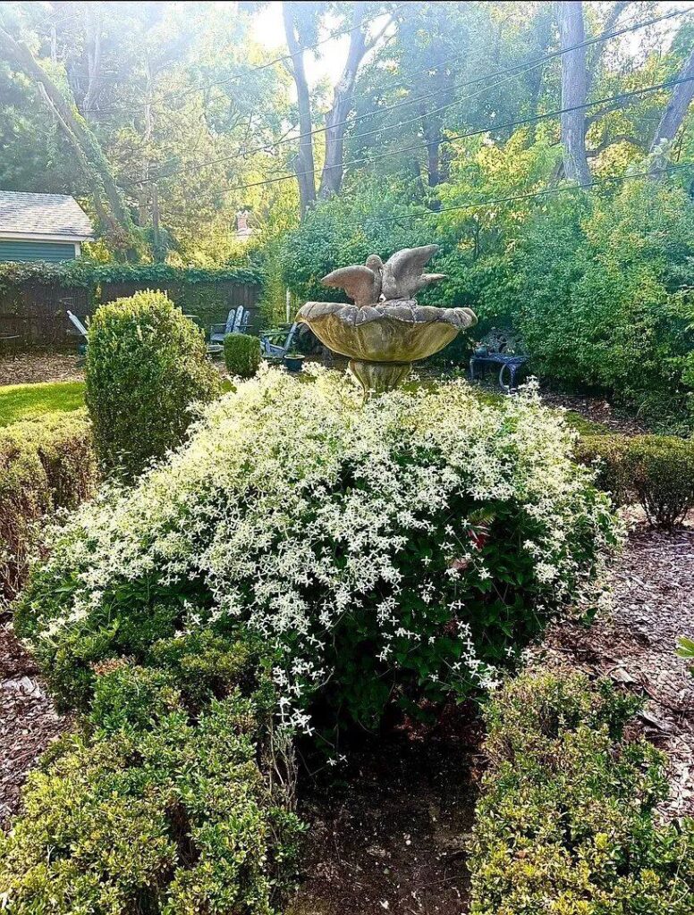
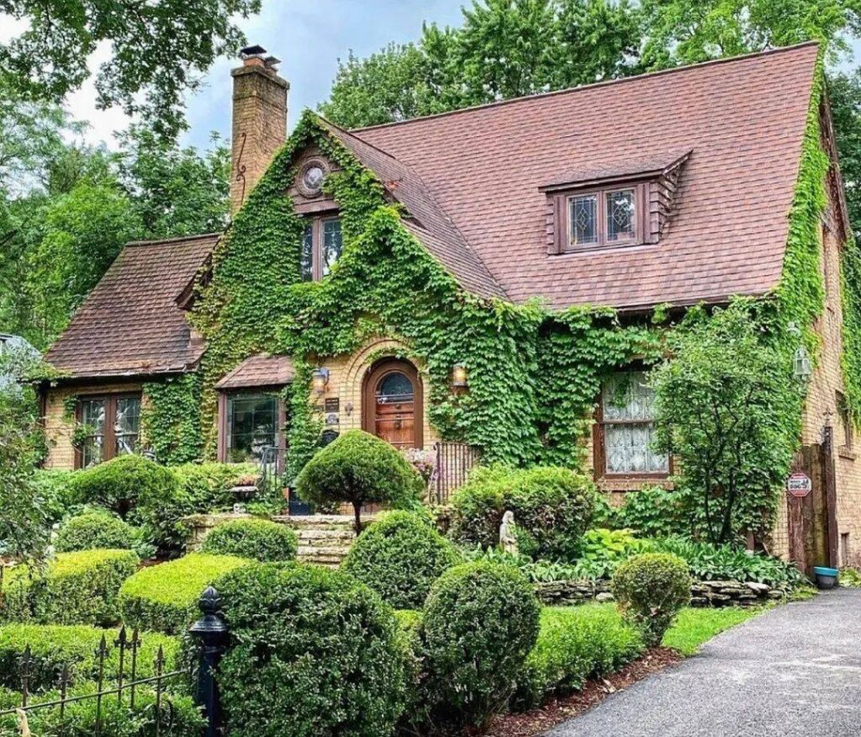
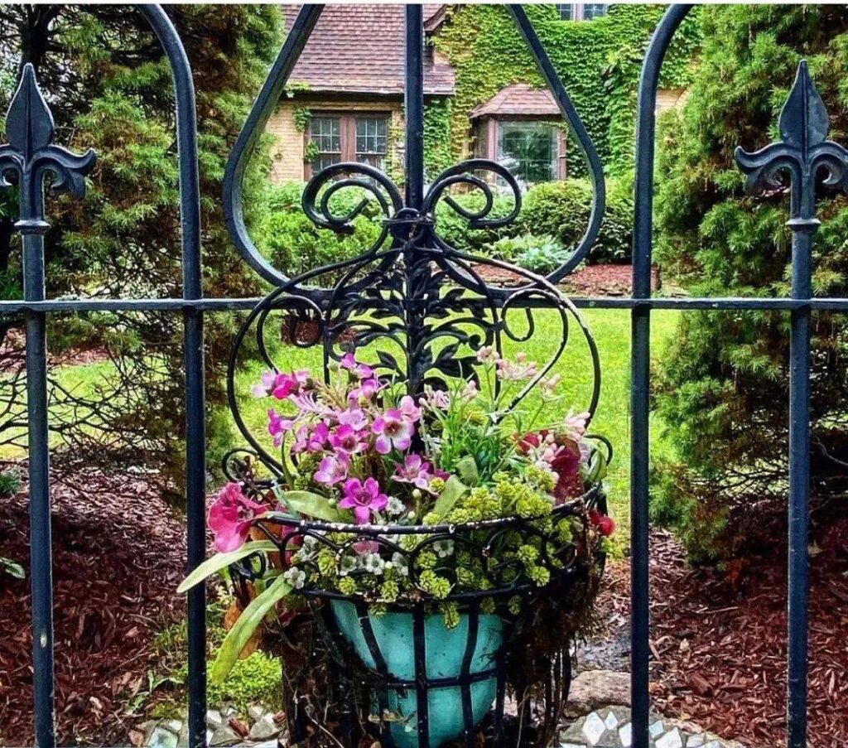
From the moment you arrive, this property feels straight out of a storybook. Striking iron gates swing open to reveal winding stone walkways set against a backdrop of meticulously curated perennial gardens. So pristine and breathtaking are these grounds that they were proudly featured on the highly-coveted Geneva Garden Walk.
Features:
- Classic Architecture: Timeless 1928 brick construction accented by classic wood siding accents.
- Grand Entrance: Heavy, ornate iron security gates leading to custom stone walkways.
- Award-Winning Gardens: Mature trees, colorful perennials, and expert landscaping.
- Historic Charm: A storybook exterior presence that offers undeniable street-side appeal.
Main Entrance & Common Living Spaces
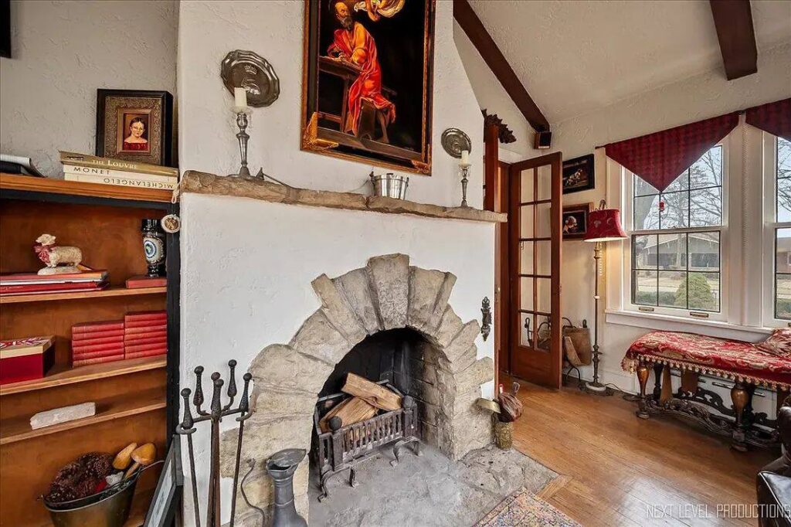
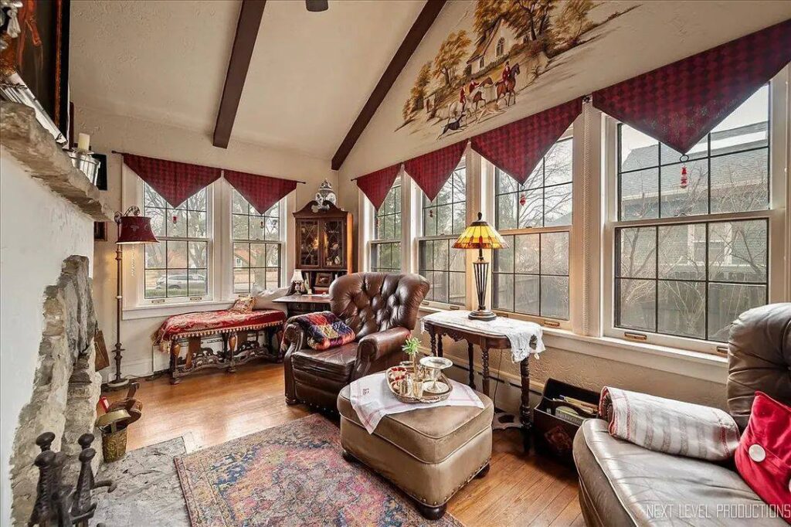
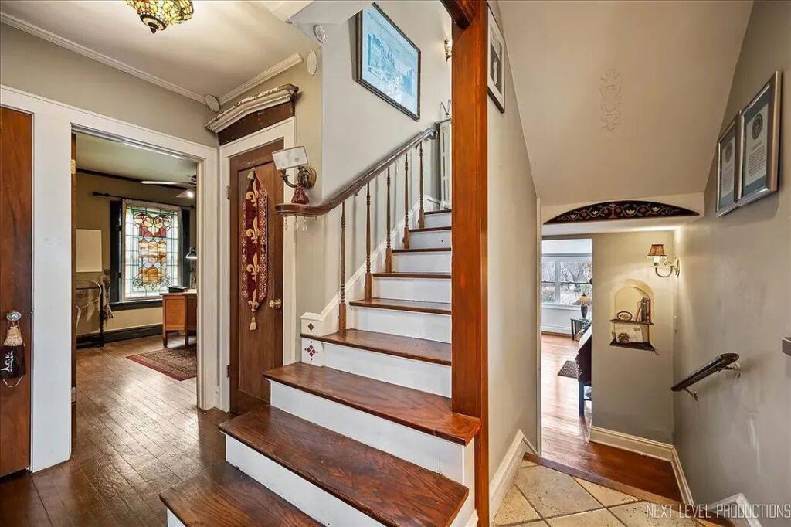
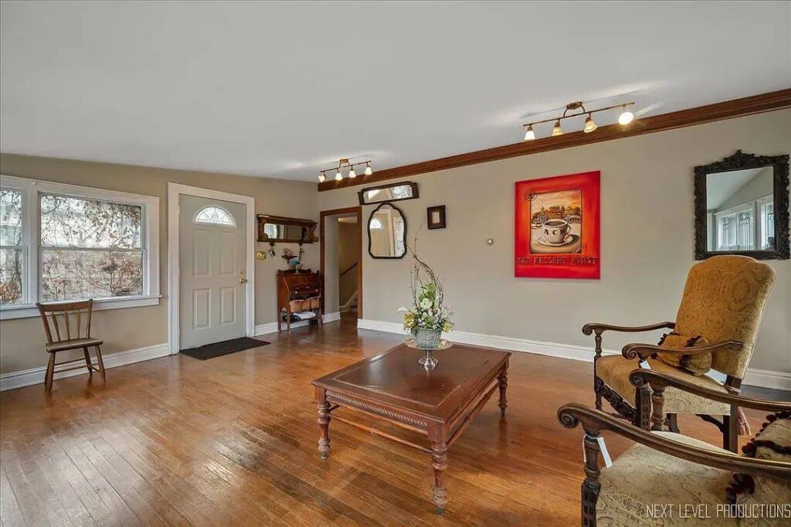
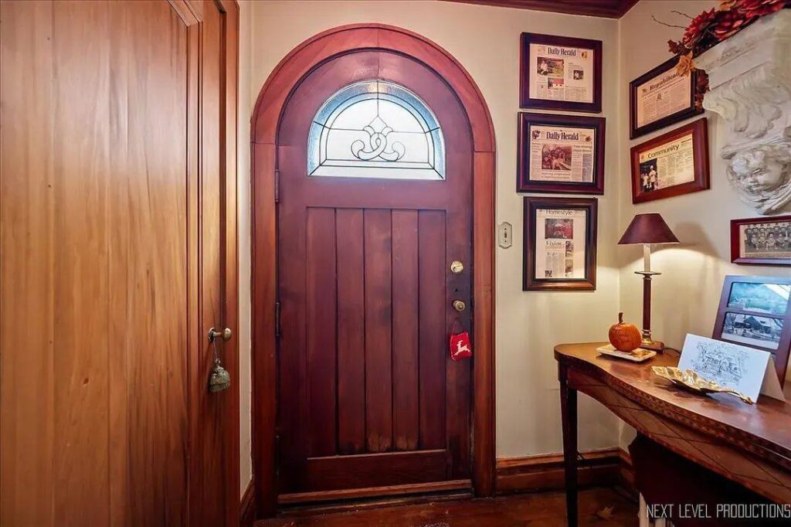
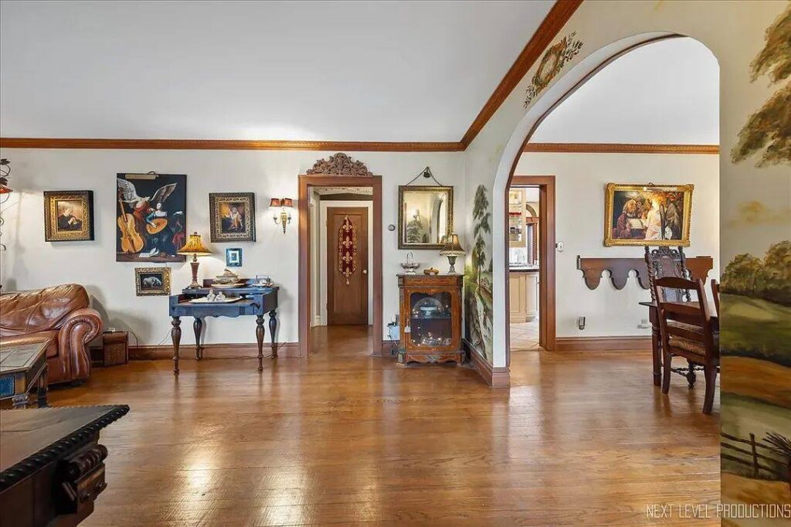
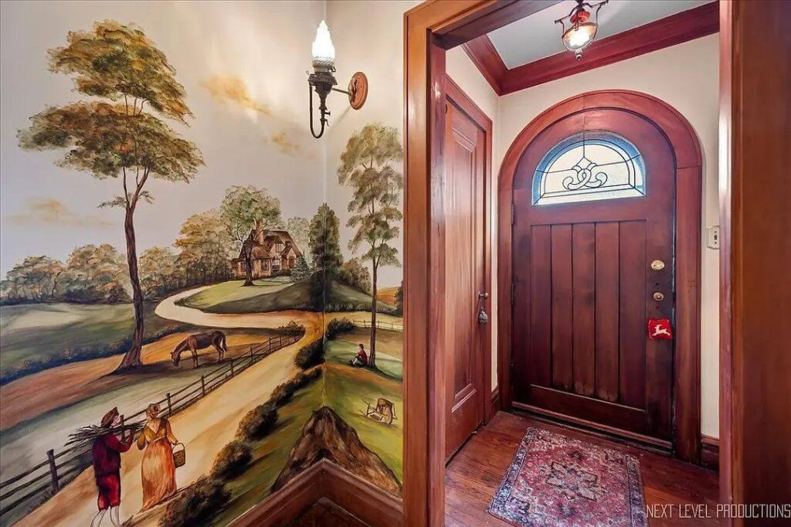
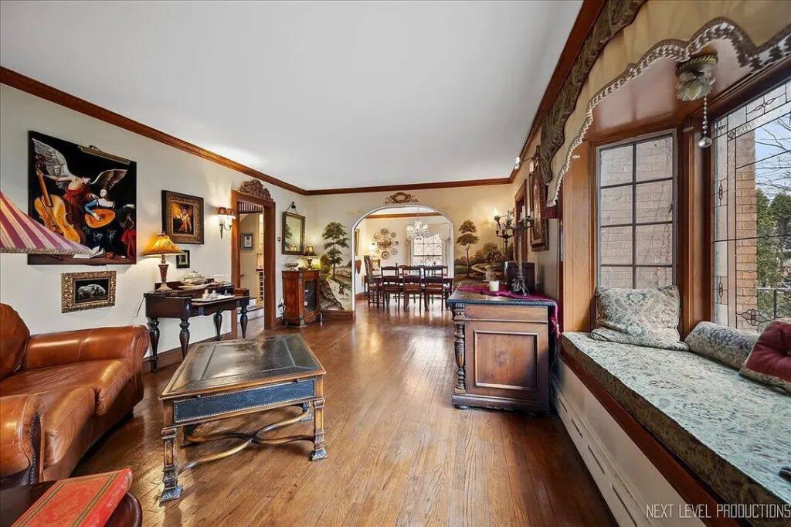
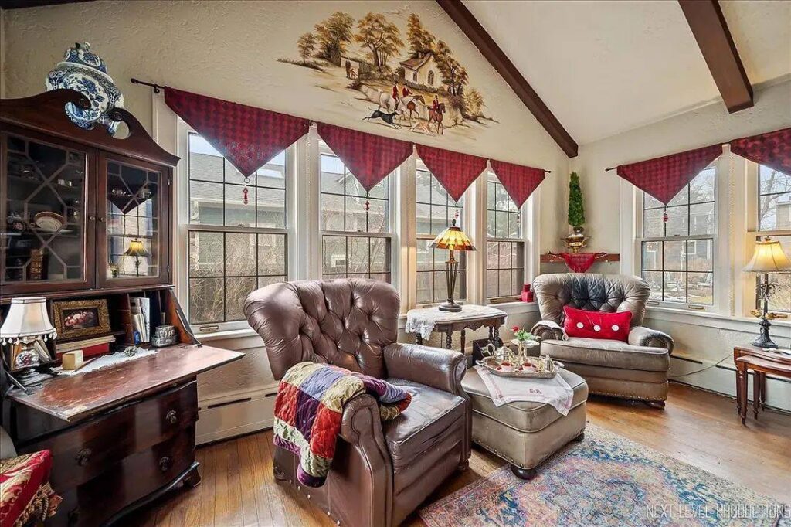
Cross the threshold and you are greeted by an exquisite arched foyer that sets a grand yet welcoming tone. Natural light pours through a beautiful bay window in the formal living room, highlighting the gorgeous original woodwork and flawless hardwood floors running underfoot. Down the hall, a cozy sun-drenched den invites you to curl up by the spectacular focal stone fireplace.
Features:
- Foyer: An arched entryway that offers an elegant transition into the home.
- Stunning Stone Fireplace: A wood-burning center masterpiece located in the bright, window-surrounded den.
- Warm Hardwood Flooring: High-quality, original hardwood floors preserved throughout the main level.
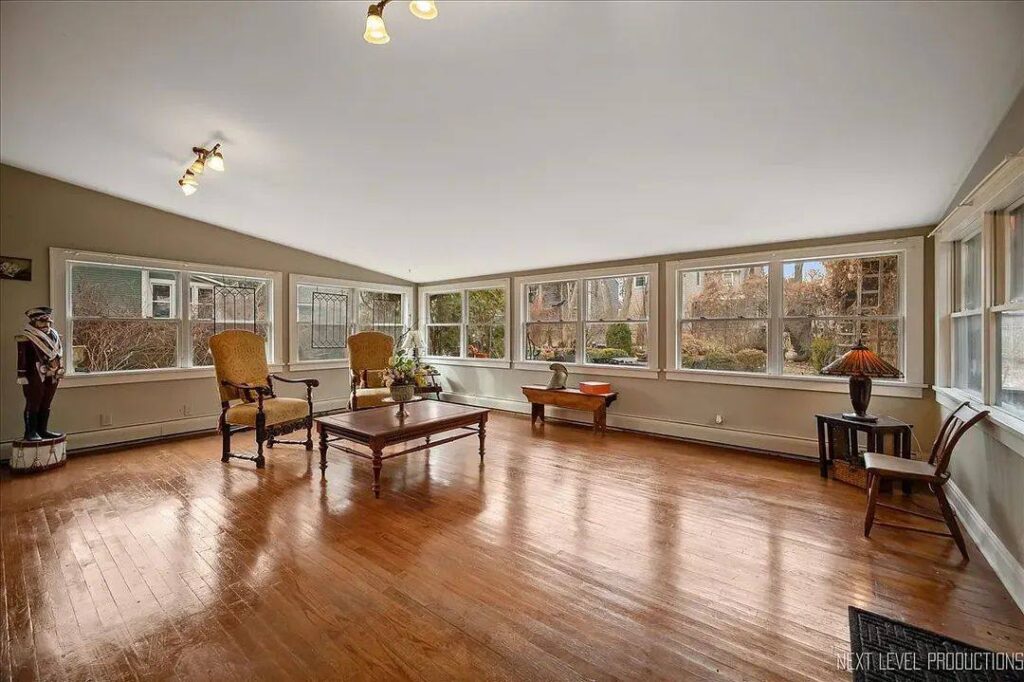
- Oversized Family Room: A massive rear addition boasting three walls of windows that frame the lush yard.
Kitchen & Dining Area
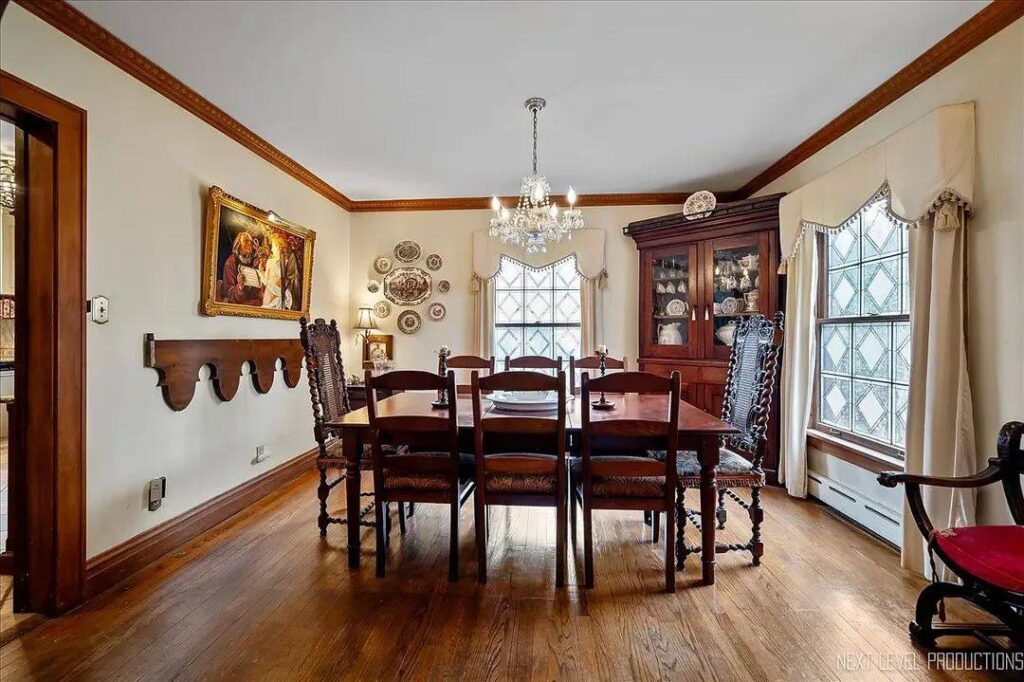
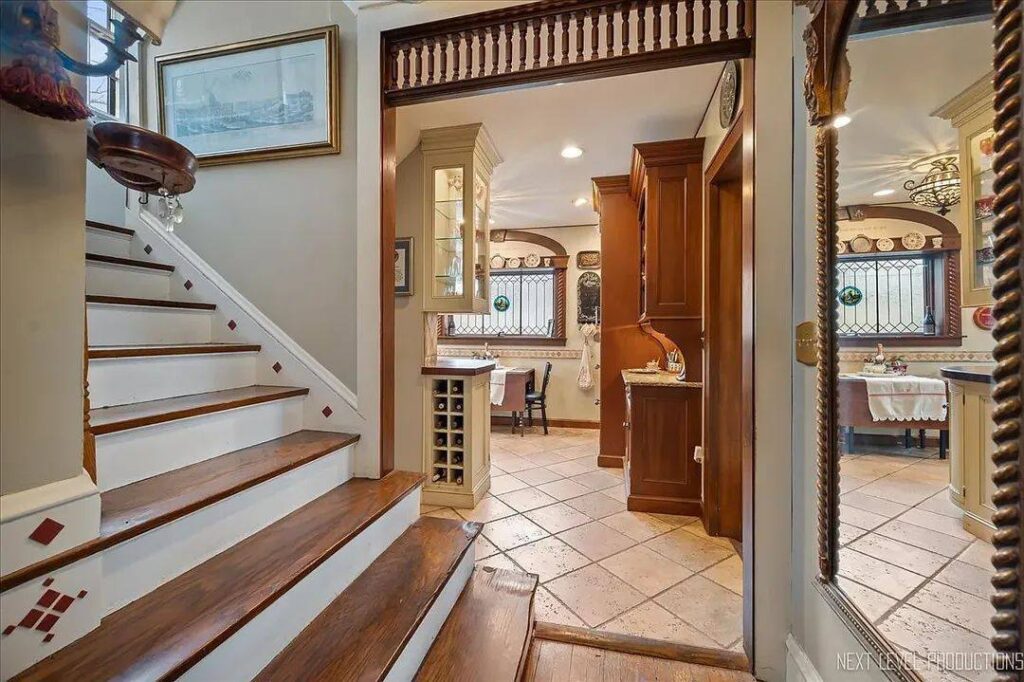
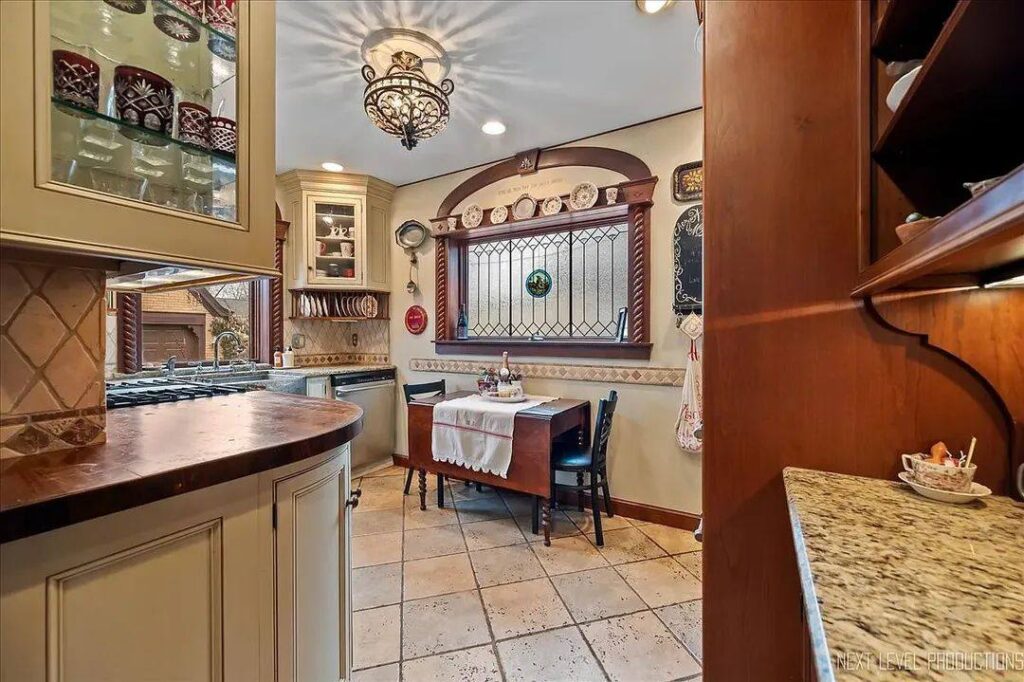
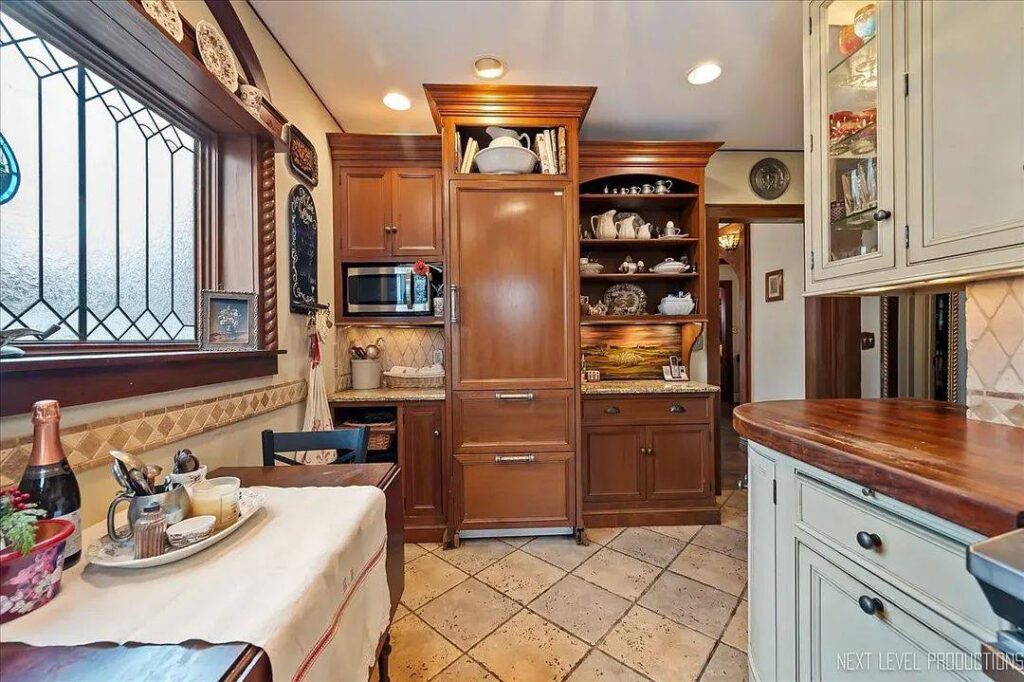
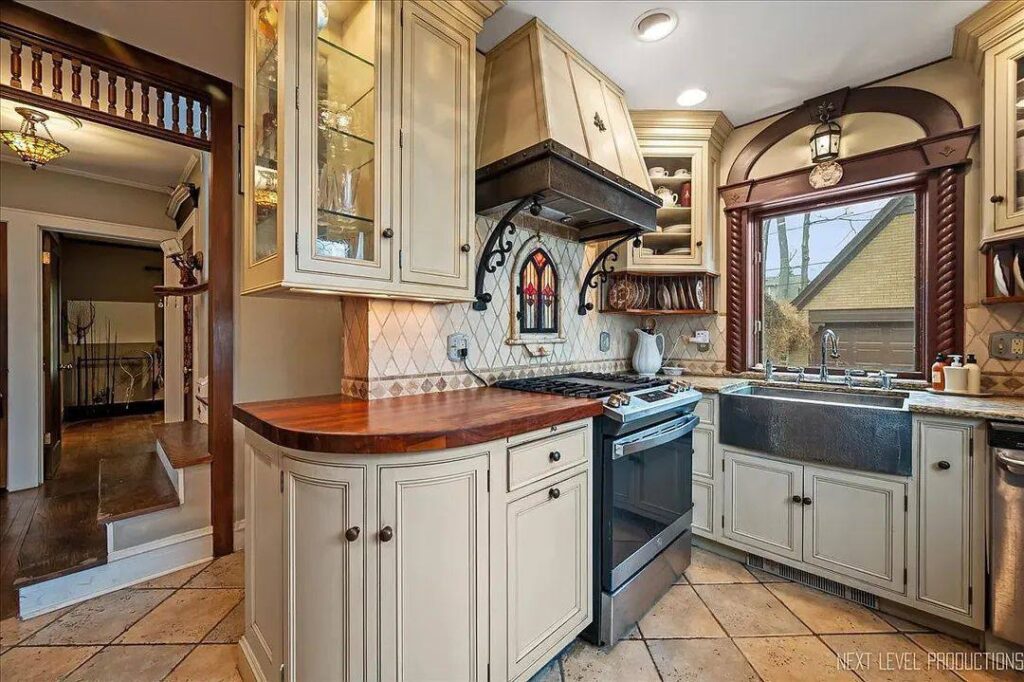
Designed for hosting and functional daily life, the formal dining room easily accommodates large dinner parties and holiday feasts. Right next door, the kitchen has been meticulously updated by Past Basket of Geneva, showcasing premium craftsmanship and elegant storage solutions that make meal prep an absolute joy.
Features:
- Designer Kitchen: High-end cabinetry and custom styling updated by the local design icons at Past Basket.
- Spacious Dining: A formal dining room perfect for orchestrating multi-course dinner parties.
- Tile Detailing: Durable, easy-to-clean ceramic tile flooring in the kitchen workspace.
- Flow & Function: An intuitive layout connecting cooking, dining, and main living zones seamlessly.
Main Bedrooms & Bathrooms
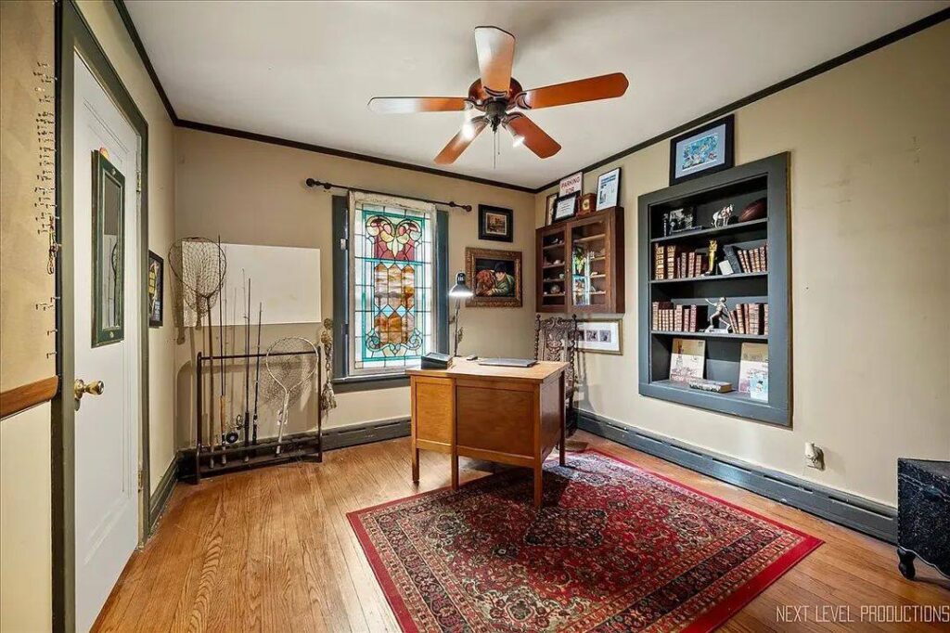
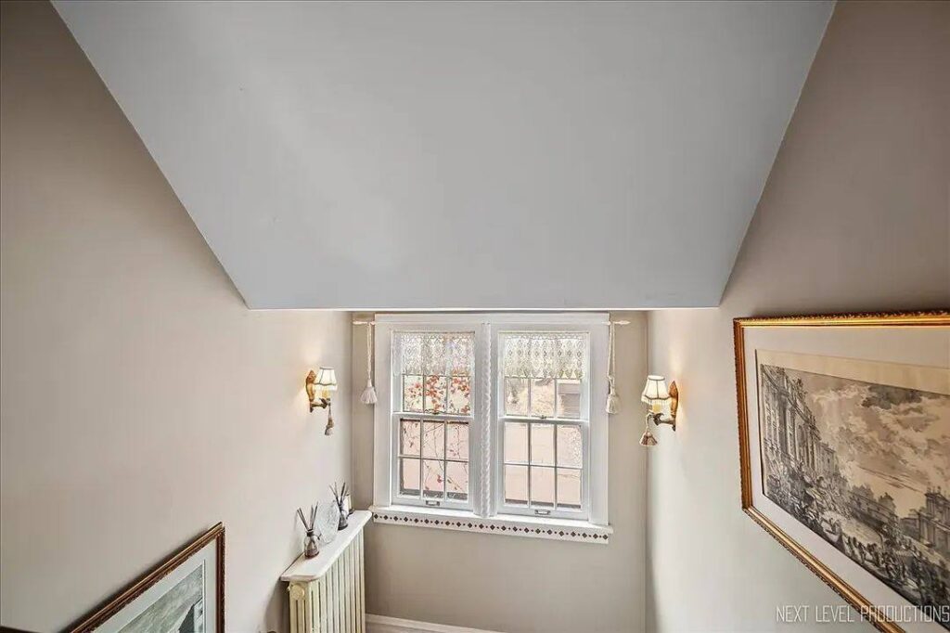
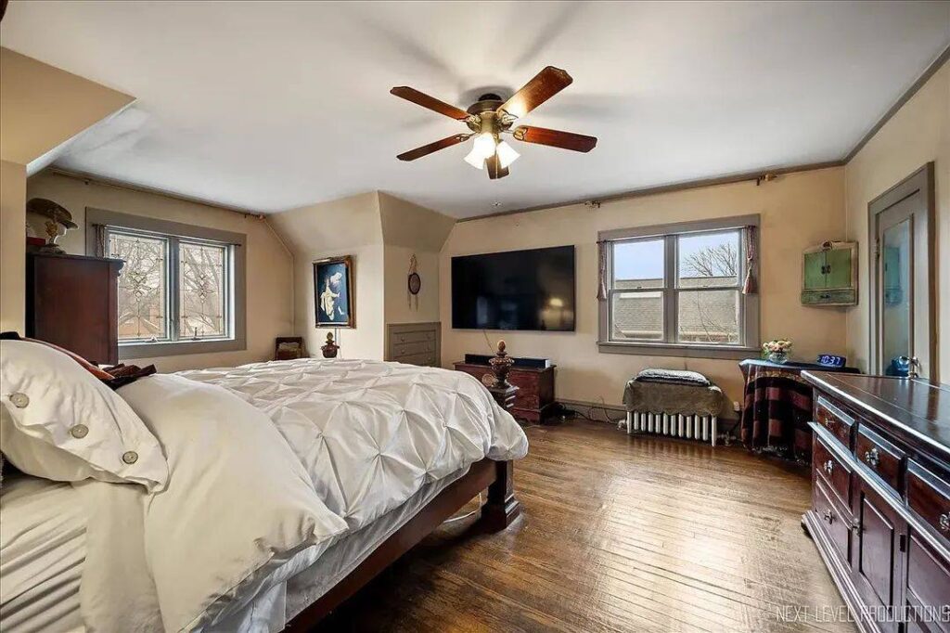
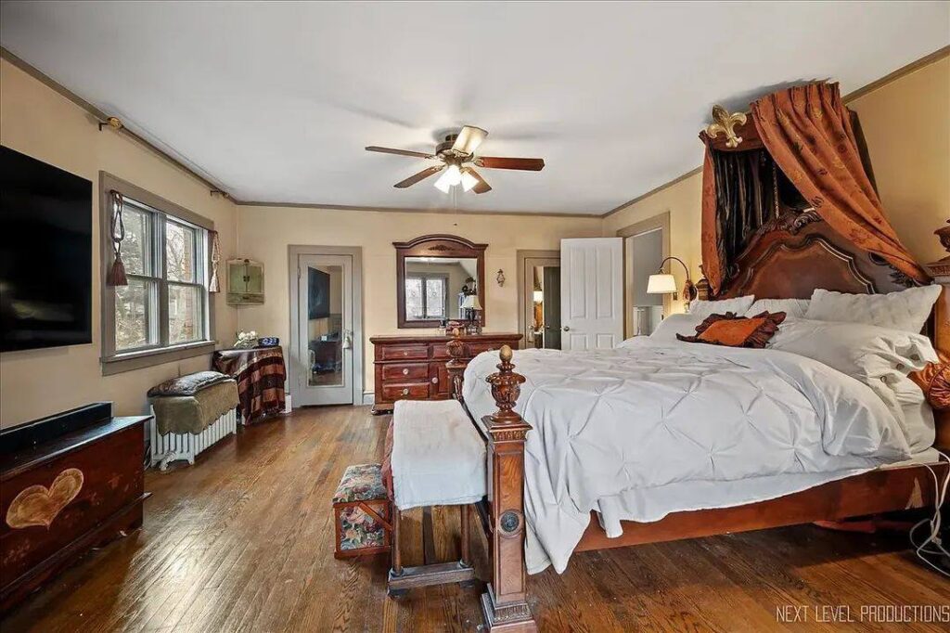
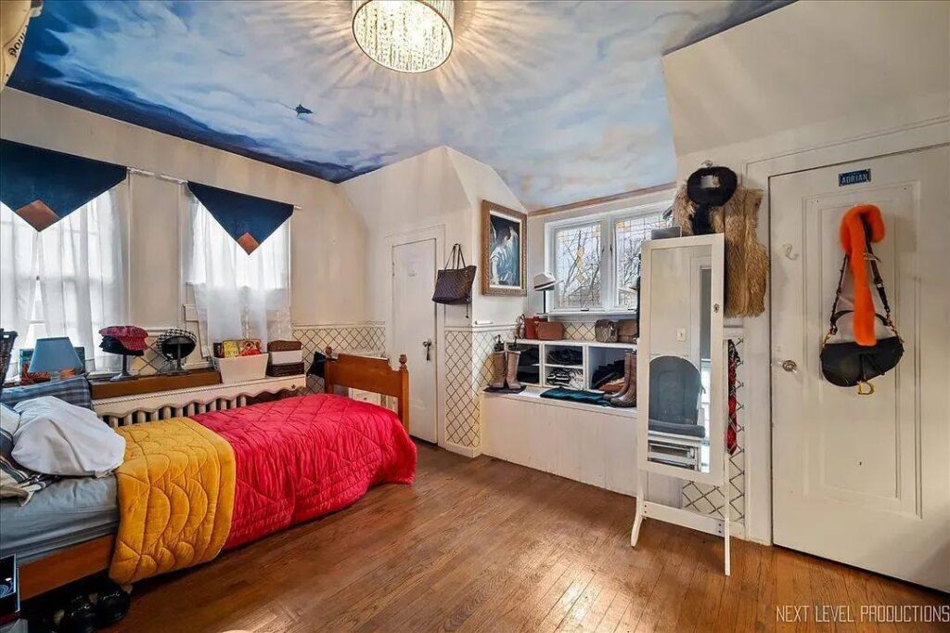
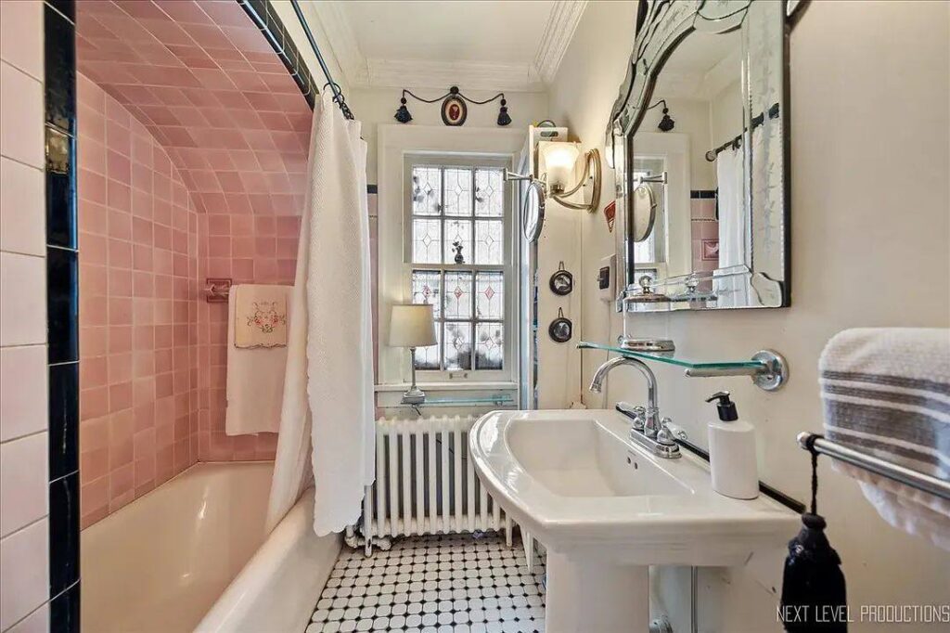
Retreat upstairs to find a peaceful layout designed for rest and privacy. The second floor features two massive, light-filled bedrooms with original built-ins and a beautifully appointed full bathroom. On the main level, a third bedroom serves as a highly flexible space—perfect for guests or an quiet home office.
Features:
- Spacious Bedrooms: Two massive 19′ x 15′ bedrooms upstairs, plus an 11′ x 11′ main-floor room.
- Character Millwork: Period-correct trim, built-in bookcases, and stunning architectural details.
- Main-Level Powder Room: A convenient half-bath perfect for guests.
- Classic Windows: Beautiful windows featuring original screens and hints of stained glass.
Special & Bonus Levels
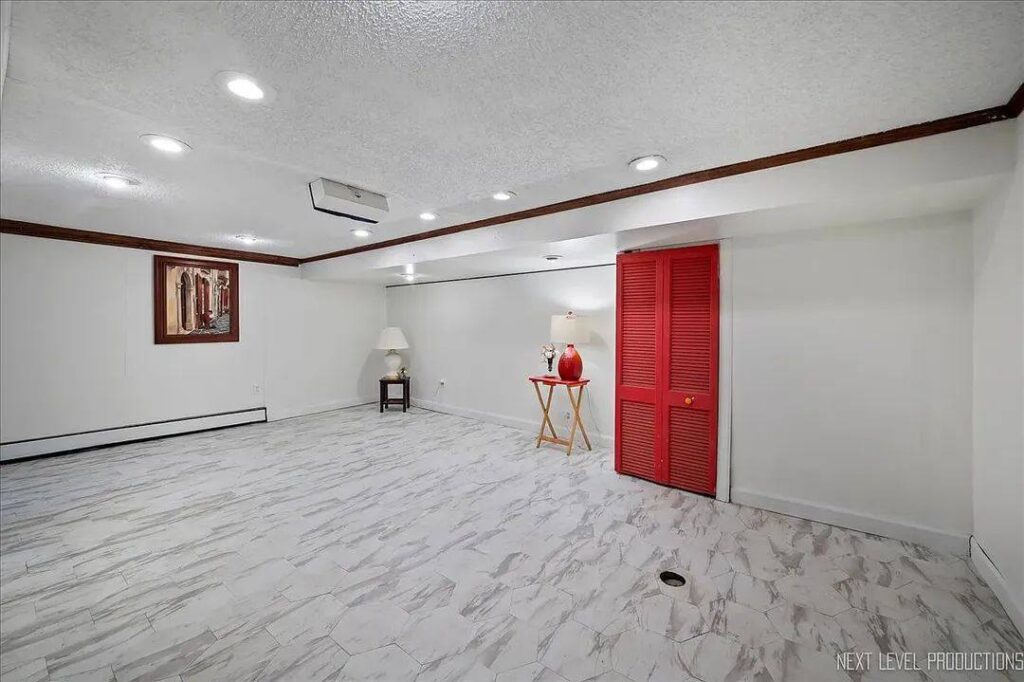
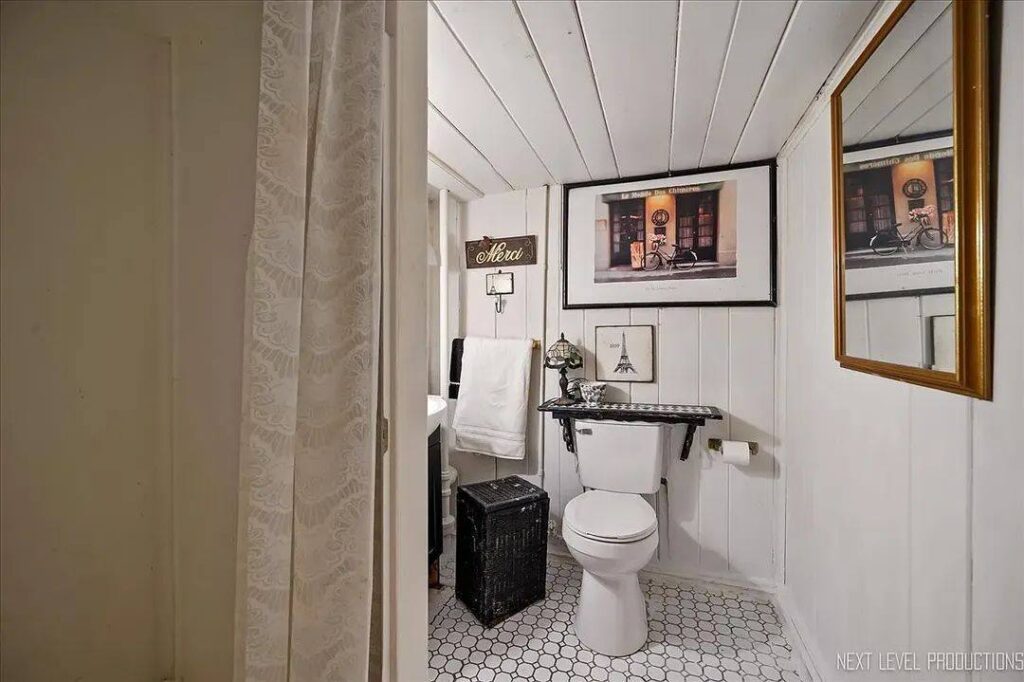
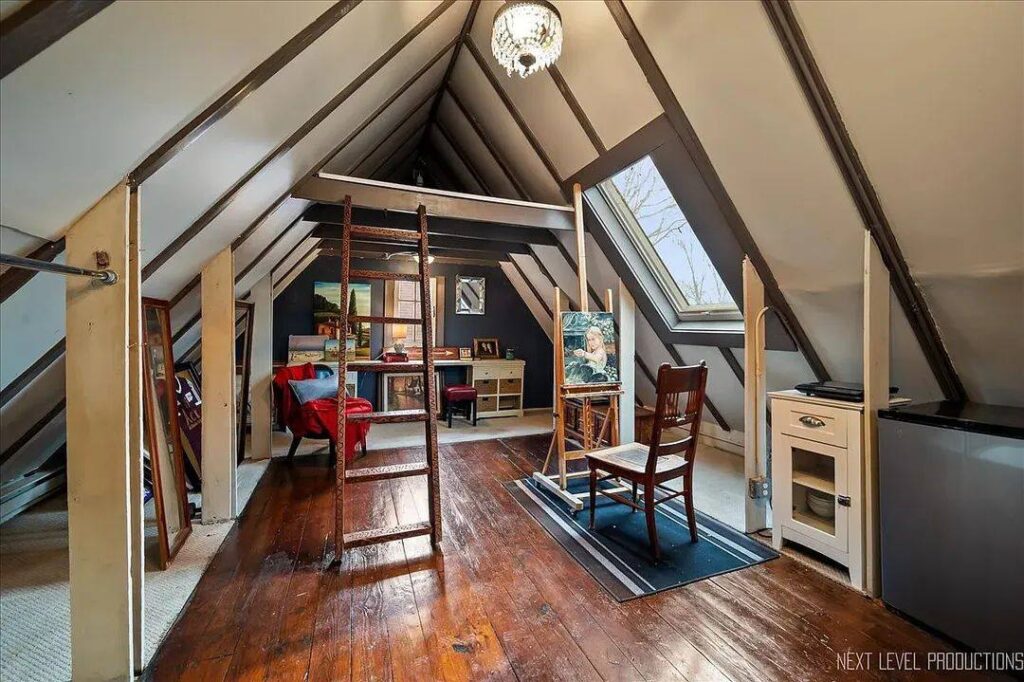
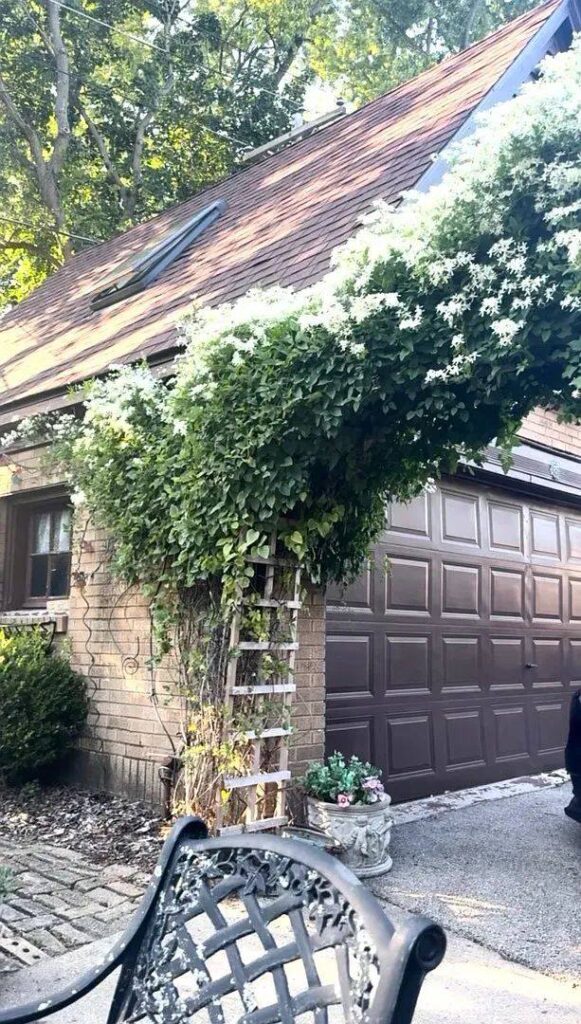
The versatility of this property continues down to the finished basement and out to the detached garage. The lower level has been fully utilized to feature a large recreation room, a dedicated laundry room, plenty of storage, and a convenient second full bathroom. If you need a creative escape, head out to the detached two-car garage where a gorgeous second-floor loft awaits your inspiration.
Features:
- Detached Loft Studio: A private loft above the garage, perfect for an art studio, home office, or storage.
- Finished Basement: Over 800 square feet of lower-level living space, including a full bath and rec room.
- Updated Infrastructure: A brand-new roof on the garage completed roughly two years ago.
- Laundry and Utility: Dedicated lower-level laundry room with additional built-in storage areas.
Outdoor Space & Local Proximity
Step out onto the rear stone patio and enjoy your private oasis. Towering trees frame the perimeter of the 0.22-acre lot, shielding you from the outside world while you entertain summer guests. When it’s time to head out, the home’s premier west-side location puts you moments from Geneva’s best attractions and easy commuting corridors.
Features:
- Al Fresco Entertaining: A spacious rear stone patio perfect for summer barbecues.
- Outdoor Oasis: Beautifully maintained 0.22-acre lot with mature shade trees.
- Geneva’s Best Walkability: Minutes from world-class shopping and dining in historic downtown Geneva.
- Active Lifestyle: Easy access to the gorgeous Fox River Trail bike paths.
- Easy Commutes: Direct access to Route 38, Kirk Road, I-88, and the local Metra train station.
Conclusion
This 1928 Tudor is far more than just a place to live; it is a piece of living history. Offering a masterfully maintained sanctuary with nationally acclaimed design credentials, it represents an incredibly rare chance to own one of Geneva’s most beloved homes. It is truly a storybook property ready for its next great chapter.
Summary of Selling Points:
- Unmatched Pedigree: Featured in major architectural and interior design magazines.
- Historic Preservation: Immaculate c.1928 craftsmanship with original hardwood and woodwork.
- Lush Gardens: Legendary landscaping previously featured on the Geneva Garden Walk.
- Bonus Space: Detached garage with a studio loft and a fully finished basement recreation area.
Photos: