$275,000! Love the columns! Circa 1900 Greek Revival in Georgia.
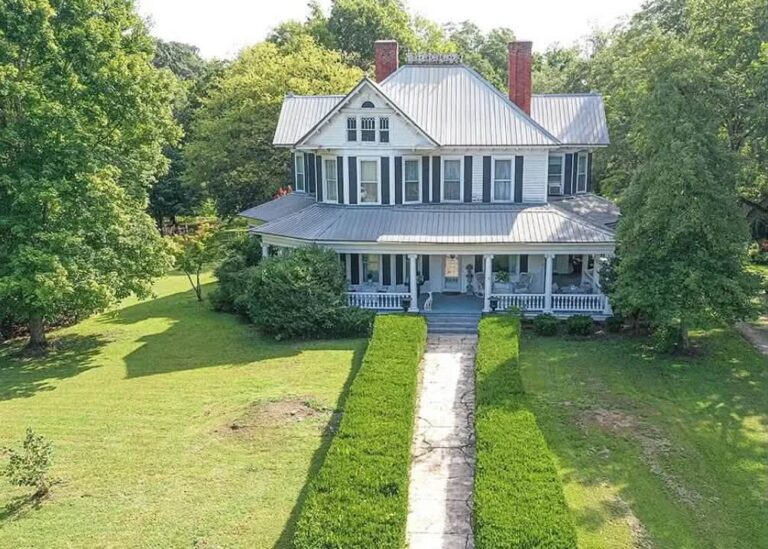
Some homes carry a quiet elegance, but Henderson Hall is an absolute local legend. Built in 1905 for Mrs. W.A. Davidson, this grand 4,149-square-foot Greek Revival estate has graced magazine pages and community home tours for generations. If you have been searching for a piece of authentic Georgia history boasting show-stopping architectural detail and unbelievable presence, this storybook landmark welcomes you home.
- Address: 270 Stonewall St NE, Dawson, GA 39842
- Price: $272,500
- Total Square Footage: 4,149 sqft
The Exterior & Curb Appeal
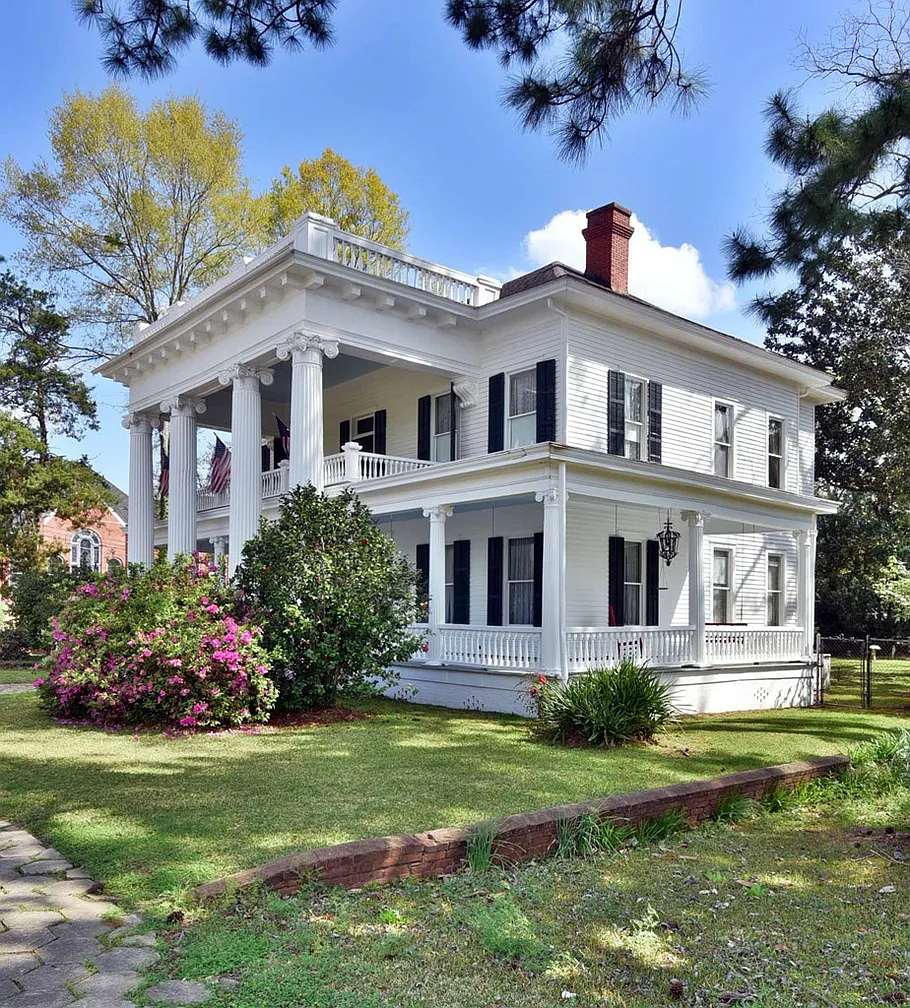
The moment you pull up to this corner-lot property, the grand exterior sets a regal tone that is nearly impossible to replicate today. Four massive, tapered and fluted columns capped with ornate Scamozzi capitals anchor the front, establishing a design motif that repeats seventeen times in varying scales across the estate. A cohesive balustrade traces the roofline, veranda, and upper gallery, wrapping the classic stone and wood facade in pure southern grandeur.
- Built Circa 1905: Authentic, century-old Greek Revival architecture showcasing legendary craftsmanship.
- Seventeen Custom Columns: Features four massive front columns with Scamozzi capitals, repeated 17 times around the home.
- Matching Exterior Balustrades: Uniform detail spanning the roofline, broad veranda, and upper balcony gallery.
- Prominent Corner Lot: Paved corner lot footprint that accentuates the home’s striking street presence.
Main Entrance & Common Living Spaces
Cross the front porch threshold into an entryway that will take your breath away. High-contrast black and white marble floors welcome you inside, set beneath soaring ceilings, custom period moldings, and a sweeping grand staircase. Floor-to-ceiling windows flood the common quarters with light, while original pine floors, historic pocket doors, and sparkling crystal chandeliers elevate every single room.
- Grand Foyer: Showcases dramatic black and white marble flooring and an impressive central staircase.
- Authentic Period Finishes: High ceilings, original pine floors, custom crown molding, and crystal chandeliers throughout.
- Classic Pocket Doors: Original sliding timber doors allow you to open or close living quarters effortlessly.
- Floor-to-Ceiling Windows: Expansive glass apertures casting warm, natural light across the main level.

Kitchen & Dining Area
Designed for host-ready living, the main floor offers two distinct living parlors alongside an elegant formal dining room built for festive dinner parties. Nearby, the updated kitchen seamlessly blends historic bones with modern utility, featuring stainless steel appliances, a tile backsplash, and a rich granite island. An adjacent breakfast room doubles as a light-filled home office or sunroom depending on your lifestyle.
- Dual Parlors & Formal Dining: Generous main-floor entertaining spaces designed for hosting on a grand scale.
- Updated Chef’s Kitchen: Equipped with modern stainless steel appliances, tiled splash work, and a granite island.
- Flexible Sunroom / Office Nook: Breakfast space right off the kitchen that easily transforms into a quiet study.
- Main-Floor Bedroom Suite: Tucked at the back of the house with a dedicated full bath and generous closet storage.
Main Bedrooms/Bathrooms Breakdown
Ascending the grand staircase brings you to four additional bedrooms thoughtfully divided by an expansive central hall. The second floor offers a wonderfully versatile layout where the central landing serves as a secondary sitting lounge or library. A small, cozy alcove provides direct access out onto the upper open porch, perfect for relaxing outdoors high above the street.
- Four Upstairs Bedrooms: Generously proportioned sleeping chambers filled with historic charm.
- Expansive Central Hall: Wide upper landing offering extra space for a reading nook, lounge, or gallery.
- Private Porch Alcove: Direct second-story doorway leading straight out to the open upper gallery porch.
- Shared Full Upper Bath: Central bathroom serving all four upper bedrooms conveniently.

Special & Bonus Levels
Behind the scenes, Henderson Hall pairs historic beauty with dependable modern climate infrastructure. Running on central electric heat and air conditioning, the home stays comfortable year-round, while multiple fireplaces spread across the floor plan offer cozy warmth and visual ambiance during cooler months.
- Central Heating & Cooling: Updated central electric HVAC system providing reliable year-round comfort.
- Multiple Fireplaces: Two or more historic fireplaces adding classic focal points and warmth to the rooms.
- Separate Outdoor Storage: Detached outbuilding on site providing extra room for tools and seasonal gear.
- Solid Masonry Foundation: Heavy-duty foundation construction paired with a durable asphalt roof.
Outdoor Space, Parking & Proximity
Set on a paved corner lot in a quiet, established neighborhood of Dawson, the property offers a low-stress yard setup that keeps maintenance simple. A private driveway provides off-street parking, while full municipal water, sewer, and electric connections keep everything running smoothly. You’re just minutes from local historic sites, community parks, and regional transit corridors.
- Private Driveway Parking: Convenient off-street parking located right off the paved side street.
- Full Municipal Utilities: Connected directly to city water, municipal sewer, and electrical grids.
- Covered Veranda Porches: Sweeping outdoor porch spaces perfect for morning coffee and neighborhood chats.
- Flexible Financing Terms: Purchase terms accept cash, conventional loans, and other flexible arrangements.

Conclusion
Priced at $272,500, Henderson Hall is an extraordinary value proposition for an estate of this size and architectural significance. Between its iconic columns, marble-floored foyer, grand staircase, and updated kitchen, this 4,149-square-foot landmark is ready to welcome its next steward. Opportunities to own a home with this level of documented history and community admiration don’t come around often.
- Recognized Historic Landmark: Frequently featured on magazine covers and regional historic home tours.
- 4,149 Sqft of Grandeur: Five bedrooms, two full baths, dual parlors, and a wide central hall layout.
- Unmatched Architectural Crafts: 17 replicated columns, custom moldings, pine floors, and crystal chandeliers.
- Unbeatable Price per Square Foot: Over 4,000 sqft of preserved Greek Revival history under $275k.
Photos: