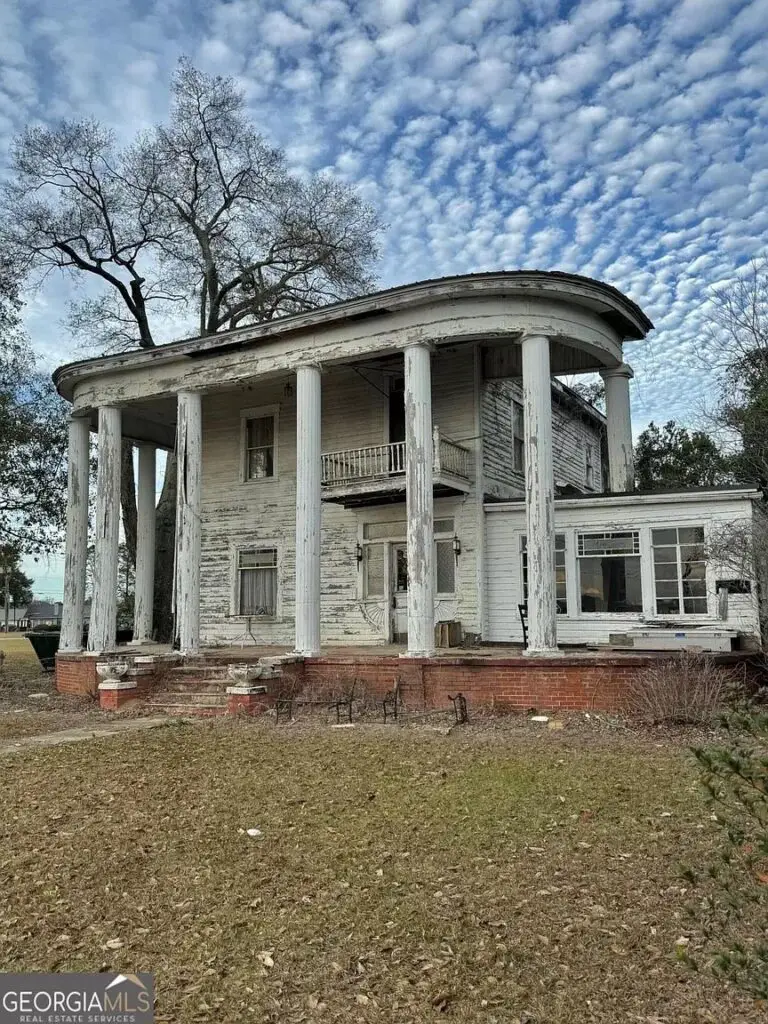
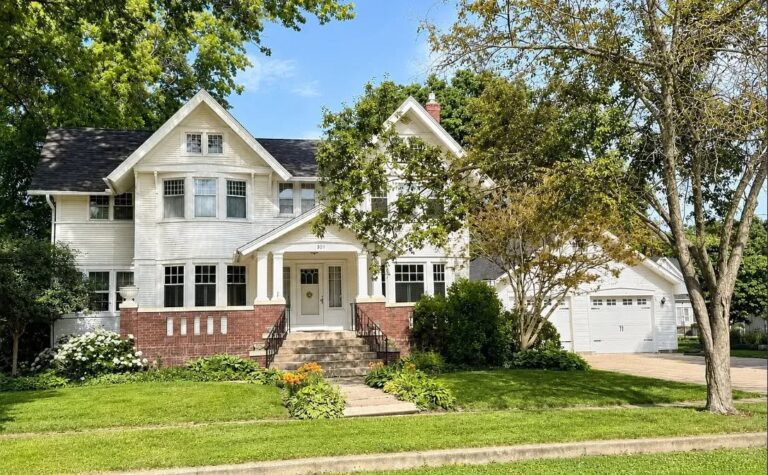
$25,000!! Great opportunity!! Check the staircase! Circa 1900 in Illinois.
Offered at just $25,000, this 1900 turn-of-the-century residence on 0.37 acres presents an extraordinary opportunity for historic home enthusiasts, investors, or dedicated restoration artists. Spanning a generous 2,114 square feet, the property retains a remarkable collection of original 1900s craftsmanship—including an ornate staircase, stained glass, built-ins, and heavy paneled doors. While years of neglect mean this home requires significant rehab, the bones, historic details, and blank-canvas upper level offer incredible upside for those with a creative vision.
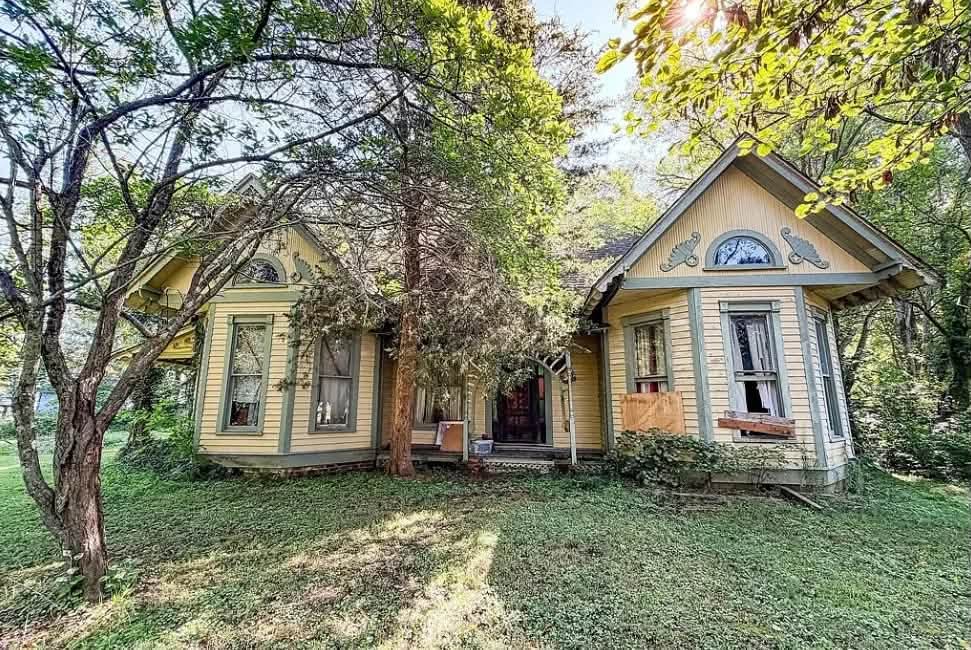
- Address: 9981 N Firebaugh St, Stoy, IL 62464
- Price: $25,000
- Total Square Footage: 2,114 sqft
The Exterior & Curb Appeal
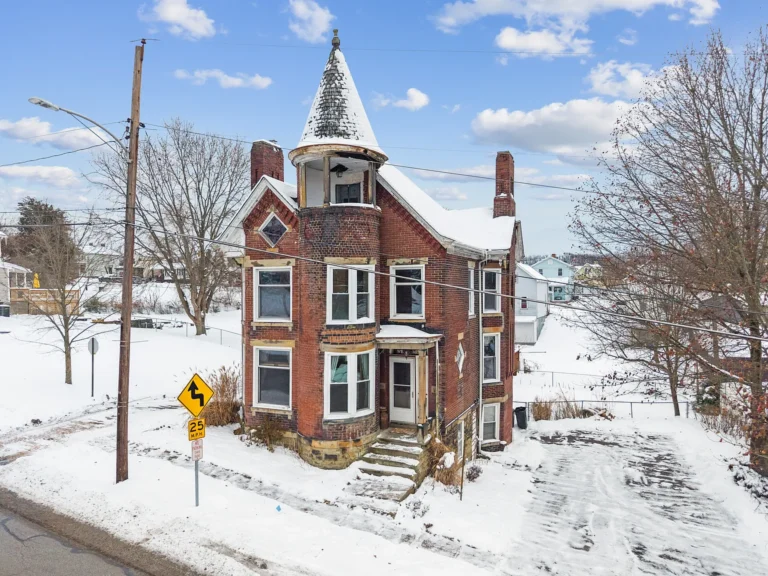
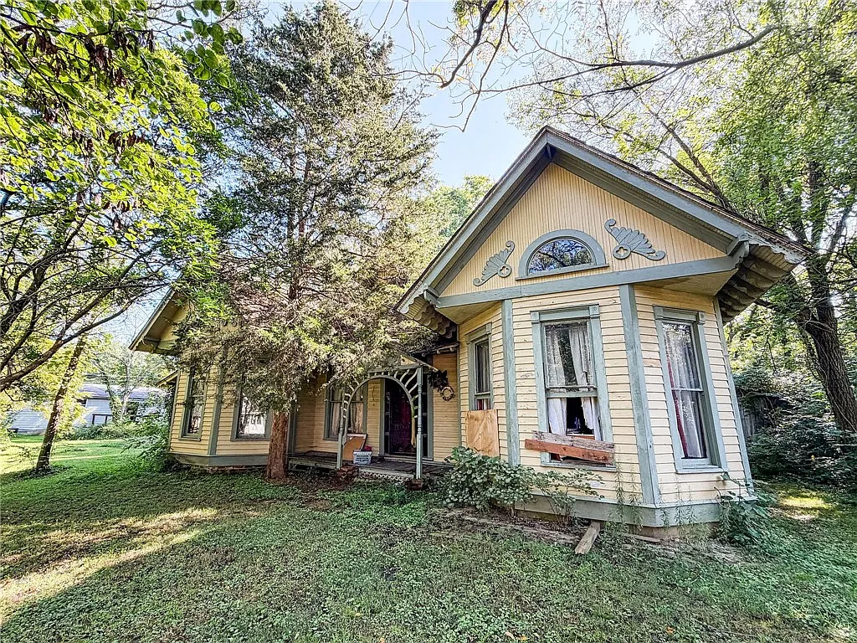
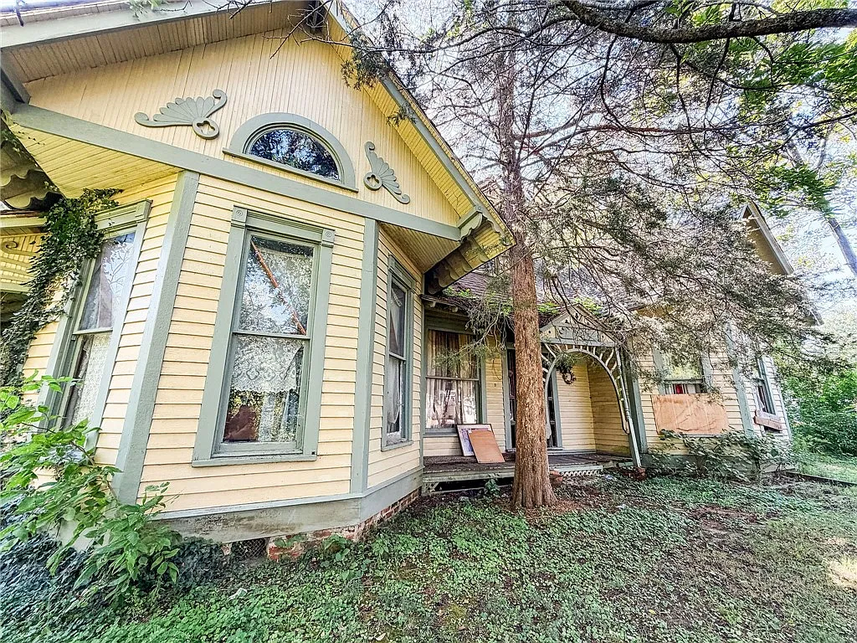
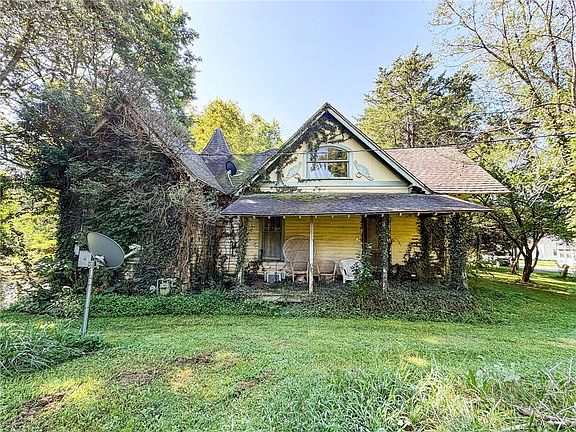
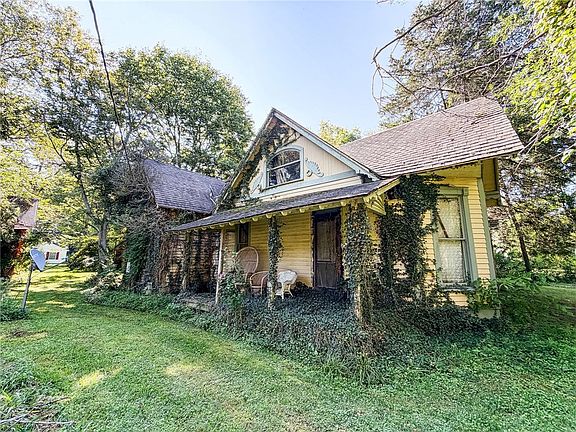
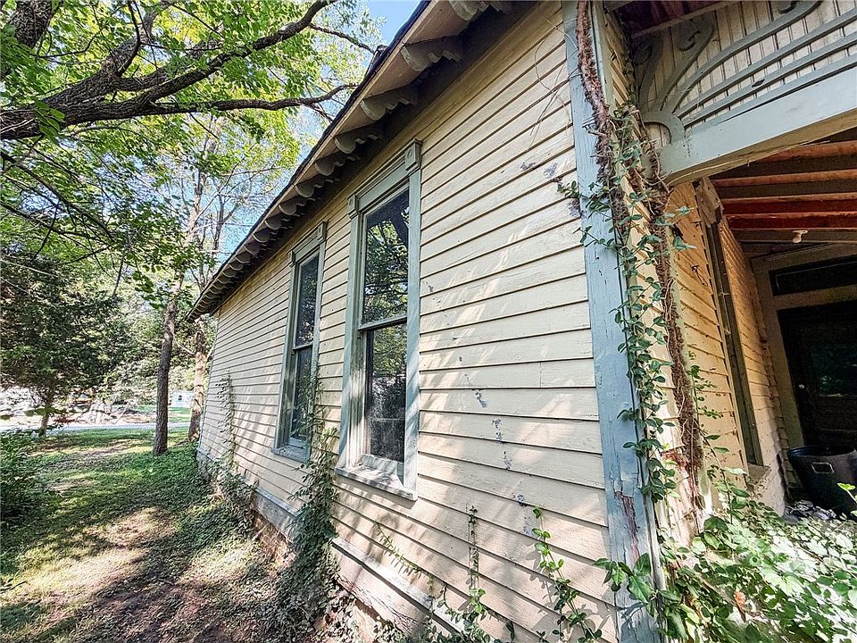
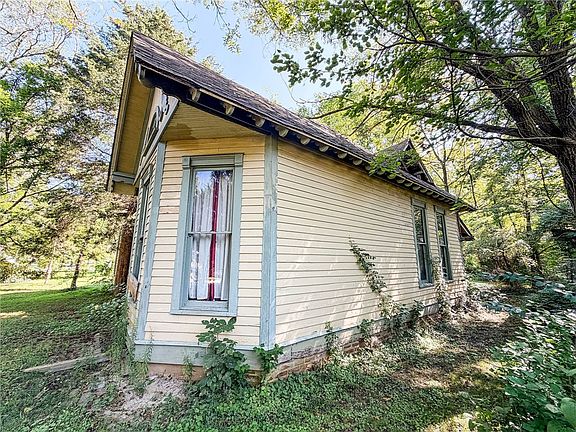
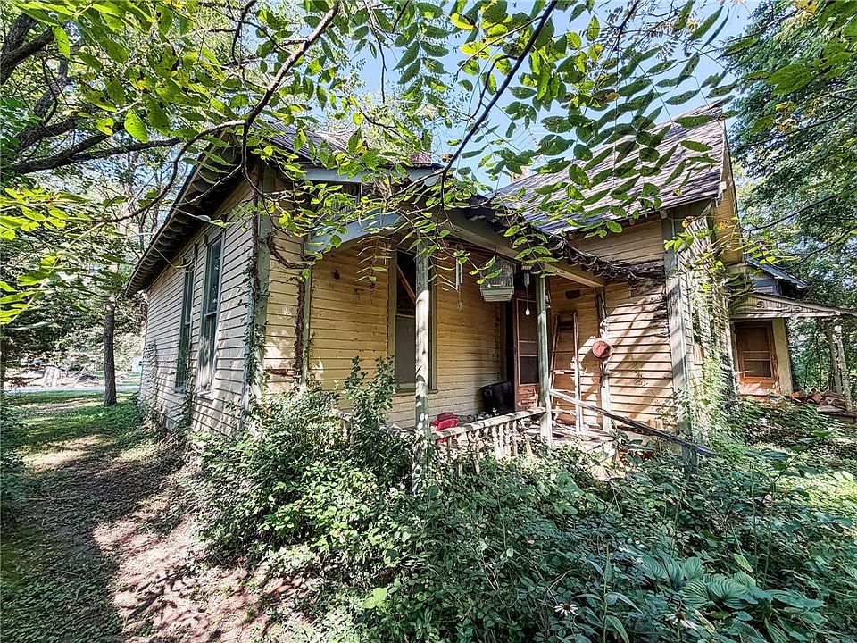
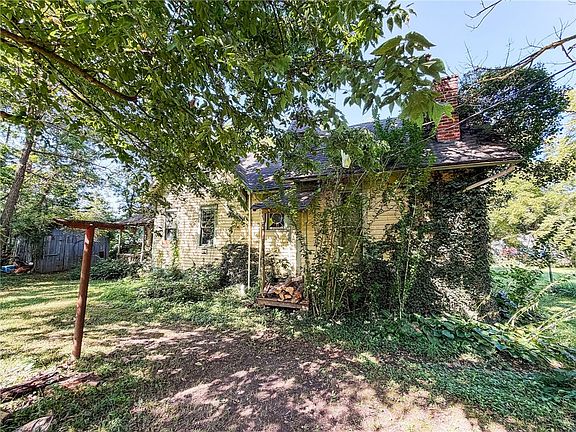
Situated on a spacious 0.37-acre lot in peaceful Crawford County, the home’s historic multi-story silhouette hints at the grandeur of early 1900s rural Midwestern architecture. Beneath the overgrowth and exterior wear lies a classic footprint ready to be cleared, restored, and transformed back into a neighborhood centerpiece.
- Turn-of-the-Century Architecture: Built in 1900 w/ classic early-20th-century proportions and rooflines.
- Spacious 0.37-Acre Lot: Generous corner-style country parcel w/ plenty of yard space for landscaping or gardens.
- Blank-Canvas Exterior: A complete restoration canvas allowing you to choose your own siding, porch, and trim colors.
- Quiet Village Setting: Tucked away in peaceful Stoy, IL for low-traffic rural living.
Main Entrance & Common Living Spaces
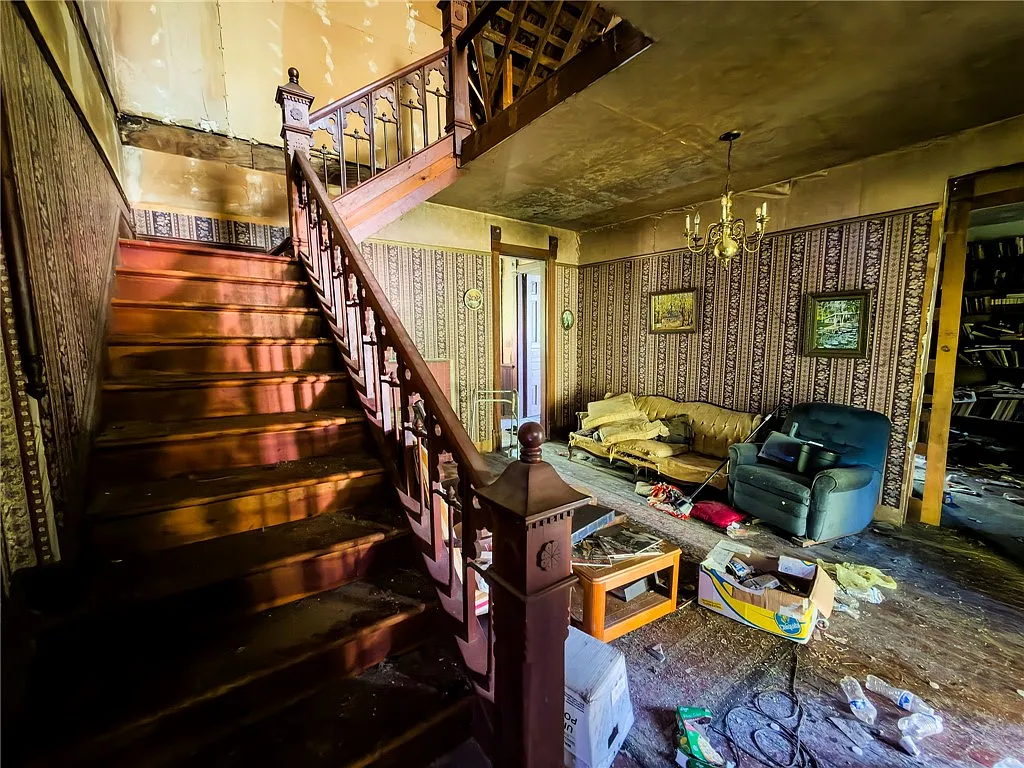
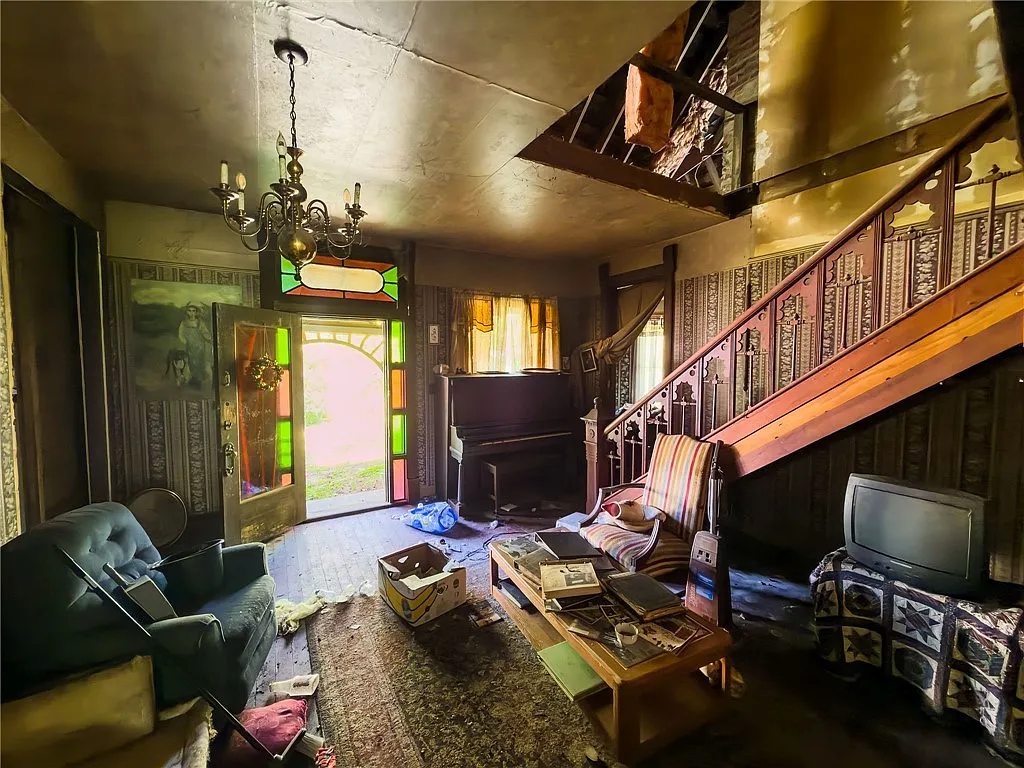
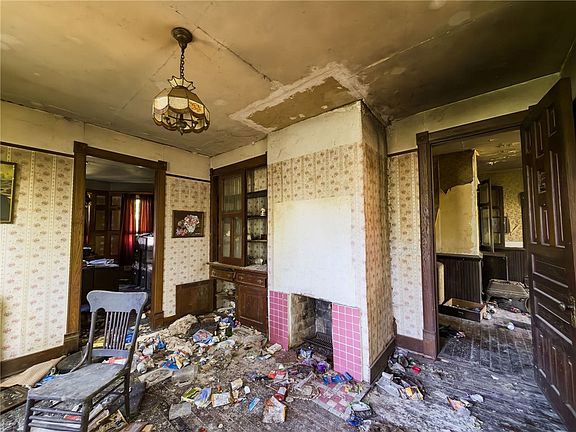
Step across the threshold to discover rare architectural details that are nearly impossible to replicate in modern construction. Rich original woodwork, intricate paneled doors, an ornate main staircase, and authentic stained glass windows anchor the primary living areas w/ unmistakable historic soul.
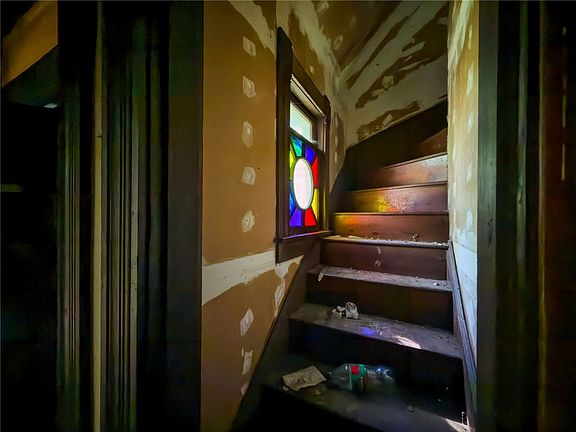
- Ornate Main Staircase: Handcrafted historic woodwork creating a striking focal point in the entryway.
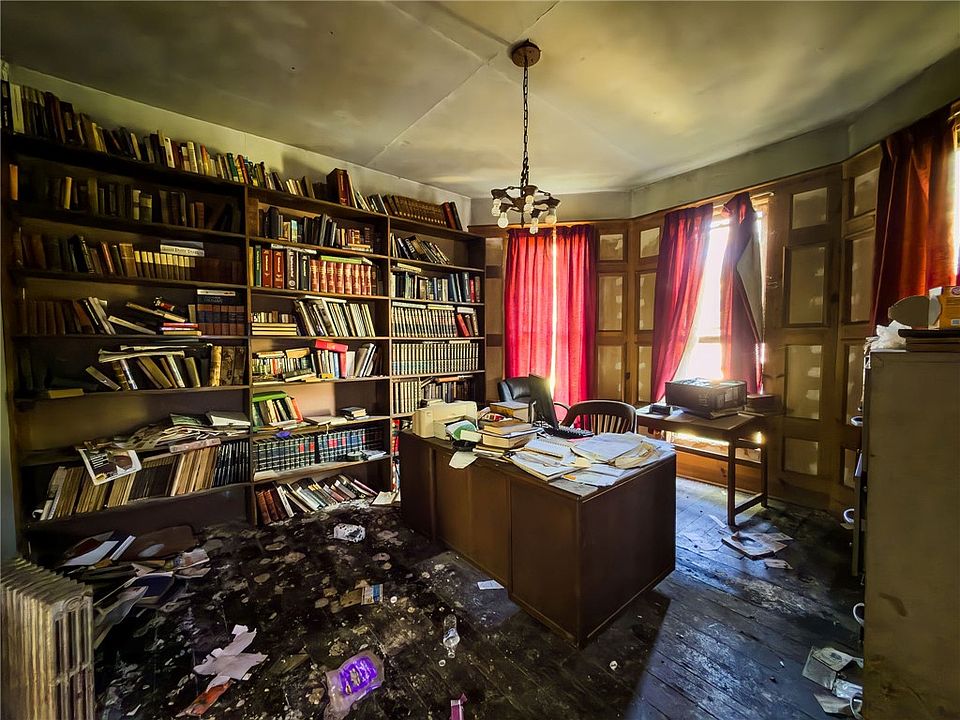
- Original Woodwork & Trim: Deep wood casings, built-ins, and classic interior trim preserved throughout.
- Authentic Stained Glass: Period glass accents casting colorful, warm light into the living spaces.
- Heavy Paneled Doors: Historic interior doors w/ authentic hardware and solid-wood construction.
Kitchen & Dining Area
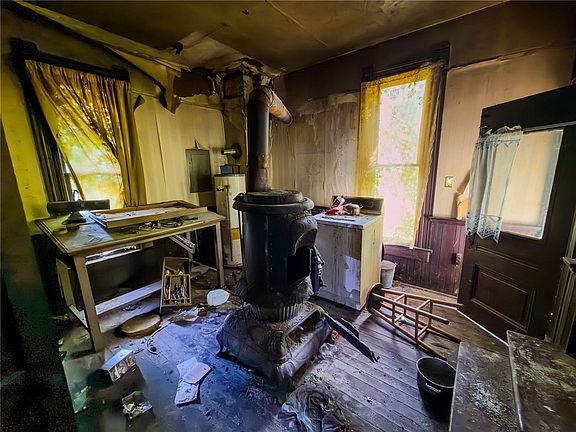
The main floor layout opens into a dedicated kitchen and formal dining area waiting for a modern culinary redesign. With 2,114 square feet to work with, the floor plan provides ample room to design an open-concept kitchen, pantry, and dining setup built for family meals or weekend hosting.
- Flexible Kitchen Footprint: Generous floor area ready for a full custom cabinetry and appliance layout.
- Adjoining Formal Dining Space: Positioned naturally next to the main gathering rooms for convenient service flow.
- Historic Built-in Cabinetry: Original built-ins providing character-rich storage options.
- Custom Layout Potential: Complete freedom to configure plumbing, island space, and prep zones from scratch.
Main Bedrooms/Bathrooms Breakdown
The main level currently hosts dedicated bedroom and bathroom spaces, offering a functional floor plan foundation while you plan your full-home rehab. Soaring ceiling heights and large window openings fill the rooms w/ natural light, highlighting the potential for comfortable, quiet retreats.
- 2 Main-Level Bedrooms: Convenient ground-floor sleeping quarters w/ historic window casings.
- 1 Full Bathroom Area: Central main-level bath location ready for a modern fixture overhaul.
- High Ceilings Throughout: Vertical volume that enhances the feeling of space in every room.
- Abundant Natural Sunlight: Tall window frames looking out across the quiet 0.37-acre grounds.
Special & Bonus Levels
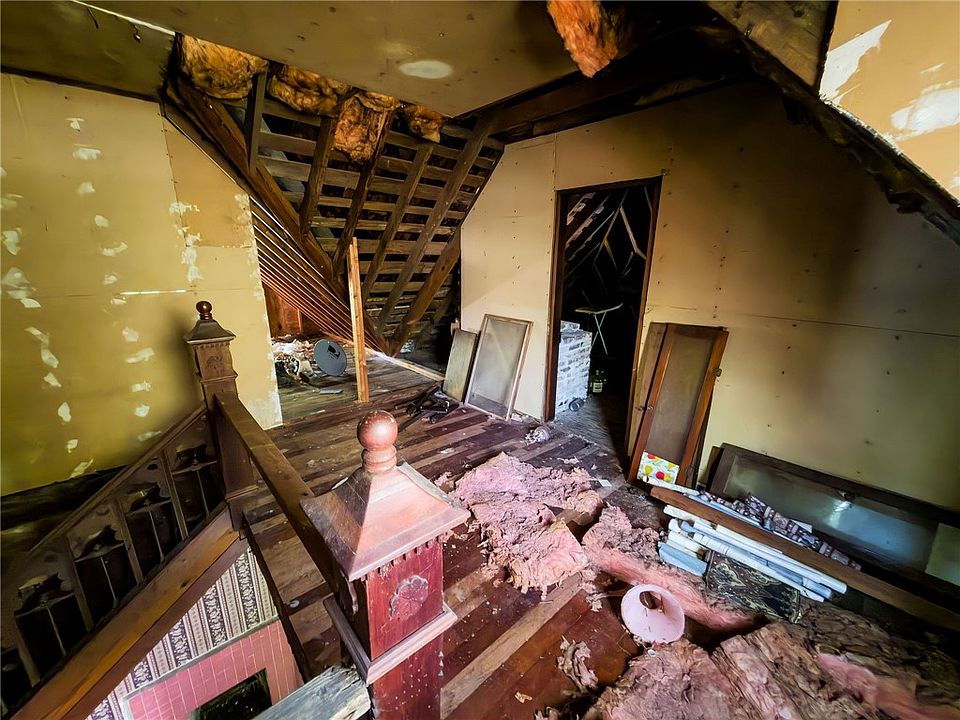
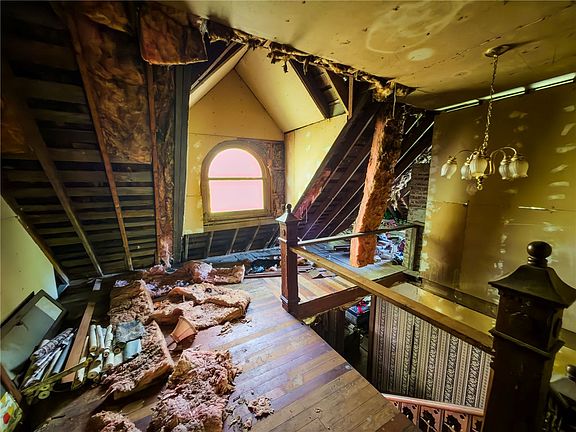
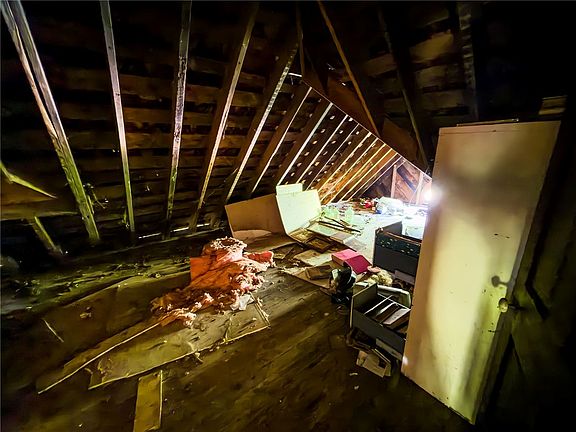
The entire upstairs level is completely unfinished, offering a massive blank canvas for expanded living space. Uniquely designed w/ two separate staircases leading to the upper floor, this level can easily be partitioned into two distinct private suites, an executive home office, or a separate guest wing.
- Unfinished Upper Level: Massive, open space ready to be transformed into additional bedrooms or suites.
- Dual Staircase Access: Two separate stairways offering the rare potential to create two distinct living zones upstairs.
- Endless Design Possibilities: Ideal for a master suite conversion, art studio, game room, or hobby space.
- Massive Square Footage Boost: Expands your usable living area across the full 2,114 sq ft envelope.
Outdoor Space, Parking & Proximity
The 0.37-acre property offers ample room for off-street parking, a future garage or workshop, outdoor patios, and garden beds. Located just off IL-33 in Stoy, you’re only minutes from nearby Robinson, IL for daily shopping, schools, and medical facilities, while remaining surrounded by peaceful Illinois countryside.
- Generous 0.37-Acre Grounds: Plenty of flat yard space for outdoor seating, storage sheds, or vegetable gardens.
- Ample Off-Street Parking Space: Room to park multiple vehicles, work trailers, or recreation equipment.
- Minutes to Robinson, IL: Quick ~10-minute drive to grocery stores, local dining, parks, and regional employers.
- Low-Tax Rural Living: Ultra-affordable property basis w/ low county real estate holding costs.
Conclusion
Offered at an unbelievable $25,000, 9981 N Firebaugh St is the ultimate sweat-equity opportunity or historic restoration project. With 2,114 square feet of original 1900 craftsmanship, two separate staircases, an unfinished upper level, and a 0.37-acre lot, this diamond in the rough is ready for an ambitious buyer to unlock its full potential.
- Unbeatable $25,000 Price Point: 2,114 sq ft historic home priced at under $12 per square foot!
- Rare 1900 Architectural Details: Ornate staircase, stained glass, original woodwork, built-ins, and paneled doors.
- Dual Staircases & Unfinished Upstairs: Blank-canvas second floor w/ potential for separate living quarters.
- Note on Seller Reservations: Wood-burning stoves and hand-operated well pump are reserved by the seller.
From Zillow
Built in 1900 and filled with character, this truly unique 2-bedroom, 1-bath home is ready for someone with a vision to bring it back to life. Step inside and you’ll find original woodwork, impressive, paneled doors, an ornate staircase, built-ins, stained glass and architectural details that are hard to find in homes today. The unfinished upstairs offers a blank canvas with plenty of possibilities. Two separate staircases lead to the upper level, creating the potential to divide the space into two distinct areas and customize it to fit your needs. Years of neglect mean this home will require significant work, but beneath the overgrowth and wear is a property full of charm, history, and potential. If you appreciate old homes and aren’t afraid of a project, this could be an incredible opportunity to restore something truly special. Wood-burning stoves and hand-operated well pump are reserved by the seller.
Photos:










Listed by:
Chris Myers 217-826-2717,
Stence Realty